


$260,100
 3 Beds
 2 Baths
 1,578 sqft (on 0.53 acres)
500 E Hamilton St, Union Mills, IN 46382
Est. Refi. Payment $1,628/mo*
Refinance Your HomeCurrently Off Market - Sold Jun 29, 2026 for $259,000 (7% below list price)
Home Value
Trulia Estimate
$260KSince last month
Increased$500 (+0.2%)Since last year
Increased$62K (+31.5%)Since last sale
Increased$900 (+0.3%)Learn more about this home's value by checking out its Trulia Estimate, the value of nearby homes, and how much similar homes have sold for.
Trulia Estimate
The of this home's value increased by +251% in the last 10 years
| Month | Estimated value |
|---|---|
2026 | |
| September 2026 | $260K |
| August 2026 | $260K |
| July 2026 | $259K |
| June 2026 | $259K |
| May 2026 | $280K |
| April 2026 | $193K |
| March 2026 | $195K |
| February 2026 | $190K |
| January 2026 | $186K |
2025 | |
2024 | |
2023 | |
2022 | |
2021 | |
2020 | |
2019 | |
2018 | |
2017 | |
2016 | |
Comparable sales
These are recently sold homes that have a similar location or other similar features to this home, like bedrooms, bathrooms, and square footage. Get a sense of the expected prices in the area by viewing these homes.Address | Distance | Property Type | Sold Price | Sold Date | Bed | Bath | Sqft |
|---|---|---|---|---|---|---|---|
0.05 | Single-Family Home | $245,000 | 05/06/26 | 4 | 2 | 1,792 | |
0.02 | Single-Family Home | $217,000 | 08/03/26 | 3 | 2 | 1,260 | |
0.28 | Single-Family Home | $225,000 | 06/12/26 | 3 | 1.5 | 1,699 | |
0.52 | Single-Family Home | $255,000 | 09/04/26 | 3 | 2 | 1,440 | |
0.60 | Single-Family Home | $270,000 | 02/18/26 | 3 | 2 | 1,092 | |
0.31 | Single-Family Home | $212,245 | 11/05/25 | 2 | 1 | 1,745 | |
0.28 | Single-Family Home | $93,664 | 02/27/26 | 3 | 1 | 1,500 | |
0.51 | Single-Family Home | $260,000 | 09/18/25 | 3 | 1 | 2,612 | |
0.83 | Single-Family Home | $375,000 | 08/07/26 | 3 | 2 | 1,448 |
Nearby home prices
Get a sense of expected prices in the area by checking the value of nearby homes.Address | Distance | Price | Bed | Bath | Sqft | Status |
|---|---|---|---|---|---|---|
0.02 | $217,000 | 3 | 2 | 1,260 | Recently Sold | |
0.05 | $245,000 | 4 | 2 | 1,792 | Recently Sold | |
0.11 | $243,900 | 2 | 1 | 1,277 | Off Market | |
0.14 | $244,600 | 3 | 1 | 1,630 | Off Market | |
0.14 | $179,800 | 3 | 1 | 1,216 | Off Market | |
0.23 | $356,600 | 4 | 2 | 1,654 | Off Market | |
0.27 | $303,500 | 4 | 2 | 1,659 | Off Market | |
0.28 | $189,000 | 3 | 1 | 1,500 | For Sale | |
0.30 | $287,000 | 5 | 2 | 2,200 | Off Market | |
0.31 | $216,300 | 2 | 1 | 1,745 | Off Market | |
0.28 | $225,000 | 3 | 1.5 | 1,699 | Recently Sold |
Local Information
- Map ViewExplore the area around 500 E Hamilton St.

- Schools1 Preschool School1 Elementary School1 Middle School1 High School

- Shop & Eat

-- mins to
Home Highlights

Single-Family Home

Built in 1915

0.53 acre lot

1,578 sqft

$164/sqft

Garage
About this House
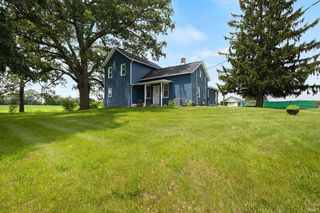
Welcome to a truly move-in-ready, fully renovated 3-bedroom, 2-bath home with an open loft and the perfect blend of country living and small-town pride. Nearly every major component of this home has been replaced, including plumbing, electrical, drywall, flooring, windows, siding, gutters, shingled roofs on both the house and detached garage, and the flat roof over the front entrance. The result is a home that offers the character of an established property with the feel and function of modern construction. The redesigned interior features an open-concept kitchen and dining area, complete with granite countertops, tile backsplash, new cabinetry, and a full suite of GE stainless steel appliances. Thoughtful structural and layout improvements include adding a second full bathroom with a tub, tile surround, Delta fixtures, a double vanity, and washer/dryer hookups. The second bathroom has been fully updated with custom tile, modern vanities, and quality finishes throughout. Outside, the detached 2-car garage has undergone extensive renovation with a new roof, siding, windows, electrical system, garage doors, and openers. Additional new mechanical improvements include a water heater, water softener, sump pump, and a dehumidifier. The septic inspection and cleanout, along with a structural engineer report adds peace of mind. Situated on over one half an acre within a highly desired school district, South Central, this is a rare opportunity to own a truly turnkey home with major updates already completed. Welcome home.
500 E Hamilton St, Union Mills, IN 46382 is a 3 bedroom, 2 bathroom, 1,578 sqft single-family home built in 1915. It last sold for $259,000 on Jun 29, 2026 (7% below the $279,900 asking price). This property is not currently displayed as for sale or rent on Trulia. The Trulia Estimate is $260,100, with a rent estimate of $1,807/month.
Last check for updates: about 13 hours ago
Listed by Melissa Watterson
Brokerworks Group, (219) 786-7000
Bought with: Non-Member Agent, Non-Member MLS Office, (219) 795-3600
Source: NIRA as distributed by MLS GRID, MLS#839395
Home Details for 500 E Hamilton St

|
|---|
MLS Status: Closed |

|
|---|
Interior Details Basement: Storage Space,UnfinishedNumber of Rooms: 9Types of Rooms: Primary Bedroom, Bedroom 2, Bedroom 3, Dining Room, Foyer, Kitchen, Living Room, Loft, Mudroom |
Beds & Baths Number of Bedrooms: 3Number of Bathrooms: 2Number of Bathrooms (full): 1Number of Bathrooms (three quarters): 1 |
Dimensions and Layout Living Area: 1578 Square Feet |
Appliances & Utilities Appliances: Dishwasher, Water Softener Owned, Stainless Steel Appliance(s), Refrigerator, Microwave, Gas Water HeaterDishwasherLaundry: Main LevelMicrowaveRefrigerator |
Heating & Cooling Heating: Forced Air,Natural GasHas HeatingHeating Fuel: Forced Air |
Fireplace & Spa No Fireplace |
Levels, Entrance, & Accessibility Levels: Two |
View Has a ViewView: Neighborhood |
Security Security: Carbon Monoxide Detector(s), Smoke Detector(s) |

|
|---|
Exterior Home Features Fencing: Back Yard, Fenced, Chain LinkExterior: Private Yard |
Parking & Garage Number of Garage Spaces: 2Number of Covered Spaces: 2Has a GarageNo Attached GarageHas Open ParkingParking Spaces: 2Parking: Detached,Driveway,Concrete,Off Street,Garage Door Opener |
Pool Pool: None |
Water & Sewer Sewer: Septic Tank |
Finished Area Finished Area (above surface): 1578 |

|
|---|
Year Built Year Built: 1915 |
Property Type / Style Property Type: ResidentialProperty Subtype: Single Family Residence |
Building Not a New ConstructionNot Attached PropertyNo Additional Parcels |
Property Information Parcel Number: 461409328005000056 |

|
|---|
Price List Price: $279,900Price Per Sqft: $164/sqft |

|
|---|
Direction & Address City: Union MillsCommunity: None |

|
|---|
Building Area Building Area: 1578 Square Feet |

|
|---|
No HOA |

|
|---|
Lot Area: 0.53 acres |

|
|---|
Special Conditions: Agent Owned |

|
|---|
Listing Agreement Type: Exclusive Right To SellListing Terms: Cash, VA Loan, USDA Loan, FHA, Conventional |

|
|---|
BasementMls Number: 839395Above Grade Unfinished Area: 1578Below Grade Unfinished Area: 592 |
Price and Tax history
| Date | Event | Price |
|---|---|---|
Jun 29, 2026 Source: NIRA as distributed by MLS GRID #839395 | Sold | $259,000 |
Jun 10, 2026 Source: NIRA as distributed by MLS GRID #839395 | Pending | $279,900 |
May 22, 2026 Source: NIRA as distributed by MLS GRID #839395 | Listed For Sale | $279,900 |
Aug 6, 2018 Source: NIRA as distributed by MLS GRID #437140 | Sold | $63,000 |
Jun 1, 2018 Source: Agent Provided | Pending | $63,000 |
May 27, 2018 Source: Agent Provided | PriceChange | $63,000 Price increased by 15% |
May 12, 2018 Source: Agent Provided | Pending | $55,000 |
May 12, 2018 Source: Agent Provided | Listed For Sale | $55,000 |
| Year | Property tax | Tax assessment |
|---|---|---|
| 2025 | $624 | $90,400 |
Home facts updated by county records
Market trends in Union Mills
Last updated August 2026
Avg. sale price
—
Sale-to-List Price
—
Price per sq ft
—
Available listings
7
2MoM
Around this home
What Locals Say about Union Mills
At least 1 Trulia users voted on each feature.

100 % Say neighbors are friendly

100 % Say there are community events

100 % Say they plan to stay for at least 5 years

100 % Say there's holiday spirit

100 % Say yards are well-kept

100 % Say it's quiet

100 % Say there's wildlife

100 % Say kids play outside

100 % Say it's dog friendly

100 % Say car is needed

100 % Say there are sidewalks

100 % Say streets are well-lit
Sourced by Trulia users. Learn more about our methodology.
LGBTQ Local Legal Protections
LGBTQ Local Legal Protections



Based on information submitted to the MLS GRID as of 2026-09-15 14:32:50 PDT. All data is obtained from various sources and may not have been verified by broker or MLS GRID. Supplied Open House Information is subject to change without notice. All information should be independently reviewed and verified for accuracy. Properties may or may not be listed by the office/agent presenting the information. Some IDX listings have been excluded from this website. Click here for more information
Frequently asked questions about 500 E Hamilton St
- What is 500 E Hamilton St estimated to be worth?Trulia's estimated value for 500 E Hamilton St in Union Mills, IN is $260,100.
- What is the price history for 500 E Hamilton St?500 E Hamilton St in Union Mills, IN last sold for $259,000 in June 2026.
- Is Union Mills a buyer's or seller's market?Union Mills is currently a seller's market, based on recent for-sale activity.
- What are the closest schools to 500 E Hamilton St?The closest schools to 500 E Hamilton St in Union Mills, IN are South Central Elementary School (Pre-K, rated 7/10), South Central Jr-Sr High School (Middle, rated 7/10).
- Does 500 E Hamilton St have laundry facilities?Yes, 500 E Hamilton St in Union Mills, IN has laundry facilities.
- Does 500 E Hamilton St have a yard?Yes, 500 E Hamilton St in Union Mills, IN has a yard.
Apartments for Rent

- Results are loading
Off Market Homes Near 500 E Hamilton St
 SOLDSEP 8, 2026Octavia Valencia, Octavia Valencia, Broker
 SOLDSEP 5, 2026Octavia Valencia, Octavia Valencia, Broker
 SOLDSEP 4, 2026Erica Young, Realty Executives Premier
 SOLDAUG 27, 2026Kristy Ruminski, Brokerworks Group
 SOLDAUG 21, 2026Chandra Pallikan, PMI NWI
 SOLDAUG 14, 2026Octavia Valencia, Octavia Valencia, Broker
 SOLDAUG 7, 2026Stacey Matthys, Brokerworks Group
 SOLDAUG 7, 2026Octavia Valencia, Octavia Valencia, Broker
 SOLDAUG 7, 2026Octavia Valencia, Octavia Valencia, Broker
 SOLDAUG 3, 2026Kristy Ruminski, Brokerworks Group
 See more homes for sale inUnion Mills
Homes for sale near 500 E Hamilton St
 Daniel Robinson, Crosstown Real Estate, Inc.
 1.03 ACRESLaura Konieczny, REMAX County Wide 1st
 Jillian Kosiara, Seramur Properties, LLC
 1.18 ACRESHeidi G Fulbright, Berkshire Hathaway HomeServices Northern Indiana Real Estate, IRMLS
 NEW CONSTRUCTION0.26 ACRESMary Beth Meyers, McColly Real Estate
 NEW CONSTRUCTION0.27 ACRESCaylie Pruitt, Brokerworks Group
 NEW CONSTRUCTION0.27 ACRESCaylie Pruitt, Brokerworks Group
 Brent Stegenga, Complete Asset Protection Serv
- See more homes for sale inUnion Mills


- Results are loading