

$245,300
 4 Beds
 2 Baths
 1,792 sqft (on 0.68 acres)
411 E Hamilton St, Union Mills, IN 46382
Est. Refi. Payment $1,547/mo*
Refinance Your HomeCurrently Off Market - Sold May 6, 2026 for $245,000 (2% below list price)
Home Value
Trulia Estimate
$245KSince last month
Decreased$1K (-0.4%)Since last year
Decreased$14K (-5.3%)Since last sale
Increased$300 (+0.1%)Learn more about this home's value by checking out its Trulia Estimate, the value of nearby homes, and how much similar homes have sold for.
Trulia Estimate
The of this home's value increased by +110% in the last 10 years
| Month | Estimated value |
|---|---|
2026 | |
| September 2026 | $245K |
| August 2026 | $246K |
| July 2026 | $246K |
| June 2026 | $247K |
| May 2026 | $246K |
| April 2026 | $245K |
| March 2026 | $244K |
| February 2026 | $244K |
| January 2026 | $239K |
2025 | |
2024 | |
2023 | |
2022 | |
2021 | |
2020 | |
2019 | |
2018 | |
2017 | |
2016 | |
Comparable sales
These are recently sold homes that have a similar location or other similar features to this home, like bedrooms, bathrooms, and square footage. Get a sense of the expected prices in the area by viewing these homes.Address | Distance | Property Type | Sold Price | Sold Date | Bed | Bath | Sqft |
|---|---|---|---|---|---|---|---|
0.05 | Single-Family Home | $259,000 | 06/29/26 | 3 | 2 | 1,578 | |
0.05 | Single-Family Home | $217,000 | 08/03/26 | 3 | 2 | 1,260 | |
0.31 | Single-Family Home | $225,000 | 06/12/26 | 3 | 1.5 | 1,699 | |
0.55 | Single-Family Home | $255,000 | 09/04/26 | 3 | 2 | 1,440 | |
0.62 | Single-Family Home | $270,000 | 02/18/26 | 3 | 2 | 1,092 | |
0.31 | Single-Family Home | $212,245 | 11/05/25 | 2 | 1 | 1,745 | |
0.27 | Single-Family Home | $93,664 | 02/27/26 | 3 | 1 | 1,500 | |
0.83 | Single-Family Home | $375,000 | 08/07/26 | 3 | 2 | 1,448 | |
0.72 | Single-Family Home | $595,000 | 10/17/25 | 4 | 2.5 | 3,283 |
Nearby home prices
Get a sense of expected prices in the area by checking the value of nearby homes.Address | Distance | Price | Bed | Bath | Sqft | Status |
|---|---|---|---|---|---|---|
0.05 | $217,000 | 3 | 2 | 1,260 | Recently Sold | |
0.05 | $259,000 | 3 | 2 | 1,578 | Recently Sold | |
0.07 | $244,500 | 2 | 1 | 1,277 | Off Market | |
0.13 | $244,800 | 3 | 1 | 1,630 | Off Market | |
0.13 | $181,300 | 3 | 1 | 1,216 | Off Market | |
0.27 | $358,900 | 4 | 2 | 1,654 | Off Market | |
0.27 | $189,000 | 3 | 1 | 1,500 | For Sale | |
0.28 | $299,100 | 4 | 2 | 1,659 | Off Market | |
0.29 | $279,800 | 5 | 2 | 2,200 | Off Market | |
0.31 | $225,000 | 3 | 1.5 | 1,699 | Recently Sold | |
0.31 | $214,000 | 2 | 1 | 1,745 | Off Market |
Local Information
- Map ViewExplore the area around 411 E Hamilton St.

- Schools1 Preschool School1 Elementary School1 Middle School1 High School

- Shop & Eat

-- mins to
Home Highlights

Single-Family Home

Built in 1914

0.68 acre lot

1,792 sqft

$137/sqft

Open Parking
About this House
What's unique:Sleek stainless steel appliancesLuxurious soaker tubStunning front porchHigh ceilingsExquisite moldingUpdated kitchen
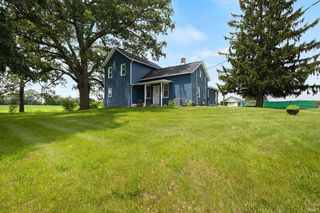
Welcome to this stunning historic gem nestled in the heart of Union Mills, a charming and peaceful town. This exquisite four-bedroom home, originally crafted by Sears in 1914, proudly stands as one of the original farm homes in the area, exuding timeless old-world charm. NEW CARPET JUST INSTALLED UPSTAIRS!!!! NEW ROOF, NEW GUTTERS, NEW SEPTIC! Step inside and be greeted by high ceilings and beautifully refinished hardwood flooring that seamlessly blend the allure of the past with modern elegance. Each room is spacious and open, perfect for comfortable living and entertaining. The updated kitchen features sleek stainless steel appliances, harmoniously marrying functionality with style. Both bathrooms have been newly remodeled. The main bathroom boasts a luxurious soaker tub, offering a private oasis for relaxation. Throughout the house, you will find exquisite molding that adds character and sophistication. The staircase leading to the attic provides ample storage options, ensuring convenience is at your fingertips. Outdoor living is embraced with a stunning front porch and a solid wood front door adorned with glass details, welcoming you and your guests with a touch of class. Additionally, new doors have been installed on the barn, enhancing both practicality and charm. This historic residence is not just a home; it's a piece of Union Mills history waiting for you to create new memories. Come and discover the endless possibilities this home has to offer in a friendly community that truly feels like home. Just a short walk to Mill Pond!!! Schedule your showing today!!
411 E Hamilton St, Union Mills, IN 46382 is a 4 bedroom, 2 bathroom, 1,792 sqft single-family home built in 1914. It last sold for $245,000 on May 6, 2026 (2% below the $250,000 asking price). This property is not currently displayed as for sale or rent on Trulia. The Trulia Estimate is $245,300, with a rent estimate of $1,909/month.
Last check for updates: about 19 hours ago
Listed by Lisa Gaff
White Hat Realty Group, LLC, (219) 315-2505
Bought with: Jessica Kish, New Chapter Real Estate, (219) 227-8454
Source: NIRA as distributed by MLS GRID, MLS#829520
Home Details for 411 E Hamilton St

|
|---|
MLS Status: Closed |

|
|---|
Interior Details Basement: UnfinishedNumber of Rooms: 7Types of Rooms: Primary Bedroom, Bedroom 2, Bedroom 3, Bedroom 4, Dining Room, Kitchen, Living Room |
Beds & Baths Number of Bedrooms: 4Number of Bathrooms: 2Number of Bathrooms (full): 1Number of Bathrooms (three quarters): 1 |
Dimensions and Layout Living Area: 1792 Square Feet |
Appliances & Utilities Appliances: Built-In Gas Range, Stainless Steel Appliance(s), Refrigerator, Microwave, DishwasherDishwasherMicrowaveRefrigerator |
Heating & Cooling Heating: Natural GasHas HeatingHeating Fuel: Natural Gas |
Fireplace & Spa No Fireplace |
Levels, Entrance, & Accessibility Levels: Two |
View Has a ViewView: Neighborhood, Trees/Woods |

|
|---|
Exterior Home Features Patio / Porch: Covered, Front PorchExterior: Storage |
Parking & Garage No GarageNo Attached GarageHas Open ParkingParking: Driveway,On Street |
Water & Sewer Sewer: Septic Tank |
Finished Area Finished Area (above surface): 1792 |

|
|---|
Year Built Year Built: 1914 |
Property Type / Style Property Type: ResidentialProperty Subtype: Single Family Residence |
Building Not a New ConstructionNot Attached Property |
Property Information Parcel Number: 461409326003000056 |

|
|---|
Price List Price: $250,000Price Per Sqft: $137/sqft |

|
|---|
Direction & Address City: Union MillsCommunity: None |
School Information High School District: South Central |

|
|---|
Building Area Building Area: 1792 Square Feet |

|
|---|
No HOA |

|
|---|
Lot Area: 0.68 acres |

|
|---|
Special Conditions: None |

|
|---|
Listing Agreement Type: Exclusive Right To SellListing Terms: Cash, Conventional |

|
|---|
BasementMls Number: 829520Above Grade Unfinished Area: 1792 |
Price and Tax history
| Date | Event | Price |
|---|---|---|
May 6, 2026 Source: NIRA as distributed by MLS GRID #829520 | Sold | $245,000 |
Apr 2, 2026 Source: NIRA as distributed by MLS GRID #829520 | Pending | $250,000 |
Nov 8, 2025 Source: NIRA as distributed by MLS GRID #829520 | PriceChange | $250,000 Price decreased by 10% |
Oct 31, 2025 Source: NIRA as distributed by MLS GRID #829520 | PriceChange | $279,000 Price decreased by 2% |
Oct 18, 2025 Source: NIRA as distributed by MLS GRID #829520 | Listed For Sale | $285,000 |
Mar 15, 2016 Source: Agent Provided | ListingRemoved | $144,900 |
Nov 9, 2015 Source: Agent Provided | Listed For Sale | $144,900 |
Jul 9, 2010 Source: NIRA as distributed by MLS GRID #265121 | Sold | $79,000 |
| Year | Property tax | Tax assessment |
|---|---|---|
| 2025 | $2,446 | $130,800 |
Home facts updated by county records
Market trends in Union Mills
Last updated August 2026
Avg. sale price
—
Sale-to-List Price
—
Price per sq ft
—
Available listings
7
2MoM
Around this home
What Locals Say about Union Mills
At least 1 Trulia users voted on each feature.

100 % Say neighbors are friendly

100 % Say there are community events

100 % Say they plan to stay for at least 5 years

100 % Say there's holiday spirit

100 % Say yards are well-kept

100 % Say it's quiet

100 % Say there's wildlife

100 % Say kids play outside

100 % Say it's dog friendly

100 % Say car is needed

100 % Say there are sidewalks

100 % Say streets are well-lit
Sourced by Trulia users. Learn more about our methodology.
LGBTQ Local Legal Protections
LGBTQ Local Legal Protections



Based on information submitted to the MLS GRID as of 2026-09-22 12:17:38 PDT. All data is obtained from various sources and may not have been verified by broker or MLS GRID. Supplied Open House Information is subject to change without notice. All information should be independently reviewed and verified for accuracy. Properties may or may not be listed by the office/agent presenting the information. Some IDX listings have been excluded from this website. Click here for more information
Frequently asked questions about 411 E Hamilton St
- What is 411 E Hamilton St estimated to be worth?Trulia's estimated value for 411 E Hamilton St in Union Mills, IN is $245,300.
- What is the price history for 411 E Hamilton St?411 E Hamilton St in Union Mills, IN last sold for $245,000 in May 2026.
- Is Union Mills a buyer's or seller's market?Union Mills is currently a seller's market, based on recent for-sale activity.
- What are the closest schools to 411 E Hamilton St?The closest schools to 411 E Hamilton St in Union Mills, IN are South Central Elementary School (Pre-K, rated 7/10), South Central Jr-Sr High School (Middle, rated 7/10).
- How big is the lot at 411 E Hamilton St?The lot at 411 E Hamilton St in Union Mills, IN is about 0.68 acres (29,621 sq ft).
- Does 411 E Hamilton St have parking?Yes, 411 E Hamilton St in Union Mills, IN has on-site parking.
Apartments for Rent

- Results are loading
Off Market Homes Near 411 E Hamilton St
 SOLDSEP 18, 2026Erzebeth Gallegos, Cressy & Everett- Elkhart, IRMLS
 SOLDSEP 18, 2026Octavia Valencia, Octavia Valencia, Broker
 SOLDSEP 17, 2026Octavia Valencia, Octavia Valencia, Broker
 SOLDSEP 8, 2026Octavia Valencia, Octavia Valencia, Broker
 SOLDSEP 4, 2026Erica Young, Realty Executives Premier
 SOLDAUG 27, 2026Kristy Ruminski, Brokerworks Group
 SOLDAUG 21, 2026Chandra Pallikan, PMI NWI
- SOLDAUG 14, 2026Octavia Valencia, Octavia Valencia, Broker
 SOLDAUG 7, 2026Octavia Valencia, Octavia Valencia, Broker
 SOLDAUG 7, 2026Octavia Valencia, Octavia Valencia, Broker
 See more homes for sale inUnion Mills
Homes for sale near 411 E Hamilton St
 1.03 ACRESLaura Konieczny, REMAX County Wide 1st
 Daniel Robinson, Crosstown Real Estate, Inc.
 AUCTION3.04 ACRESDave Goebel, RE/MAX OAK CREST -PLYMOUTH, IRMLS
 1.18 ACRESHeidi G Fulbright, Berkshire Hathaway HomeServices Northern Indiana Real Estate, IRMLS
 NEW CONSTRUCTION0.27 ACRESCaylie Pruitt, Brokerworks Group
 Brent Stegenga, Complete Asset Protection Serv
 NEW CONSTRUCTION0.27 ACRESCaylie Pruitt, Brokerworks Group
- See more homes for sale inUnion Mills


- Results are loading