

1204 E 2nd St
Union Mills, IN 46382
Wellsboro 3 Beds
 1.5 Baths
 1,456 sqft (on 1.03 acres)
3 Beds
1.5 Baths
1,456 sqft
(on 1.03 acres)
Local Information
- Map ViewExplore the area around 1204 E 2nd St.

- Schools1 Preschool School1 Elementary School1 Middle School1 High School

- Shop & Eat

-- mins to
Home Highlights

Property Type
Single-Family Home

Year Built
1961

Lot Size
1.03 acres
Living Area
1,456 sqft

Price/Sqft
$199

Parking
2.5 Car Garage

HOA
None
About this House
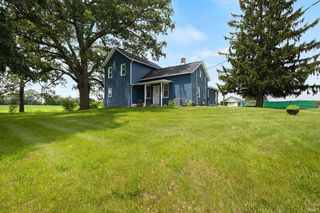
Charming, well maintained 1960's sprawling Ranch home on a full acre in town! This home boasts 3 bedrooms, 1.5 baths, with a 2.5 car garage on a full, waterproofed unfinished basement, with endless possibilities waiting for your personal finishes! The layout of this home is very gracious boasting a large living room with the original hardwood under the carpet and oversized bedrooms. Enjoy the serene setting out on the patio overlooking the park-like backyard. Take a peek at all the BIG updates this home has to offer with a full custom kitchen remodel, a whole home generator, oversized carport, roof, siding, and gutters in 2017, and so much more that you'll have to come see for yourself! Schedule your showing today!
1204 E 2nd St, Union Mills, IN 46382 is a 3 bedroom, 2 bathroom, 1,456 sqft single-family home in Wellsboro, built in 1961. It last sold for $255,000 on Mar 28, 2024 (6% below the $269,900 asking price). It is currently off market. The Trulia Estimate is $289,200, with a rent estimate of $2,003/month.
Home Details for 1204 E 2nd St

|
|---|
MLS Status: Closed |

|
|---|
Interior Details Basement: Interior Entry,Sump PumpNumber of Rooms: 6Types of Rooms: Primary Bedroom, Bedroom 2, Bedroom 3, Bathroom, Dining Room, Kitchen, Living Room |
Beds & Baths Number of Bedrooms: 3Number of Bathrooms: 2Number of Bathrooms (full): 1Number of Bathrooms (half): 1 |
Dimensions and Layout Living Area: 1456 Square Feet |
Appliances & Utilities Utilities: Cable AvailableAppliances: Built-In Gas Range, Dishwasher, Dryer, Microwave, Oven, Refrigerator, Washer, Water Softener OwnedDishwasherDryerMicrowaveRefrigeratorWasher |
Heating & Cooling Heating: Forced Air,Natural GasHas HeatingHeating Fuel: Forced Air |
Fireplace & Spa No Fireplace |
Levels, Entrance, & Accessibility Levels: One |

|
|---|
Exterior Home Features Patio / Porch: PatioExterior: Other |
Parking & Garage Number of Garage Spaces: 2.5Number of Covered Spaces: 2.5Has a CarportHas a GarageHas an Attached GarageParking Spaces: 2.5Parking: Attached,Carport,Garage Door Opener,Off Street |
Frontage Road Surface Type: Paved |
Water & Sewer Sewer: Septic Tank |
Farm & Range Frontage Length: 143 |
Finished Area Finished Area (above surface): 1456 |

|
|---|
Year Built Year Built: 1961 |
Property Type / Style Property Type: ResidentialProperty Subtype: Single Family ResidenceArchitecture: Bungalow |
Building Not a New ConstructionNot Attached Property |
Property Information Parcel Number: 461409428006000056 |

|
|---|
Price List Price: $269,900 |

|
|---|
Direction & Address City: Union MillsCommunity: Cromey 2nd Add |
School Information High School District: South Central |

|
|---|
Building Area Building Area: 1456 Square Feet |

|
|---|
No HOA |

|
|---|
Lot Area: 1.033 Acres |

|
|---|
Listing Agreement Type: Exclusive Right To SellListing Terms: Conventional, FHA, USDA Loan, VA Loan |

|
|---|
BasementMls Number: 544098Above Grade Unfinished Area: 1456 |
Last check for updates: about 6 hours ago
Listed by Stephanie Hughes
Hughes Realty Firm, LLC, (219) 851-1357
Bought with: Elizabeth Lukac, REMAX County Wide 1st, (219) 362-9400
Source: NIRA as distributed by MLS GRID, MLS#544098
Price History for 1204 E 2nd St
| Date | Price | Event | Source |
|---|---|---|---|
| 03/28/2024 | $255,000 | Sold | NIRA as distributed by MLS GRID #544098 |
| 03/01/2024 | $269,900 | Contingent | NIRA as distributed by MLS GRID #544098 |
| 02/02/2024 | $269,900 | Listed For Sale | NIRA as distributed by MLS GRID #544098 |
| 10/12/2018 | $160,000 | Sold | NIRA as distributed by MLS GRID #439934 |
| 08/27/2018 | $169,000 | Pending | Agent Provided |
| 07/31/2018 | $169,000 | Listed For Sale | Agent Provided |
Market trends in Union Mills
Last updated June 2026
Avg. sale price
—
Sale-to-List Price
—
Price per sq ft
—
Available listings
7

- Results are loading
Property Tax and Assessment
| Year | 2025 |
|---|---|
| Tax | $287 |
| Assessment | $144,000 |
Home facts updated by county records
Comparable Sales for 1204 E 2nd St
Address | Distance | Property Type | Sold Price | Sold Date | Bed | Bath | Sqft |
|---|---|---|---|---|---|---|---|
0.25 | Single-Family Home | $225,000 | 06/12/26 | 3 | 1.5 | 1,699 | |
0.44 | Single-Family Home | $260,000 | 09/18/25 | 3 | 1 | 2,612 | |
0.52 | Single-Family Home | $259,000 | 06/29/26 | 3 | 2 | 1,578 | |
0.55 | Single-Family Home | $245,000 | 05/06/26 | 4 | 2 | 1,792 | |
0.99 | Single-Family Home | $270,000 | 02/18/26 | 3 | 2 | 1,092 | |
0.77 | Single-Family Home | $212,245 | 11/05/25 | 2 | 1 | 1,745 | |
0.45 | Single-Family Home | $595,000 | 10/17/25 | 4 | 2.5 | 3,283 | |
0.77 | Single-Family Home | $93,664 | 02/27/26 | 3 | 1 | 1,500 | |
1.52 | Single-Family Home | $405,000 | 10/01/25 | 3 | 2 | 2,192 | |
1.86 | Single-Family Home | $285,000 | 09/22/25 | 3 | 2 | 1,560 |
Nearby homes
Get a sense of prices in the area by checking nearby homes. OFF MARKETLiliana Ake, Coldwell Banker 1st Choice
 OFF MARKETAmy Blind, Pine Lake Realty
 OFF MARKETMary Beth Meyers, McColly Real Estate
 SOLDJUN 12, 2026Tracey Cummins, McColly Real Estate
 OFF MARKETLaurel Noll, Coldwell Banker 1st Choice
 OFF MARKETLisa Daniel-King, REMAX County Wide 1st
 OFF MARKETMercedes Burgos Pomales, New Chapter Real Estate
 SOLDOCT 17, 2025Mike Liberatore, MTM Realty Group
 SOLDJUN 29, 2026Melissa Watterson, Brokerworks Group
 SOLDMAY 6, 2026Lisa Gaff, White Hat Realty Group, LLC
 OFF MARKETKristina Patai, VIA Realty
Assigned Schools
These are the assigned schools for 1204 E 2nd St.
- South Central Elementary School
- PK-6
- Public
- 523 Students
8/10GreatSchools RatingParent Rating AverageMy son attends this school and loves all of his teachers. The principal is in contact with us and available when needed. He receives extra help in certain areas of study and those teachers are always willing to talk and meet if/when needed. Everyone is very reliable and has the child's best interest in mind.Parent Review16y ago - South Central Jr-Sr High School
- 7-12
- Public
- 463 Students
6/10GreatSchools RatingParent Rating AverageI worry for the future of this school being that the high school staff are newcomers, from the super intendent , principal and teachers. We left the school simply because the staff and students don't support strong, independent, academic thinking girls. Just another jock high school. Academic rating is great but socially not so good. If you're not from the community your push to leave or fail.Parent Review12y ago  Check out schools near 1204 E 2nd St.
Neighborhood Overview

Neighborhood stats provided by third party data sources.
LGBTQ Local Legal Protections
LGBTQ Local Legal Protections



Apartments for Rent
- Results are loading
Homes for sale near 1204 E 2nd St
 Daniel Robinson, Crosstown Real Estate, Inc.
 Jillian Kosiara, Seramur Properties, LLC
 0.5 ACRESSusanna Satoski, McColly Real Estate
 1.18 ACRESHeidi G Fulbright, Berkshire Hathaway HomeServices Northern Indiana Real Estate, IRMLS
 OPEN SAT, 1-3PM1.76 ACRESMeghan Maddox, MTM Realty Group
 0.33 ACRESJennifer Bauer, MTM Realty Group
 NEW CONSTRUCTIONOctavia Valencia, Octavia Valencia, Broker
 NEW CONSTRUCTIONOctavia Valencia, Octavia Valencia, Broker
- NEW CONSTRUCTIONOctavia Valencia, Octavia Valencia, Broker
 See more homes for sale inUnion Mills

Off Market Homes Near 1204 E 2nd St
 SOLDJUL 20, 2026Octavia Valencia, Octavia Valencia, Broker
 SOLDJUL 20, 2026Octavia Valencia, Octavia Valencia, Broker
 SOLDJUL 17, 2026Ruza Jevtic, Realty Executives Premier
 SOLDJUL 17, 2026Ruza Jevtic, Realty Executives Premier
 SOLDJUL 15, 2026Octavia Valencia, Octavia Valencia, Broker
- SOLDJUL 7, 2026Octavia Valencia, Octavia Valencia, Broker
- SOLDJUN 29, 2026Melissa Watterson, Brokerworks Group
 SOLDJUN 29, 2026Elijah Solner, Weichert Realtors - Shoreline
 SOLDJUN 26, 2026Jay Tenuta, Coldwell Banker 1st Choice
- SOLDJUN 26, 2026Octavia Valencia, Octavia Valencia, Broker
- See more homes for sale inUnion Mills
Based on information submitted to the MLS GRID as of 2026-07-27 07:07:46 PDT. All data is obtained from various sources and may not have been verified by broker or MLS GRID. Supplied Open House Information is subject to change without notice. All information should be independently reviewed and verified for accuracy. Properties may or may not be listed by the office/agent presenting the information. Some IDX listings have been excluded from this website. Click here for more information