


$795,000
 4 Beds
 3 Baths
 2,762 sqft (on 0.28 acres)
8 Onadoone Ct, Florence, OR 97439
Est. Mortgage $4,740/mo*
Get Pre-QualifiedHome Highlights

Single-Family Home

Built in 2000

0.28 acre lot

$288/sqft

2 Car Garage

HOA $25/mo
Local Information
- Map ViewExplore the area around 8 Onadoone Ct.

- Schools1 Elementary School1 Middle School1 High School

- Shop & Eat

-- mins to
About this House
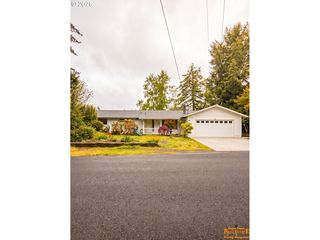
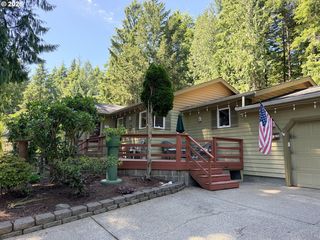
Set along the scenic community of Ocean Dunes, this custom Craftsman home offers a rare blend of space, comfort, and golf course living on a 0.28-acre lot overlooking hole 10. With 4 bedrooms, 2.5 bathrooms, and 2,762 sq ft, the home features a thoughtful layout centered around main-level living, paired with an upstairs family room that adds flexible space for work, guests, or relaxation. Inside, the open-concept design is filled with natural light and great sun exposure throughout the day, highlighted by vaulted ceilings and skylights that enhance the home’s airy feel. The kitchen is built for both function and gathering, featuring stainless steel appliances, built-in microwave, oven, dishwasher, propane range, free-standing refrigerator, garbage disposal, eat bar, and a spacious island with sink and newer countertop. The adjoining living room continues the open feel with vaulted ceilings, a propane fireplace, and newer French doors that lead to the outdoor space. The primary suite is a private retreat with vaulted ceilings, a walk-in closet, and an en-suite bath offering dual sinks with updated countertops, a walk-in shower, and a soaking tub designed for relaxation. Upstairs, the family room includes a built-in speaker system and versatile layout ideal for an office, media room, or an additional sleeping space. Outdoor living is just as inviting, with a back deck positioned to take in peaceful views of the golf course and hole 10. The backyard also features fruit trees, adding charm and seasonal enjoyment. Practical amenities include a two-car attached garage, fenced RV/boat parking, and an expanded driveway providing ample parking for guests. This Ocean Dunes home offers the lifestyle you’ve been waiting for. You won’t want to miss this incredible home!
Last check for updates: about 12 hours ago
Listing courtesy of Timothy Sapp, (541) 999-8230
TR Hunter Real Estate
Source: RMLS (OR), MLS#550740873
Home Details for 8 Onadoone Ct

|
|---|
MLS Status: Active |

|
|---|
Interior Details Basement: Crawl SpaceNumber of Rooms: 8Types of Rooms: Master Bedroom, Bedroom 2, Bedroom 3, Bedroom 4, Dining Room, Family Room, Kitchen, Living Room |
Beds & Baths Number of Bedrooms: 4Number of Bathrooms: 3Number of Bathrooms (full): 2Number of Bathrooms (partial): 1Number of Bathrooms (main level): 3 |
Dimensions and Layout Living Area: 2762 Square Feet |
Appliances & Utilities Appliances: Built In Oven, Built-In Range, Cooktop, Dishwasher, Disposal, Free-Standing Refrigerator, Gas Appliances, Microwave, Stainless Steel Appliance(s), Electric Water HeaterDishwasherDisposalLaundry: Laundry RoomMicrowave |
Heating & Cooling Heating: Forced Air,Fireplace(s)No CoolingHas HeatingHeating Fuel: Forced Air |
Fireplace & Spa Number of Fireplaces: 1Fireplace: PropaneHas a Fireplace |
Gas & Electric Gas: Propane |
Windows, Doors, Floors & Walls Window: Vinyl Frames, Skylight(s)Door: French DoorsFlooring: Vinyl, Wall to Wall Carpet |
Levels, Entrance, & Accessibility Stories: 2Floors: Vinyl, Wall To Wall Carpet |
View Has a ViewView: Golf Course, Trees/Woods |
Security Security: Unknown |

|
|---|
Exterior Home Features Roof: CompositionPatio / Porch: Deck, PorchOther Structures: RVParking, RVBoatStorageExterior: YardFoundation: Concrete Perimeter |
Parking & Garage Number of Garage Spaces: 2Number of Covered Spaces: 2No CarportHas a GarageHas an Attached GarageHas Open ParkingParking Spaces: 2Parking: Driveway,RV Access/Parking,RV Boat Storage,Attached |
Frontage Road Surface Type: Paved |
Water & Sewer Sewer: Public Sewer |

|
|---|
Days on Market: 78 |

|
|---|
Year Built Year Built: 2000 |
Property Type / Style Property Type: ResidentialProperty Subtype: Residential, Single Family ResidenceArchitecture: Craftsman,Custom Style |
Building Construction Materials: Cement SidingNot a New ConstructionNot Attached Property |
Property Information Condition: ResaleParcel Number: 1451689 |

|
|---|
Price List Price: $795,000Price Per Sqft: $288 |

|
|---|

|
|---|
Direction & Address City: FlorenceCommunity: Ocean Dunes |
School Information Elementary School: SiuslawJr High / Middle School: SiuslawHigh School: Siuslaw |

|
|---|
Listing Agent Listing ID: 550740873 |

|
|---|
Building Area Building Area: 2762 Square Feet |

|
|---|
Not Senior Community |

|
|---|
Has an HOAHOA Fee: $300/Annually |

|
|---|
Lot Area: 0.28 acres |

|
|---|
Listing Terms: Cash, Conventional, FHA |

|
|---|
Mls Number: 550740873 |
Around this home
What Locals Say about Florence
At least 47 Trulia users voted on each feature.

92 % Say parking is easy

92 % Say it's dog friendly

86 % Say yards are well-kept

80 % Say car is needed

79 % Say there's wildlife

70 % Say there's holiday spirit

69 % Say they plan to stay for at least 5 years

68 % Say people would walk alone at night

67 % Say it's walkable to restaurants

66 % Say neighbors are friendly

65 % Say it's walkable to grocery stores

62 % Say it's quiet

53 % Say there are sidewalks

49 % Say kids play outside

43 % Say there are community events

38 % Say streets are well-lit
Sourced by Trulia users. Learn more about our methodology.
Market trends in Florence
Last updated July 2026
Avg. sale price
—
Sale-to-List Price
—
Price per sq ft
—
Available listings
115
2MoM
Home Value
Trulia Estimate
$770KSince last month
Decreased$3K (-0.4%)Since last year
Increased$102K (+15.2%)Learn more about this home's value by checking out its Trulia Estimate, the value of nearby homes, and how much similar homes have sold for.
Trulia Estimate
The of this home's value increased by +93% in the last 10 years
| Month | Estimated value |
|---|---|
2026 | |
| September 2026 | $770K |
| August 2026 | $768K |
| July 2026 | $773K |
| June 2026 | $784K |
| May 2026 | $685K |
| April 2026 | $681K |
| March 2026 | $666K |
| February 2026 | $655K |
| January 2026 | $661K |
2025 | |
2024 | |
2023 | |
2022 | |
2021 | |
2020 | |
2019 | |
2018 | |
2017 | |
2016 | |
Comparable sales
These are recently sold homes that have a similar location or other similar features to this home, like bedrooms, bathrooms, and square footage. Get a sense of the expected prices in the area by viewing these homes.Address | Distance | Property Type | Sold Price | Sold Date | Bed | Bath | Sqft |
|---|---|---|---|---|---|---|---|
0.32 | Single-Family Home | $790,000 | 09/23/25 | 4 | 3 | 2,593 | |
0.39 | Single-Family Home | $822,800 | 05/20/26 | 4 | 3 | 2,932 | |
0.30 | Single-Family Home | $599,900 | 06/05/26 | 3 | 3 | 2,683 | |
0.37 | Single-Family Home | $600,000 | 11/06/25 | 3 | 3 | 2,913 | |
0.17 | Single-Family Home | $456,000 | 10/01/25 | 3 | 2 | 1,727 | |
0.19 | Single-Family Home | $435,900 | 06/09/26 | 3 | 2 | 1,438 | |
0.49 | Single-Family Home | $693,000 | 06/15/26 | 3 | 3 | 2,348 | |
0.21 | Single-Family Home | $580,000 | 07/31/26 | 2 | 2 | 2,192 | |
0.20 | Single-Family Home | $290,000 | 12/08/25 | 3 | 2 | 1,344 | |
0.56 | Single-Family Home | $680,000 | 06/25/26 | 4 | 2 | 2,327 |
Nearby home prices
Get a sense of expected prices in the area by checking the value of nearby homes.Address | Distance | Price | Bed | Bath | Sqft | Status |
|---|---|---|---|---|---|---|
0.02 | $620,000 | 3 | 2 | 1,638 | For Sale | |
0.07 | $447,400 | 4 | 2 | 1,468 | Off Market | |
0.09 | $770,100 | 4 | 3 | 2,869 | Off Market | |
0.10 | $377,700 | 3 | 1 | 1,067 | Off Market | |
0.08 | $547,400 | 3 | 2 | 1,876 | Off Market | |
0.11 | $451,700 | 3 | 1 | 1,552 | Off Market | |
0.12 | $515,000 | 3 | 2 | 1,232 | Recently Sold | |
0.13 | $390,000 | 3 | 1 | 1,024 | For Sale | |
0.15 | $737,500 | 3 | 3 | 2,793 | Off Market | |
0.17 | $457,400 | 3 | 2 | 1,727 | Off Market | |
0.18 | $529,700 | 3 | 2 | 1,628 | Off Market |
Price and Tax history
| Date | Event | Price |
|---|---|---|
Jun 19, 2026 Source: RMLS (OR) #550740873 | Listed For Sale | $795,000 |
Aug 20, 2013 Source: Agent Provided | ListingRemoved | $375,000 |
Jun 29, 2013 Source: Agent Provided | Listed For Sale | $375,000 |
| Year | Property tax | Tax assessment |
|---|---|---|
| 2025 | $4,816 | $739,057 |
Home facts updated by county records
LGBTQ Local Legal Protections
LGBTQ Local Legal Protections



Timothy Sapp, TR Hunter Real Estate
Agent Phone: (541) 999-8230
The content relating to real estate for sale on this web site comes in part from the IDX program of the RMLS™ of Portland, Oregon. Real estate listings held by brokerage firms other than Zillow, Inc. are marked with the RMLS™ logo, and detailed information about these properties includes the names of the listing brokers. Listing content is copyright © 2026 RMLS™, Portland, Oregon.
This content last updated on 2026-09-05 01:04:27 PDT. Some properties which appear for sale on this web site may subsequently have sold or may no longer be available.
All information provided is deemed reliable but is not guaranteed and should be independently verified.
Similar Homes You May Like
 0.35 ACRESTR Hunter Real Estate, Active
 0.27 ACRESValue Home Realty, Active
 0.44 ACRESTR Hunter Real Estate, Active
 0.27 ACRESReal Broker, Active
 2.41 ACRESTriple Oaks Realty LLC, Active
 0.31 ACRESRE/MAX South Coast, Active
 0.9 ACRESTR Hunter Real Estate, Active
 0.37 ACRESColdwell Banker Coast Real Est, Active
 1.09 ACRESWillamette Properties Group
 1.36 ACRESColdwell Banker Coast Real Est, Active
 0.37 ACRESTR Hunter Real Estate, Active
 3.69 ACRESTR Hunter Real Estate, Active
 5 ACRESTR Hunter Real Estate, Active
 0.28 ACRESWindermere Real Estate Lane County, Active
 0.28 ACRESFathom Realty Oregon, LLC, Active
 9.68 ACRESWindermere RE Lane County, Active
 0.33 ACRESColdwell Banker Coast Real Est, Active
 0.78 ACRESPacific Coast Real Estate & Development, LLC, Active
 0.8 ACRESColdwell Banker Coast Real Est, Active
 0.32 ACRESColdwell Banker Coast Real Est, Active
 0.52 ACRESWindermere Real Estate Lane County, Active
 West Coast Real Estate Service, Active
 0.96 ACRESEmerald Valley Real Estate, Active
 0.72 ACRESColdwell Banker Coast Real Est, Active
 1.17 ACRESColdwell Banker Coast Real Est, Active
 0.83 ACRESTR Hunter Real Estate, Active
 0.38 ACRESColdwell Banker Coast Real Est, Active
 2.33 ACRESRE/MAX South Coast, Active
 NEW CONSTRUCTION0.46 ACRESWest Coast Real Estate Service, Active
 See more homes for sale inFlorence


New Listings near 8 Onadoone Ct
 NEW - 1 DAY AGOColdwell Banker Coast Real Est, Active
 NEWOPEN SAT, 3-5PM0.64 ACRESHearthstone Real Estate, Active
 NEW - 23 HRS AGOWest Coast Real Estate Service, Active
- 0.28 ACRESFathom Realty Oregon, LLC, Active
 West Coast Real Estate Service, Active
 Oregon Empire Real Estate & Property Management, Active
- 0.83 ACRESTR Hunter Real Estate, Active
 0.43 ACRES
- 0.27 ACRESValue Home Realty, Active
- See more homes for sale inFlorence


Frequently asked questions about 8 Onadoone Ct
- What is the estimated monthly payment for 8 Onadoone Ct?Based on a $795,000 list price with 20% down at today's rates, the estimated monthly payment for 8 Onadoone Ct in Florence, OR is approximately $4,782 (about $4,184 principal & interest, $523 property taxes, and $75 homeowner's insurance). This is an estimate. Actual payment depends on your loan terms.
- What do residents say about Florence?Residents describe Florence, OR as easy to park in, dog-friendly, and well-kept. Most residents say you need a car. See homes for sale in Florence, OR.
- What are the closest schools to 8 Onadoone Ct?The closest schools to 8 Onadoone Ct in Florence, OR are Siuslaw Elementary School (rated 6/10), Siuslaw High School (rated 2/10), Siuslaw Middle School (rated 7/10).
- What is 8 Onadoone Ct estimated to be worth?Trulia's estimated value for 8 Onadoone Ct in Florence, OR is $770,000.
- Does 8 Onadoone Ct have laundry facilities?Yes, 8 Onadoone Ct in Florence, OR has laundry facilities.
- Does 8 Onadoone Ct have a yard?Yes, 8 Onadoone Ct in Florence, OR has a yard.
8 Onadoone Ct, Florence, OR 97439 is a 4 bedroom, 3 bathroom, 2,762 sqft single-family home built in 2000. This property is currently available for sale and was listed by RMLS (OR) on Jun 19, 2026. The MLS # for this home is MLS# 550740873.