


$949,000
Original price: $965,000
 4 Beds
 4 Baths
 3,550 sqft
3563 Jake Mann Ln, Florence, OR 97439
Est. Mortgage $5,787/mo*
Get Pre-QualifiedHome Highlights

Single-Family Home

Built in 2007

$267/sqft

3 Car Garage

HOA $97/mo
Local Information
- Map ViewExplore the area around 3563 Jake Mann Ln.

- Schools1 Elementary School1 Middle School1 High School

- Shop & Eat

-- mins to
About this House
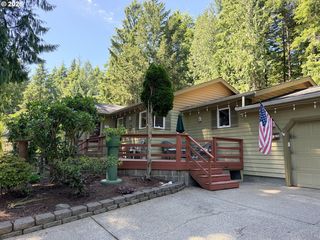
Gated Rhodo-View Dunes perfection: soaring ceilings, ocean-to-forest panoramas, secret bookshelf entry, multi-level decks, and a layout made for family, guests, or entertaining. Built in 2007 and thoughtfully designed to embrace its surroundings, the 3,550 sq ft residence features an expansive open-concept layout with soaring 16-foot ceilings, walls of windows, and seamless indoor-outdoor living.The main level showcases rich oak hardwood floors, a stunning chef’s kitchen with hickory cabinetry, granite countertops, stainless appliances, a Wolf gas cooktop, and double French-door ovens. The adjoining living and dining areas feature vaulted ceilings, gas fireplaces, and panoramic west-facing views that extend toward the Pacific. The spacious primary suite offers a cathedral ceiling, spa-inspired bathroom with jetted tub and dual glass shower, and peaceful views of the surrounding landscape.The lower level expands the living space with a large family room, hidden bookshelf entry to a media or studio space, additional bedrooms, and direct access to the expansive deck. The thoughtful separation between the upper and lower levels provides flexibility for multi-generational living, guest quarters, or extended stays while maintaining privacy and comfort for everyone.Two full-length composite decks with glass railings span nearly 50 feet each, providing remarkable vantage points for sunsets, ocean breezes, and the rolling dunes beyond.The 10,018 sq ft property is beautifully landscaped with Northwest-inspired gardens, Japanese maples, multi-level terraces, and a flagstone courtyard with outdoor fireplace—creating a tranquil retreat bordering the lush coastal forest.Located just minutes from Old Town Florence, the Siuslaw River, and Ocean Dunes Golf Links, this rare hillside sanctuary combines privacy, dramatic views, and refined coastal living in one of Florence’s most desirable gated communities.
Last check for updates: about 8 hours ago
Listing courtesy of Mitchell Morgan
Works Real Estate
Source: RMLS (OR), MLS#317818743
Home Details for 3563 Jake Mann Ln

|
|---|
MLS Status: Active |

|
|---|
Interior Details Basement: NoneNumber of Rooms: 8Types of Rooms: Master Bedroom, Bedroom 2, Bedroom 3, Dining Room, Family Room, Kitchen, Living Room, Office |
Beds & Baths Number of Bedrooms: 4Number of Bathrooms: 4Number of Bathrooms (full): 3Number of Bathrooms (partial): 1Number of Bathrooms (main level): 2 |
Dimensions and Layout Living Area: 3550 Square Feet |
Appliances & Utilities Appliances: Cooktop, Dishwasher, Disposal, Double Oven, Free-Standing Gas Range, Microwave, Stainless Steel Appliance(s), Electric Water HeaterDishwasherDisposalLaundry: Laundry RoomMicrowave |
Heating & Cooling Heating: Heat Pump,ZonedHas CoolingAir Conditioning: Heat PumpHas HeatingHeating Fuel: Heat Pump |
Fireplace & Spa Number of Fireplaces: 1Fireplace: PropaneSpa: BathHas a FireplaceHas a Spa |
Gas & Electric Gas: Propane |
Windows, Doors, Floors & Walls Window: Vinyl FramesFlooring: Engineered Hardwood, Hardwood, Tile, Wall to Wall Carpet |
Levels, Entrance, & Accessibility Stories: 2Levels: TwoAccessibility: Accessible Entrance, Accessible Full Bath, Accessible Hallway, Bathroom Cabinets, Garage On Main, Ground Level, Main Floor Bedroom Bath, Natural Lighting, Parking, Utility Room On Main, AccessibilityFloors: Engineered Hardwood, Hardwood, Tile, Wall To Wall Carpet |
View Has a ViewView: Dunes, Golf Course, Ocean |
Security Security: Fire Sprinkler System, Security Gate |

|
|---|
Exterior Home Features Roof: CompositionPatio / Porch: Deck, Patio, PorchExterior: Garden, YardFoundation: Concrete PerimeterGarden |
Parking & Garage Number of Garage Spaces: 3Number of Covered Spaces: 3No CarportHas a GarageHas an Attached GarageHas Open ParkingParking Spaces: 3Parking: Driveway,Attached |
Frontage Road Surface Type: Paved |
Water & Sewer Sewer: Public Sewer |

|
|---|
Days on Market: 131 |

|
|---|
Year Built Year Built: 2007 |
Property Type / Style Property Type: ResidentialProperty Subtype: Residential, Single Family ResidenceArchitecture: NW Contemporary |
Building Construction Materials: Cement SidingNot a New ConstructionNot Attached Property |
Property Information Condition: ResaleParcel Number: 1772423 |

|
|---|
Price List Price: $949,000Price Per Sqft: $267 |

|
|---|

|
|---|
Direction & Address City: FlorenceCommunity: Rhodo View Dunes Pud |
School Information Elementary School: SiuslawJr High / Middle School: SiuslawHigh School: Siuslaw |

|
|---|
Listing Agent Listing ID: 317818743 |

|
|---|
Building Area Building Area: 3550 Square Feet |

|
|---|
Not Senior Community |

|
|---|
Has an HOAHOA Fee: $1,160/Annually |

|
|---|
Lot Area: 10018.8 sqft |

|
|---|
Listing Terms: Cash, Conventional, FHA, VA Loan |

|
|---|
Mls Number: 317818743Water ViewWater View: OceanAttribution Contact: Mitchell.Morgan@worksrealestate.co |
Around this home
What Locals Say about Florence
At least 47 Trulia users voted on each feature.

92 % Say parking is easy

92 % Say it's dog friendly

86 % Say yards are well-kept

80 % Say car is needed

79 % Say there's wildlife

70 % Say there's holiday spirit

69 % Say they plan to stay for at least 5 years

68 % Say people would walk alone at night

67 % Say it's walkable to restaurants

66 % Say neighbors are friendly

65 % Say it's walkable to grocery stores

62 % Say it's quiet

53 % Say there are sidewalks

49 % Say kids play outside

43 % Say there are community events

38 % Say streets are well-lit
Sourced by Trulia users. Learn more about our methodology.
Market trends in Florence
Last updated August 2026
Avg. sale price
—
Sale-to-List Price
—
Price per sq ft
—
Available listings
124
9MoM
Home Value
Trulia Estimate
$922KSince last month
Increased$6K (+0.6%)Since last year
Decreased$26K (-2.8%)Since last sale
Increased$652K (+241.6%)Learn more about this home's value by checking out its Trulia Estimate, the value of nearby homes, and how much similar homes have sold for.
Trulia Estimate
The of this home's value increased by +78% in the last 10 years
| Month | Estimated value |
|---|---|
2026 | |
| September 2026 | $922K |
| August 2026 | $914K |
| July 2026 | $917K |
| June 2026 | $921K |
| May 2026 | $943K |
| April 2026 | $953K |
| March 2026 | $949K |
| February 2026 | $948K |
| January 2026 | $946K |
2025 | |
2024 | |
2023 | |
2022 | |
2021 | |
2020 | |
2019 | |
2018 | |
2017 | |
2016 | |
Comparable sales
These are recently sold homes that have a similar location or other similar features to this home, like bedrooms, bathrooms, and square footage. Get a sense of the expected prices in the area by viewing these homes.Address | Distance | Property Type | Sold Price | Sold Date | Bed | Bath | Sqft |
|---|---|---|---|---|---|---|---|
0.15 | Single-Family Home | $599,900 | 06/05/26 | 3 | 3 | 2,683 | |
0.11 | Single-Family Home | $456,000 | 10/01/25 | 3 | 2 | 1,727 | |
0.15 | Single-Family Home | $290,000 | 12/08/25 | 3 | 2 | 1,344 | |
0.06 | Single-Family Home | $435,900 | 06/09/26 | 3 | 2 | 1,438 | |
0.34 | Single-Family Home | $790,000 | 09/23/25 | 4 | 3 | 2,593 | |
0.38 | Single-Family Home | $600,000 | 11/06/25 | 3 | 3 | 2,913 | |
0.28 | Single-Family Home | $580,000 | 07/31/26 | 2 | 2 | 2,192 | |
0.15 | Single-Family Home | $337,000 | 10/30/25 | 3 | 1 | 1,067 | |
0.62 | Single-Family Home | $822,800 | 05/20/26 | 4 | 3 | 2,932 | |
0.74 | Single-Family Home | $710,000 | 09/09/26 | 3 | 3 | 2,618 |
Nearby home prices
Get a sense of expected prices in the area by checking the value of nearby homes.Address | Distance | Price | Bed | Bath | Sqft | Status |
|---|---|---|---|---|---|---|
0.03 | $799,900 | 3 | 3 | 3,086 | For Sale | |
0.04 | $25,000 | - | - | - | For Sale | |
0.06 | $575,000 | 3 | 2 | 1,438 | For Sale | |
0.08 | $529,700 | 3 | 2 | 1,628 | Off Market | |
0.11 | $457,400 | 3 | 2 | 1,727 | Off Market | |
0.15 | $398,850 | 3 | 2 | 1,424 | For Sale | |
0.15 | $290,000 | 3 | 1 | 1,344 | Recently Sold | |
0.14 | $390,000 | 3 | 1 | 1,024 | For Sale | |
0.11 | $620,200 | 4 | 2 | 3,022 | Off Market | |
0.18 | $423,100 | 3 | 2 | 1,800 | Off Market | |
0.16 | $451,700 | 3 | 1 | 1,552 | Off Market |
Price and Tax history
| Date | Event | Price |
|---|---|---|
Jun 5, 2026 Source: RMLS (OR) #317818743 | PriceChange | $949,000 Price decreased by 2% |
May 5, 2026 Source: RMLS (OR) #317818743 | Listed For Sale | $965,000 |
Apr 18, 2013 Source: RMLS (OR) #11048038 | Sold | $270,000 |
Sep 30, 2012 Source: Agent Provided | Listed For Sale | $299,000 |
Aug 18, 2012 Source: Agent Provided | ListingRemoved | $319,900 |
Jan 8, 2012 Source: Agent Provided | PriceChange | $319,900 Price decreased by 16% |
Nov 15, 2011 Source: Agent Provided | PriceChange | $379,000 Price increased by 18% |
Oct 7, 2011 Source: Agent Provided | Listed For Sale | $319,900 |
Sep 16, 2010 Source: Agent Provided | ListingRemoved | $485,000 |
Jul 27, 2010 Source: Agent Provided | PriceChange | $485,000 Price decreased by 3% |
Feb 12, 2010 Source: Agent Provided | Listed For Sale | $499,000 |
| Year | Property tax | Tax assessment |
|---|---|---|
| 2025 | $6,647 | $952,720 |
Home facts updated by county records
LGBTQ Local Legal Protections
LGBTQ Local Legal Protections



Mitchell Morgan, Works Real Estate
The content relating to real estate for sale on this web site comes in part from the IDX program of the RMLS™ of Portland, Oregon. Real estate listings held by brokerage firms other than Zillow, Inc. are marked with the RMLS™ logo, and detailed information about these properties includes the names of the listing brokers. Listing content is copyright © 2026 RMLS™, Portland, Oregon.
This content last updated on 2026-09-12 00:59:06 PDT. Some properties which appear for sale on this web site may subsequently have sold or may no longer be available.
All information provided is deemed reliable but is not guaranteed and should be independently verified.
Similar Homes You May Like
 0.33 ACRESColdwell Banker Coast Real Est, Active
 1.09 ACRESWillamette Properties Group
 OPEN SUN, 12-2PM3.69 ACRESTR Hunter Real Estate, Active
 0.78 ACRESPacific Coast Real Estate & Development, LLC, Active
 0.32 ACRESColdwell Banker Coast Real Est, Active
 0.96 ACRESEmerald Valley Real Estate, Active
 0.29 ACRESCoastal Sotheby's International Realty, Active
 0.27 ACRESReal Broker, Active
 5 ACRESTR Hunter Real Estate, Active
 0.35 ACRESTR Hunter Real Estate, Active
 1.09 ACRESColdwell Banker Coast Real Est, Active
 0.31 ACRESRE/MAX South Coast, Active
 9.68 ACRESWindermere RE Lane County, Active
 0.25 ACRESTR Hunter Real Estate, Active
 49.71 ACRESTR Hunter Real Estate, Active
 1.93 ACRESThe Virtual Realty Group, Active
 0.28 ACRESWindermere Real Estate Lane County, Active
 0.9 ACRESTR Hunter Real Estate, Active
 0.44 ACRESTR Hunter Real Estate, Active
 NEW CONSTRUCTION0.67 ACRESBerkshire Hathaway HomeServices NW Real Estate, Active
 0.34 ACRESColdwell Banker Coast Real Est, Active
 1.36 ACRESColdwell Banker Coast Real Est, Active
 0.39 ACRESColdwell Banker Coast Real Est, Active
 0.29 ACRESColdwell Banker Coast Real Est, Active
 0.37 ACRESColdwell Banker Coast Real Est, Active
 1.17 ACRESColdwell Banker Coast Real Est, Active
 OPEN SUN, 11-1PM0.8 ACRESColdwell Banker Coast Real Est, Active
 0.28 ACRESFathom Realty Oregon, LLC, Active
 0.32 ACRESWindermere Real Estate Lane County, Active
 OPEN SAT, 1-3PM2.33 ACRESRE/MAX South Coast, Active
 29.38 ACRESWindermere West LLC, Active
 See more homes for sale inFlorence


New Listings near 3563 Jake Mann Ln
 0.37 ACRESRiver to Coast Real Estate, Active
 NEW - 21 HRS AGO1.38 ACRESTR Hunter Real Estate, Active
 NEW - 17 HRS AGO0.29 ACRESWest Coast Real Estate Service, Active
 NEW - 15 HRS AGOHybrid Real Estate, Active
 NEW - 23 HRS AGOColdwell Banker Coast Real Est, Active
- 0.28 ACRESFathom Realty Oregon, LLC, Active
- OPEN SUN, 11-1PM0.8 ACRESColdwell Banker Coast Real Est, Active
 NEW CONSTRUCTION0.82 ACRESColdwell Banker Coast Real Est, Active
 0.56 ACRESEmerald Valley Real Estate, Active
 0.72 ACRESColdwell Banker Coast Real Est, Active
- See more homes for sale inFlorence




Frequently asked questions about 3563 Jake Mann Ln
- What is the estimated monthly payment for 3563 Jake Mann Ln?Based on a $949,000 list price with 20% down at today's rates, the estimated monthly payment for 3563 Jake Mann Ln in Florence, OR is approximately $5,810 (about $5,110 principal & interest, $625 property taxes, and $75 homeowner's insurance). This is an estimate. Actual payment depends on your loan terms.
- What do residents say about Florence?Residents describe Florence, OR as easy to park in, dog-friendly, and well-kept. Most residents say you need a car. See homes for sale in Florence, OR.
- What are the closest schools to 3563 Jake Mann Ln?The closest schools to 3563 Jake Mann Ln in Florence, OR are Siuslaw Elementary School (rated 6/10), Siuslaw High School (rated 2/10), Siuslaw Middle School (rated 7/10).
- What is 3563 Jake Mann Ln estimated to be worth?Trulia's estimated value for 3563 Jake Mann Ln in Florence, OR is $922,400.
- Does 3563 Jake Mann Ln have air conditioning?Yes, 3563 Jake Mann Ln in Florence, OR has air conditioning.
- Does 3563 Jake Mann Ln have laundry facilities?Yes, 3563 Jake Mann Ln in Florence, OR has laundry facilities.
3563 Jake Mann Ln, Florence, OR 97439 is a 4 bedroom, 4 bathroom, 3,550 sqft single-family home built in 2007. This property is currently available for sale and was listed by RMLS (OR) on May 5, 2026. The MLS # for this home is MLS# 317818743.