


$1,050,000
Original price: $1,075,000
 4 Beds
 3.5 Baths
 3,564 sqft (on 1.09 acres)
5402 Ka Teech Dr, Florence, OR 97439
Est. Mortgage $6,214/mo*
Get Pre-QualifiedHome Highlights

Single-Family Home

Built in 2003

1.09 acre lot

$295/sqft

Garage
Local Information
- Map ViewExplore the area around 5402 Ka Teech Dr.

- Schools1 Elementary School1 Middle School1 High School

- Shop & Eat

-- mins to
About this House
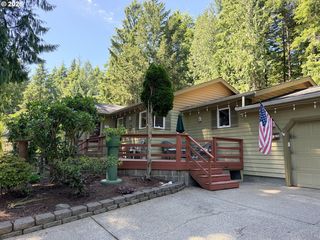
Tucked away on over an acre of wooded privacy, this custom 2003-built home delivers the best of Oregon coast living. Just a quarter mile to the dunes, minutes from the Pacific Ocean, and nestled between Woahink and Siltcoos Lakes, the location is as remarkable as the home itself. Historic Old Town Florence and its vibrant shops and restaurants are only 10 minutes away. Step inside to grand vaulted ceilings that give this 3,500+ square foot home a sense of space and light throughout. Rich wood floors add warm, inviting tones. The incredible kitchen features a professional gas cooktop that will delight any chef, tons of storage and a huge island perfect for preparing grand meals. Enjoy breakfast with morning views in front of the bay windows in the kitchen eating area or host a lavish dinner party in the formal dining room. The main floor primary bedroom is a true retreat with an ensuite bathroom featuring a walk-in shower, jetted tub and spacious walk-in closet. Two additional bedrooms and another full bath round out the main level. Enjoy movie night in the family room with its full wet bar, wine cooler, and sink. More intimate gatherings can be held in the great room in front of the massive windows and gas fireplace. A private office provides quiet workspace. Storage abounds throughout the home with multiple built-ins and closets. Upstairs you'll find a massive fourth bedroom/bonus space with its own full bath, perfect for guests, a media room, or a studio. Step outside to a private, wooded setting where you can smell the ocean and the forest. A brand new roof gives the next owner peace of mind for years to come. With four beds and a location that puts the beach, the lakes, the dunes, casino and downtown Florence all within easy reach, what more could you ask for?
Home Details for 5402 Ka Teech Dr

|
|---|
MLS Status: Active |

|
|---|
Interior Details Basement: Crawl SpaceNumber of Rooms: 15Types of Rooms: Master Bedroom, Bedroom 2, Bedroom 3, Master Bathroom, Half Bathroom, Bathroom, Bonus Room, Family Room, Formal Dining Room, Kitchen, Laundry, Living Room, OfficeWet Bar |
Beds & Baths Number of Bedrooms: 4Number of Bathrooms: 4Number of Bathrooms (full): 3Number of Bathrooms (half): 1 |
Dimensions and Layout Living Area: 3564 Square Feet |
Appliances & Utilities Utilities: PropaneAppliances: Bar Fridge, Disposal, Dishwasher, Microwave, Propane Cooktop, Range Hood, Water Heater, Wine Refrigerator, Built-In Electric OvenDishwasherDisposalLaundry: Accessible Utilities or Laundry,Electric Dryer Hookup,Main Level,Sink,Washer HookupMicrowave |
Heating & Cooling Heating: Forced Air,Heat PumpHas CoolingAir Conditioning: Heat PumpHas HeatingHeating Fuel: Forced Air |
Fireplace & Spa Number of Fireplaces: 1Fireplace: PropaneHas a Fireplace |
Windows, Doors, Floors & Walls Window: Bay Window(s), Double Pane Windows, Insulated Windows, Vinyl FramesFlooring: Laminate, Tile, Wood |
Levels, Entrance, & Accessibility Stories: 2Number of Stories: 2Levels: TwoAccessibility: Accessible Doors, Accessible Hallway(s), Accessible Kitchen Appliances, Accessible Washer/Dryer, Accessible Entrance, Accessible Full BathFloors: Laminate, Tile, Wood |

|
|---|
Exterior Home Features Roof: CompositionPatio / Porch: Rear PatioFencing: NoneExterior: Private YardFoundation: Concrete PerimeterNo Private Pool |
Parking & Garage Number of Garage Spaces: 2Number of Covered Spaces: 2No CarportHas a GarageNo Attached GarageParking Spaces: 2Parking: Attached Garage,Driveway,Garage Door Opener,Oversized,Paved |
Frontage Road Surface Type: AsphaltNot on Waterfront |
Water & Sewer Sewer: Septic Tank |
Finished Area Finished Area (above surface): 3564 Square Feet |

|
|---|
Days on Market: 56 |

|
|---|
Year Built Year Built: 2003 |
Property Type / Style Property Type: ResidentialProperty Subtype: Single Family ResidenceArchitecture: Contemporary |
Building Construction Materials: Lap SidingNot a New ConstructionHas Additional ParcelsDoes Not Include Home Warranty |
Property Information Parcel Number: 1483187Additional Parcels Description: Ka-Teech Subdivision |

|
|---|
Price List Price: $1,050,000Price Per Sqft: $295 |
Status Change & Dates Possession Timing: Negotiable, Subject To Tenant Rights |

|
|---|
Direction & Address City: FlorenceCommunity: Subdivision |

|
|---|
Listing Agent Listing ID: 26-1765 |

|
|---|
Building Area Building Area: 3564 Square Feet |

|
|---|
Not Senior Community |

|
|---|
No HOA |

|
|---|
Lot Area: 1.09 Acres |

|
|---|
Special Conditions: Standard, Trust |

|
|---|
Listing Terms: 1031 Exchange, Cash, Conventional |

|
|---|
Mls Number: 26-1765Above Grade Unfinished Area: 3564Showing Considerations: Limited Visibility From Road, Occupied |
Around this home
What Locals Say about Dunes City
At least 4 Trulia users voted on each feature.

100 % Say it's dog friendly

100 % Say parking is easy

100 % Say car is needed

86 % Say there's wildlife

83 % Say yards are well-kept

75 % Say they plan to stay for at least 5 years

71 % Say there's holiday spirit

69 % Say neighbors are friendly

67 % Say people would walk alone at night

50 % Say it's quiet

33 % Say it's walkable to restaurants

25 % Say kids play outside

18 % Say it's walkable to grocery stores

14 % Say there are community events
Sourced by Trulia users. Learn more about our methodology.
Market trends in Dunes City
Last updated July 2026
Avg. sale price
—
Sale-to-List Price
—
Price per sq ft
—
Available listings
28
Home Value
Trulia Estimate
$1.02MSince last month
Decreased$55K (-5.1%)Since last year
Increased$144K (+16.4%)Since last sale
Increased$607K (+147.6%)Learn more about this home's value by checking out its Trulia Estimate, the value of nearby homes, and how much similar homes have sold for.
Trulia Estimate
The of this home's value increased by +82% in the last 10 years
| Month | Estimated value |
|---|---|
2026 | |
| August 2026 | $1.02M |
| August 2026 | $1.02M |
| July 2026 | $1.07M |
| June 2026 | $916K |
| May 2026 | $916K |
| April 2026 | $899K |
| March 2026 | $884K |
| February 2026 | $868K |
| January 2026 | $867K |
2025 | |
2024 | |
2023 | |
2022 | |
2021 | |
2020 | |
2019 | |
2018 | |
2017 | |
2016 | |
Comparable sales
These are recently sold homes that have a similar location or other similar features to this home, like bedrooms, bathrooms, and square footage. Get a sense of the expected prices in the area by viewing these homes.Address | Distance | Property Type | Sold Price | Sold Date | Bed | Bath | Sqft |
|---|---|---|---|---|---|---|---|
0.17 | Single-Family Home | $679,500 | 07/17/26 | 3 | 3 | 2,229 | |
0.27 | Single-Family Home | $815,000 | 10/30/25 | 3 | 4 | 2,992 | |
0.16 | Single-Family Home | $595,000 | 08/12/26 | 3 | 2 | 1,701 | |
0.73 | Single-Family Home | $441,500 | 03/25/26 | 3 | 2 | 1,956 | |
0.80 | Single-Family Home | $705,000 | 12/02/25 | 2 | 3 | 2,005 | |
0.39 | Single-Family Home | $345,000 | 04/24/26 | 1 | 1 | 780 | |
0.87 | Single-Family Home | $439,000 | 11/21/25 | 2 | 2 | 1,081 | |
0.98 | Single-Family Home | $1,140,000 | 08/31/26 | 3 | 3 | 2,046 | |
0.91 | Single-Family Home | $1,000,900 | 07/30/26 | 3 | 3 | 2,256 |
Nearby home prices
Get a sense of expected prices in the area by checking the value of nearby homes.Address | Distance | Price | Bed | Bath | Sqft | Status |
|---|---|---|---|---|---|---|
0.06 | $688,200 | 3 | 2 | 2,224 | Off Market | |
0.11 | $834,900 | 3 | 2 | 2,835 | For Sale | |
0.16 | $664,990 | 3 | 2 | 2,640 | For Sale | |
0.16 | $595,000 | 3 | 2 | 1,701 | Recently Sold | |
0.17 | $679,500 | 3 | 3 | 2,229 | Recently Sold | |
0.19 | $377,000 | 3 | 1 | 1,020 | Off Market | |
0.23 | $939,000 | 3 | 2 | 3,000 | For Sale | |
0.21 | $821,500 | 3 | 2 | 2,706 | Off Market | |
0.21 | $548,700 | 2 | 2 | 1,569 | Off Market | |
0.24 | $60,000 | - | - | - | Recently Sold | |
0.24 | $514,900 | 3 | 2 | 1,664 | Off Market |
Price and Tax history
| Date | Event | Price |
|---|---|---|
Aug 23, 2026 Source: RMLS (OR) #293737264 | PriceChange | $1,050,000 Price decreased by 2% |
Jul 30, 2026 Source: OCMLS #26-1765 | PriceChange | $1,075,000 Price decreased by 2% |
Jul 1, 2026 Source: RMLS (OR) #293737264 | Listed For Sale | $1,099,000 |
Oct 25, 2019 Source: N/A | Sold | $411,000 |
Mar 27, 2019 Source: Agent Provided | ListingRemoved | $0 |
Mar 19, 2019 Source: Agent Provided | Listed For Sale | $0 |
Sep 13, 2006 Source: N/A | Sold | $770,000 |
Mar 10, 2005 Source: N/A | Sold | $645,000 |
Nov 22, 2002 Source: N/A | Sold | $40,000 |
Sep 16, 1998 Source: N/A | Sold | $8,000 |
| Year | Property tax | Tax assessment |
|---|---|---|
| 2025 | $6,037 | $1,029,294 |
Home facts updated by county records
LGBTQ Local Legal Protections
LGBTQ Local Legal Protections



Tosh Dickenson, Willamette Properties Group
Agent Phone: (541) 998-3378

The content relating to real estate for sale on this web site comes in part from the IDX program of the Oregon Coast Multiple Listing Service (OCMLS). Listing content is copyrighted. Listing data provided is AS IS. All information provided is deemed reliable but is not guaranteed and should be independently verified. Some properties which appear for sale on this web site may subsequently have sold or may no longer be available. Real estate listings held by member brokerage firms, other than Zillow, Inc., of the OCMLS are marked with the OCMLS logo. Detailed information about these properties includes the names of the member listing brokers and brokerage firms.
Similar Homes You May Like
 1.09 ACRESColdwell Banker Coast Real Est, Active
 0.28 ACRESFathom Realty Oregon, LLC, Active
 0.27 ACRESReal Broker, Active
 0.28 ACRESWindermere Real Estate Lane County, Active
 0.37 ACRESColdwell Banker Coast Real Est, Active
 1.36 ACRESColdwell Banker Coast Real Est, Active
 0.31 ACRESRE/MAX South Coast, Active
 0.32 ACRESWindermere Real Estate Lane County, Active
 5 ACRESTR Hunter Real Estate, Active
 NEW CONSTRUCTION0.67 ACRESBerkshire Hathaway HomeServices NW Real Estate, Active
 0.25 ACRESTR Hunter Real Estate, Active
 0.35 ACRESTR Hunter Real Estate, Active
 0.44 ACRESTR Hunter Real Estate, Active
 1.93 ACRESThe Virtual Realty Group, Active
 0.78 ACRESPacific Coast Real Estate & Development, LLC, Active
 0.69 ACRESPacific Coast Real Estate & Development, LLC, Active
 OPEN THU, 4-6PM0.8 ACRESColdwell Banker Coast Real Est, Active
 0.96 ACRESEmerald Valley Real Estate, Active
 49.71 ACRESTR Hunter Real Estate, Active
 0.34 ACRESColdwell Banker Coast Real Est, Active
 OPEN SUN, 12-2PM3.69 ACRESTR Hunter Real Estate, Active
 0.33 ACRESColdwell Banker Coast Real Est, Active
 0.73 ACRESWest Coast Real Estate Service, Active
 0.9 ACRESTR Hunter Real Estate, Active
 NEW CONSTRUCTION0.49 ACRESColdwell Banker Coast Real Est, Active
 1.17 ACRESColdwell Banker Coast Real Est, Active
 0.29 ACRESColdwell Banker Coast Real Est, Active
 9.68 ACRESWindermere RE Lane County, Active
 2.33 ACRESRE/MAX South Coast, Active
 0.25 ACRESTR Hunter Real Estate, Active
 0.32 ACRESColdwell Banker Coast Real Est, Active
 0.29 ACRESCoastal Sotheby's International Realty, Active
 See more homes for sale inFlorence


New Listings near 5402 Ka Teech Dr
 0.56 ACRESColdwell Banker Coast Real Est, Active
- 1.09 ACRESColdwell Banker Coast Real Est, Active
- 0.96 ACRESEmerald Valley Real Estate, Active
 NEW CONSTRUCTION0.82 ACRESColdwell Banker Coast Real Est, Active
- 1.36 ACRESColdwell Banker Coast Real Est, Active
- 0.25 ACRESTR Hunter Real Estate, Active
- 1.17 ACRESColdwell Banker Coast Real Est, Active
 NEW CONSTRUCTION2.06 ACRESCongress Realty, Active
- NEW CONSTRUCTION0.67 ACRESBerkshire Hathaway HomeServices NW Real Estate, Active
 1.36 ACRESWest Coast Real Estate Service, Active
- 1.93 ACRESThe Virtual Realty Group, Active
 3.66 ACRESColdwell Banker Coast Real Est, Active
 1.02 ACRESWest Coast Real Estate Service, Active
- 0.9 ACRESTR Hunter Real Estate, Active
- See more homes for sale inFlorence
Frequently asked questions about 5402 Ka Teech Dr
- What is the estimated monthly payment for 5402 Ka Teech Dr?Based on a $1,050,000 list price with 20% down at today's rates, the estimated monthly payment for 5402 Ka Teech Dr in Florence, OR is approximately $6,353 (about $5,587 principal & interest, $691 property taxes, and $75 homeowner's insurance). This is an estimate. Actual payment depends on your loan terms.
- What are the closest schools to 5402 Ka Teech Dr?The closest schools to 5402 Ka Teech Dr in Florence, OR are Siuslaw Elementary School (rated 6/10), Siuslaw High School (rated 2/10), Siuslaw Middle School (rated 7/10).
- What is 5402 Ka Teech Dr estimated to be worth?Trulia's estimated value for 5402 Ka Teech Dr in Florence, OR is $1,018,500.
- Does 5402 Ka Teech Dr have air conditioning?Yes, 5402 Ka Teech Dr in Florence, OR has air conditioning.
- Does 5402 Ka Teech Dr have laundry facilities?Yes, 5402 Ka Teech Dr in Florence, OR has laundry facilities.
- Does 5402 Ka Teech Dr have a yard?Yes, 5402 Ka Teech Dr in Florence, OR has a yard.
5402 Ka Teech Dr, Florence, OR 97439 is a 4 bedroom, 4 bathroom, 3,564 sqft single-family home built in 2003. This property is currently available for sale and was listed by OCMLS on Jul 15, 2026. The MLS # for this home is MLS# 26-1765.