


$799,900
Original price: $829,000
 3 Beds
 3 Baths
 3,086 sqft (on 0.65 acres)
3562 Jake Mann Ln, Florence, OR 97439
Est. Mortgage $4,917/mo*
Get Pre-QualifiedHome Highlights

Single-Family Home

Built in 2008

0.65 acre lot

$259/sqft

3 Car Garage

HOA $15/mo
Local Information
- Map ViewExplore the area around 3562 Jake Mann Ln.

- Schools1 Elementary School1 Middle School1 High School

- Shop & Eat

-- mins to
About this House
What's unique:Entertainment roomGas rangeBuilt-in hoodTwo master suitesSoaring ceilingsFinished insulated three-car garage
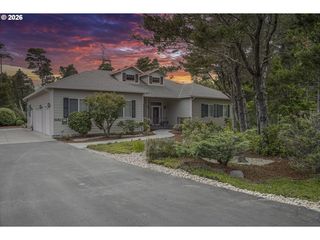
There are kitchens that function, and then there are kitchens that inspire. The heart of this Rhodo View Dunes craftsman is undeniably the latter — a sprawling chef's space anchored by a grand granite island with bar seating, warm custom cabinetry crowned with detailed molding, and a full suite of stainless steel appliances including a gas range, double wall ovens, and a built-in hood. A garden window floods the sink area with natural light and frames views of the beautifully terraced backyard, while a statement chandelier overhead sets the tone for evenings spent entertaining.At 3,086 sq ft on a west-facing .65-acre ridge lot, the rest of the home lives up to the kitchen's promise. Two master suites — including a primary retreat with a whirlpool tub, marble-tiled double shower, and distant views of the ocean and dunes — offer flexibility rarely found at this level. Soaring ceilings, 8-foot solid-core doors, custom lighting, and hardwood floors carry the craftsmanship from room to room. The lower level adds an entertainment room, library/den, and a finished, insulated three-car garage, with the home already framed for a future elevator.Outside, a covered patio plumbed for gas and a tiered garden yard complete the picture — all within minutes of the ocean, river, and Florence's local amenities.
Last check for updates: about 11 hours ago
Listing courtesy of Naseem Hamide
Works Real Estate
Source: RMLS (OR), MLS#576249011
Home Details for 3562 Jake Mann Ln

|
|---|
Interior Details Basement: NoneNumber of Rooms: 7Types of Rooms: Master Bedroom, Bedroom 2, Bedroom 3, Dining Room, Family Room, Kitchen, Living Room |
Beds & Baths Number of Bedrooms: 3Number of Bathrooms: 3Number of Bathrooms (full): 3Number of Bathrooms (main level): 1 |
Dimensions and Layout Living Area: 3086 Square Feet |
Appliances & Utilities Utilities: Cable Connected, Satellite Internet ServiceAppliances: Built In Oven, Dishwasher, Disposal, Gas Appliances, Microwave, Range Hood, Stainless Steel Appliance(s), Electric Water HeaterDishwasherDisposalLaundry: Laundry RoomMicrowave |
Heating & Cooling Heating: Forced Air,Other,ZonedHas CoolingAir Conditioning: Central AirHas HeatingHeating Fuel: Forced Air |
Fireplace & Spa Number of Fireplaces: 1Fireplace: GasSpa: BathHas a FireplaceHas a Spa |
Gas & Electric Gas: Gas |
Windows, Doors, Floors & Walls Window: Double Pane Windows, Vinyl FramesFlooring: Tile, Wall to Wall Carpet, Wood |
Levels, Entrance, & Accessibility Stories: 2Levels: TwoAccessibility: Garage On Main, AccessibilityFloors: Tile, Wall To Wall Carpet, Wood |
View Has a ViewView: City, Dunes, Ocean |
Security Security: Fire Sprinkler System, Security Lights |

|
|---|
Exterior Home Features Roof: CompositionPatio / Porch: Deck, Patio, PorchExterior: YardFoundation: Slab |
Parking & Garage Number of Garage Spaces: 3Number of Covered Spaces: 3No CarportHas a GarageHas an Attached GarageHas Open ParkingParking Spaces: 3Parking: Driveway,On Street,Garage Door Opener,Attached |
Frontage Road Surface Type: Paved |
Water & Sewer Sewer: Septic Tank |

|
|---|
Days on Market: 135 |

|
|---|
Year Built Year Built: 2008 |
Property Type / Style Property Type: ResidentialProperty Subtype: Residential, Single Family ResidenceArchitecture: Contemporary |
Building Construction Materials: Cement Siding, StoneNot a New ConstructionNot Attached Property |
Property Information Condition: ResaleParcel Number: 1772399 |

|
|---|
Price List Price: $799,900Price Per Sqft: $259 |

|
|---|
MLS Status: Active |

|
|---|

|
|---|
Direction & Address City: FlorenceCommunity: Rhodo View Dunes Pud |
School Information Elementary School: SiuslawJr High / Middle School: SiuslawHigh School: Siuslaw |

|
|---|
Listing Agent Listing ID: 576249011 |

|
|---|
Building Area Building Area: 3086 Square Feet |

|
|---|
Not Senior Community |

|
|---|
HOA Fee (second): 500HOA Fee Frequency (second): AnnuallyHas an HOAHOA Fee: $180/Annually |

|
|---|
Lot Area: 0.65 acres |

|
|---|
Listing Terms: Cash, Conventional, FHA, Other, VA Loan |

|
|---|
Mls Number: 576249011Water ViewWater View: OceanAttribution Contact: naseem@worksrealestate.co |

|
|---|
HOA Amenities: Commons, Gated |
Around this home
What Locals Say about Florence
At least 47 Trulia users voted on each feature.

92 % Say parking is easy

92 % Say it's dog friendly

86 % Say yards are well-kept

80 % Say car is needed

79 % Say there's wildlife

70 % Say there's holiday spirit

69 % Say they plan to stay for at least 5 years

68 % Say people would walk alone at night

67 % Say it's walkable to restaurants

66 % Say neighbors are friendly

65 % Say it's walkable to grocery stores

62 % Say it's quiet

53 % Say there are sidewalks

49 % Say kids play outside

43 % Say there are community events

38 % Say streets are well-lit
Sourced by Trulia users. Learn more about our methodology.
Market trends in Florence
Last updated August 2026
Avg. sale price
—
Sale-to-List Price
—
Price per sq ft
—
Available listings
124
9MoM
Home Value
Trulia Estimate
$781KSince last month
Increased$2K (+0.3%)Since last year
Decreased$61K (-7.2%)Since last sale
Decreased$15K (-1.8%)Learn more about this home's value by checking out its Trulia Estimate, the value of nearby homes, and how much similar homes have sold for.
Trulia Estimate
The of this home's value increased by +66% in the last 10 years
| Month | Estimated value |
|---|---|
2026 | |
| September 2026 | $781K |
| August 2026 | $778K |
| July 2026 | $782K |
| June 2026 | $810K |
| May 2026 | $826K |
| April 2026 | $801K |
| March 2026 | $803K |
| February 2026 | $798K |
| January 2026 | $818K |
2025 | |
2024 | |
2023 | |
2022 | |
2021 | |
2020 | |
2019 | |
2018 | |
2017 | |
2016 | |
Comparable sales
These are recently sold homes that have a similar location or other similar features to this home, like bedrooms, bathrooms, and square footage. Get a sense of the expected prices in the area by viewing these homes.Address | Distance | Property Type | Sold Price | Sold Date | Bed | Bath | Sqft |
|---|---|---|---|---|---|---|---|
0.15 | Single-Family Home | $599,900 | 06/05/26 | 3 | 3 | 2,683 | |
0.40 | Single-Family Home | $600,000 | 11/06/25 | 3 | 3 | 2,913 | |
0.09 | Single-Family Home | $435,900 | 06/09/26 | 3 | 2 | 1,438 | |
0.13 | Single-Family Home | $456,000 | 10/01/25 | 3 | 2 | 1,727 | |
0.64 | Single-Family Home | $822,800 | 05/20/26 | 4 | 3 | 2,932 | |
0.30 | Single-Family Home | $580,000 | 07/31/26 | 2 | 2 | 2,192 | |
0.18 | Single-Family Home | $515,000 | 05/29/26 | 3 | 2 | 1,232 | |
0.74 | Single-Family Home | $693,000 | 06/15/26 | 3 | 3 | 2,348 | |
0.77 | Single-Family Home | $710,000 | 09/09/26 | 3 | 3 | 2,618 |
Nearby home prices
Get a sense of expected prices in the area by checking the value of nearby homes.Address | Distance | Price | Bed | Bath | Sqft | Status |
|---|---|---|---|---|---|---|
0.03 | $949,000 | 4 | 3 | 3,550 | For Sale | |
0.04 | $25,000 | - | - | - | For Sale | |
0.09 | $575,000 | 3 | 2 | 1,438 | For Sale | |
0.15 | - | - | - | - | Off Market | |
0.11 | $525,500 | 3 | 2 | 1,628 | Off Market | |
0.12 | $628,000 | 4 | 2 | 3,022 | Off Market | |
0.13 | $450,800 | 3 | 2 | 1,727 | Off Market | |
0.15 | $25,000 | - | - | - | For Sale | |
0.15 | $599,900 | 3 | 3 | 2,683 | Recently Sold | |
0.17 | $398,850 | 3 | 2 | 1,424 | For Sale | |
0.17 | $290,000 | 3 | 1 | 1,344 | Recently Sold |
Price and Tax history
| Date | Event | Price |
|---|---|---|
Jul 24, 2026 Source: RMLS (OR) #576249011 | PriceChange | $799,900 Price decreased by 4% |
May 22, 2026 Source: RMLS (OR) #576249011 | Listed For Sale | $829,000 |
Aug 26, 2025 Source: Berkshire Hathaway HomeServices NW #103638900 | ListingRemoved | $900,000 |
Feb 24, 2025 Source: Berkshire Hathaway HomeServices NW #103638900 | Listed For Sale | $900,000 |
Mar 11, 2022 Source: RMLS (OR) #21091910 | Sold | $795,000 |
Feb 8, 2022 Source: WVMLS #788432 | Contingent | $795,000 |
Jan 22, 2022 Source: RMLS (OR) #21091910 | Pending | $795,000 |
Jan 11, 2022 Source: RMLS (OR) #21091910 | Listed For Sale | $795,000 |
Mar 10, 2020 Source: RMLS (OR) #17084975 | Sold | $480,000 |
Feb 10, 2020 Source: Agent Provided | Pending | $499,900 |
Apr 11, 2019 Source: Agent Provided | PriceChange | $499,900 Price decreased by 6% |
Jan 15, 2019 Source: Agent Provided | PriceChange | $529,000 Price decreased by 4% |
Aug 14, 2017 Source: Agent Provided | Listed For Sale | $549,000 |
Feb 15, 2013 Source: RMLS (OR) #12141268 | Sold | $256,000 |
Oct 2, 2012 Source: Agent Provided | Listed For Sale | $299,900 |
Sep 13, 2010 Source: N/A | Sold | $503,067 |
| Year | Property tax | Tax assessment |
|---|---|---|
| 2025 | $6,947 | $916,538 |
Home facts updated by county records
LGBTQ Local Legal Protections
LGBTQ Local Legal Protections



Naseem Hamide, Works Real Estate
The content relating to real estate for sale on this web site comes in part from the IDX program of the RMLS™ of Portland, Oregon. Real estate listings held by brokerage firms other than Zillow, Inc. are marked with the RMLS™ logo, and detailed information about these properties includes the names of the listing brokers. Listing content is copyright © 2026 RMLS™, Portland, Oregon.
This content last updated on 2026-09-25 12:49:10 PDT. Some properties which appear for sale on this web site may subsequently have sold or may no longer be available.
All information provided is deemed reliable but is not guaranteed and should be independently verified.
Similar Homes You May Like
 1.09 ACRESWillamette Properties Group
 0.28 ACRESWindermere Real Estate Lane County
 0.37 ACRESColdwell Banker Coast Real Est
 0.28 ACRESFathom Realty Oregon, LLC
 0.32 ACRESWindermere Real Estate Lane County
 0.8 ACRESColdwell Banker Coast Real Est
 NEW CONSTRUCTION0.46 ACRESWest Coast Real Estate Service
 1.17 ACRESColdwell Banker Coast Real Est
 0.72 ACRESColdwell Banker Coast Real Est
 9.68 ACRESWindermere RE Lane County
 0.32 ACRESColdwell Banker Coast Real Est
 0.78 ACRESPacific Coast Real Estate & Development, LLC
 1.36 ACRESColdwell Banker Coast Real Est
 0.33 ACRESColdwell Banker Coast Real Est
 0.38 ACRESColdwell Banker Coast Real Est
 See more homes for sale inFlorence




New Listings near 3562 Jake Mann Ln
 NEW - 1 DAY AGOColdwell Banker Coast Real Est
 NEW - 2 DAYS AGOColdwell Banker Coast Real Est
- 0.28 ACRESFathom Realty Oregon, LLC
 0.56 ACRESEmerald Valley Real Estate
- See more homes for sale inFlorence


Frequently asked questions about 3562 Jake Mann Ln
- What is the estimated monthly payment for 3562 Jake Mann Ln?Based on a $799,900 list price with 20% down at today's rates, the estimated monthly payment for 3562 Jake Mann Ln in Florence, OR is approximately $5,056 (about $4,454 principal & interest, $527 property taxes, and $75 homeowner's insurance). This is an estimate. Actual payment depends on your loan terms.
- What do residents say about Florence?Residents describe Florence, OR as easy to park in, dog-friendly, and well-kept. Most residents say you need a car. See homes for sale in Florence, OR.
- What are the closest schools to 3562 Jake Mann Ln?The closest schools to 3562 Jake Mann Ln in Florence, OR are Siuslaw Elementary School (rated 6/10), Siuslaw High School (rated 2/10), Siuslaw Middle School (rated 7/10).
- What is 3562 Jake Mann Ln estimated to be worth?Trulia's estimated value for 3562 Jake Mann Ln in Florence, OR is $780,500.
- Does 3562 Jake Mann Ln have air conditioning?Yes, 3562 Jake Mann Ln in Florence, OR has air conditioning.
- Does 3562 Jake Mann Ln have laundry facilities?Yes, 3562 Jake Mann Ln in Florence, OR has laundry facilities.
3562 Jake Mann Ln, Florence, OR 97439 is a 3 bedroom, 3 bathroom, 3,086 sqft single-family home built in 2008. This property is currently available for sale and was listed by RMLS (OR) on May 22, 2026. The MLS # for this home is MLS# 576249011.