


3520 Ocean View Dr
Florence, OR 97439
 2 Beds
 2 Baths
 1,509 sqft
2 Beds
2 Baths
1,509 sqft
Home Highlights

Parking
2 Car Garage

Outdoor
Porch, Deck

Climate Control
Heating & Cooling

HOA
$101/Monthly

Price/Sqft
$323

Listed
139 days ago
Local Information
- Map ViewExplore the area around 3520 Ocean View Dr.

- Schools1 Elementary School1 Middle School1 High School

- Shop & Eat

-- mins to
About this House
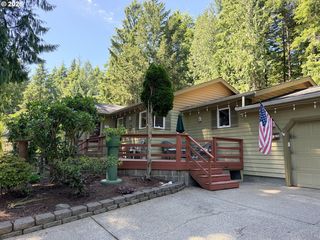
This comfortable, well maintained home offers privacy and beautiful views in the quiet, gated community of RhodoView Dunes. While dining from your table by the window or relaxing in the hot tub on the deck, enjoy the spectacular sight of evergreen treetops expanding out to the ocean on the horizon from your new home. The living area conveniently sits on one level - an open floor plan kitchen, living & dining room, two sizable bedrooms, an office and 2 full baths. You’ll find large windows with duplex shades, vaulted ceilings, a wood-burning fireplace, LVP flooring, a ceiling fan and mini-split heating & cooling. The kitchen is equipped with stainless steel appliances, an island with a handy pot rack and roll-out shelving in the lower cabinets. The spacious master bedroom has a walk-in closet, sliding glass doors to the deck and another mini-split. The attached oversized bathroom has double vanity sinks, 2 skylights and a new walk-in Kohler shower (2024). It also hosts a convenient laundry alcove with energy efficient Samsung Bespoke Washer-Dryer (2024) with heat pump ventless drying, and helpful folding laundry table. The second bedroom is generously sized and features a double mirrored closet and a view from its west window. Slip behind the French doors to work from home or pay bills in the cozy office. Downstairs you’ll find the energy efficient heat pump water heater, storage cabinets, additional washer/dryer hook ups and attached 2-car garage with work bench. The bedrooms are carpeted, the LVP floors were installed in the main living areas 2019 and a new roof was put on in 2017. You’ll enjoy the microclimate of the neighborhood as being a few degrees warmer than downtown Florence.
Last check for updates: about 11 hours ago
Listing courtesy of Jim Hoberg
West Coast Real Estate Service
Source: RMLS (OR), MLS#478750693
Home Details for 3520 Ocean View Dr

|
|---|
MLS Status: Active |

|
|---|
Interior Details Number of Rooms: 6Types of Rooms: Master Bedroom, Bedroom 2, Dining Room, Kitchen, Living Room, Office |
Beds & Baths Number of Bedrooms: 2Number of Bathrooms: 2Number of Bathrooms (full): 2 |
Dimensions and Layout Living Area: 1509 Square Feet |
Appliances & Utilities Appliances: Dishwasher, Free-Standing Range, Free-Standing Refrigerator, Stainless Steel Appliance(s), Electric Water HeaterDishwasher |
Heating & Cooling Heating: Heat Pump,Fireplace(s),Mini SplitHas CoolingAir Conditioning: Heat PumpHas HeatingHeating Fuel: Heat Pump |
Fireplace & Spa Number of Fireplaces: 1Fireplace: Wood BurningSpa: Free Standing Hot TubHas a FireplaceHas a Spa |
Windows, Doors, Floors & Walls Window: Vinyl FramesDoor: French DoorsFlooring: Laminate, Wall to Wall Carpet |
Levels, Entrance, & Accessibility Stories: 2Levels: TwoFloors: Laminate, Wall To Wall Carpet |
View Has a ViewView: Ocean, Territorial, Trees/Woods |

|
|---|
Exterior Home Features Roof: CompositionPatio / Porch: Deck, Porch |
Parking & Garage Number of Garage Spaces: 2Number of Covered Spaces: 2No CarportHas a GarageHas an Attached GarageHas Open ParkingParking Spaces: 2Parking: Driveway,Attached |
Frontage Road Surface Type: Paved |
Water & Sewer Sewer: Public Sewer |

|
|---|
Days on Market: 139 |

|
|---|
Year Built Year Built: 1998 |
Property Type / Style Property Type: ResidentialProperty Subtype: Residential, Single Family Residence |
Building Construction Materials: Lap SidingNot a New ConstructionNot Attached Property |
Property Information Condition: ResaleParcel Number: 1437696 |

|
|---|
Price List Price: $487,000Price Per Sqft: $323 |

|
|---|
Direction & Address City: FlorenceCommunity: Rhodo View Dunes |
School Information Elementary School: SiuslawJr High / Middle School: SiuslawHigh School: Siuslaw |

|
|---|
Listing Agent Listing ID: 478750693 |

|
|---|
Building Area Building Area: 1509 Square Feet |

|
|---|
Not Senior Community |

|
|---|
Has an HOAHOA Fee: $1,210/Annually |

|
|---|
Lot Area: 6969.6 sqft |

|
|---|
Listing Terms: Cash, Conventional, FHA, VA Loan |

|
|---|
Mls Number: 478750693Water ViewWater View: OceanAttribution Contact: sales@wcresi.com |
Market trends in Florence
Last updated June 2026
Avg. sale price
—
Sale-to-List Price
—
Price per sq ft
—
Available listings
117
21MoM
Price History for 3520 Ocean View Dr
| Date | Price | Event | Source |
|---|---|---|---|
| 03/11/2026 | $487,000 | Listed For Sale | RMLS (OR) #478750693 |
| 04/11/2000 | $149,900 | Sold | N/A |
Similar Homes You May Like
 0.8 ACRESColdwell Banker Coast Real Est, Active
 0.72 ACRESColdwell Banker Coast Real Est, Active
 0.27 ACRESReal Broker, Active
 0.44 ACRESPacific Coast Real Estate & Development, LLC, Active
 0.32 ACRESTR Hunter Real Estate, Active
 Windermere Real Estate Lane County, Active
 West Coast Real Estate Service, Active
 0.27 ACRESValue Home Realty, Active
 NEW - 2 DAYS AGO0.7 ACRESRE/MAX South Coast, Active
 American Dream Team Real Estate Brokers, Inc, Active
 2.33 ACRESRE/MAX South Coast, Active
 West Coast Real Estate Service, Active
 NEW - 19 HRS AGO0.35 ACRESTaylor & Taylor Realty Company
 West Coast Real Estate Service, Active
 West Coast Real Estate Service, Active
 0.25 ACRESTR Hunter Real Estate, Active
 Coldwell Banker Coast Real Est, Active
 1.21 ACRESWest Coast Real Estate Service, Active
 See more homes for sale inFlorence




New Listings near 3520 Ocean View Dr
- NEW - 2 DAYS AGO0.7 ACRESRE/MAX South Coast, Active
- NEW - 19 HRS AGO0.35 ACRESTaylor & Taylor Realty Company
 FOR SALE BY OWNER0.82 ACRES
 NEW - 2 DAYS AGO0.44 ACRESTR Hunter Real Estate, Active
 NEW - 2 DAYS AGORE/MAX South Coast, Active
 0.43 ACRESSong Real Estate, Active
 NEW - 13 MIN AGOFOR SALE BY OWNER
 0.37 ACRESWindermere Real Estate Lane County, Active
 0.48 ACRESWindermere Real Estate Lane County, Active
 Windermere Real Estate Lane County, Active
 COMING SOON 8/10.56 ACRESEmerald Valley Real Estate, Coming Soon/No Showing
 0.36 ACRESBerkshire Hathaway HomeServices NW Real Estate, Active
- See more homes for sale inFlorence


Property Tax and Assessment
| Year | 2025 |
|---|---|
| Tax | $3,781 |
| Assessment | $541,174 |
Home facts updated by county records
Comparable Sales for 3520 Ocean View Dr
Address | Distance | Property Type | Sold Price | Sold Date | Bed | Bath | Sqft |
|---|---|---|---|---|---|---|---|
0.30 | Single-Family Home | $290,000 | 12/08/25 | 3 | 2 | 1,344 | |
0.12 | Single-Family Home | $456,000 | 10/01/25 | 3 | 2 | 1,727 | |
0.16 | Single-Family Home | $435,900 | 06/09/26 | 3 | 2 | 1,438 | |
0.18 | Single-Family Home | $337,000 | 10/30/25 | 3 | 1 | 1,067 | |
0.06 | Single-Family Home | $599,900 | 06/05/26 | 3 | 3 | 2,683 | |
0.80 | Single-Family Home | $250,000 | 07/16/26 | 2 | 2 | 1,305 | |
0.15 | Single-Family Home | $515,000 | 05/29/26 | 3 | 2 | 1,232 | |
0.86 | Single-Family Home | $435,000 | 08/25/25 | 2 | 2 | 1,700 | |
0.89 | Single-Family Home | $459,500 | 10/03/25 | 2 | 2 | 1,603 | |
0.81 | Single-Family Home | $424,900 | 05/07/26 | 3 | 2 | 1,386 |
Nearby homes
Get a sense of prices in the area by checking nearby homes. OFF MARKETRE/MAX Coast and Country, Sold
 SOLDJUN 5, 2026Works Real Estate, Sold
 OFF MARKETHybrid Real Estate, Sold
 SOLDOCT 1, 2025Coldwell Banker Coast Real Est, Sold
 OFF MARKETColdwell Banker Coast Real Est, Sold
 FOR SALE0.51 ACRESColdwell Banker Coast Real Est, Active
 SOLDMAY 29, 2026TR Hunter Real Estate, Sold
 SOLDJUN 9, 2026West Coast Real Estate Service, Sold


Assigned Schools
These are the assigned schools for 3520 Ocean View Dr.
- Siuslaw Middle School
- 6-8
- Public
- 275 Students
7/10GreatSchools RatingParent Rating Averagebefore moving I was enrolled here it is infested with students on drugs and much worse, I was constantly bulled and put down, the students are not inclusive to the lgbtq+ community and are horribleOther Review1y ago - Siuslaw Elementary School
- K-5
- Public
- 519 Students
6/10GreatSchools RatingParent Rating AverageI HAVE GONE INSANE THIS SCHOOL RUINED MY LIFE.Other Review1y ago - Siuslaw High School
- 9-12
- Public
- 413 Students
2/10GreatSchools RatingParent Rating AverageHas a big issue with bullying and harassment still. I don't recommend going here.Other Review2y ago  Check out schools near 3520 Ocean View Dr.
What Locals Say about Florence
At least 46 Trulia users voted on each feature.

92 % Say parking is easy

92 % Say it's dog friendly

85 % Say yards are well-kept

80 % Say car is needed

78 % Say there's wildlife

69 % Say there's holiday spirit

68 % Say they plan to stay for at least 5 years

68 % Say people would walk alone at night

67 % Say neighbors are friendly

65 % Say it's walkable to restaurants

64 % Say it's walkable to grocery stores

62 % Say it's quiet

52 % Say there are sidewalks

48 % Say kids play outside

43 % Say there are community events

39 % Say streets are well-lit
Sourced by Trulia users. Learn more about our methodology.
LGBTQ Local Legal Protections
LGBTQ Local Legal Protections



Jim Hoberg, West Coast Real Estate Service
The content relating to real estate for sale on this web site comes in part from the IDX program of the RMLS™ of Portland, Oregon. Real estate listings held by brokerage firms other than Zillow, Inc. are marked with the RMLS™ logo, and detailed information about these properties includes the names of the listing brokers. Listing content is copyright © 2026 RMLS™, Portland, Oregon.
This content last updated on 2026-07-28 00:04:02 PDT. Some properties which appear for sale on this web site may subsequently have sold or may no longer be available.
All information provided is deemed reliable but is not guaranteed and should be independently verified.
3520 Ocean View Dr, Florence, OR 97439 is a 2 bedroom, 2 bathroom, 1,509 sqft single-family home built in 1998. This property is currently available for sale and was listed by RMLS (OR) on Mar 11, 2026. The MLS # for this home is MLS# 478750693.