

7978 E Vassar Dr
Denver, CO 80231
 3 Beds
 3 Baths
 1,650 sqft
3 Beds
3 Baths
1,650 sqft
Local Information
- Map ViewExplore the area around 7978 E Vassar Dr.

- Schools1 Preschool School1 Elementary School1 Middle School1 High School

- Shop & Eat

-- mins to
Home Highlights

Property Type
Single-Family Home

Year Built
1999
Living Area
1,650 sqft

Price/Sqft
$368

Parking
Garage
About this House
Lovely Spacious Home With Two Car Garage! - Property is currently occupied. Please do not disturb occupants.
Available for a 1 year lease!
Great location for suburban living or city lovers in charming, picket-fence neighborhood. This property has hardwood floors and newer carpet downstairs and upstairs. A bonus rooms: 10 x10 downstairs off the entry is perfect for a home office. The master suite contains an extra 10 x 10 room with lots of possibilities craft room, dressing room, or make it a cozy sleeping nook and enjoy a private living room in the large, sunny master space. Picture windows in several rooms for great light. Honeycomb shades for privacy and insulation. High-quality velvet blackout drapes in the living room for glare-free TV and games. Bathrooms and kitchen all have upgraded faucets and fixtures. There is a large, unfinished basement that includes shelving for storage. There is central air with a built-in whole house humidifier. Timed heater vents available upstairs, to save heating and cooling energy during the day.
The location of the home is very convenient:
5 minutes to Target, Safeway, Whole Foods, or King Soopers
12 minutes to Denver Tech Center or University of Denver
17 minutes to downtown Denver
Adjacent to the Highline Canal trail and bike path; 5-minute ride to Cherry Creek trail and bike path, one of Denver's best.
HOW TO SCHEDULE A TOUR
*The Zillow 'Request a Tour' option is not currently available.
*Please note that Facemasks are required for all showings.
APPLICATION DETAILS
*Property Tour Required with at least 48hrs notice.
*Water, sewer, and stormwater will be included in rent for an additional $85/month.
*Non-refundable application fee is $60.00 per person (see application Terms of Agreement for details).
*If approved, a lease preparation and administration fee of 15% of one month's gross rent is required.
*Refundable security deposit equal to 85% of one month's gross rent is required.
TENANT QUALIFICATION CRITERIA
*Total income of at least 3X monthly charges & 620+ credit score is required.
*Co-Signers will not be considered to fulfill any qualification requirement.
*No more than 3 unrelated parties are allowed.
*Complete criteria is available at: RentMeDenver.com
*Pets considered with $250/pet deposit. No Large or Dangerous Dogs. No more than 2 pets total will be considered.
*Pet fee: $35/mth for 1 pet; $45/mth for 2 pets.
*Other terms, fees, and conditions may apply
RESIDENT ADVANTAGE PROGRAM!
*Residents are automatically enrolled in the Pioneer Property Management Resident Advantage Program for $30/month which includes:
*Liability & Renter's Insurance (property liability coverage of $100,000 and personal property up to $5,000)
*Furnace Filter Program (if property eligible, to assist with lease requirements) *Free Online ACH Payments (pay from your phone!)
*Online Portal (document storage, online maintenance requests, etc)
*24/7/365 emergency and maintenance support
*Home Purchase Credit Program (utilize PPM's brokerage services to purchase a property and receive a credit at closing)
All information is deemed reliable but not guaranteed and is subject to change.
Pioneer Property Management
4175 Harlan St. #140 Wheat Ridge, CO 80033
RentMeDenver.com
(RLNE5762461)
Available for a 1 year lease!
Great location for suburban living or city lovers in charming, picket-fence neighborhood. This property has hardwood floors and newer carpet downstairs and upstairs. A bonus rooms: 10 x10 downstairs off the entry is perfect for a home office. The master suite contains an extra 10 x 10 room with lots of possibilities craft room, dressing room, or make it a cozy sleeping nook and enjoy a private living room in the large, sunny master space. Picture windows in several rooms for great light. Honeycomb shades for privacy and insulation. High-quality velvet blackout drapes in the living room for glare-free TV and games. Bathrooms and kitchen all have upgraded faucets and fixtures. There is a large, unfinished basement that includes shelving for storage. There is central air with a built-in whole house humidifier. Timed heater vents available upstairs, to save heating and cooling energy during the day.
The location of the home is very convenient:
5 minutes to Target, Safeway, Whole Foods, or King Soopers
12 minutes to Denver Tech Center or University of Denver
17 minutes to downtown Denver
Adjacent to the Highline Canal trail and bike path; 5-minute ride to Cherry Creek trail and bike path, one of Denver's best.
HOW TO SCHEDULE A TOUR
*The Zillow 'Request a Tour' option is not currently available.
*Please note that Facemasks are required for all showings.
APPLICATION DETAILS
*Property Tour Required with at least 48hrs notice.
*Water, sewer, and stormwater will be included in rent for an additional $85/month.
*Non-refundable application fee is $60.00 per person (see application Terms of Agreement for details).
*If approved, a lease preparation and administration fee of 15% of one month's gross rent is required.
*Refundable security deposit equal to 85% of one month's gross rent is required.
TENANT QUALIFICATION CRITERIA
*Total income of at least 3X monthly charges & 620+ credit score is required.
*Co-Signers will not be considered to fulfill any qualification requirement.
*No more than 3 unrelated parties are allowed.
*Complete criteria is available at: RentMeDenver.com
*Pets considered with $250/pet deposit. No Large or Dangerous Dogs. No more than 2 pets total will be considered.
*Pet fee: $35/mth for 1 pet; $45/mth for 2 pets.
*Other terms, fees, and conditions may apply
RESIDENT ADVANTAGE PROGRAM!
*Residents are automatically enrolled in the Pioneer Property Management Resident Advantage Program for $30/month which includes:
*Liability & Renter's Insurance (property liability coverage of $100,000 and personal property up to $5,000)
*Furnace Filter Program (if property eligible, to assist with lease requirements) *Free Online ACH Payments (pay from your phone!)
*Online Portal (document storage, online maintenance requests, etc)
*24/7/365 emergency and maintenance support
*Home Purchase Credit Program (utilize PPM's brokerage services to purchase a property and receive a credit at closing)
All information is deemed reliable but not guaranteed and is subject to change.
Pioneer Property Management
4175 Harlan St. #140 Wheat Ridge, CO 80033
RentMeDenver.com
(RLNE5762461)
7978 E Vassar Dr, Denver, CO 80231 is a 3 bedroom, 3 bathroom, 1,650 sqft single-family home built in 1999. It last sold for $304,000 on Oct 15, 2008. More recently, it was listed as a rental in June 2021 with an asking price of $2,700 per month. That rental listing was removed on July 1, 2021. It is currently off market. The Trulia Estimate is $606,600, with a rent estimate of $2,935/month.
Home Details for 7978 E Vassar Dr

|
|---|
Interior Details Basement |
Heating & Cooling Heating: Forced AirAir ConditioningCooling System: OtherHeating Fuel: Forced Air |
Levels, Entrance, & Accessibility Stories: 2 |
Fireplace & Spa Fireplace |

|
|---|
Exterior Home Features Roof: CompositionExterior: WoodLawnSprinkler System |
Parking & Garage GarageParking: Garage Detached |

|
|---|
Year Built Year Built: 1999Year Updated: 1999 |
Property Type / Style Property Type: Single Family HomeArchitecture: traditional |

|
|---|
Units in Building: 1 |

|
|---|
Lot Area: 4748 sqft |
Price History for 7978 E Vassar Dr
| Date | Price | Event | Source |
|---|---|---|---|
| 07/01/2021 | ListingRemoved | Zillow Rental Network Premium | |
| 06/09/2021 | $2,700 | Listed For Rent | Zillow Rental Network Premium |
| 05/28/2020 | $2,400 | ListingRemoved | Agent Provided |
| 05/04/2020 | $2,400 | Listed For Rent | Agent Provided |
| 05/18/2018 | $2,325 | ListingRemoved | Agent Provided |
| 04/09/2018 | $2,325 | Listed For Rent | Agent Provided |
| 08/05/2016 | $2,300 | ListingRemoved | Agent Provided |
| 01/05/2016 | $2,200 | ListingRemoved | Agent Provided |
| 12/24/2015 | $2,200 | Listed For Rent | Agent Provided |
| 10/15/2008 | $304,000 | Sold | N/A |
| 09/03/2008 | $304,000 | Listed For Sale | Agent Provided |
| 05/24/2006 | $286,900 | Sold | N/A |
| 05/09/2002 | $260,000 | Sold | N/A |
| 01/13/2000 | $221,995 | Sold | N/A |
Market trends in Denver
Last updated June 2026
Avg. sale price
$606K
$23.33KMoM
Sale-to-List Price
100.0%
0.3%MoM
Price per sq ft
$355
$1MoM
Available listings
4265
3MoM

- Results are loading
Property Tax and Assessment
| Year | 2025 |
|---|---|
| Tax | $4,202 |
| Assessment | $662,000 |
Home facts updated by county records
Comparable Sales for 7978 E Vassar Dr
Address | Distance | Property Type | Sold Price | Sold Date | Bed | Bath | Sqft |
|---|---|---|---|---|---|---|---|
0.07 | Single-Family Home | $650,000 | 01/20/26 | 3 | 2.5 | 2,852 | |
0.36 | Single-Family Home | $630,000 | 12/01/25 | 4 | 3 | 1,912 | |
0.25 | Single-Family Home | $575,000 | 12/22/25 | 4 | 2.5 | 2,718 | |
0.44 | Single-Family Home | $650,000 | 02/27/26 | 3 | 2.5 | 2,585 | |
0.46 | Single-Family Home | $670,000 | 04/03/26 | 3 | 2.5 | 3,350 | |
0.42 | Single-Family Home | $612,500 | 02/13/26 | 3 | 2.5 | 2,656 | |
0.54 | Single-Family Home | $425,000 | 02/19/26 | 5 | 3.5 | 2,288 | |
0.38 | Single-Family Home | $620,000 | 07/08/26 | 3 | 3 | 3,169 | |
0.30 | Single-Family Home | $615,000 | 07/24/26 | 4 | 3 | 3,830 | |
0.51 | Single-Family Home | $570,000 | 07/16/26 | 3 | 2 | 1,957 |
Nearby homes
Get a sense of prices in the area by checking nearby homes. OFF MARKETLIV Sotheby's International Realty, MLS#1902835
 OFF MARKETSarah Long, RE/MAX Alliance-Loveland
 OFF MARKETHomeSmart, MLS#5906885
 OFF MARKETMilehimodern, MLS#3178612
 OFF MARKETPorchlight Real Estate Group, MLS#8672173
 OFF MARKETColdwell Banker Realty 24, MLS#8176148
 FOR SALE
 3D VIEWCompass - Denver, MLS#8120684
 FOR SALEFry Properties, MLS#5538543
 OFF MARKETCompass - Denver, MLS#4227665
 OFF MARKETEquity Colorado Real Estate, MLS#6774349
 OFF MARKETKeller Williams Action Realty LLC, MLS#6122697
 OFF MARKETYour Castle Real Estate Inc, MLS#3423582
Assigned Schools
These are the assigned schools for 7978 E Vassar Dr.
- Holly Hills Elementary School
- PK-5
- Public
- 633 Students
4/10GreatSchools RatingParent Rating AverageBoth of my children attended Holly Ridge, and it has been the absolute worst experience we’ve had with a school. The principal lacks strong communication and leadership skills, and there seem to be little to no consequences for student behavior. Unfortunately, the assistant principal has been even more difficult to work with.This school would benefit greatly from stronger, more effective leadership. The current environment is disappointing and, at times, frustrating.The front office staff has been kind and helpful, but there has been a lot of turnover as there’s been someone new nearly every year for the past three years, which adds to the instability.Overall, I would not recommend this school. We are very eager to move our children elsewhere.Parent Review3mo ago - Prairie Middle School
- 6-8
- Public
- 1491 Students
3/10GreatSchools RatingParent Rating AverageTerrible in everything. Harassment and racism is a normal thing to these students. Teachers give too much homework and schedules change because staff can’t communicate properlyStudent Review3mo ago - Overland High School
- 9-12
- Public
- 2228 Students
6/10GreatSchools RatingParent Rating AverageWouldn’t recommend. A lot of the people you’ll come across are fake. The football program is horrible never in my life have I seen so much toxicity for a trash team. TStudent Review3mo ago  Check out schools near 7978 E Vassar Dr.
What Locals Say about Denver
At least 5135 Trulia users voted on each feature.

92 % Say there are sidewalks

92 % Say it's dog friendly

76 % Say it's walkable to restaurants

70 % Say parking is easy

67 % Say people would walk alone at night

67 % Say car is needed

66 % Say there's holiday spirit

65 % Say it's walkable to grocery stores

65 % Say yards are well-kept

60 % Say streets are well-lit

58 % Say kids play outside

54 % Say it's quiet

54 % Say neighbors are friendly

49 % Say they plan to stay for at least 5 years

41 % Say there's wildlife

34 % Say there are community events
Sourced by Trulia users. Learn more about our methodology.
LGBTQ Local Legal Protections
LGBTQ Local Legal Protections



Apartments for Rent
 PET FRIENDLY
 NEW - 1 DAY AGOPET FRIENDLY
 NEW - 1 DAY AGOPET FRIENDLY
 PET FRIENDLY
 PET FRIENDLY
 PET FRIENDLY
 PET FRIENDLY
 PET FRIENDLY
 PET FRIENDLYTotal price$3,735 - $4,465/mo2-3 bd3-4 baUniversity Hills Townhomes | 4101 E Wesley Ave,
Denver, CO 80222 PET FRIENDLY
 NEW - 1 DAY AGOPET FRIENDLYTotal price$1,165 - $2,190/moStudio-2 bd1-2 baAlvista Nine Mile | 3257 S Parker Rd,
Aurora, CO 80014 PET FRIENDLY
 PET FRIENDLY
 See more homes for rent inDenver
Explore by feature - Pet Friendly
- SPECIAL OFFERPET FRIENDLYTotal price$3,735 - $4,465/mo2-3 bd3-4 baUniversity Hills Townhomes | 4101 E Wesley Ave,
Denver, CO 80222 - SPECIAL OFFERPET FRIENDLY
 SPECIAL OFFERPET FRIENDLYTotal price$1,764 - $4,813/moStudio-2 bd1-2 baNOVEL RiNo by Crescent Communities | 1350 40th St,
Denver, CO 80205 NEW - 1 DAY AGOSPECIAL OFFERPET FRIENDLYFURNISHED
 SPECIAL OFFERPET FRIENDLY
 SPECIAL OFFERPET FRIENDLYTotal price$1,624 - $2,654/mo1-3 bd1-2 baElevate at Pena Station | 17507 E 61st Ave,
Denver, CO 80249 SPECIAL OFFERPET FRIENDLY
 SPECIAL OFFERPET FRIENDLY
 NEW - 1 DAY AGOSPECIAL OFFERPET FRIENDLY
- NEW - 1 DAY AGOSPECIAL OFFERPET FRIENDLY
Explore by feature - Garage
- SPECIAL OFFERPET FRIENDLYTotal price$3,735 - $4,465/mo2-3 bd3-4 baUniversity Hills Townhomes | 4101 E Wesley Ave,
Denver, CO 80222  SPECIAL OFFER
- SPECIAL OFFERPET FRIENDLY
- SPECIAL OFFERPET FRIENDLYTotal price$1,764 - $4,813/moStudio-2 bd1-2 baNOVEL RiNo by Crescent Communities | 1350 40th St,
Denver, CO 80205 - NEW - 1 DAY AGOSPECIAL OFFERPET FRIENDLYFURNISHED
- SPECIAL OFFERPET FRIENDLY
- SPECIAL OFFERPET FRIENDLYTotal price$1,624 - $2,654/mo1-3 bd1-2 baElevate at Pena Station | 17507 E 61st Ave,
Denver, CO 80249 - SPECIAL OFFERPET FRIENDLY
- SPECIAL OFFERPET FRIENDLY
- NEW - 1 DAY AGOSPECIAL OFFERPET FRIENDLY
Explore by feature - Air Conditioning
- SPECIAL OFFERPET FRIENDLYTotal price$3,735 - $4,465/mo2-3 bd3-4 baUniversity Hills Townhomes | 4101 E Wesley Ave,
Denver, CO 80222 - SPECIAL OFFERPET FRIENDLY
- NEW - 1 DAY AGOSPECIAL OFFERPET FRIENDLYFURNISHED
- SPECIAL OFFERPET FRIENDLYTotal price$1,624 - $2,654/mo1-3 bd1-2 baElevate at Pena Station | 17507 E 61st Ave,
Denver, CO 80249 - SPECIAL OFFERPET FRIENDLY
- SPECIAL OFFERPET FRIENDLY
- NEW - 1 DAY AGOSPECIAL OFFERPET FRIENDLY
 SPECIAL OFFERPET FRIENDLY
- SPECIAL OFFERPET FRIENDLY
- PET FRIENDLY
Explore by feature - Pool
- SPECIAL OFFER
- SPECIAL OFFERPET FRIENDLY
- SPECIAL OFFERPET FRIENDLYTotal price$1,764 - $4,813/moStudio-2 bd1-2 baNOVEL RiNo by Crescent Communities | 1350 40th St,
Denver, CO 80205 - NEW - 1 DAY AGOSPECIAL OFFERPET FRIENDLYFURNISHED
- SPECIAL OFFERPET FRIENDLY
- SPECIAL OFFERPET FRIENDLYTotal price$1,624 - $2,654/mo1-3 bd1-2 baElevate at Pena Station | 17507 E 61st Ave,
Denver, CO 80249 - NEW - 1 DAY AGOSPECIAL OFFERPET FRIENDLY
- NEW - 1 DAY AGOSPECIAL OFFERPET FRIENDLY
 SPECIAL OFFER
- SPECIAL OFFERPET FRIENDLY
Explore by feature - Washer/dryer
- SPECIAL OFFERPET FRIENDLYTotal price$3,735 - $4,465/mo2-3 bd3-4 baUniversity Hills Townhomes | 4101 E Wesley Ave,
Denver, CO 80222 - SPECIAL OFFER
- SPECIAL OFFERPET FRIENDLY
- SPECIAL OFFERPET FRIENDLYTotal price$1,624 - $2,654/mo1-3 bd1-2 baElevate at Pena Station | 17507 E 61st Ave,
Denver, CO 80249 - SPECIAL OFFERPET FRIENDLY
- NEW - 1 DAY AGOSPECIAL OFFERPET FRIENDLY
- SPECIAL OFFERPET FRIENDLY
- SPECIAL OFFER
- SPECIAL OFFERPET FRIENDLY
- PET FRIENDLY
Explore by feature - Outdoor Space
 SPECIAL OFFERPET FRIENDLY
 SPECIAL OFFERPET FRIENDLY
 SPECIAL OFFERPET FRIENDLY
 SPECIAL OFFERPET FRIENDLY
 SPECIAL OFFERPET FRIENDLY
 APPLY INSTANTLYPET FRIENDLYTotal price$950 - $1,000/moStudio1 baDevonshire Apartments at 1107 Pennsylvania St | 1107 N Pennsylvania St,
Denver, CO 80203 PET FRIENDLY
 SPECIAL OFFERPET FRIENDLY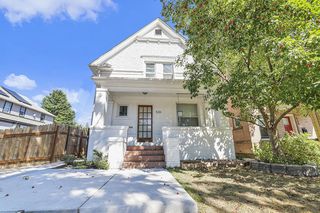
 PET FRIENDLY
Homes for sale near 7978 E Vassar Dr
 Berkshire Hathaway HomeServices Colorado Real Estate, LLC, MLS#9617531
 West and Main Homes Inc, MLS#3847639
 LIV Sotheby's International Realty, MLS#4408520
 Belefonte Brokers, MLS#6721017
 Your Castle Realty LLC, MLS#6170747
 The Fullerton Team, MLS#4438798
 See more homes for sale inDenver


Off Market Homes Near 7978 E Vassar Dr
 SOLDJUL 24, 2026Keller Williams Realty Downtown LLC, MLS#7002405
 SOLDJUL 24, 2026Coldwell Banker Global Luxury Denver, MLS#3548387
 SOLDJUL 24, 2026HomeSmart, MLS#5359579
 SOLDJUL 24, 2026PMG Realty, MLS#2626597
 SOLDJUL 24, 2026Aim True Real Estate, LLC, MLS#8303906
 SOLDJUL 24, 2026LoKation Real Estate, MLS#8383885
 SOLDJUL 24, 2026Landmark Residential Brokerage, MLS#4188750
 SOLDJUL 24, 2026Atlas Real Estate Group, MLS#8871761
 SOLDJUL 24, 2026RE/MAX Alliance, MLS#4541976
 SOLDJUL 24, 2026A Better Way Realty, MLS#4291345
- See more homes for sale inDenver