


$520,000
 2 Beds
 2 Baths
 1,159 sqft
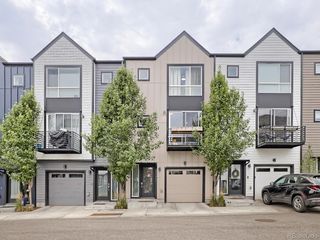
7931 W 55th Avenue #313, Arvada, CO 80002
Est. Mortgage $3,725/mo*
Get Pre-QualifiedHome Highlights

Condo

Built in 2006

$449/sqft

2 Parking Spaces

HOA $580/mo
Local Information
- Map ViewExplore the area around 7931 W 55th Avenue #313.

- Schools2 Elementary Schools1 Middle School1 High School

- Shop & Eat

-- mins to
About this House
What's unique:Great community poolTwo covered parking spacesRemarkably quiet living environmentBright comfortable living space
Welcome to this beautifully updated 2-bedroom, 2-bath condo perfectly situated on the top (3rd) floor, offering that sought-after natural light throughout the day. This move-in-ready home has been thoughtfully updated and offers a bright, comfortable living space in one of Arvada's most walkable locations. Building features include elevator access and a remarkably quiet living environment — a rare find, especially given the unit is not situated on the light rail side of the building. Enjoy resort-style amenities including a great community pool and fitness center, all just steps from the shops, restaurants, and light rail access of Olde Town Arvada. This unit includes two covered parking spaces plus additional storage — a rare and valuable combination in this building. Whether you're heading out to grab dinner, catching the train downtown, or relaxing poolside, this location and lifestyle are hard to beat. Don't miss your chance to own a top-floor gem in the heart of Arvada!
Last check for updates: about 16 hours ago
Listing courtesy of Randi Bevington, (303) 883-5890
JPAR Modern Real Estate
Source: REcolorado as distributed by MLS GRID, MLS#6095202
Also Listed on REcolorado as distributed by MLS GRID.
Home Details for 7931 W 55th Avenue #313

|
|---|
Interior Details Number of Rooms: 7Types of Rooms: Bedroom, Bathroom, Family Room, Kitchen, Laundry |
Beds & Baths Number of Bedrooms: 2Main Level Bedrooms: 2Number of Bathrooms: 2Number of Bathrooms (full): 2Number of Bathrooms (main level): 2 |
Dimensions and Layout Living Area: 1159 Square Feet |
Appliances & Utilities Appliances: Dishwasher, Disposal, Dryer, Gas Water Heater, Microwave, Oven, Refrigerator, WasherDishwasherDisposalDryerLaundry: In UnitMicrowaveRefrigeratorWasher |
Heating & Cooling Heating: Forced AirHas CoolingAir Conditioning: Central AirHas HeatingHeating Fuel: Forced Air |
Fireplace & Spa Spa: Spa/Hot TubHas a Spa |
Windows, Doors, Floors & Walls Window: Double Pane WindowsFlooring: Carpet, LaminateCommon Walls: 1 Common Wall |
Levels, Entrance, & Accessibility Stories: 1Levels: OneAccessibility: Accessible Approach with RampFloors: Carpet, Laminate |
View No View |
Security Security: 24 Hour Security, Carbon Monoxide Detector(s), Key Card Entry, Secured Garage/Parking, Smoke Detector(s) |

|
|---|
Exterior Home Features Roof: UnknownPatio / Porch: PatioExterior: Balcony, Elevator, Rain Gutters |
Parking & Garage Other Parking: Reserved Spaces: 2No Attached GarageParking Spaces: 2 |
Pool Pool: Outdoor Pool |
Frontage Not on Waterfront |
Water & Sewer Sewer: Public Sewer |
Finished Area Finished Area (above surface): 1159 Square Feet |

|
|---|
Days on Market: 29 |

|
|---|
Year Built Year Built: 2006 |
Property Type / Style Property Type: ResidentialProperty Subtype: CondominiumStructure Type: Low Rise (1-3)Architecture: Low Rise (1-3) |
Building Construction Materials: BrickAttached To Another Structure |
Property Information Not Included in Sale: Sellers Personal PropertyParcel Number: 450103 |

|
|---|
Price List Price: $520,000Price Per Sqft: $449 |

|
|---|
MLS Status: Active |

|
|---|
Direction & Address City: ArvadaCommunity: Lofts At Water Tower Village |
School Information Elementary School: LawrenceElementary School District: Jefferson County R-1Jr High / Middle School: Arvada K-8Jr High / Middle School District: Jefferson County R-1High School: ArvadaHigh School District: Jefferson County R-1 |

|
|---|
Listing Agent Listing ID: 6095202 |

|
|---|
Building Area Building Area: 1159 Square Feet |

|
|---|
Not Senior Community |

|
|---|
HOA Name: Lofts at Water Tower VillageHOA Phone: 833-266-3646Has an HOAHOA Fee: $580/Monthly |

|
|---|
Special Conditions: Standard |

|
|---|
Listing Terms: 1031 Exchange, Cash, Conventional |

|
|---|
Energy Efficiency Features: Appliances |

|
|---|
Mobile Home Park Mobile Home Units: Feet |

|
|---|
Business Information Ownership: Individual |

|
|---|
Mls Number: 6095202Attribution Contact: 303-883-5890Above Grade Unfinished Area: 1159Showing Service Name: Showing Time |
Around this home
Neighborhood Overview

Neighborhood stats provided by third party data sources.
What Locals Say about Historic Olde Town
At least 32 Trulia users voted on each feature.

98 % Say it's dog friendly

92 % Say there are sidewalks

89 % Say people would walk alone at night

83 % Say it's walkable to restaurants

75 % Say kids play outside

72 % Say parking is easy

68 % Say streets are well-lit

66 % Say there's holiday spirit

65 % Say car is needed

57 % Say yards are well-kept

57 % Say it's quiet

54 % Say neighbors are friendly

51 % Say there are community events

41 % Say there's wildlife

35 % Say they plan to stay for at least 5 years

28 % Say it's walkable to grocery stores
Sourced by Trulia users. Learn more about our methodology.
Market trends in Arvada
Last updated August 2026
Avg. sale price
$650K
$12.5KMoM
Sale-to-List Price
100.0%
Price per sq ft
$271
$3MoM
Available listings
633
8MoM
Home Value
Trulia Estimate
$509KSince last month
Decreased$8K (-1.5%)Since last year
Increased$70K (+15.8%)Since last sale
Increased$110K (+27.6%)Learn more about this home's value by checking out its Trulia Estimate, the value of nearby homes, and how much similar homes have sold for.
Trulia Estimate
The of this home's value increased by +88% in the last 10 years
| Month | Estimated value |
|---|---|
2026 | |
| September 2026 | $509K |
| August 2026 | $516K |
| July 2026 | $430K |
| June 2026 | $436K |
| May 2026 | $436K |
| April 2026 | $442K |
| March 2026 | $440K |
| February 2026 | $441K |
| January 2026 | $431K |
2025 | |
2024 | |
2023 | |
2022 | |
2021 | |
2020 | |
2019 | |
2018 | |
2017 | |
2016 | |
Comparable sales
These are recently sold homes that have a similar location or other similar features to this home, like bedrooms, bathrooms, and square footage. Get a sense of the expected prices in the area by viewing these homes.Address | Distance | Property Type | Sold Price | Sold Date | Bed | Bath | Sqft |
|---|---|---|---|---|---|---|---|
0.03 | Condo | $429,000 | 08/11/26 | 2 | 2 | 1,179 | |
0.06 | Condo | $420,000 | 04/06/26 | 2 | 2 | 1,169 | |
0.02 | Condo | $330,000 | 10/27/25 | 1 | 1.5 | 877 | |
0.16 | Condo | $480,000 | 07/16/26 | 2 | 2.5 | 1,358 | |
0.33 | Condo | $412,600 | 02/03/26 | 3 | 2 | 1,209 | |
0.35 | Condo | $425,000 | 03/25/26 | 3 | 2 | 1,256 | |
0.01 | Condo | $334,900 | 12/10/25 | 1 | 1 | 822 | |
0.03 | Condo | $330,000 | 01/07/26 | 1 | 1 | 822 | |
0.48 | Condo | $485,000 | 05/21/26 | 2 | 2 | 1,450 |
Nearby home prices
Get a sense of expected prices in the area by checking the value of nearby homes.Address | Distance | Price | Bed | Bath | Sqft | Status |
|---|---|---|---|---|---|---|
0.04 | $341,000 | 1 | 1 | 822 | Off Market | |
0.02 | $454,900 | 2 | 2 | 1,179 | Off Market | |
0.04 | $560,000 | 2 | 2.5 | 1,574 | Recently Sold | |
0.02 | $321,700 | 1 | 1.5 | 877 | Off Market | |
0.01 | $452,000 | 2 | 2 | 1,103 | Off Market | |
0.05 | $473,200 | 2 | 2.5 | 1,346 | Off Market | |
0.02 | $323,200 | 1 | 1 | 822 | Off Market | |
0.02 | $404,000 | 1 | 1 | 877 | Recently Sold | |
0.02 | $385,400 | 1 | 1 | 861 | Off Market | |
0.04 | $470,300 | 2 | 2.5 | 1,358 | Off Market | |
0.03 | $429,000 | 2 | 2 | 1,179 | Recently Sold |
Price and Tax history
| Date | Event | Price |
|---|---|---|
Aug 27, 2026 Source: REcolorado as distributed by MLS GRID #6095202 | Listed For Sale | $520,000 |
Feb 27, 2021 Source: N/A | ListingRemoved | |
Sep 21, 2020 Source: N/A | Sold | $398,600 |
Sep 11, 2020 Source: N/A | Pending | $404,900 |
Jun 15, 2020 Source: N/A | Listed For Sale | $404,900 |
Jun 15, 2020 Source: N/A | ListingRemoved | $3,495 |
May 24, 2020 Source: N/A | Listed For Rent | $3,495 |
Jul 12, 2006 Source: N/A | Sold | $225,563 |
| Year | Property tax | Tax assessment |
|---|---|---|
| 2025 | $2,553 | $484,539 |
Home facts updated by county records
LGBTQ Local Legal Protections
LGBTQ Local Legal Protections



Randi Bevington, JPAR Modern Real Estate
Agent Phone: (303) 883-5890
© 2026 REcolorado® All rights reserved. Certain information contained herein is derived from information which is the licensed property of, and copyrighted by, REcolorado®. Some IDX listings have been excluded from this website. Click here for more information
Similar Homes You May Like
 NEW CONSTRUCTIONeXp Realty, LLC, MLS#8094534
 The Agency - Denver, MLS#9125938
 OPEN SAT, 11-1PMWest and Main Homes Inc, MLS#5683485
 The Property Shop Denver, MLS#4420237
- NEW CONSTRUCTION
 NEW CONSTRUCTIONHomeSmart, MLS#6982232
 eXp Realty, LLC, MLS#2384118
 Sian Murphy, RE/MAX Alliance-Boulder
 The Agency - Denver, MLS#4658151
 Keller Williams Integrity Real Estate LLC, MLS#2643972
 Kentwood Real Estate City Properties, MLS#5204059
 Keller Williams DTC, MLS#6934118
 NEW CONSTRUCTIONYour Castle Real Estate Inc, MLS#1688199
 The Bradley Group LLC, MLS#3413594
 Great Place Real Estate Inc, MLS#5481237
 Duane Caraballo, RE/MAX Alliance-Boulder
 OPEN SUN, 11-3PMSerhant Colorado LLC, MLS#6575131
 West and Main Homes Inc, MLS#5842449
 Duane Caraballo, RE/MAX Alliance-Boulder
 LIV Sotheby's International Realty, MLS#8027640
 OPEN SUN, 11-1PMThe Agency - Denver, MLS#7361779
 NEW CONSTRUCTIONeXp Realty, LLC, MLS#3685965
 Keller Williams Realty Northern Colorado, MLS#7804928
 The Agency - Denver, MLS#3901488
 The Agency - Denver, MLS#5405538
 Native Construction and Real Estate LLC, MLS#3540410
 RE/MAX Professionals, MLS#7659756
 The Agency - Denver, MLS#2667319
 Keller Williams Realty Northern Colorado, MLS#8797920
 The Agency - Denver, MLS#3431585
 NEW CONSTRUCTIONeXp Realty, LLC, MLS#9546919
 See more homes for sale inArvada




New Listings near 7931 W 55th Avenue #313
 NEWOPEN SAT, 11-2PMSerhant Colorado LLC, MLS#5879906
 NEWCOMING SOON 9/30Thrive Real Estate Group, MLS#9711995
 NEW - 2 DAYS AGOEd Prather Real Estate, MLS#7805820
 NEWOPEN SAT, 11-1PMLaurie Kaufman, milehimodern - Boulder
 NEWOPEN SAT, 1-3PMLisa Reich, RE/MAX Alliance-Olde Town
 OPEN SAT, 11-1PMREDT LLC, MLS#7183560
 OPEN SAT, 11-1PMKeller Williams Avenues Realty, MLS#7364469
 NEWTRULIA PREVIEW
 NEWOPEN SAT, 12-2PMThe Agency - Denver, MLS#6748707
 NEW - 2 DAYS AGOYour Castle Realty LLC, MLS#3136244
 OPEN SAT, 10-1PMYour Castle Realty LLC, MLS#2190181
 NEW - 1 DAY AGOJan L Johnson, Westwater Realty
 NEW - 1 DAY AGOSignature Real Estate Corp., MLS#4622886
- See more homes for sale inArvada


Frequently asked questions about 7931 W 55th Avenue #313
- What is the estimated monthly payment for 7931 W 55th Avenue #313?Based on a $520,000 list price with 20% down at today's rates, the estimated monthly payment for 7931 W 55th Avenue #313 in Arvada, CO is approximately $3,199 (about $2,903 principal & interest, $221 property taxes, and $75 homeowner's insurance). This is an estimate. Actual payment depends on your loan terms.
- How does the list price for 7931 W 55th Avenue #313 compare to homes in Arvada?7931 W 55th Avenue #313 in Arvada, CO is listed at $520,000, about 20% below the $650K median sale price in Arvada.
- What do residents say about the Historic Olde Town neighborhood?Residents describe the Historic Olde Town neighborhood in Arvada, CO as dog-friendly, pedestrian-friendly, and walkable to restaurants. See homes for sale in Historic Olde Town, Arvada.
- What are the closest schools to 7931 W 55th Avenue #313?The closest schools to 7931 W 55th Avenue #313 in Arvada, CO are Arvada High School (rated 2/10), Arvada K-8 (Elementary/Middle), Lawrence Elementary School (rated 4/10).
- Does 7931 W 55th Avenue #313 have air conditioning?Yes, 7931 W 55th Avenue #313 in Arvada, CO has air conditioning.
- Does 7931 W 55th Avenue #313 have a pool?Yes, 7931 W 55th Avenue #313 in Arvada, CO has a pool.
7931 W 55th Avenue #313, Arvada, CO 80002 is a 2 bedroom, 2 bathroom, 1,159 sqft condo built in 2006. 7931 W 55th Avenue #313 is located in Historic Olde Town, Arvada. This property is currently available for sale and was listed by REcolorado as distributed by MLS GRID on Aug 27, 2026. The MLS # for this home is MLS# 6095202.