


7930 Hydrangea Ct
Camby, IN 46113
 3 Beds
 2.5 Baths
 1,670 sqft
$242,000
as of Aug 6, 2026
$242,000
as of Aug 6, 2026
3 Beds
2.5 Baths
1,670 sqft
Local Information
- Map ViewExplore the area around 7930 Hydrangea Ct.

- Schools1 Preschool School2 Elementary Schools1 Middle School1 High School

- Shop & Eat

-- mins to
Home Highlights

Property Type
Single-Family Home

Year Built
2006
Living Area
1,670 sqft

Price/Sqft
$145

Parking
Garage
About this House
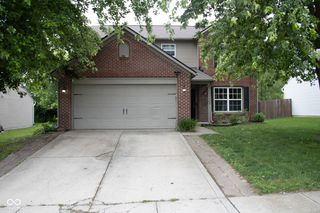
This charming single owner home in popular Groves at Camby Village is just what youâve been looking for! Youâre greeted by nice laminate floors that extend into the family room, which opens into the kitchen. The updated kitchen boasts a new backsplash, matching black appliances, and a pantry for added storage. The garage has a convenient workshop, and the floors have been epoxied. This home is located on a quiet cul de sac, and the beautiful back yard is fenced-- including a nice retractable awning to cover the large patio. The yard extends beyond the fence, as this is one of the larger yards in the neighborhood! This 3 bed 2.5 bath home, with a loft is ready to wow you today.
7930 Hydrangea Ct, Camby, IN 46113 is a 3 bedroom, 3 bathroom, 1,670 sqft single-family home built in 2006. It last sold for $170,000 on Jul 30, 2020. It is currently off market. The Trulia Estimate is $242,000, with a rent estimate of $1,757/month.
Home Details for 7930 Hydrangea Ct

|
|---|
Heating & Cooling Heating: Forced Air, ElectricAir ConditioningCooling System: CentralHeating Fuel: Forced Air |
Levels, Entrance, & Accessibility Stories: 2 |
Interior Details Number of Rooms: 10Types of Rooms: Walk In Closet |
Appliances & Utilities DishwasherMicrowaveRefrigerator |
Fireplace & Spa Fireplace |

|
|---|
Exterior Home Features Roof: AsphaltExterior: Vinyl, Cement ConcretePatioPorch |
Parking & Garage GarageParking Space: 1Parking: Garage Attached |

|
|---|
Year Built Year Built: 2006Year Updated: 2006 |
Property Type / Style Property Type: Single Family Home |

|
|---|
Lot Area: 8712 sqft |
Price History for 7930 Hydrangea Ct
| Date | Price | Event | Source |
|---|---|---|---|
| 07/30/2020 | $170,000 | Sold | MIBOR as distributed by MLS GRID #21720633 |
| 06/29/2020 | $169,990 | Pending | Agent Provided |
| 06/26/2020 | $169,990 | Listed For Sale | Agent Provided |
Market trends in Indianapolis
Last updated June 2026
Avg. sale price
$243K
$9.18KMoM
Sale-to-List Price
99.2%
0.5%MoM
Price per sq ft
$143
$3MoM
Available listings
3885
69MoM

- Results are loading
Property Tax and Assessment
| Year | 2025 |
|---|---|
| Tax | $2,331 |
| Assessment | $203,400 |
Home facts updated by county records
Comparable Sales for 7930 Hydrangea Ct
Address | Distance | Property Type | Sold Price | Sold Date | Bed | Bath | Sqft |
|---|---|---|---|---|---|---|---|
0.09 | Single-Family Home | $240,000 | 08/08/25 | 3 | 2.5 | 1,752 | |
0.12 | Single-Family Home | $211,600 | 02/11/26 | 3 | 2.5 | 1,844 | |
0.05 | Single-Family Home | $257,500 | 03/20/26 | 3 | 2.5 | 1,787 | |
0.18 | Single-Family Home | $230,000 | 06/26/26 | 3 | 2 | 1,388 | |
0.18 | Single-Family Home | $353,995 | 08/04/26 | 4 | 3 | 2,170 | |
0.39 | Single-Family Home | $254,900 | 05/27/26 | 3 | 2.5 | 2,030 | |
0.49 | Single-Family Home | $258,000 | 09/15/25 | 3 | 2.5 | 1,677 | |
0.21 | Single-Family Home | $369,995 | 07/17/26 | 5 | 3 | 2,460 | |
0.45 | Single-Family Home | $235,000 | 11/25/25 | 3 | 2.5 | 1,792 | |
0.45 | Single-Family Home | $299,999 | 11/20/25 | 3 | 2 | 1,531 |
Nearby homes
Get a sense of prices in the area by checking nearby homes. SOLDMAR 20, 2026The Modglin Group, Sold
 OFF MARKETRE/MAX At The Crossing, Sold
 OFF MARKETJeneene West Realty, LLC, Sold




Assigned Schools
These are the assigned schools for 7930 Hydrangea Ct.
- Decatur Central High School
- 9-12
- Public
- 1974 Students
3/10GreatSchools RatingParent Rating AverageI went to Decatur only because my parents didn't know better. I was one of the extremely few who went on to get my Doctoral degree, and looking back at the foundation Decatur set me up with, I still can't believe I made it this far. Horrible college and general life prep. I'm still learning things I feel like should have been taught to me in high school but weren't.Other Review1y ago - Decatur Middle School
- 7-8
- Public
- 1000 Students
3/10GreatSchools RatingParent Rating AverageAshley Todd, one of the assistant principals, finds ways to demoralize you. There is no support in the building for staff or students. It's a rotating door for staff as they can't keep staff for more than a year. I've never taught at a school that doesn't value their staff. This made it to central office and they refused to do anything.Teacher Review3mo ago - West Newton Elementary School
- K-6
- Public
- 559 Students
5/10GreatSchools RatingParent Rating AverageThis was my elementary school and the school my daughter goes to currently and I’ve never known a better group of people dedicated to the learning, safety, and overall happiness and positive morale of its students! Maybe it’s not the best elementary school in the state but it is definitely the best elementary school in the township that it’s associated with.Parent Review8mo ago - Liberty Early Elementary School
- PK-6
- Public
- 583 Students
2/10GreatSchools RatingParent Rating Average No reviews available for this school.
  Check out schools near 7930 Hydrangea Ct.
What Locals Say about Indianapolis
At least 5428 Trulia users voted on each feature.

84 % Say car is needed

80 % Say it's dog friendly

80 % Say yards are well-kept

79 % Say parking is easy

73 % Say there are sidewalks

69 % Say kids play outside

68 % Say there's holiday spirit

55 % Say it's quiet

51 % Say neighbors are friendly

49 % Say people would walk alone at night

48 % Say they plan to stay for at least 5 years

46 % Say it's walkable to restaurants

45 % Say streets are well-lit

44 % Say there's wildlife

40 % Say it's walkable to grocery stores

29 % Say there are community events
Sourced by Trulia users. Learn more about our methodology.
LGBTQ Local Legal Protections
LGBTQ Local Legal Protections



Apartments for Rent
 PET FRIENDLY
 NEW - 1 DAY AGOPET FRIENDLY
 PET FRIENDLY
 PET FRIENDLY
 See more homes for rent inCamby
Explore by feature - Pet Friendly
 PET FRIENDLY
 NEW - 9 HRS AGOPET FRIENDLYTotal price$1,325 - $1,525/mo2-3 bd1-2 baStratford Place | 6050 Castleford Dr,
Indianapolis, IN 46203 SPECIAL OFFERPET FRIENDLY
 SPECIAL OFFERPET FRIENDLY$909 - $1,189/mo1-2 bd1-2 baThe Prairies Apartment Homes | 4555 N Arlington Ave,
Indianapolis, IN 46226 PET FRIENDLY$1,049 - $1,224/mo1-2 bd1 baEstates of Creekside Apartments | 8055 Crossing Dr,
Indianapolis, IN 46227 NEW - 1 DAY AGOPET FRIENDLYINCOME RESTRICTED
 NEW - 1 DAY AGOSPECIAL OFFERPET FRIENDLY
 SPECIAL OFFERPET FRIENDLY
 PET FRIENDLY
 NEW - 1 DAY AGOPET FRIENDLY
Explore by feature - Garage
- NEW - 1 DAY AGOPET FRIENDLYINCOME RESTRICTED
- NEW - 1 DAY AGOPET FRIENDLY
 SPECIAL OFFERPET FRIENDLY
 SPECIAL OFFERPET FRIENDLY$1,300 - $1,505/mo2-3 bd1-2 baCommunity Place Apartments | 1201 Community Pl,
Indianapolis, IN 46227 NEW - 1 DAY AGOSPECIAL OFFERPET FRIENDLY$1,296 - $2,168/mo1-3 bd1-3 baStone Ridge Flats and Townhomes | 7111 Vedder Pl,
Indianapolis, IN 46241 NEW - 1 DAY AGOPET FRIENDLY
- PET FRIENDLY
 NEW - 1 DAY AGOSPECIAL OFFERPET FRIENDLY
 PET FRIENDLY
 SPECIAL OFFERPET FRIENDLY
Explore by feature - Air Conditioning
- PET FRIENDLY
- NEW - 9 HRS AGOPET FRIENDLYTotal price$1,325 - $1,525/mo2-3 bd1-2 baStratford Place | 6050 Castleford Dr,
Indianapolis, IN 46203 - SPECIAL OFFERPET FRIENDLY$909 - $1,189/mo1-2 bd1-2 baThe Prairies Apartment Homes | 4555 N Arlington Ave,
Indianapolis, IN 46226 - PET FRIENDLY
 NEW - 1 DAY AGOPET FRIENDLY
- SPECIAL OFFERPET FRIENDLY
 SPECIAL OFFERPET FRIENDLY
- SPECIAL OFFERPET FRIENDLY$1,300 - $1,505/mo2-3 bd1-2 baCommunity Place Apartments | 1201 Community Pl,
Indianapolis, IN 46227 
 NEW - 1 DAY AGOSPECIAL OFFERPET FRIENDLY
Explore by feature - Pool
- SPECIAL OFFERPET FRIENDLY$909 - $1,189/mo1-2 bd1-2 baThe Prairies Apartment Homes | 4555 N Arlington Ave,
Indianapolis, IN 46226 - PET FRIENDLY$1,049 - $1,224/mo1-2 bd1 baEstates of Creekside Apartments | 8055 Crossing Dr,
Indianapolis, IN 46227 - NEW - 1 DAY AGOPET FRIENDLYINCOME RESTRICTED
- SPECIAL OFFERPET FRIENDLY
- PET FRIENDLY
- NEW - 1 DAY AGOPET FRIENDLY
- SPECIAL OFFERPET FRIENDLY
- NEW - 1 DAY AGOSPECIAL OFFERPET FRIENDLY
 SPECIAL OFFERPET FRIENDLY$900 - $1,165/moStudio-2 bd1-2 baPickwick Farms Apartments | 1540 Handball Ln,
Indianapolis, IN 46260
Explore by feature - Washer/dryer
- PET FRIENDLY
- NEW - 9 HRS AGOPET FRIENDLYTotal price$1,325 - $1,525/mo2-3 bd1-2 baStratford Place | 6050 Castleford Dr,
Indianapolis, IN 46203 - SPECIAL OFFERPET FRIENDLY$909 - $1,189/mo1-2 bd1-2 baThe Prairies Apartment Homes | 4555 N Arlington Ave,
Indianapolis, IN 46226 - PET FRIENDLY
- NEW - 1 DAY AGOPET FRIENDLY
- SPECIAL OFFERPET FRIENDLY
- SPECIAL OFFERPET FRIENDLY
- SPECIAL OFFERPET FRIENDLY$1,300 - $1,505/mo2-3 bd1-2 baCommunity Place Apartments | 1201 Community Pl,
Indianapolis, IN 46227 - NEW - 1 DAY AGOSPECIAL OFFERPET FRIENDLY
- SPECIAL OFFERPET FRIENDLY$900 - $1,165/moStudio-2 bd1-2 baPickwick Farms Apartments | 1540 Handball Ln,
Indianapolis, IN 46260
Explore by feature - Outdoor Space
 PET FRIENDLY
 NEW - 1 DAY AGOAPPLY INSTANTLYPET FRIENDLYFURNISHED
 APPLY INSTANTLY
 APPLY INSTANTLYPET FRIENDLY
 APPLY INSTANTLY
 APPLY INSTANTLYPET FRIENDLY
 APPLY INSTANTLYPET FRIENDLY
 APPLY INSTANTLYPET FRIENDLY
 APPLY INSTANTLYPET FRIENDLY
 APPLY INSTANTLYPET FRIENDLY
Homes for sale near 7930 Hydrangea Ct
 NEW CONSTRUCTIONCompass Indiana, LLC, Active
 NEW CONSTRUCTIONCompass Indiana, LLC, Active
 NEW CONSTRUCTIONCompass Indiana, LLC, Active
 NEW CONSTRUCTIONPyatt Builders, LLC, Active
 See more homes for sale inCamby
Off Market Homes Near 7930 Hydrangea Ct
 SOLDAUG 5, 2026Highgarden Real Estate, Sold
 SOLDAUG 4, 2026F.C. Tucker Company, Sold
 SOLDAUG 4, 2026Compass Indiana, LLC, Sold
 SOLDAUG 3, 20261 Percent Lists Indiana Real Estate, Sold
 SOLDAUG 3, 2026Mark Dietel Realty, LLC, Sold
 SOLDAUG 3, 2026Curb Appeal Realty, LLC, Sold
 SOLDAUG 3, 2026F.C. Tucker Advantage, REALTOR, Sold
 SOLDJUL 31, 2026F.C. Tucker Company, Sold
 SOLDJUL 31, 2026The Stewart Home Group, Sold
 SOLDJUL 31, 2026Compass Indiana, LLC, Sold
- See more homes for sale inCamby