


$2,050,000
 4 Beds
 3 Baths
 2,770 sqft
778 13th St, Boulder, CO 80302
Est. Mortgage $11,324/mo*
Get Pre-QualifiedWe estimate this home will sell faster than 99% nearby.
Home Highlights

Parking
Garage

Price/Sqft
$740

Climate Control
Heat Pump & Attic Fan, Ceiling Fans

Listed
62 days ago
Local Information
- Map ViewExplore the area around 778 13th St.

- Schools1 Elementary School1 Middle School1 High School

- Shop & Eat

-- mins to
About this House
Chateau Chautauqua & The Loft create a property that is far more than a home - it is a rare legacy opportunity in Boulder's coveted Chautauqua/University Place neighborhood. Set on an exceptional 75-foot-wide, 9,200 sq. ft. lot, blocks from Chautauqua Park, this enchanting property blends timeless character, flexibility, and income potential. The main residence, Chateau Chautauqua, features 4 bedrooms, 2 bathrooms, great room/living room, and one-level living with a spacious upper-level flex room ideal as a bedroom, office or play area. Exposed beams, distressed hardwood floors, built-in bookshelves, French doors, abundant natural light, and a cozy fireplace create a warm and inviting atmosphere. The distinctive kitchen is appointed with stainless steel countertops and a Viking gas range. A studio/mudroom and two laundry areas add convenience and versatility. Adding tremendous value is The Loft, an approximately 465 sq. ft. ADU above the detached two-car garage with paved alley access. Perfect as a guest house, rental, artist's retreat, home office, or short-term rental during Boulder's many festivals and special events, this flexible space expands the property's possibilities and appeal. Designed to embrace Boulder's celebrated indoor-outdoor lifestyle, the grounds are a private sanctuary with mature landscaping, fruit trees, and multiple outdoor living spaces for entertaining, relaxing, and rejuvenating. A hidden spiral staircase leads to a rooftop nook, creating a magical setting for stargazing and quiet reflection. Stroll to historic Chautauqua for dining, live music, hiking trails, and iconic Flatiron views. Rarely does a property combine such architectural charm, generous grounds, income potential, and an irreplaceable location. Chateau Chautauqua & The Loft offer an extraordinary opportunity to own a truly one-of-a-kind property. Contact to tour. Be sure to view all attached video, floor plans, and 3-D tour.
Last check for updates: about 12 hours ago
Listing courtesy of Robyn Neven, (303) 325-5461
Resident Realty North Metro
Source: IRES as distributed by MLS GRID, MLS#1062611
We estimate this home will sell faster than 99% nearby.
Home Details for 778 13th St

|
|---|
Interior Details Basement: NoneNumber of Rooms: 10Types of Rooms: Primary Bedroom, Bedroom 2, Bedroom 3, Bedroom 4, Dining Room, Family Room, Great Room, Kitchen, Laundry, Living Room |
Beds & Baths Number of Bedrooms: 4Number of Bathrooms: 3Number of Bathrooms (full): 1Number of Bathrooms (three quarters): 2Number of Bathrooms (main level): 2 |
Dimensions and Layout Living Area: 2770 Square Feet |
Appliances & Utilities Utilities: Natural Gas Available, Electricity Available, High Speed AvailAppliances: Gas Range, Dishwasher, Refrigerator, DisposalDishwasherDisposalLaundry: Washer/Dryer HookupRefrigerator |
Heating & Cooling Heating: Heat PumpHas CoolingAir Conditioning: Ceiling Fan(s),Attic FanHas HeatingHeating Fuel: Heat Pump |
Fireplace & Spa Fireplace: GasHas a Fireplace |
Gas & Electric Electric: XcelGas: XcelHas Electric on Property |
Windows, Doors, Floors & Walls Window: Skylight(s), Window Coverings, Wood Frames, Bay or Bow WindowDoor: French DoorsFlooring: Wood |
Levels, Entrance, & Accessibility Stories: 2Levels: TwoAccessibility: Level Lot, Low Carpet, Main Floor Bath, Accessible Bedroom, Main Level LaundryFloors: Wood |
View No View |
Security Security: Fire Alarm |

|
|---|
Exterior Home Features Roof: Composition RubberFencing: FencedOther Structures: Outbuilding |
Parking & Garage Number of Garage Spaces: 2Number of Covered Spaces: 2Other Parking: DetachedNo CarportHas a GarageNo Attached GarageParking Spaces: 2Parking: Garage Door Opener,Detached |
Frontage Road Frontage: City StreetNot on Waterfront |
Water & Sewer Sewer: Public Sewer |
Farm & Range Does Not Include Irrigation Water Rights |
Finished Area Finished Area (above surface): 2770 Square Feet |

|
|---|
Days on Market: 62 |

|
|---|
Year Built Year Built: 1948 |
Property Type / Style Property Type: ResidentialProperty Subtype: Single Family ResidenceArchitecture: Includes Rental Unit,Contemporary |
Building Construction Materials: BrickNot a New ConstructionNot Attached Property |
Property Information Usage of Home: Single FamilyNot Included in Sale: Staging items, seller's personal propertyParcel Number: R0000515 |

|
|---|
Price List Price: $2,050,000Price Per Sqft: $740 |

|
|---|
MLS Status: Active/Backup |

|
|---|

|
|---|
Direction & Address City: BoulderCommunity: University Place / Chautauqua |
School Information Elementary School: FlatironsJr High / Middle School: ManhattanHigh School: BoulderHigh School District: Boulder Valley Dist RE2 |

|
|---|
Listing Agent Listing ID: 1062611 |

|
|---|
Building Area Building Area: 2770 Square Feet |

|
|---|
Community Features: Trail(s) |

|
|---|
No HOA |

|
|---|
Lot Area: 9200 sqft |

|
|---|
Special Conditions: Private Owner |

|
|---|
Listing Terms: Cash, Conventional |

|
|---|
Mls Number: 1062611Zillow Contingency Status: Accepting Back-up OffersAttribution Contact: 303-325-5461Above Grade Unfinished Area: 2770Activation Date: Thu Jun 25 2026Showing Service Name: ShowingTime |

|
|---|
Trail(s) |
Around this home
Neighborhood Overview

Neighborhood stats provided by third party data sources.
What Locals Say about University Hill
At least 8 Trulia users voted on each feature.

100 % Say it's walkable to restaurants

100 % Say there are sidewalks

89 % Say it's dog friendly

88 % Say there's wildlife

69 % Say it's walkable to grocery stores

67 % Say streets are well-lit

60 % Say people would walk alone at night

44 % Say there's holiday spirit

44 % Say neighbors are friendly

38 % Say yards are well-kept

25 % Say it's quiet

22 % Say there are community events

21 % Say kids play outside

15 % Say car is needed

13 % Say parking is easy
Sourced by Trulia users. Learn more about our methodology.
Market trends in Boulder
Last updated July 2026
Avg. sale price
$897K
$10.37KMoM
Sale-to-List Price
98.4%
0.1%MoM
Price per sq ft
$499
$4MoM
Available listings
760
19MoM
Home Value
Trulia Estimate
$2.03MSince last month
Decreased$3K (-0.2%)Since last year
Decreased$162K (-7.4%)Since last sale
Increased$1M (+104.9%)Learn more about this home's value by checking out its Trulia Estimate, the value of nearby homes, and how much similar homes have sold for.
Trulia Estimate
The of this home's value increased by +21% in the last 10 years
| Month | Estimated value |
|---|---|
2026 | |
| August 2026 | $2.03M |
| July 2026 | $2.04M |
| June 2026 | $2.04M |
| May 2026 | $2.23M |
| April 2026 | $2.28M |
| March 2026 | $2.3M |
| February 2026 | $2.26M |
| January 2026 | $2.21M |
2025 | |
2024 | |
2023 | |
2022 | |
2021 | |
2020 | |
2019 | |
2018 | |
2017 | |
2016 | |
Comparable sales
These are recently sold homes that have a similar location or other similar features to this home, like bedrooms, bathrooms, and square footage. Get a sense of the expected prices in the area by viewing these homes.Address | Distance | Property Type | Sold Price | Sold Date | Bed | Bath | Sqft |
|---|---|---|---|---|---|---|---|
0.09 | Single-Family Home | $2,295,000 | 01/13/26 | 4 | 2.5 | 3,297 | |
0.19 | Single-Family Home | $1,500,000 | 12/29/25 | 4 | 2 | 3,225 | |
0.21 | Single-Family Home | $1,810,000 | 09/05/25 | 3 | 2.5 | 3,232 | |
0.10 | Single-Family Home | $2,300,000 | 07/23/26 | 4 | 2.5 | 3,356 | |
0.04 | Single-Family Home | $2,300,606 | 08/10/26 | 6 | 3 | 3,395 | |
0.22 | Single-Family Home | $1,650,000 | 12/04/25 | 5 | 2.5 | 2,689 | |
0.07 | Single-Family Home | $1,800,000 | 02/27/26 | 5 | 2 | 2,879 | |
0.45 | Single-Family Home | $1,425,000 | 04/08/26 | 4 | 3 | 3,131 | |
0.29 | Single-Family Home | $1,025,000 | 09/26/25 | 3 | 2 | 2,023 | |
0.36 | Single-Family Home | $1,510,000 | 11/07/25 | 4 | 3 | 2,972 |
Nearby home prices
Get a sense of expected prices in the area by checking the value of nearby homes.Address | Distance | Price | Bed | Bath | Sqft | Status |
|---|---|---|---|---|---|---|
0.04 | $2,300,606 | 6 | 3 | 3,395 | Recently Sold | |
0.08 | $2,104,500 | 4 | 2.5 | 3,746 | Off Market | |
0.08 | $2,328,200 | 4 | 3.5 | 4,952 | Off Market | |
0.07 | $1,800,000 | 5 | 2 | 2,879 | Recently Sold | |
0.11 | $949,000 | - | - | - | For Sale | |
0.11 | $2,719,300 | 4 | 3.5 | 4,411 | Off Market | |
0.09 | $1,804,900 | 3 | 2 | 2,277 | Off Market | |
0.08 | - | 4 | 4 | 2,836 | Off Market | |
0.12 | $2,030,000 | 4 | 3.5 | 2,653 | Off Market | |
0.09 | $2,100,000 | 6 | 4 | 3,210 | Recently Sold | |
0.10 | $2,300,000 | 4 | 2.5 | 3,356 | Recently Sold | |
0.14 | $1,815,100 | 3 | 3 | 3,067 | Off Market |
Price and Tax history
| Date | Event | Price |
|---|---|---|
Jun 30, 2026 Source: REcolorado as distributed by MLS GRID #IR1062611 | Pending | $2,050,000 |
Jun 25, 2026 Source: IRES as distributed by MLS GRID #1062611 | Listed For Sale | $2,050,000 |
Jul 30, 2012 Source: IRES as distributed by MLS GRID #671757 | Sold | $992,500 |
Mar 30, 2012 Source: Agent Provided | PriceChange | $995,000 Price decreased by 5% |
Jan 21, 2012 Source: Agent Provided | Listed For Sale | $1,050,000 |
Dec 2, 2011 Source: Agent Provided | ListingRemoved | $1,050,000 |
Sep 23, 2011 Source: Agent Provided | PriceChange | $1,050,000 Price decreased by 4% |
Jan 23, 2011 Source: Agent Provided | Listed For Sale | $1,095,000 |
Dec 21, 2010 Source: Agent Provided | ListingRemoved | $1,157,000 |
Jun 23, 2010 Source: Agent Provided | Listed For Sale | $1,157,000 |
Jun 22, 2009 Source: N/A | Sold | $1,065,000 |
Mar 24, 2009 Source: Agent Provided | Listed For Sale | $1,095,000 |
Jul 2, 1999 Source: N/A | Sold | $496,500 |
Dec 13, 1993 Source: N/A | Sold | $305,000 |
| Year | Property tax | Tax assessment |
|---|---|---|
| 2025 | $13,528 | $2,334,000 |
Home facts updated by county records
LGBTQ Local Legal Protections
LGBTQ Local Legal Protections



Robyn Neven, Resident Realty North Metro
Agent Phone: (303) 325-5461
Based on information submitted to the MLS GRID as of 2026-08-25 10:48:14 PDT. All data is obtained from various sources and may not have been verified by broker or MLS GRID. Supplied Open House Information is subject to change without notice. All information should be independently reviewed and verified for accuracy. Properties may or may not be listed by the office/agent presenting the information. Some IDX listings have been excluded from this website. Click here for more information
Similar Homes You May Like
 Michelle Sander, LIV Sotheby's Intl Realty
 0.73 ACRESMark Brigham, RE/MAX of Boulder, Inc
 0.27 ACRESLynn Ryan, milehimodern - Boulder
 OPEN SAT, 11-1PMDeanna Franco, milehimodern - Boulder
 1 ACREStewart Ward, Compass - Boulder
 0.32 ACRESGail Mock, Compass - Boulder
 6.7 ACRESJed MacArthur, RE/MAX of Boulder, Inc
 0.26 ACRESAmy Gilbride, Compass - Boulder
 1.74 ACRESOlga DeLange, milehimodern - Boulder
 1.24 ACRESPaige Soltas, milehimodern - Boulder
 1.05 ACRESKathryn Albee, Care Realty Co.
 Barb Passalacqua, milehimodern - Boulder
 Kentwood Real Estate City Properties, MLS#7376328
 NEW - 1 DAY AGOJennifer Munson, Equity Colorado-Front Range
 Jennifer Egbert, milehimodern - Boulder
 OPEN SAT, 1-3PMVictoria Peglar, WK Real Estate
 0.97 ACRESGuardian Real Estate Group, MLS#8549434
 0.3 ACRESJoel Ripmaster, Madison & Company Properties - Boulder
 0.27 ACRESTodd Walsh, Market Real Estate
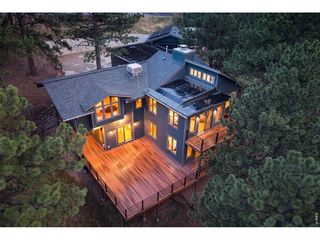 1.07 ACRESEmelie Griffith, Compass - Boulder
 0.27 ACRESJohn McElveen, milehimodern - Boulder
 0.33 ACRESCompass Colorado, LLC - Boulder, MLS#2255871
 See more homes for sale inBoulder


New Listings near 778 13th St
 NEWOPEN SUN, 1-4PMCOMING SOON 8/290.29 ACRESCorcoran Perry & Co., MLS#4252905
 1.26 ACRESPaula Doyle, The Agency - Boulder
 COMING SOON 8/26Kim Hullett, eXp Realty LLC
 0.89 ACRESMatt Ladwig, The Agency - Boulder
 0.31 ACRESCari Higgins, Compass - Boulder
 1.26 ACRESGretchen Heine, milehimodern - Boulder
- 0.27 ACRESLynn Ryan, milehimodern - Boulder
 0.78 ACRESAtlas Real Estate Group, MLS#8230076
- 1.07 ACRESEmelie Griffith, Compass - Boulder
- See more homes for sale inBoulder


Frequently asked questions about 778 13th St
- What is the estimated monthly payment for 778 13th St?Based on a $2,050,000 list price with 20% down at today's rates, the estimated monthly payment for 778 13th St in Boulder, CO is approximately $11,631 (about $10,651 principal & interest, $905 property taxes, and $75 homeowner's insurance). This is an estimate. Actual payment depends on your loan terms.
- How does the list price for 778 13th St compare to homes in Boulder?778 13th St in Boulder, CO is listed at $2,050,000, about 128% above the $897K median sale price in Boulder.
- What do residents say about the University Hill neighborhood?Residents describe the University Hill neighborhood in Boulder, CO as walkable to restaurants, pedestrian-friendly, and dog-friendly. See homes for sale in University Hill, Boulder.
- What are the closest schools to 778 13th St?The closest schools to 778 13th St in Boulder, CO are Boulder High School (rated 9/10), Flatirons Elementary School (rated 8/10), Manhattan Middle School Of The Arts And Academics (rated 9/10).
- Does 778 13th St have air conditioning?Yes, 778 13th St in Boulder, CO has air conditioning.
- Does 778 13th St have laundry facilities?Yes, 778 13th St in Boulder, CO has laundry facilities.
778 13th St, Boulder, CO 80302 is a 4 bedroom, 3 bathroom, 2,770 sqft single-family home built in 1948. 778 13th St is located in University Hill, Boulder. This property is currently available for sale and was listed by IRES as distributed by MLS GRID on Jun 24, 2026. The MLS # for this home is MLS# 1062611.