


7620 TANGLE RUSH DRIVE
Gibsonton, FL 33534
Tanglewood Preserve 4 Beds
 2.5 Baths
 2,867 sqft
4 Beds
2.5 Baths
2,867 sqft
We estimate this home will sell faster than 88% nearby.
Home Highlights

Parking
2 Car Garage

Outdoor
Porch

Climate Control
Heating & Cooling

HOA
$25/Monthly

Price/Sqft
$127

Listed
14 days ago
Local Information
- Map ViewExplore the area around 7620 TANGLE RUSH DRIVE.

- Schools1 Preschool School1 Elementary School1 Middle School1 High School

- Shop & Eat

-- mins to
About this House
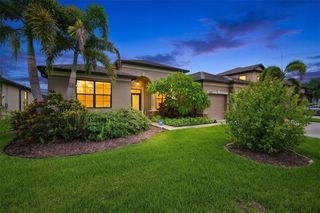
Honey stop the car! This is the one! Beautiful well-maintained 4 bedroom 2.5 bathroom home with over 2,800 square feet of living space. Perfectly situated just two miles from I-75 and close to the Veterans Expressway giving you direct access to MacDill, AFB and downtown Tampa. Primary bedroom is downstairs with a large double vanity bathroom and huge walk-in closet. Upstairs enjoy an oversized loft/bonus room area for the kids or make it into a theatre room! Enjoy privacy and peace in your huge backyard, fully fenced in and designed to oversee your pond. NEW ROOF (2025) Solar has already been installed. Take advantage of $15 a month in electric bills. Great feature! Tiled 2 car garage and large laundry room with overhead cabinets. Oversized kitchen and bar area, perfect for entertaining. Close to great schools, shopping and entertainment. This is the best priced home in the area, schedule your showing today, won't last!
We estimate this home will sell faster than 88% nearby.
Home Details for 7620 TANGLE RUSH DRIVE

|
|---|
Interior Details Number of Rooms: 3Types of Rooms: Primary Bedroom, Kitchen, Living Room |
Beds & Baths Number of Bedrooms: 4Number of Bathrooms: 3Number of Bathrooms (full): 2Number of Bathrooms (half): 1 |
Dimensions and Layout Living Area: 2867 Square Feet |
Appliances & Utilities Utilities: Cable Connected, Electricity Connected, Sewer Connected, Street Lights, Water ConnectedAppliances: Dishwasher, Microwave, Range, RefrigeratorDishwasherLaundry: InsideMicrowaveRefrigerator |
Heating & Cooling Heating: Heat PumpHas CoolingAir Conditioning: Central AirHas HeatingHeating Fuel: Heat Pump |
Fireplace & Spa No Fireplace |
Gas & Electric Electric: Photovoltaics Seller OwnedHas Electric on Property |
Windows, Doors, Floors & Walls Door: Sliding DoorsFlooring: Carpet, Tile |
Levels, Entrance, & Accessibility Stories: 2Levels: TwoFloors: Carpet, Tile |
View No ViewView: Pond |
Security Security: Smoke Detector(s) |

|
|---|
Exterior Home Features Roof: ShinglePatio / Porch: Covered, Front Porch, Rear PorchFencing: VinylVegetation: Trees/LandscapedExterior: Rain Gutters, Sidewalk, Sprinkler MeteredFoundation: SlabNo Private Pool |
Parking & Garage Number of Garage Spaces: 2Number of Covered Spaces: 2Other Parking: Garage Dimensions: 20x20No CarportHas a GarageHas an Attached GarageHas Open ParkingParking Spaces: 2Parking: Driveway,Garage Door Opener |
Frontage WaterfrontWaterfront: Pond, Pond AccessRoad Frontage: EasementRoad Surface Type: PavedOn Waterfront |
Water & Sewer Sewer: Public Sewer |

|
|---|
Cumulative Days on Market: 384Days on Market: 14 |

|
|---|
Year Built Year Built: 2013 |
Property Type / Style Property Type: ResidentialProperty Subtype: Single Family ResidenceArchitecture: Contemporary,Traditional |
Building Construction Materials: Block, StuccoNot a New ConstructionNot Attached PropertyNo Additional Parcels |
Property Information Condition: CompletedParcel Number: U35301989Z00000600023.0 |

|
|---|
Price List Price: $365,000Price Per Sqft: $127 |
Status Change & Dates Possession Timing: Close Of Escrow |

|
|---|
MLS Status: Active |

|
|---|
Direction & Address City: GIBSONTONCommunity: TANGLEWOOD PRESERVE |
School Information Elementary School: Corr-HBJr High / Middle School: Eisenhower-HBHigh School: East Bay-HB |

|
|---|
Listing Agent Listing ID: TB8529052 |

|
|---|
Building Area Building Area: 3656 Square Feet |

|
|---|
Community Features: SidewalksNot Senior Community |

|
|---|
HOA Name: Citadel Prop ManagementHOA Phone: 727-938-7730Association for this Listing: Orlando RegionalHas an HOAHOA Fee: $25/Monthly |

|
|---|
Lot Area: 5500 sqft |

|
|---|
Special Conditions: None |

|
|---|
Listing Terms: Cash, Conventional, FHA, VA Loan |

|
|---|
Business Information Ownership: Fee Simple |

|
|---|
Mls Number: TB8529052Water ViewWater View: PondShowing Considerations: See RemarksShowing Requirements: Combination Lock BoxUniversal Property Id: US-12057-N-35301989000006000230-R-N |

|
|---|
Sidewalks |
Last check for updates: about 9 hours ago
Listing Provided by: Shane Riley, (813) 767-2169
MARK SPAIN REAL ESTATE, (855) 299-7653
Originating MLS: Orlando Regional
Source: Stellar MLS, MLS#TB8529052
Also Listed on Stellar MLS.
IDX information is provided exclusively for personal, non-commercial use, and may not be used for any purpose other than to identify prospective properties consumers may be interested in purchasing. Information is deemed reliable but not guaranteed. Some IDX listings have been excluded from this website.
Listing Information presented by local MLS brokerage: Zillow, Inc - (407) 904-3511
Listing Information presented by local MLS brokerage: Zillow, Inc - (407) 904-3511
Market trends in Gibsonton
Last updated June 2026
Avg. sale price
—
Sale-to-List Price
—
Price per sq ft
—
Available listings
49
1MoM
Price History for 7620 TANGLE RUSH DRIVE
| Date | Price | Event | Source |
|---|---|---|---|
| 07/23/2026 | $365,000 | Listed For Sale | Stellar MLS #TB8529052 |
| 06/23/2026 | $405,000 | ListingRemoved | Stellar MLS #O6315859 |
| 01/10/2026 | $405,000 | PriceChange | Stellar MLS #O6315859 |
| 08/11/2025 | $410,000 | PriceChange | Stellar MLS #O6315859 |
| 06/06/2025 | $416,000 | Listed For Sale | Stellar MLS #O6315859 |
| 06/04/2025 | ListingRemoved | N/A | |
| 06/02/2025 | $400,000 | PriceChange | N/A |
| 04/13/2025 | $411,000 | Listed For Sale | N/A |
| 11/02/2024 | $437,500 | ListingRemoved | Stellar MLS #TB8309869 |
| 10/07/2024 | $437,500 | Listed For Sale | Stellar MLS #TB8309869 |
| 07/11/2024 | $440,000 | ListingRemoved | Stellar MLS #T3493235 |
| 04/10/2024 | $440,000 | Listed For Sale | Stellar MLS #T3493235 |
| 01/18/2024 | ListingRemoved | Stellar MLS #T3493235 | |
| 12/22/2023 | $440,000 | Listed For Sale | Stellar MLS #T3493235 |
| 02/04/2014 | $216,000 | Sold | N/A |
| 12/21/2013 | $231,377 | PriceChange | Agent Provided |
| 11/13/2013 | $231,352 | PriceChange | Agent Provided |
| 08/13/2013 | $228,352 | PriceChange | Agent Provided |
| 08/08/2013 | $233,352 | PriceChange | Agent Provided |
| 05/14/2013 | $225,952 | PriceChange | Agent Provided |
| 04/18/2013 | $228,352 | PriceChange | Agent Provided |
| 03/14/2013 | $225,952 | PriceChange | Agent Provided |
| 02/23/2013 | $224,990 | Listed For Sale | Agent Provided |
Similar Homes You May Like
 NEWOPEN FRI, 5-7PMDALTON WADE INC
 OPEN SUN, 1-4PMCENTURY 21 CIRCLE
 TRUENORTH REALTY OF FLORIDA LLC
 SMITH & ASSOCIATES REAL ESTATE
 JASON MITCHELL REAL ESTATE FLO
 NEW - 9 HRS AGOWEICHERT, REALTORS - NEXON
 MIRIAM HURTADO REAL ESTATE GROUP
 NEW - 2 DAYS AGOEXP REALTY, LLC
 NEW - 2 DAYS AGO0.36 ACRESY REALTY FLORIDA
 KELLER WILLIAMS REALTY- PALM HARBOR
 See more homes for sale inGibsonton


New Listings near 7620 TANGLE RUSH DRIVE
 OPEN SAT, 12-2PMCENTURY 21 BEGGINS ENTERPRISES
 NEW - 2 DAYS AGODALTON WADE INC
 NEW - 1 DAY AGOKELLER WILLIAMS SOUTH TAMPA
 NEW - 11 HRS AGOKELLER WILLIAMS SUBURBAN TAMPA
 NEW - 4 HRS AGOOPENDOOR BROKERAGE LLC
 NEW - 2 HRS AGO27NORTH REALTY
 NEW - 9 HRS AGOCHARLES RUTENBERG REALTY INC
 NEW - 20 HRS AGOLPT REALTY, LLC
 NEW - 13 HRS AGORE/MAX REALTY UNLIMITED
 FORECLOSURERE/MAX REALTY UNLIMITED
 PEOPLE'S CHOICE REALTY SVC LLC
 OPEN SAT, 10-1PMENGEL & VOLKERS TAMPA DOWNTOWN
 OPEN SAT, 12-2PMKNOWN REAL ESTATE LLC
- See more homes for sale inGibsonton


Property Tax and Assessment
| Year | 2025 |
|---|---|
| Tax | $3,743 |
| Assessment | $351,888 |
Home facts updated by county records
Comparable Sales for 7620 TANGLE RUSH DRIVE
Address | Distance | Property Type | Sold Price | Sold Date | Bed | Bath | Sqft |
|---|---|---|---|---|---|---|---|
0.13 | Single-Family Home | $355,000 | 09/26/25 | 4 | 3 | 2,560 | |
0.08 | Single-Family Home | $339,000 | 12/29/25 | 4 | 2 | 2,004 | |
0.06 | Single-Family Home | $385,000 | 06/12/26 | 4 | 2 | 2,003 | |
0.15 | Single-Family Home | $360,000 | 08/14/25 | 4 | 2.5 | 2,412 | |
0.16 | Single-Family Home | $342,000 | 02/20/26 | 4 | 2.5 | 2,944 | |
0.15 | Single-Family Home | $339,900 | 08/18/25 | 4 | 2 | 1,938 | |
0.29 | Single-Family Home | $306,000 | 05/01/26 | 4 | 2.5 | 2,712 | |
0.20 | Single-Family Home | $400,000 | 11/19/25 | 4 | 2.5 | 2,904 | |
0.29 | Single-Family Home | $305,000 | 10/17/25 | 4 | 2.5 | 2,595 | |
0.23 | Single-Family Home | $305,000 | 05/05/26 | 4 | 2 | 1,704 |
Nearby homes
Get a sense of prices in the area by checking nearby homes. OFF MARKETPROPERTY LOGIC RE
 OFF MARKETOFFERPAD BROKERAGE FL, LLC
 OFF MARKETKELLER WILLIAMS SUBURBAN TAMPA
 OFF MARKETNETWORTH REALTY OF TAMPA, LLC
 OFF MARKETCOLDWELL BANKER REALTY
 OFF MARKETOPENDOOR BROKERAGE LLC
 FOR SALEMARK SPAIN REAL ESTATE
 OFF MARKETEXP REALTY LLC
 SOLDDEC 29, 2025RE/MAX REALTY UNLIMITED


Assigned Schools
These are the assigned schools for 7620 TANGLE RUSH DRIVE.
- East Bay High School
- 9-12
- Public
- 1751 Students
4/10GreatSchools RatingParent Rating AverageA lot of people are very nice and I make a lot of friends, I’ve been here four years and the teachers are very supportive and try their best to teach us kids. I’m proud to call this school mine and it’s a really nice environment.Student Review10mo ago - Eisenhower Middle School
- 6-8
- Public
- 1103 Students
3/10GreatSchools RatingParent Rating AverageI absolutely hate this school. It is the worse school in Hillsboro ugh county now.Parent Review7mo ago - Corr Elementary School
- PK-5
- Public
- 664 Students
3/10GreatSchools RatingParent Rating AverageThe support from the school has been amazing since day one. My children love the school and always come home excited talking about their teachers. We are very grateful for such a positive experience. This school has been wonderful for our family.Parent Review6mo ago  Check out schools near 7620 TANGLE RUSH DRIVE.
Neighborhood Overview

Neighborhood stats provided by third party data sources.
LGBTQ Local Legal Protections
LGBTQ Local Legal Protections



Shane Riley, MARK SPAIN REAL ESTATE, (855) 299-7653
Agent Phone: (813) 767-2169
7620 TANGLE RUSH DRIVE, Gibsonton, FL 33534 is a 4 bedroom, 3 bathroom, 2,867 sqft single-family home built in 2013. 7620 TANGLE RUSH DRIVE is located in Tanglewood Preserve, Gibsonton. This property is currently available for sale and was listed by Stellar MLS on Jul 23, 2026. The MLS # for this home is MLS# TB8529052.