


$367,400
 5 Beds
 2.5 Baths
 2,902 sqft
313 Shell Manor Dr, Ruskin, FL 33570
Est. Refi. Payment $2,659/mo*
Refinance Your HomeCurrently Off Market - Sold Aug 11, 2021 for $350,000
Home Value
Trulia Estimate
$367KSince last month
Decreased$2K (-0.4%)Since last year
Decreased$22K (-5.6%)Since last sale
Increased$17K (+4.7%)Learn more about this home's value by checking out its Trulia Estimate, the value of nearby homes, and how much similar homes have sold for.
Trulia Estimate
The of this home's value increased by +57% in the last 10 years
| Month | Estimated value |
|---|---|
2026 | |
| October 2026 | $367K |
| September 2026 | $367K |
| August 2026 | $368K |
| July 2026 | $370K |
| June 2026 | $373K |
| May 2026 | $374K |
| April 2026 | $383K |
| March 2026 | $385K |
| February 2026 | $388K |
| January 2026 | $387K |
2025 | |
2024 | |
2023 | |
2022 | |
2021 | |
2020 | |
2019 | |
2018 | |
2017 | |
2016 | |
Comparable sales
These are recently sold homes that have a similar location or other similar features to this home, like bedrooms, bathrooms, and square footage. Get a sense of the expected prices in the area by viewing these homes.Address | Distance | Property Type | Sold Price | Sold Date | Bed | Bath | Sqft |
|---|---|---|---|---|---|---|---|
0.06 | Single-Family Home | $350,000 | 11/07/25 | 4 | 2.5 | 3,082 | |
0.13 | Single-Family Home | $325,000 | 09/28/26 | 6 | 2.5 | 2,851 | |
0.23 | Single-Family Home | $399,900 | 06/22/26 | 5 | 2.5 | 3,146 | |
0.13 | Single-Family Home | $306,000 | 06/04/26 | 4 | 2 | 1,950 | |
0.18 | Single-Family Home | $220,000 | 03/12/26 | 4 | 2.5 | 3,095 | |
0.34 | Single-Family Home | $306,000 | 04/07/26 | 4 | 2.5 | 1,984 | |
0.28 | Single-Family Home | $225,100 | 08/04/26 | 4 | 2.5 | 2,378 | |
0.26 | Single-Family Home | $300,000 | 01/23/26 | 4 | 2.5 | 1,672 | |
0.22 | Single-Family Home | $325,000 | 03/17/26 | 4 | 3 | 1,797 | |
0.19 | Single-Family Home | $280,000 | 07/16/26 | 3 | 2 | 1,486 |
Nearby home prices
Get a sense of expected prices in the area by checking the value of nearby homes.Address | Distance | Price | Bed | Bath | Sqft | Status |
|---|---|---|---|---|---|---|
0.01 | $351,400 | 6 | 3 | 2,994 | Off Market | |
0.01 | $330,200 | 4 | 3 | 1,908 | Off Market | |
0.02 | $293,100 | 4 | 2 | 1,766 | Off Market | |
0.02 | $325,100 | 4 | 2.5 | 2,468 | Off Market | |
0.03 | $344,700 | 4 | 3 | 2,468 | Off Market | |
0.03 | $298,700 | 4 | 2.5 | 2,069 | Off Market | |
0.03 | $355,200 | 6 | 3 | 3,032 | Off Market | |
0.03 | $303,700 | 3 | 2 | 1,344 | Off Market | |
0.03 | $319,100 | 4 | 2.5 | 2,468 | Off Market | |
0.03 | $387,800 | 5 | 3 | 3,210 | Off Market | |
0.04 | $337,000 | 5 | 3 | 2,529 | Off Market | |
0.04 | $393,900 | 6 | 3 | 3,889 | Off Market | |
0.04 | $346,400 | 5 | 3 | 2,858 | Off Market | |
0.04 | $343,400 | 4 | 3 | 2,592 | Off Market | |
0.04 | $267,200 | 2 | 3 | 1,400 | Off Market | |
0.05 | $349,000 | 5 | 3 | 2,529 | Off Market | |
0.05 | $303,300 | 4 | 3 | 1,908 | Off Market | |
0.05 | $349,400 | 6 | 3 | 2,994 | Off Market | |
0.05 | $377,300 | 6 | 3 | 3,968 | Off Market | |
0.05 | $333,800 | 5 | 2.5 | 2,902 | Off Market |
Local Information
- Map ViewExplore the area around 313 Shell Manor Dr.

- Schools1 Preschool School1 Elementary School1 Middle School1 High School

- Shop & Eat

-- mins to
Home Highlights

Single-Family Home

Built in 2012

2,902 sqft

$127/sqft

Garage
About this House
What's unique:Oversized loft
Upon entry of a tall front door, you will find an inviting dining room or a formal living space being it is separate from the rest of the home. Gaze at the recently installed flooring and you will find that the living space you are standing in will continue to flow into two different areas, the cozy living room, and the well-designed kitchen area. Don't forget to point out to your guests that a half bathroom with the same inviting colors is located just across and well before these jaw-dropping rooms. The kitchen/living room combo showcases the open floor concept for those gatherings that you always dreamed of having. With stainless steel appliances, backsplash, recess lighting, limitless cabinets, and a mobile charging station located right by the breakfast table. Walk into the spacious living room with natural lighting and you will discover a bonus room that you can use as an office space. Heading up the laminate steps into the second floor you will happily find a game room with a consistent themed flooring that will have you smiling from one ear to the other. With five total bedrooms on the second floor is too many rooms to highlight, so we will stick to the Master bedroom or better yet, a royalty room because upon entry, you will the largest bedroom you have seen. The bathroom has double sinks, stand up shower, and accompanied by a reviving bathtub among new buyers. A tandem garage and spacious backyard is the ultimate closer for any buyer to secure this place as their next home. Learn more today!
313 Shell Manor Dr, Ruskin, FL 33570 is a 5 bedroom, 3 bathroom, 2,902 sqft single-family home built in 2012. It last sold for $350,000 on Aug 11, 2021. This property is not currently displayed as for sale or rent on Trulia. The Trulia Estimate is $367,400, with a rent estimate of $2,884/month.
Home Details for 313 Shell Manor Dr

|
|---|
Exterior Home Features Roof: CompositionExterior: Stucco |
Parking & Garage GarageParking: Garage |

|
|---|
Year Built Year Built: 2012Year Updated: 2013 |
Property Type / Style Property Type: Single Family HomeArchitecture: Contemporary |

|
|---|
Interior Details Number of Rooms: 5 |
Heating & Cooling Air ConditioningCooling System: Central |
Levels, Entrance, & Accessibility Floors: Tile, Other, Carpet, Concrete, Hardwood |

|
|---|
Units in Building: 1 |

|
|---|
Lot Area: 5501 sqft |
Price and Tax history
| Date | Event | Price |
|---|---|---|
Aug 20, 2026 Source: Stellar MLS #TB8482224 | ListingRemoved | $374,900 |
Jul 13, 2026 Source: Stellar MLS #TB8482224 | PriceChange | $374,900 Price decreased by 1% |
May 19, 2026 Source: Stellar MLS #TB8482224 | PriceChange | $379,000 Price decreased by 3% |
Mar 6, 2026 Source: Stellar MLS #TB8482224 | Listed For Sale | $389,000 |
Dec 2, 2025 Source: Stellar MLS #TB8407532 | ListingRemoved | $395,000 |
Nov 8, 2025 Source: Stellar MLS #TB8407532 | Pending | $395,000 |
Jul 31, 2025 Source: Stellar MLS #TB8407532 | PriceChange | $395,000 Price decreased by 2% |
Jul 18, 2025 Source: Stellar MLS #TB8407532 | Listed For Sale | $405,000 |
Aug 10, 2024 Source: Stellar MLS #T3309557 | ListingRemoved | $349,000 |
Aug 11, 2021 Source: N/A | Sold | $350,000 |
Jun 26, 2021 Source: Stellar MLS #T3309557 | Pending | $349,000 |
Jun 16, 2021 Source: Stellar MLS #T3309557 | PendingToActive | $349,000 |
Jun 6, 2021 Source: Stellar MLS #T3309557 | Pending | $349,000 |
May 29, 2021 Source: Stellar MLS #T3309557 | Listed For Sale | $349,000 |
Jul 9, 2019 Source: N/A | Sold | $250,000 |
May 29, 2019 Source: Agent Provided | Listed For Sale | $245,000 |
Mar 14, 2012 Source: N/A | Sold | $181,990 |
| Year | Property tax | Tax assessment |
|---|---|---|
| 2025 | $5,974 | $316,766 |
Home facts updated by county records
Market trends in Ruskin
Last updated August 2026
Avg. sale price
$305K
$500MoM
Sale-to-List Price
98.5%
0.5%MoM
Price per sq ft
$175
$7MoM
Available listings
272
1MoM
Around this home
What Locals Say about Ruskin
This October
Trick-or-Treat Score
Built from what locals say about this neighborhood.- 78% say there are sidewalks
- 72% say there's holiday spirit
- 51% say neighbors are friendly
Trulia Trick or TreatStart Ghost Hunt
At least 206 Trulia users voted on each feature.

89 % Say car is needed

86 % Say it's dog friendly

83 % Say yards are well-kept

80 % Say parking is easy

78 % Say there are sidewalks

73 % Say kids play outside

72 % Say there's holiday spirit

70 % Say it's quiet

64 % Say streets are well-lit

60 % Say people would walk alone at night

51 % Say neighbors are friendly

46 % Say there's wildlife

46 % Say they plan to stay for at least 5 years

27 % Say it's walkable to grocery stores

27 % Say there are community events

21 % Say it's walkable to restaurants
Sourced by Trulia users. Learn more about our methodology.
LGBTQ Local Legal Protections
LGBTQ Local Legal Protections



Frequently asked questions about 313 Shell Manor Dr
- What is 313 Shell Manor Dr estimated to be worth?Trulia's estimated value for 313 Shell Manor Dr in Ruskin, FL is $367,400.
- What is the price history for 313 Shell Manor Dr?313 Shell Manor Dr in Ruskin, FL last sold for $350,000 in August 2021.
- Is Ruskin a buyer's or seller's market?Ruskin is currently a balanced market, based on recent for-sale activity.
- What's the median sale price in Ruskin?The median sale price in Ruskin is $305K. That is up $500 from the prior month.
- Does 313 Shell Manor Dr have air conditioning?Yes, 313 Shell Manor Dr in Ruskin, FL has air conditioning.
- How big is the lot at 313 Shell Manor Dr?The lot at 313 Shell Manor Dr in Ruskin, FL is about 0.13 acres (5,501 sq ft).
Explore by feature - Pet Friendly
 SPECIAL OFFERPET FRIENDLY
 SPECIAL OFFERPET FRIENDLY
 NEW - 1 DAY AGOSPECIAL OFFERPET FRIENDLY
 PET FRIENDLY
 PET FRIENDLY
 PET FRIENDLY
 APPLY INSTANTLYPET FRIENDLYFURNISHED
 NEW - 2 DAYS AGOPET FRIENDLY
 PET FRIENDLY
 PET FRIENDLY
Explore by feature - Garage
- NEW - 1 DAY AGOSPECIAL OFFERPET FRIENDLY
- PET FRIENDLY
- PET FRIENDLY
 APPLY INSTANTLY
 APPLY INSTANTLYFURNISHED
- PET FRIENDLY
- PET FRIENDLY
 NEW - 9 HRS AGOPET FRIENDLY
 NEW - 1 DAY AGOPET FRIENDLY
 PET FRIENDLY
Explore by feature - Air Conditioning
- SPECIAL OFFERPET FRIENDLY
 SENIOR HOUSING
- PET FRIENDLY
- APPLY INSTANTLYFURNISHED
- APPLY INSTANTLYPET FRIENDLYFURNISHED
- PET FRIENDLY
 PET FRIENDLY
 PET FRIENDLY
 PET FRIENDLY
Explore by feature - Pool
- NEW - 1 DAY AGOSPECIAL OFFERPET FRIENDLY
- PET FRIENDLY
- SENIOR HOUSING
- PET FRIENDLY
- PET FRIENDLY
- APPLY INSTANTLYFURNISHED
- APPLY INSTANTLYPET FRIENDLYFURNISHED
- PET FRIENDLY
- NEW - 9 HRS AGOPET FRIENDLY
- NEW - 1 DAY AGOPET FRIENDLY
Explore by feature - Washer/dryer
- SPECIAL OFFERPET FRIENDLY
- NEW - 1 DAY AGOSPECIAL OFFERPET FRIENDLY
- PET FRIENDLY
- APPLY INSTANTLY
- APPLY INSTANTLYFURNISHED
- APPLY INSTANTLYPET FRIENDLYFURNISHED
- PET FRIENDLY
- PET FRIENDLY
- PET FRIENDLY
 PET FRIENDLY
Explore by feature - Outdoor Space
- NEW - 9 HRS AGOPET FRIENDLY
- NEW - 1 DAY AGOPET FRIENDLY
 PET FRIENDLY
 PET FRIENDLY
 PET FRIENDLY
 PET FRIENDLY
 PET FRIENDLY
 PET FRIENDLY
 PET FRIENDLY
Apartments for Rent
- NEW - 1 DAY AGOPET FRIENDLY
 PET FRIENDLY
- PET FRIENDLY
 NEW - 1 DAY AGOPET FRIENDLYTotal price$2,073 - $2,562/mo1-3 bd1-3 baYardly Waterset | 5251 Blue Wave Dr,
Apollo Beach, FL 33572 PET FRIENDLY$1,565 - $2,568/mo1-3 bd1-2 baShadetree Apartments | 3511 Great Cypress Cir,
Sun City Center, FL 33573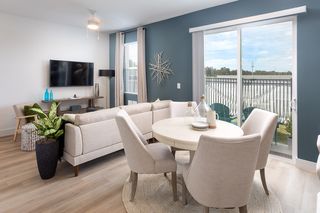 PET FRIENDLY
 PET FRIENDLY$1,445 - $1,859/mo1-3 bd1-2 baAvilla Cypress Creek | 1110 Evergreen Isles Dr,
Sun City Center, FL 33573- PET FRIENDLY
- PET FRIENDLY

- APPLY INSTANTLY
 APPLY INSTANTLYSENIOR HOUSINGPET FRIENDLY
 See more homes for rent inRuskin
Off Market Homes Near 313 Shell Manor Dr
 SOLDOCT 9, 202627NORTH REALTY
 SOLDOCT 7, 2026D R HORTON REALTY OF TAMPA LLC
 SOLDOCT 7, 2026BLUE ORCHID REALTY INC
 SOLDOCT 6, 2026CENTURY 21 BEGGINS ENTERPRISES
 SOLDOCT 6, 2026PROPERTY SCHOLARS REALTY & DEV
 SOLDOCT 6, 2026RE/MAX REALTY UNLIMITED
- SOLDOCT 5, 2026KELLER WILLIAMS TAMPA CENTRAL
 See more homes for sale inRuskin


Homes for sale near 313 Shell Manor Dr
 CENTURY 21 BEGGINS ENTERPRISES
- See more homes for sale inRuskin


- Results are loading