


$367,000
 4 Beds
 3 Baths
 2,546 sqft
8435 HUNTERS FORK LOOP, Ruskin, FL 33573
Est. Mortgage $2,663/mo*
Get Pre-QualifiedHome Highlights

Single-Family Home

Built in 2015

$144/sqft

2 Car Garage

HOA $87/mo
Local Information
- Map ViewExplore the area around 8435 HUNTERS FORK LOOP.

- Schools1 Preschool School1 Elementary School1 Middle School1 High School

- Shop & Eat

-- mins to
About this House
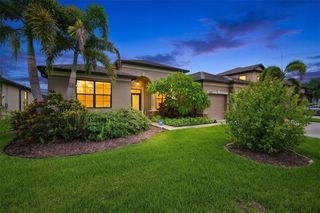
SELLERS CREDIT OF $10,000 TO UPGRADE CARPETING OR CLOSING COST, DON'T WAIT, HERE'S YOUR HOME!!, Come and make this move in ready spacious 2 story 4-bedroom, 3-bathroom home at 2,546 sq/ft built in 2015 your own. The home features an open floor plan with kitchen and living room, the kitchen features large center island, 42" upper cabinets, tile backsplash, dinette area and all stainless-steel appliances. This home also boasts granite countertop package throughout, separate formal dining area, inside first floor laundry room, large second floor loft that can be used as a second living room or entertainment room, master bedroom with walk-in closet, En-Suite master bath with garden soaking tub, walk-in stand up shower, upgraded lighting and ceiling fans including at the lanai, security system with sensors at all lower windows and doors, living room motion sensor, exterior front and rear security cameras with DVR and new front door electronic smart keypad and exterior garage carriage light. This home is located in the desirable cypress creek community, NO FLOOD ZONE with the home sitting on a large fully fenced in lot that backs onto the creek with preserve and no rear neighbors, so you can enjoy the relaxing view with a cold drink under the large, covered lanai that is fully screened in. Enjoy community amenities such as the resort style pool, clubhouse, dog park, playground, park, walking trails, pickle ball courts and outdoor fitness stations. The driveway has recently been pressure washed along with painting of the rear lanai flooring and front entry deck. This community is centrally located minutes from I-75, just a short drive away from downtown Tampa, area shopping malls, north or south beaches such as St. Pete Beach or Anna Maria Island in Bradenton. Schedule your tour. ** Furniture in the home, in the guest bedroom, formal dining room and master bedroom available for sale or can be negotiated with the sale.
Last check for updates: about 12 hours ago
Listing Provided by: Danny Ocasio, (813) 563-6618
WEICHERT, REALTORS - NEXON, (813) 422-2568
Han Bautista, (813) 422-2568
WEICHERT, REALTORS - NEXON, (813) 422-2568
Originating MLS: Suncoast Tampa
Source: Stellar MLS, MLS#TB8535129
Also Listed on Stellar MLS.
IDX information is provided exclusively for personal, non-commercial use, and may not be used for any purpose other than to identify prospective properties consumers may be interested in purchasing. Information is deemed reliable but not guaranteed. Some IDX listings have been excluded from this website.
Listing Information presented by local MLS brokerage: Zillow, Inc - (407) 904-3511
Listing Information presented by local MLS brokerage: Zillow, Inc - (407) 904-3511
Home Details for 8435 HUNTERS FORK LOOP

|
|---|
Interior Details Number of Rooms: 11Types of Rooms: Primary Bedroom, Bedroom 1, Bedroom 2, Bedroom 3, Bathroom 1, Bathroom 3, Dinette, Dining Room, Kitchen, Living Room, Loft |
Beds & Baths Number of Bedrooms: 4Number of Bathrooms: 3Number of Bathrooms (full): 3 |
Dimensions and Layout Living Area: 2546 Square Feet |
Appliances & Utilities Utilities: Cable Connected, Electricity Connected, Sewer Connected, Street Lights, Water ConnectedAppliances: Dishwasher, Disposal, Dryer, Electric Water Heater, Microwave, Range, Refrigerator, Water SoftenerDishwasherDisposalDryerLaundry: Inside,Laundry RoomMicrowaveRefrigerator |
Heating & Cooling Heating: Central,Electric,Heat PumpHas CoolingAir Conditioning: Central AirHas HeatingHeating Fuel: Central |
Fireplace & Spa No Fireplace |
Gas & Electric Has Electric on Property |
Windows, Doors, Floors & Walls Window: Window Treatments, Hurricane ShuttersFlooring: Carpet, Ceramic Tile |
Levels, Entrance, & Accessibility Stories: 2Number of Stories: 2Levels: TwoFloors: Carpet, Ceramic Tile |
View Has a ViewView: Trees/Woods, Water, Creek/Stream |
Security Security: Closed Circuit Camera(s), Security System Owned, Smoke Detector(s) |

|
|---|
Exterior Home Features Roof: ShinglePatio / Porch: Covered, Rear Porch, ScreenedFencing: VinylExterior: Irrigation SystemFoundation: SlabNo Private Pool |
Parking & Garage Number of Garage Spaces: 2Number of Covered Spaces: 2Other Parking: Garage Dimensions: 20x22No CarportHas a GarageHas an Attached GarageHas Open ParkingParking Spaces: 2Parking: Covered,Driveway |
Frontage Road Surface Type: PavedNot on Waterfront |
Water & Sewer Sewer: Public Sewer |

|
|---|
Cumulative Days on Market: 45Days on Market: 46 |

|
|---|
Year Built Year Built: 2015 |
Property Type / Style Property Type: ResidentialProperty Subtype: Single Family Residence |
Building Construction Materials: Block, Stone, Wood FrameNot a New ConstructionNot Attached PropertyNo Additional ParcelsDoes Not Include Home Warranty |
Property Information Condition: CompletedParcel Number: U36311995400000500019.0 |

|
|---|
Price List Price: $367,000Price Per Sqft: $144 |
Status Change & Dates Possession Timing: Close Of Escrow |

|
|---|
MLS Status: Active |

|
|---|
Direction & Address City: RUSKINCommunity: CYPRESS CREEK PH 2 |
School Information Elementary School: Cypress Creek-HBJr High / Middle School: Shields-HBHigh School: Lennard-HB |

|
|---|
Listing Agent Listing ID: TB8535129 |

|
|---|
Building Details Builder Model: MayflowerBuilder Name: Lennar |
Building Area Building Area: 3281 Square Feet |

|
|---|
Community Features: Clubhouse, Community Mailbox, Dog Park, No Truck/RV/Motorcycle Parking, Playground, Pool, Sidewalks, Special Community RestrictionsNot Senior Community |
Other Playground |

|
|---|
HOA Fee Includes: Community Pool, Internet, Manager, Pool Maintenance, SecurityHOA Name: Christina BelloHOA Phone: 813-349-6552Association for this Listing: Suncoast TampaHas an HOAHOA Fee: $87/Monthly |

|
|---|
Lot Area: 5500 sqft |

|
|---|
Special Conditions: None |

|
|---|
Listing Terms: Cash, Conventional, FHA |

|
|---|
Business Information Ownership: Fee Simple |

|
|---|
Mls Number: TB8535129Water ViewWater View: Water, Creek/StreamShowing Advance Notice: 24Showing Considerations: See RemarksShowing Requirements: 24 Hour Notice, See Remarks, ShowingTimeUniversal Property Id: US-12057-N-363119954000005000190-R-N |

|
|---|
HOA Amenities: Cable TV,Clubhouse,Park,Pickleball Court(s),Playground,Security,Vehicle Restrictions |
Around this home
Neighborhood Overview

Neighborhood stats provided by third party data sources.
What Locals Say about Cypress Creek
At least 1 Trulia users voted on each feature.

100 % Say neighbors are friendly

100 % Say car is needed

100 % Say there are sidewalks

100 % Say streets are well-lit

100 % Say yards are well-kept

100 % Say it's quiet

100 % Say parking is easy

50 % Say kids play outside
Sourced by Trulia users. Learn more about our methodology.
Market trends in Sun City Center
Last updated August 2026
Avg. sale price
$251K
$3.17KMoM
Sale-to-List Price
97.8%
0.4%MoM
Price per sq ft
$156
$1MoM
Available listings
428
15MoM
Home Value
Trulia Estimate
$361KSince last month
Decreased$2K (-0.4%)Since last year
Decreased$22K (-5.8%)Since last sale
Increased$111K (+44.5%)Learn more about this home's value by checking out its Trulia Estimate, the value of nearby homes, and how much similar homes have sold for.
Trulia Estimate
The of this home's value increased by +34% in the last 10 years
| Month | Estimated value |
|---|---|
2026 | |
| September 2026 | $361K |
| August 2026 | $363K |
| July 2026 | $360K |
| June 2026 | $360K |
| May 2026 | $360K |
| April 2026 | $360K |
| March 2026 | $359K |
| February 2026 | $360K |
| January 2026 | $369K |
2025 | |
2024 | |
2023 | |
2022 | |
2021 | |
2020 | |
2019 | |
2018 | |
2017 | |
2016 | |
Comparable sales
These are recently sold homes that have a similar location or other similar features to this home, like bedrooms, bathrooms, and square footage. Get a sense of the expected prices in the area by viewing these homes.Address | Distance | Property Type | Sold Price | Sold Date | Bed | Bath | Sqft |
|---|---|---|---|---|---|---|---|
0.02 | Single-Family Home | $320,000 | 02/12/26 | 4 | 3 | 1,946 | |
0.03 | Single-Family Home | $265,000 | 06/12/26 | 5 | 3 | 2,330 | |
0.14 | Single-Family Home | $318,000 | 10/27/25 | 4 | 3 | 1,908 | |
0.19 | Single-Family Home | $330,000 | 06/26/26 | 4 | 2.5 | 2,754 | |
0.08 | Single-Family Home | $313,000 | 05/07/26 | 4 | 2 | 1,825 | |
0.21 | Single-Family Home | $349,000 | 05/14/26 | 4 | 2.5 | 2,246 | |
0.20 | Single-Family Home | $360,000 | 06/10/26 | 4 | 2.5 | 3,102 | |
0.24 | Single-Family Home | $310,000 | 09/22/25 | 4 | 2.5 | 1,914 | |
0.24 | Single-Family Home | $345,000 | 02/12/26 | 4 | 3 | 2,369 |
Nearby home prices
Get a sense of expected prices in the area by checking the value of nearby homes.Address | Distance | Price | Bed | Bath | Sqft | Status |
|---|---|---|---|---|---|---|
0.02 | $320,000 | 4 | 3 | 1,946 | Recently Sold | |
0.03 | $265,000 | 5 | 3 | 2,330 | Recently Sold | |
0.05 | $317,500 | 4 | 2 | 1,941 | Off Market | |
0.07 | $296,100 | 3 | 2 | 1,540 | Off Market | |
0.08 | $313,000 | 4 | 2 | 1,825 | Recently Sold | |
0.10 | $348,900 | 6 | 3 | 3,165 | Off Market | |
0.10 | $300,000 | 3 | 2 | 1,680 | Recently Sold | |
0.10 | $306,200 | 4 | 2 | 1,918 | Off Market | |
0.11 | $349,900 | 3 | 2 | 2,082 | Off Market | |
0.14 | $314,200 | 4 | 3 | 1,908 | Off Market | |
0.17 | $296,100 | 3 | 2 | 1,451 | Off Market |
Price and Tax history
| Date | Event | Price |
|---|---|---|
Aug 6, 2026 Source: Stellar MLS #TB8535129 | Listed For Sale | $367,000 |
Apr 15, 2026 Source: Stellar MLS #TB8415930 | ListingRemoved | $367,000 |
Jan 31, 2026 Source: Stellar MLS #TB8415930 | PriceChange | $367,000 Price decreased by 3% |
Nov 6, 2025 Source: Stellar MLS #TB8415930 | PriceChange | $378,500 Price decreased by 3% |
Aug 14, 2025 Source: Stellar MLS #TB8415930 | Listed For Sale | $390,000 |
Oct 20, 2015 Source: N/A | Sold | $250,000 |
May 29, 2015 Source: N/A | Sold | $40,000 |
| Year | Property tax | Tax assessment |
|---|---|---|
| 2025 | $6,055 | $320,814 |
Home facts updated by county records
LGBTQ Local Legal Protections
LGBTQ Local Legal Protections



Danny Ocasio, WEICHERT, REALTORS - NEXON, (813) 422-2568
Agent Phone: (813) 563-6618
Similar Homes You May Like
 QUICKSILVER REAL ESTATE GROUP
 OPEN SAT, 1-3PMRE/MAX ALLIANCE GROUP
 KELLER WILLIAMS SOUTH SHORE
 BHHS FLORIDA PROPERTIES GROUP
 See more homes for sale inRuskin




New Listings near 8435 HUNTERS FORK LOOP
 NEW - 1 DAY AGOEXP REALTY LLC
 CENTURY 21 BEGGINS ENTERPRISES
 NEW - 2 DAYS AGO27NORTH REALTY
 NEW - 1 DAY AGOPINEYWOODS REALTY LLC
 KELLER WILLIAMS SUBURBAN TAMPA
 CENTURY 21 BEGGINS ENTERPRISES
- See more homes for sale inRuskin


Frequently asked questions about 8435 HUNTERS FORK LOOP
- What is the estimated monthly payment for 8435 HUNTERS FORK LOOP?Based on a $367,000 list price with 20% down at today's rates, the estimated monthly payment for 8435 HUNTERS FORK LOOP in Ruskin, FL is approximately $2,614 (about $1,988 principal & interest, $551 property taxes, and $75 homeowner's insurance). This is an estimate. Actual payment depends on your loan terms.
- How does the list price for 8435 HUNTERS FORK LOOP compare to homes in Ruskin?8435 HUNTERS FORK LOOP in Ruskin, FL is listed at $367,000, about 46% above the $251K median sale price in Ruskin.
- What are the closest schools to 8435 HUNTERS FORK LOOP?The closest schools to 8435 HUNTERS FORK LOOP in Ruskin, FL are Cypress Creek Elementary School (Pre-K, rated 3/10), Jule F Sumner High School (rated 3/10), Shields Middle School (rated 2/10).
- What is 8435 HUNTERS FORK LOOP estimated to be worth?Trulia's estimated value for 8435 HUNTERS FORK LOOP in Ruskin, FL is $361,200.
- Does 8435 HUNTERS FORK LOOP have air conditioning?Yes, 8435 HUNTERS FORK LOOP in Ruskin, FL has air conditioning.
- Does 8435 HUNTERS FORK LOOP have a pool?Yes, 8435 HUNTERS FORK LOOP in Ruskin, FL has a pool.
8435 HUNTERS FORK LOOP, Ruskin, FL 33573 is a 4 bedroom, 3 bathroom, 2,546 sqft single-family home built in 2015. 8435 HUNTERS FORK LOOP is located in Cypress Creek, Ruskin. This property is currently available for sale and was listed by Stellar MLS on Aug 6, 2026. The MLS # for this home is MLS# TB8535129.