


$415,000
Original price: $420,000
 4 Beds
 3 Baths
 2,299 sqft
11428 CARLTON FIELDS DRIVE, Riverview, FL 33579
Est. Mortgage $2,910/mo*
Get Pre-QualifiedHome Highlights

Single-Family Home

Built in 2018

$181/sqft

3 Car Garage

HOA $6/mo
Local Information
- Map ViewExplore the area around 11428 CARLTON FIELDS DRIVE.

- Schools1 Preschool School1 Elementary School1 Middle School1 High School

- Shop & Eat

-- mins to
About this House
What's unique:Screened-in lanaiGranite countertopsDouble recessed ceilingsOpen split-floor planBrand-new washer and dryerSpacious primary suite
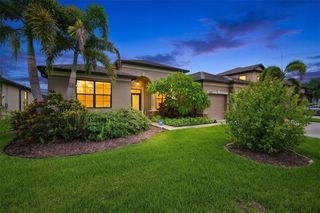
POND VIEWS & NO REAR NEIGHBORS! Step into ultimate privacy with this turn-key, 4-bedroom, 3-bathroom, 3-car garage residence—built less than 10 years ago (2018 M/I Homes) and overlooking a tranquil, wide-open water view. Packed with high-value extras, this home comes equipped with a brand-new washer & dryer and a high-efficiency solar panel system for little to no electric bills! Situated on a premium oversized lot framed by fresh landscaping and palm trees, the light-filled interior boasts soaring ceilings, durable tile flooring, and an open split-floor plan. The chef's kitchen features 42” cabinetry, granite countertops, tile backsplash, stainless steel appliances, and a massive social island perfect for entertaining. The spacious primary suite offers double recessed ceilings, a custom walk-in closet, and an en-suite bath with a soaking tub and walk-in shower. Unwind outside on your screened-in lanai and enjoy peaceful waterfront sunsets every evening. Located in South Fork Lakes with resort-style amenities, plus close proximity to top area schools like Sumner High School, Summerfield Crossings Elementary, and Southshore Charter Academy. Quick access to I-75, US-301, and St. Joseph’s Hospital South makes commuting a breeze!
Last check for updates: about 7 hours ago
Listing Provided by: Janessa Urra, (813) 981-4585
MARK SPAIN REAL ESTATE, (855) 299-7653
Originating MLS: Orlando Regional
Source: Stellar MLS, MLS#TB8494164
Also Listed on Stellar MLS.
IDX information is provided exclusively for personal, non-commercial use, and may not be used for any purpose other than to identify prospective properties consumers may be interested in purchasing. Information is deemed reliable but not guaranteed. Some IDX listings have been excluded from this website.
Listing Information presented by local MLS brokerage: Zillow, Inc - (407) 904-3511
Listing Information presented by local MLS brokerage: Zillow, Inc - (407) 904-3511
Home Details for 11428 CARLTON FIELDS DRIVE

|
|---|
Interior Details Number of Rooms: 7Types of Rooms: Primary Bedroom, Bedroom 2, Bedroom 3, Bedroom 4, Primary Bathroom, Kitchen, Living Room |
Beds & Baths Number of Bedrooms: 4Number of Bathrooms: 3Number of Bathrooms (full): 3 |
Dimensions and Layout Living Area: 2299 Square Feet |
Appliances & Utilities Utilities: Cable Available, Electricity AvailableAppliances: Dishwasher, Disposal, Dryer, Microwave, Range, Refrigerator, WasherDishwasherDisposalDryerLaundry: Electric Dryer Hookup,Laundry Room,Washer HookupMicrowaveRefrigeratorWasher |
Heating & Cooling Heating: CentralHas CoolingAir Conditioning: Central AirHas HeatingHeating Fuel: Central |
Fireplace & Spa No Fireplace |
Gas & Electric Electric: Photovoltaics Third-Party OwnedHas Electric on Property |
Windows, Doors, Floors & Walls Flooring: Tile |
Levels, Entrance, & Accessibility Stories: 1Levels: OneFloors: Tile |
View No View |

|
|---|
Exterior Home Features Roof: ShingleExterior: SidewalkFoundation: SlabNo Private Pool |
Parking & Garage Number of Garage Spaces: 3Number of Covered Spaces: 3No CarportHas a GarageHas an Attached GarageParking Spaces: 3Parking: Garage Attached |
Frontage Road Surface Type: AsphaltNot on Waterfront |
Water & Sewer Sewer: Public Sewer |

|
|---|
Cumulative Days on Market: 153Days on Market: 167 |

|
|---|
Year Built Year Built: 2018 |
Property Type / Style Property Type: ResidentialProperty Subtype: Single Family Residence |
Building Construction Materials: ConcreteNot a New ConstructionNo Additional Parcels |
Property Information Parcel Number: 0777960306 |

|
|---|
Price List Price: $415,000Price Per Sqft: $181 |

|
|---|
MLS Status: Active |

|
|---|
Direction & Address City: RIVERVIEWCommunity: CARLTON LAKES PHASE 1A 1B-1 AND 1B-2 |
School Information Elementary School: Summerfield Crossing ElementaryJr High / Middle School: Eisenhower-HBHigh School: Sumner High School |

|
|---|
Listing Agent Listing ID: TB8494164 |

|
|---|
Building Area Building Area: 3212 Square Feet |

|
|---|
Not Senior Community |

|
|---|
HOA Name: Inframark/Courtney VlasnikHOA Phone: 813-911-1116Association for this Listing: Orlando RegionalHas an HOAHOA Fee: $6/Monthly |

|
|---|
Lot Area: 7200 sqft |

|
|---|
Special Conditions: None |

|
|---|
Business Information Ownership: Fee Simple |

|
|---|
Mls Number: TB8494164Showing Requirements: Combination Lock BoxUniversal Property Id: US-12057-N-0777960306-R-N |
Around this home
Neighborhood Overview

Neighborhood stats provided by third party data sources.
What Locals Say about Carlton Lakes
Market trends in Riverview
Last updated August 2026
Avg. sale price
$361K
$1KMoM
Sale-to-List Price
99.3%
0.2%MoM
Price per sq ft
$187
$2MoM
Available listings
842
33MoM
Home Value
Trulia Estimate
$413KSince last month
Increased$3K (+0.7%)Since last year
Decreased$20K (-4.7%)Since last sale
Decreased$31K (-7%)Learn more about this home's value by checking out its Trulia Estimate, the value of nearby homes, and how much similar homes have sold for.
Trulia Estimate
The of this home's value increased by +24% in the last 10 years
| Month | Estimated value |
|---|---|
2026 | |
| September 2026 | $413K |
| August 2026 | $410K |
| July 2026 | $414K |
| June 2026 | $419K |
| May 2026 | $420K |
| April 2026 | $423K |
| March 2026 | $432K |
| February 2026 | $432K |
| January 2026 | $428K |
2025 | |
2024 | |
2023 | |
2022 | |
2021 | |
2020 | |
Comparable sales
These are recently sold homes that have a similar location or other similar features to this home, like bedrooms, bathrooms, and square footage. Get a sense of the expected prices in the area by viewing these homes.Address | Distance | Property Type | Sold Price | Sold Date | Bed | Bath | Sqft |
|---|---|---|---|---|---|---|---|
0.08 | Single-Family Home | $385,000 | 06/01/26 | 4 | 3 | 2,299 | |
0.11 | Single-Family Home | $405,000 | 06/05/26 | 4 | 3 | 2,299 | |
0.09 | Single-Family Home | $439,000 | 11/24/25 | 4 | 3 | 2,988 | |
0.24 | Single-Family Home | $425,000 | 10/22/25 | 4 | 3 | 2,299 | |
0.10 | Single-Family Home | $698,000 | 09/24/25 | 4 | 3 | 3,323 | |
0.07 | Single-Family Home | $497,500 | 02/17/26 | 5 | 4 | 3,800 | |
0.24 | Single-Family Home | $338,625 | 02/27/26 | 4 | 2.5 | 2,476 | |
0.13 | Single-Family Home | $505,500 | 06/18/26 | 4 | 3 | 2,997 | |
0.11 | Single-Family Home | $362,500 | 05/18/26 | 3 | 2 | 2,076 |
Nearby home prices
Get a sense of expected prices in the area by checking the value of nearby homes.Address | Distance | Price | Bed | Bath | Sqft | Status |
|---|---|---|---|---|---|---|
0.01 | $583,000 | 5 | 4 | 3,793 | Off Market | |
0.07 | $497,500 | 5 | 4 | 3,800 | Recently Sold | |
0.08 | $550,000 | 5 | 4 | 3,801 | For Sale | |
0.07 | $423,800 | 4 | 3 | 3,007 | Off Market | |
0.09 | $439,000 | 4 | 3 | 2,988 | Recently Sold | |
0.08 | $385,000 | 4 | 3 | 2,299 | Recently Sold | |
0.10 | $504,500 | 5 | 4 | 3,800 | Off Market | |
0.12 | $428,400 | 4 | 3 | 2,299 | Off Market | |
0.09 | $350,400 | 3 | 2 | 2,076 | Off Market | |
0.11 | $362,500 | 3 | 2 | 2,076 | Recently Sold | |
0.10 | $610,400 | 4 | 3 | 3,323 | Off Market |
Price and Tax history
| Date | Event | Price |
|---|---|---|
Aug 10, 2026 Source: Stellar MLS #TB8494164 | PriceChange | $415,000 Price decreased by 1% |
Jun 30, 2026 Source: Stellar MLS #TB8494164 | PriceChange | $420,000 Price decreased by 1% |
Apr 8, 2026 Source: Stellar MLS #TB8494164 | Listed For Sale | $425,000 |
Apr 22, 2022 Source: N/A | Sold | $444,000 |
Mar 19, 2022 Source: Stellar MLS #T3355154 | Pending | $469,900 |
Mar 17, 2022 Source: Stellar MLS #T3355154 | Listed For Sale | $469,900 |
Sep 18, 2018 Source: N/A | Sold | $313,130 |
| Year | Property tax | Tax assessment |
|---|---|---|
| 2025 | $10,734 | $390,460 |
Home facts updated by county records
LGBTQ Local Legal Protections
LGBTQ Local Legal Protections



Janessa Urra, MARK SPAIN REAL ESTATE, (855) 299-7653
Agent Phone: (813) 981-4585
Similar Homes You May Like
 PREMIER SOTHEBYS INTL REALTY
 COASTAL PROPERTIES GROUP INTERNATIONAL
 OPEN SAT, 11-2PMORCHARD BROKERAGE, LLC
 TIM LESTER INTERNAT'L REALTY
 OPEN SUN, 12:30-4PMFLORIDA HOMES RLTY & MORTGAGE
 BHHS FLORIDA PROPERTIES GROUP
 KEYSTONE PROPERTY CONSULTING FIRM
 0.25 ACRESMICHAEL SAUNDERS & COMPANY
 SMITH & ASSOCIATES REAL ESTATE
 See more homes for sale inRiverview




New Listings near 11428 CARLTON FIELDS DRIVE
 NEW - 2 DAYS AGOPINEYWOODS REALTY LLC
 NEW - 2 DAYS AGOEXP REALTY LLC
 KELLER WILLIAMS SUBURBAN TAMPA
 NEW - 2 DAYS AGORE/MAX REALTY UNLIMITED
- See more homes for sale inRiverview


Frequently asked questions about 11428 CARLTON FIELDS DRIVE
- What is the estimated monthly payment for 11428 CARLTON FIELDS DRIVE?Based on a $415,000 list price with 20% down at today's rates, the estimated monthly payment for 11428 CARLTON FIELDS DRIVE in Riverview, FL is approximately $2,941 (about $2,243 principal & interest, $623 property taxes, and $75 homeowner's insurance). This is an estimate. Actual payment depends on your loan terms.
- How does the list price for 11428 CARLTON FIELDS DRIVE compare to homes in Riverview?11428 CARLTON FIELDS DRIVE in Riverview, FL is listed at $415,000, about 15% above the $361K median sale price in Riverview.
- What are the closest schools to 11428 CARLTON FIELDS DRIVE?The closest schools to 11428 CARLTON FIELDS DRIVE in Riverview, FL are Eisenhower Middle School (rated 3/10), Jule F Sumner High School (rated 3/10), Summerfield Crossings Elementary School (Pre-K, rated 2/10).
- What is 11428 CARLTON FIELDS DRIVE estimated to be worth?Trulia's estimated value for 11428 CARLTON FIELDS DRIVE in Riverview, FL is $413,100.
- Does 11428 CARLTON FIELDS DRIVE have air conditioning?Yes, 11428 CARLTON FIELDS DRIVE in Riverview, FL has air conditioning.
- Does 11428 CARLTON FIELDS DRIVE have laundry facilities?Yes, 11428 CARLTON FIELDS DRIVE in Riverview, FL has in-unit laundry.
11428 CARLTON FIELDS DRIVE, Riverview, FL 33579 is a 4 bedroom, 3 bathroom, 2,299 sqft single-family home built in 2018. 11428 CARLTON FIELDS DRIVE is located in Carlton Lakes, Riverview. This property is currently available for sale and was listed by Stellar MLS on Apr 8, 2026. The MLS # for this home is MLS# TB8494164.