


$658,200
 3 Beds
 3 Baths
 2,965 sqft
7328 S Kit Carson Street, Centennial, CO 80122
Est. Refi. Payment $3,867/mo*
Refinance Your HomeCurrently Off Market - Sold Jul 1, 2025 for $690,000
Home Value
Trulia Estimate
$658KSince last month
Decreased$8K (-1.2%)Since last year
Decreased$28K (-4.1%)Since last sale
Decreased$33K (-4.8%)Learn more about this home's value by checking out its Trulia Estimate, the value of nearby homes, and how much similar homes have sold for.
Trulia Estimate
The of this home's value increased by +52% in the last 10 years
| Month | Estimated value |
|---|---|
2026 | |
| September 2026 | $657K |
| August 2026 | $657K |
| July 2026 | $665K |
| June 2026 | $670K |
| May 2026 | $671K |
| April 2026 | $663K |
| March 2026 | $678K |
| February 2026 | $674K |
| January 2026 | $670K |
2025 | |
2024 | |
2023 | |
2022 | |
2021 | |
2020 | |
2019 | |
2018 | |
2017 | |
2016 | |
Comparable sales
These are recently sold homes that have a similar location or other similar features to this home, like bedrooms, bathrooms, and square footage. Get a sense of the expected prices in the area by viewing these homes.Address | Distance | Property Type | Sold Price | Sold Date | Bed | Bath | Sqft |
|---|---|---|---|---|---|---|---|
0.09 | Single-Family Home | $687,000 | 10/17/25 | 3 | 2.5 | 2,850 | |
0.04 | Single-Family Home | $725,000 | 10/10/25 | 4 | 2.5 | 2,834 | |
0.13 | Single-Family Home | $785,000 | 02/26/26 | 3 | 2.5 | 3,136 | |
0.17 | Single-Family Home | $700,000 | 08/31/26 | 4 | 3 | 3,048 | |
0.16 | Single-Family Home | $775,000 | 06/22/26 | 4 | 2.5 | 3,407 | |
0.21 | Single-Family Home | $675,000 | 12/10/25 | 4 | 2.5 | 2,627 | |
0.26 | Single-Family Home | $650,000 | 02/19/26 | 3 | 2.5 | 2,485 | |
0.12 | Single-Family Home | $725,000 | 04/13/26 | 4 | 3 | 2,848 | |
0.26 | Single-Family Home | $622,500 | 03/09/26 | 4 | 3 | 2,886 |
Nearby home prices
Get a sense of expected prices in the area by checking the value of nearby homes.Address | Distance | Price | Bed | Bath | Sqft | Status |
|---|---|---|---|---|---|---|
0.04 | $700,500 | 4 | 2.5 | 2,834 | Off Market | |
0.06 | $700,200 | 4 | 2.5 | 2,830 | Off Market | |
0.07 | $812,600 | 4 | 2.5 | 3,105 | Off Market | |
0.08 | $634,500 | 3 | 2 | 2,261 | Off Market | |
0.09 | $662,000 | 3 | 2.5 | 2,850 | Off Market | |
0.12 | $725,000 | 4 | 3 | 2,848 | Recently Sold | |
0.11 | $610,800 | 4 | 3 | 2,893 | Off Market | |
0.14 | $817,700 | 4 | 3.5 | 3,817 | Off Market | |
0.13 | $667,800 | 5 | 3 | 2,940 | Off Market | |
0.13 | $785,000 | 3 | 2.5 | 3,136 | Recently Sold | |
0.16 | $775,000 | 4 | 2.5 | 3,407 | Recently Sold |
Local Information
- Map ViewExplore the area around 7328 S Kit Carson Street.

- Schools2 Preschool Schools2 Elementary Schools2 Middle Schools1 High School

- Shop & Eat

-- mins to
Home Highlights

Single-Family Home

Built in 1977

2,965 sqft

$222/sqft

2 Car Garage
About this House
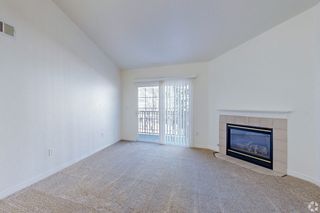
This home has a unique separate home office with private exterior entrance; and a lovely 3 season room to enjoy Colorado outdoor living, whatever the weather!...you have to see it! Adjacent to Clarkson Park, this home offers space and flexibility throughout. Vaulted ceilings highlight the bright living and dining areas, while the kitchen features white cabinets, an island, newer appliances, and a backyard view from the sink. The lower level includes a laundry area, half bath, and a cozy family room with gas fireplace that opens to a three-season Sun Room—ideal for relaxing or entertaining, rain or shine.
Upstairs, you'll find three bedrooms and two baths, including a lovely primary suite with walk-in closet and private ensuite.
Need the ideal work-from-home setup? A separate office with private exterior entrance—perfect for focused remote work, a studio, creative retreat, or even a home-based business. The possibilities are endless!
The finished basement adds even more versatility with a retro-style teen suite or bonus living space/play room, complete with ¾ bath, and storage.
Additional highlights include RV/boat parking, a large shed, updated electrical panel, no popcorn ceilings, and a spacious Trex deck shaded by mature trees. Located in a quiet, friendly neighborhood with easy access to Southglenn shops, Southglenn Country Club, and a quick commute to DTC or downtown. Voluntary HOA with fun community events.
Clarkson Park is right next door—featuring athletic fields, tennis and basketball courts, a playground, and one of the neighborhood’s favorite sledding hills! This home requires flood insurance (@ $660/year); see supplemental docs, sellers have had no issues. SELLER PROVIDING 1 YEAR HOME WARRANTY.
Upstairs, you'll find three bedrooms and two baths, including a lovely primary suite with walk-in closet and private ensuite.
Need the ideal work-from-home setup? A separate office with private exterior entrance—perfect for focused remote work, a studio, creative retreat, or even a home-based business. The possibilities are endless!
The finished basement adds even more versatility with a retro-style teen suite or bonus living space/play room, complete with ¾ bath, and storage.
Additional highlights include RV/boat parking, a large shed, updated electrical panel, no popcorn ceilings, and a spacious Trex deck shaded by mature trees. Located in a quiet, friendly neighborhood with easy access to Southglenn shops, Southglenn Country Club, and a quick commute to DTC or downtown. Voluntary HOA with fun community events.
Clarkson Park is right next door—featuring athletic fields, tennis and basketball courts, a playground, and one of the neighborhood’s favorite sledding hills! This home requires flood insurance (@ $660/year); see supplemental docs, sellers have had no issues. SELLER PROVIDING 1 YEAR HOME WARRANTY.
7328 S Kit Carson Street, Centennial, CO 80122 is a 3 bedroom, 4 bathroom, 2,965 sqft single-family home built in 1977. It last sold for $690,000 on Jul 1, 2025 (1% above the $685,000 asking price). This property is not currently displayed as for sale or rent on Trulia. The Trulia Estimate is $658,200, with a rent estimate of $3,976/month.
Last check for updates: about 14 hours ago
Listed by Marcia McCorkell, (303) 638-8909
Keller Williams DTC
Bought with: Kurt Haneke, (303) 912-1171, MB Denver Dwellings Inc
Source: REcolorado as distributed by MLS GRID, MLS#4328990
Home Details for 7328 S Kit Carson Street

|
|---|
Interior Details Basement: Finished,PartialNumber of Rooms: 14Types of Rooms: Master Bedroom, Bedroom, Master Bathroom, Bathroom, Dining Room, Family Room, Kitchen, Laundry, Living Room, Office, Sun Room |
Beds & Baths Number of Bedrooms: 3Number of Bathrooms: 4Number of Bathrooms (full): 1Number of Bathrooms (three quarters): 1Number of Bathrooms (half): 2 |
Dimensions and Layout Living Area: 2965 Square Feet |
Appliances & Utilities Appliances: Bar Fridge, Dishwasher, Disposal, Microwave, Oven, RefrigeratorDishwasherDisposalLaundry: In UnitMicrowaveRefrigerator |
Heating & Cooling Heating: Forced Air,Natural GasHas CoolingAir Conditioning: Central AirHas HeatingHeating Fuel: Forced Air |
Fireplace & Spa Number of Fireplaces: 1Fireplace: Family Room, GasHas a Fireplace |
Windows, Doors, Floors & Walls Window: Double Pane Windows |
Levels, Entrance, & Accessibility Levels: Tri-Level |
View No View |
Security Security: Carbon Monoxide Detector(s), Smoke Detector(s) |

|
|---|
Exterior Home Features Roof: CompositionPatio / Porch: Covered, Deck, PatioExterior: Private Yard, Rain Gutters |
Parking & Garage Number of Garage Spaces: 2Number of Covered Spaces: 2Has a GarageHas an Attached GarageParking Spaces: 2Parking: Garage Attached |
Frontage Road Frontage: PublicResponsible for Road Maintenance: Public Maintained RoadRoad Surface Type: PavedNot on Waterfront |
Water & Sewer Sewer: Public Sewer |
Finished Area Finished Area (above surface): 2357 Square FeetFinished Area (below surface): 608 Square Feet |

|
|---|
Year Built Year Built: 1977 |
Property Type / Style Property Type: ResidentialProperty Subtype: Single Family ResidenceStructure Type: HouseArchitecture: Traditional |
Building Construction Materials: Brick, Frame, Wood SidingNot Attached Property |
Property Information Not Included in Sale: Seller Personal Property, Washer And Dryer, 2 Sets Of Chinese Corbels In Doorways Of Kitchen, ModemParcel Number: 032170735 |

|
|---|
Price List Price: $685,000 |
Status Change & Dates Off Market Date: Wed Jun 04 2025Possession Timing: Close Of Escrow |

|
|---|
MLS Status: Closed |

|
|---|
Direction & Address City: CentennialCommunity: Southglenn |
School Information Elementary School: HopkinsElementary School District: Littleton 6Jr High / Middle School: PowellJr High / Middle School District: Littleton 6High School: HeritageHigh School District: Littleton 6 |

|
|---|
Building Area Building Area: 2965 Square Feet |

|
|---|
Not Senior Community |

|
|---|
No HOA |

|
|---|
Lot Area: 10454 sqft |

|
|---|
Special Conditions: Standard |

|
|---|
Contingencies: Kickout - Contingent on home saleListing Terms: Cash, Conventional, FHA, VA Loan |

|
|---|
Mobile Home Park Mobile Home Units: Feet |

|
|---|
Business Information Ownership: Individual |

|
|---|
BasementMls Number: 4328990Attribution Contact: mccorkell@kw.com, 303-638-8909Above Grade Unfinished Area: 2357Showing Service Name: Showing Time |
Price and Tax history
| Date | Event | Price |
|---|---|---|
Jul 1, 2025 Source: REcolorado as distributed by MLS GRID #4328990 | Sold | $690,000 |
Jun 4, 2025 Source: REcolorado as distributed by MLS GRID #4328990 | Pending | $685,000 |
May 29, 2025 Source: REcolorado as distributed by MLS GRID #4328990 | Listed For Sale | $685,000 |
May 19, 2025 Source: REcolorado as distributed by MLS GRID #4328990 | ListingRemoved | $685,000 |
May 2, 2025 Source: REcolorado as distributed by MLS GRID #4328990 | Listed For Sale | $685,000 |
Mar 24, 2021 Source: N/A | ListingRemoved | |
Aug 21, 2013 Source: N/A | Sold | $320,000 |
Jul 18, 2013 Source: N/A | Pending | $322,000 |
Jul 9, 2013 Source: N/A | Listed For Sale | $322,000 |
Dec 20, 2005 Source: N/A | Sold | $251,600 |
Sep 21, 1998 Source: N/A | Sold | $201,250 |
| Year | Property tax | Tax assessment |
|---|---|---|
| 2025 | $4,588 | $650,200 |
Home facts updated by county records
Market trends in Centennial
Last updated August 2026
Avg. sale price
$683K
$7.5KMoM
Sale-to-List Price
100.0%
Price per sq ft
$253
$0MoM
Available listings
452
5MoM
Around this home
What Locals Say about Centennial
At least 373 Trulia users voted on each feature.

96 % Say it's dog friendly

92 % Say there are sidewalks

92 % Say car is needed

89 % Say parking is easy

79 % Say people would walk alone at night

79 % Say yards are well-kept

78 % Say there's holiday spirit

75 % Say kids play outside

69 % Say it's quiet

65 % Say streets are well-lit

64 % Say there's wildlife

60 % Say neighbors are friendly

59 % Say it's walkable to grocery stores

55 % Say they plan to stay for at least 5 years

49 % Say it's walkable to restaurants

41 % Say there are community events
Sourced by Trulia users. Learn more about our methodology.
LGBTQ Local Legal Protections
LGBTQ Local Legal Protections



© 2026 REcolorado® All rights reserved. Certain information contained herein is derived from information which is the licensed property of, and copyrighted by, REcolorado®. Some IDX listings have been excluded from this website. Click here for more information
Frequently asked questions about 7328 S Kit Carson Street
- What is 7328 S Kit Carson Street estimated to be worth?Trulia's estimated value for 7328 S Kit Carson Street in Centennial, CO is $658,200.
- What is the price history for 7328 S Kit Carson Street?7328 S Kit Carson Street in Centennial, CO last sold for $690,000 in July 2025.
- Is Centennial a buyer's or seller's market?Centennial is currently a balanced market, based on recent for-sale activity.
- What's the median sale price in Centennial?The median sale price in Centennial is $683K. That is up $7.5K from the prior month.
- Does 7328 S Kit Carson Street have air conditioning?Yes, 7328 S Kit Carson Street in Centennial, CO has air conditioning.
- Does 7328 S Kit Carson Street have laundry facilities?Yes, 7328 S Kit Carson Street in Centennial, CO has laundry facilities.
Explore by feature - Pet Friendly
 SPECIAL OFFERPET FRIENDLYTotal price$1,713 - $2,499/mo1-3 bd1-2 baVillas at Homestead | 6857 S Homestead Pkwy,
Englewood, CO 80112 SPECIAL OFFERPET FRIENDLYTotal price$1,887 - $3,517/mo1-2 bd1-2 baPortola at SouthGlenn | 6851 S Gaylord St,
Littleton, CO 80122 SPECIAL OFFERPET FRIENDLY
 SPECIAL OFFERPET FRIENDLY
 SPECIAL OFFERPET FRIENDLY
 PET FRIENDLY$1,735 - $3,080/moStudio-2 bd1-2 baHensley at the District. | 9251 E Mineral Ave,
Englewood, CO 80112 PET FRIENDLY
 PET FRIENDLY
 PET FRIENDLYFURNISHED
 PET FRIENDLYFURNISHED
Explore by feature - Garage
- SPECIAL OFFERPET FRIENDLYTotal price$1,713 - $2,499/mo1-3 bd1-2 baVillas at Homestead | 6857 S Homestead Pkwy,
Englewood, CO 80112 - SPECIAL OFFERPET FRIENDLYTotal price$1,887 - $3,517/mo1-2 bd1-2 baPortola at SouthGlenn | 6851 S Gaylord St,
Littleton, CO 80122 - SPECIAL OFFERPET FRIENDLY
- SPECIAL OFFERPET FRIENDLY
- PET FRIENDLY$1,735 - $3,080/moStudio-2 bd1-2 baHensley at the District. | 9251 E Mineral Ave,
Englewood, CO 80112  SPECIAL OFFERPET FRIENDLY
- PET FRIENDLYFURNISHED
- PET FRIENDLYFURNISHED
 NEW - 1 DAY AGOSPECIAL OFFERPET FRIENDLY
 PET FRIENDLY
Explore by feature - Air Conditioning
- SPECIAL OFFERPET FRIENDLYTotal price$1,713 - $2,499/mo1-3 bd1-2 baVillas at Homestead | 6857 S Homestead Pkwy,
Englewood, CO 80112 - SPECIAL OFFERPET FRIENDLYTotal price$1,887 - $3,517/mo1-2 bd1-2 baPortola at SouthGlenn | 6851 S Gaylord St,
Littleton, CO 80122 - SPECIAL OFFERPET FRIENDLY
- PET FRIENDLY$1,735 - $3,080/moStudio-2 bd1-2 baHensley at the District. | 9251 E Mineral Ave,
Englewood, CO 80112 - SPECIAL OFFERPET FRIENDLY
- PET FRIENDLY
- PET FRIENDLYFURNISHED
- PET FRIENDLYFURNISHED
 SPECIAL OFFERPET FRIENDLY
- NEW - 1 DAY AGOSPECIAL OFFERPET FRIENDLY
Explore by feature - Pool
- SPECIAL OFFERPET FRIENDLYTotal price$1,713 - $2,499/mo1-3 bd1-2 baVillas at Homestead | 6857 S Homestead Pkwy,
Englewood, CO 80112 - SPECIAL OFFERPET FRIENDLYTotal price$1,887 - $3,517/mo1-2 bd1-2 baPortola at SouthGlenn | 6851 S Gaylord St,
Littleton, CO 80122 - SPECIAL OFFERPET FRIENDLY
- SPECIAL OFFERPET FRIENDLY
- SPECIAL OFFERPET FRIENDLY
- PET FRIENDLY$1,735 - $3,080/moStudio-2 bd1-2 baHensley at the District. | 9251 E Mineral Ave,
Englewood, CO 80112 - SPECIAL OFFERPET FRIENDLY
- PET FRIENDLY
- PET FRIENDLY
 SPECIAL OFFERPET FRIENDLY
Explore by feature - Washer/dryer
- SPECIAL OFFERPET FRIENDLYTotal price$1,713 - $2,499/mo1-3 bd1-2 baVillas at Homestead | 6857 S Homestead Pkwy,
Englewood, CO 80112 - SPECIAL OFFERPET FRIENDLYTotal price$1,887 - $3,517/mo1-2 bd1-2 baPortola at SouthGlenn | 6851 S Gaylord St,
Littleton, CO 80122 - SPECIAL OFFERPET FRIENDLY
- SPECIAL OFFERPET FRIENDLY
- PET FRIENDLY$1,735 - $3,080/moStudio-2 bd1-2 baHensley at the District. | 9251 E Mineral Ave,
Englewood, CO 80112 - SPECIAL OFFERPET FRIENDLY
- PET FRIENDLY
 SPECIAL OFFERPET FRIENDLYTotal price$2,025 - $3,504/mo1-3 bd1-3 baTownship Residences | 901 E Phillips Ln,
Littleton, CO 80122 SPECIAL OFFERPET FRIENDLY
 SPECIAL OFFERPET FRIENDLYTotal price$1,624 - $2,299/mo1-2 bd1-2 baThe Mezz at Fiddlers Green | 6440 S Syracuse Way,
Englewood, CO 80111
Explore by feature - Outdoor Space
 APPLY INSTANTLYPET FRIENDLY
 APPLY INSTANTLY
 APPLY INSTANTLYPET FRIENDLY
 NEW - 2 DAYS AGOPET FRIENDLY
 PET FRIENDLY
 PET FRIENDLY
 PET FRIENDLY
 PET FRIENDLY
 PET FRIENDLY
 PET FRIENDLY
Apartments for Rent
 PET FRIENDLY
 PET FRIENDLY
 NEW - 1 DAY AGOPET FRIENDLY
- PET FRIENDLYTotal price$1,713 - $2,499/mo1-3 bd1-2 baVillas at Homestead | 6857 S Homestead Pkwy,
Englewood, CO 80112 - PET FRIENDLY
 PET FRIENDLYTotal price$1,839 - $2,522/mo1-2 bd1-2 baCreekside at Highlands Ranch | 8857 Creekside Way,
Littleton, CO 80129 PET FRIENDLY
 PET FRIENDLY
 PET FRIENDLY
 PET FRIENDLYTotal price$1,431 - $2,066/mo1-2 bd1-2 baTiburon Apartments | 700 W Belleview Ave,
Englewood, CO 80110 PET FRIENDLY
- PET FRIENDLYTotal price$1,887 - $3,517/mo1-2 bd1-2 baPortola at SouthGlenn | 6851 S Gaylord St,
Littleton, CO 80122  PET FRIENDLY
 PET FRIENDLY
 PET FRIENDLY
 See more homes for rent inCentennial
Off Market Homes Near 7328 S Kit Carson Street
 SOLDSEP 11, 2026Keller Williams Real Estate LLC, MLS#2875724
 SOLDSEP 11, 2026LIV Sotheby's International Realty, MLS#2507486
 SOLDSEP 11, 2026Camber Realty, LTD, MLS#9829692
 SOLDSEP 11, 2026LIV Sotheby's International Realty, MLS#3061205
 SOLDSEP 11, 2026HomeSmart, MLS#5349833
 SOLDSEP 11, 2026Berkshire Hathaway HomeServices Rocky Mountain, REALTORS, MLS#1804214
 SOLDSEP 11, 2026RE/MAX Professionals, MLS#7311498
 SOLDSEP 11, 2026eXp Realty, LLC, MLS#8535744
 SOLDSEP 11, 2026Allegiance Real Estate Services, Inc., MLS#3960567
 SOLDSEP 11, 2026Redfin Corporation, MLS#8294148
 See more homes for sale inCentennial
Homes for sale near 7328 S Kit Carson Street
 0.28 ACRESThe Meridian Group LLC, MLS#1817952
 Orchard Brokerage LLC, MLS#3177404
 0.27 ACRESBrittany Clark, MLS#4061124
 0.29 ACRESBuyers & Sellers 1st Choice, MLS#2307493
 0.39 ACRESThe Steller Group, Inc, MLS#5718384
 0.42 ACRESRE/MAX Professionals, MLS#6094682
 0.25 ACRESRed Carpet Realty LLC, MLS#2256718
 Sterling Real Estate Group Inc, MLS#4479549
- See more homes for sale inCentennial


- Results are loading