


$498,442
 5 Beds
 4 Baths
 2,817 sqft
7308 Sumac Dr, Argyle, TX 76226
Est. Mortgage $3,582/mo*
Get Pre-QualifiedHome Highlights

Single-Family Home

Built in 2026

$177/sqft

2 Car Garage

HOA $100/mo
Local Information
- Map ViewExplore the area around 7308 Sumac Dr.

- Schools1 Preschool School1 Elementary School1 Middle School1 High School

- Shop & Eat

-- mins to
About this House
What's unique:Expansive walk-in closetPrivate master suiteSleek granite countertopsElegant master bathroomOpen-concept two-story family roomInviting extended covered patio
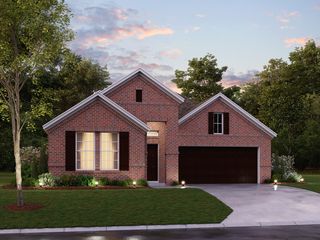
Every square foot is maximized with our Concho plan - the ideal home for the growing family. This 4-bedroom home offers space, flexibility and comfort. Entering your new home, you are met with a foyer leading to 5th bedroom. Travel further down the hall and you will discover the entry to your walk-in utility room and, the convenient secondary downstairs bathroom as well as the entry to your 2.5-car garage. Past the utility room, and you are led to the heart of the home - the open-concept, two-story family room adjoined by the oversized kitchen and breakfast area. The kitchen accommodates sleek granite countertops, flat-panel birch cabinets, as well as a kitchen island! Off of the kitchen you will find an inviting extended covered patio. Talk about the perfect outdoor sanctuary! Finally, the first floor holds your private master suite with an elegant master bathroom. The master bathroom holds cultured marble countertops with dual vanities, a shower bathtub enclosure, and an expansive walk-in closet! Roam up the stairs to the second floor which is filled with three additional bedrooms, two full bathrooms and an oversized game room perfect for game nights with the family. In the Concho home, you will never have to sacrifice your space or comfort. There is something for the entire family to enjoy! With the copious amounts of included features and favorable options, you can bring your visions to life and will truly cherish your new CastleRock Concho home!
Contact this Building
Last check for updates: 35 minutes ago
Listing courtesy of Ashley Yoder 0474963
CastleRock Realty, LLC, (832) 582-0030
Source: NTREIS, MLS#21406688
Also Listed on Castlerock Communities, NTREIS.
Home Details for 7308 Sumac Dr

|
|---|
Heating & Cooling Heating: Central, ENERGY STAR Qualified EquipmentAir ConditioningCooling System: Central Air, Ceiling Fan S, ENERGY STAR Qualified EquipmentHeating Fuel: Central |
Levels, Entrance, & Accessibility Stories: 2Floors: Tile, Wood |
Interior Details Number of Rooms: 8Types of Rooms: Master Bedroom, Bedroom, Game Room, Kitchen, Living Room |
Appliances & Utilities DishwasherMicrowave |

|
|---|
Exterior Home Features Roof: ShingleFoundation Type: Slab |
Parking & Garage GarageParking Spaces: 2Parking: Door Single Garage Faces Front Garage Garage Door Opener Inside Entrance Kitchen Level Storage |

|
|---|
Year Built Year Built: 2026 |
Property Type / Style Property Type: Single Family HomeArchitecture: Contemporary/Modern,Detached |

|
|---|
Price Price Per Sqft: $177 |

|
|---|
Listing Agent MLS/Source ID: 21406688 |

|
|---|
Other Playground |

|
|---|
HOA Fee: $1,200/Yearly |

|
|---|
Lot Area: 6403.32 sqft |

|
|---|
CurbsPlaygroundPoolTrails/PathsSidewalks |
All New Homes in Sagebrook
Quick Move-in Homes (4)
| 7501 Poplar Dr | 3bd 2ba 1,915 sqft | $420,719 | |
| 7414 Sumac Dr | 3bd 2ba 1,915 sqft | $425,529 | |
| 7308 Sumac Dr | 5bd 4ba 2,817 sqft | $498,442 | |
| 7300 Sumac Dr | 4bd 3.5ba 2,817 sqft | $499,408 |
Quick Move-In Homes provided by NTREIS,Castlerock Communities
Buildable Plans (7)
| Aquila Plan | 3bd 2ba 1,772 sqft | $355,990+ | |
| Pedernales Plan | 4bd 2ba 1,800 sqft | $360,990+ | |
| Sabine Plan | 3bd 2ba 1,915 sqft | $365,990+ | |
| Blanco Plan | 4bd 2.5ba 2,280 sqft | $389,990+ | |
| Rio Grande Plan | 4bd 2.5ba 2,507 sqft | $399,990+ | |
| Trinity Plan | 4bd 2.5ba 2,513 sqft | $403,990+ | |
| Concho Plan | 4bd 3.5ba 2,817 sqft | $419,990+ |
Buildable Plans provided by CastleRock Communities
Community Description
CastleRock Communities presents Sagebrook, a single-family home community near Denton in Argyle, TX, offering 3 to 4 bedrooms, 2 to 3.5 bathrooms, and 2-car garages. This master-planned neighborhood sits near HWY 377 and I-35W, about 15 minutes from the University of North Texas and Texas Woman's University, with Denton Square, Denton Country Club, Lake Lewisville, and major North Texas employers close by. A resort-style amenity center is planned, set to include a sparkling community pool, pet-friendly walking trails, and a playground. Homes are zoned to Denton ISD, including E.P. Rayzor Elementary, Harpool Middle School, and Guyer High School. ENERGY STAR-certified floor plans feature granite countertops, flat-panel birch cabinets, industry-leading kitchen appliances, and primary suites that can be upgraded with spa-style touches. Tour Sagebrook with CastleRock today.
Contact this Building
Office Hours
Sales Office
7300 Poplar Dr.
Argyle, TX 76226
Mon. - Sat. 10am-7pm Sun. 12pm-7pm
Around this home
What Locals Say about Denton
At least 968 Trulia users voted on each feature.

89 % Say it's dog friendly

85 % Say car is needed

74 % Say parking is easy

73 % Say yards are well-kept

73 % Say there's holiday spirit

68 % Say there are sidewalks

60 % Say people would walk alone at night

58 % Say kids play outside

58 % Say it's quiet

52 % Say streets are well-lit

48 % Say neighbors are friendly

47 % Say there's wildlife

43 % Say they plan to stay for at least 5 years

38 % Say it's walkable to restaurants

33 % Say it's walkable to grocery stores

24 % Say there are community events
Sourced by Trulia users. Learn more about our methodology.
Market trends in Denton
Last updated August 2026
Avg. sale price
$362K
$2.67KMoM
Sale-to-List Price
98.6%
0.1%MoM
Price per sq ft
$190
$1MoM
Available listings
679
38MoM
Home Value
Learn more about this home's value by checking out the value of nearby homes and how much similar homes have sold for.
Comparable sales
These are recently sold homes that have a similar location or other similar features to this home, like bedrooms, bathrooms, and square footage. Get a sense of the expected prices in the area by viewing these homes.Address | Distance | Property Type | Sold Price | Sold Date | Bed | Bath | Sqft |
|---|---|---|---|---|---|---|---|
0.11 | Single-Family Home | - | 06/18/26 | 4 | 3.5 | 2,768 | |
0.17 | Single-Family Home | - | 07/13/26 | 5 | 3.5 | 2,926 | |
0.18 | Single-Family Home | - | 04/22/26 | 4 | 3.5 | 2,811 | |
0.02 | Single-Family Home | - | 08/21/26 | 4 | 3 | 2,411 | |
0.08 | Single-Family Home | - | 02/25/26 | 4 | 3 | 2,454 | |
0.13 | Single-Family Home | - | 02/05/26 | 4 | 3 | 2,886 | |
0.06 | Single-Family Home | - | 06/03/26 | 4 | 3 | 2,106 | |
0.08 | Single-Family Home | - | 03/30/26 | 4 | 2.5 | 2,513 | |
0.16 | Single-Family Home | - | 06/15/26 | 4 | 3.5 | 3,221 | |
0.08 | Single-Family Home | - | 02/27/26 | 4 | 2.5 | 2,507 |
Nearby home prices
Get a sense of expected prices in the area by checking the value of nearby homes.Address | Distance | Price | Bed | Bath | Sqft | Status |
|---|---|---|---|---|---|---|
0.01 | $394,990 | 4 | 3 | 2,106 | For Sale | |
0.02 | $499,408 | 4 | 3.5 | 2,817 | For Sale | |
0.02 | - | 4 | 3 | 2,411 | Recently Sold | |
0.03 | - | 4 | 2 | 2,029 | Recently Sold | |
0.04 | $436,600 | 4 | 3.5 | 2,425 | Off Market | |
0.04 | $389,800 | 4 | 2 | 1,958 | Off Market | |
0.05 | $406,700 | 4 | 3 | 2,106 | Off Market | |
0.06 | $403,990 | 4 | 3 | 2,106 | For Sale | |
0.06 | $428,900 | 4 | 3.5 | 2,411 | Off Market | |
0.06 | $434,800 | 4 | 3.5 | 2,411 | Off Market | |
0.06 | $429,990 | 4 | 3 | 2,418 | For Sale | |
0.06 | - | 4 | 3.5 | 2,817 | Off Market | |
0.06 | - | 3 | 2 | 1,915 | Off Market | |
0.06 | - | 4 | 2.5 | 2,280 | Off Market | |
0.06 | - | 4 | 2.5 | 2,507 | Off Market | |
0.06 | - | 4 | 2 | 1,800 | Off Market | |
0.06 | - | 2 | 2 | 1,772 | Off Market | |
0.06 | - | 4 | 2.5 | 2,513 | Off Market | |
0.06 | - | 4 | 3 | 2,106 | Recently Sold | |
0.06 | $389,990+ | 4 | 2.5 | 2,280 | - |
Price and Tax history
| Date | Event | Price |
|---|---|---|
Oct 8, 2026 Source: Castlerock Communities | Listed For Sale | $498,442 |
LGBTQ Local Legal Protections
LGBTQ Local Legal Protections



IDX information is provided exclusively for personal, non-commercial use, and may not be used for any purpose other than to identify prospective properties consumers may be interested in purchasing. Information is deemed reliable but not guaranteed.
Similar Homes You May Like
 NEW CONSTRUCTION
 NEW - 17 HRS AGONEW CONSTRUCTION
 NEW CONSTRUCTION
 NEW CONSTRUCTION
 NEW CONSTRUCTION
 NEW CONSTRUCTION
 NEW CONSTRUCTION
 NEW CONSTRUCTION
 NEW CONSTRUCTION
 NEW CONSTRUCTION
 NEW CONSTRUCTION
 NEW CONSTRUCTION
 NEW CONSTRUCTION
 NEW CONSTRUCTION
 NEW CONSTRUCTION
 NEW CONSTRUCTION
 NEW CONSTRUCTION
 NEW CONSTRUCTION
 NEW CONSTRUCTION
 NEW CONSTRUCTION
 NEW CONSTRUCTION
 NEW CONSTRUCTION
 NEW CONSTRUCTION
 NEW CONSTRUCTION
 NEW CONSTRUCTION
 NEW CONSTRUCTION
 NEW CONSTRUCTION
 NEW CONSTRUCTION
 NEW CONSTRUCTION
 NEW CONSTRUCTION
 NEW CONSTRUCTION
 NEW CONSTRUCTION
 NEW - 16 HRS AGONEW CONSTRUCTION
 NEW CONSTRUCTION
- NEW CONSTRUCTION
 NEW CONSTRUCTION
 NEW - 3 MIN AGO
 NEW CONSTRUCTION

 See more homes for sale inArgyle
New Listings near 7308 Sumac Dr
 NEW CONSTRUCTION
 OPEN SAT, 2-4PM0.25 ACRES
- NEW - 16 HRS AGONEW CONSTRUCTION
 OPEN SAT, 4:30-6:30PM
 OPEN SAT, 1-3PM
- NEW CONSTRUCTION
- NEW - 17 HRS AGONEW CONSTRUCTION
- NEWOPEN SAT, 12-3PM0.28 ACRES
- NEW - 3 MIN AGO
- NEW CONSTRUCTION
 NEW - 1 HR AGO
 NEW - 41 MIN AGO
- NEW - 19 HRS AGO
- NEW CONSTRUCTION

- See more homes for sale inArgyle
Frequently asked questions about 7308 Sumac Dr
- What is the estimated monthly payment for 7308 Sumac Dr?Based on a $498,442 list price with 20% down at today's rates, the estimated monthly payment for 7308 Sumac Dr in Argyle, TX is approximately $3,530 (about $2,828 principal & interest, $627 property taxes, and $75 homeowner's insurance). This is an estimate. Actual payment depends on your loan terms.
- How does the list price for 7308 Sumac Dr compare to homes in Argyle?7308 Sumac Dr in Argyle, TX is listed at $498,442, about 38% above the $362K median sale price in Argyle.
- What do residents say about Argyle?Residents describe Argyle, TX as dog-friendly, easy to park in, and well-kept. Most residents say you need a car. See homes for sale in Argyle, TX.
- What are the closest schools to 7308 Sumac Dr?The closest schools to 7308 Sumac Dr in Argyle, TX are Borman Elementary School (Pre-K, rated 3/10), Denton High School (rated 5/10), McMath Middle School (rated 6/10).
- Does 7308 Sumac Dr have air conditioning?Yes, 7308 Sumac Dr in Argyle, TX has air conditioning.
- Does 7308 Sumac Dr have a pool?Yes, 7308 Sumac Dr in Argyle, TX has a pool.
7308 Sumac Dr, Argyle, TX 76226 is a 5 bedroom, 4 bathroom, 2,817 sqft single-family home built in 2026. This property is currently available for sale and was listed by NTREIS on Oct 8, 2026. The MLS # for this home is MLS# 21406688.