


$592,990
 4 Beds
 3 Baths
 2,759 sqft
5808 Foxtail Dr, Argyle, TX 76226
Est. Mortgage $4,086/mo*
Get Pre-QualifiedHome Highlights

Single-Family Home

Built in 2027

$215/sqft

Garage
Local Information
- Map ViewExplore the area around 5808 Foxtail Dr.

- Schools1 Preschool School1 Elementary School1 Middle School1 High School

- Shop & Eat

-- mins to
About this House
What's unique:Large family roomFormal diningUpstairs game roomCovered porch
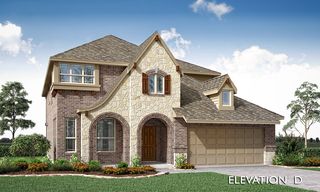
The Classic Series Hawthorne II floor plan is a two-story home with four bedrooms and three bathrooms. Features of this plan include a covered porch, formal dining, large family room, study, open kitchen with custom cabinets and island, a bedroom suite with a walk-in closet and garden tub, and an upstairs game room. Contact us or visit our model home for more information about building this plan.
Contact this Building
Last check for updates: 20 minutes ago
Listing courtesy of Bloomfield Homes
Source: Bloomfield Homes
Home Details for 5808 Foxtail Dr

|
|---|
Levels, Entrance, & Accessibility Stories: 2 |
Interior Details Number of Rooms: 1Types of Rooms: Walk In Closets |

|
|---|
Year Built Year Built: 2027 |
Property Type / Style Property Type: Single Family HomeArchitecture: House |

|
|---|
Parking & Garage GarageParking Spaces: 2Parking: Garage |

|
|---|
Price Price Per Sqft: $215 |

|
|---|
All New Homes in Country Lakes
Quick Move-in Homes (10)
| 8916 New Ballinger Dr | 4bd 2ba 2,036 sqft | $489,990 | |
| 5604 Montex Rd | 3bd 2ba 2,314 sqft | $528,990 | |
| 8909 Amistad Ln | 4bd 3ba 2,260 sqft | $541,990 | |
| 8925 Cisco Dr | 4bd 2.5ba 2,098 sqft | $557,990 | |
| 5500 Montex Rd | 3bd 3ba 2,521 sqft | $559,990 | |
| 8928 New Ballinger Dr | 4bd 3.5ba 3,034 sqft | $571,990 | |
| 5500 Hazelnut Ln | 5bd 4ba 3,187 sqft | $595,990 | |
| 5520 Montex Rd | 5bd 4ba 3,560 sqft | $605,990 | |
| 8913 Cisco Dr | 5bd 4.5ba 4,233 sqft | $684,990 | |
| 5808 Foxtail Dr | 4bd 3ba 2,759 sqft | $592,990 |
Quick Move-In Homes provided by NTREIS,Bloomfield Homes
Buildable Plans (64)
| Dogwood Plan | 3bd 2ba 1,840 sqft | $439,990+ | |
| Cypress Plan | 4bd 2ba 2,034 sqft | $447,990+ | |
| Dogwood Plan | 3bd 2ba 1,840 sqft | $454,990+ | |
| Jasmine Plan | 3bd 2ba 2,098 sqft | $458,990+ | |
| Cypress Plan | 4bd 2ba 2,034 sqft | $462,990+ | |
| Carolina Plan | 3bd 2ba 2,313 sqft | $468,990+ | |
| Hawthorne Plan | 4bd 2ba 2,235 sqft | $469,990+ | |
| Jasmine Plan | 3bd 2ba 2,098 sqft | $473,990+ | |
| Dogwood III Plan | 4bd 3ba 2,333 sqft | $477,990+ | |
| Cypress II Plan | 4bd 3ba 2,450 sqft | $480,990+ | |
| Carolina Plan | 3bd 2ba 2,313 sqft | $484,990+ | |
| Hawthorne Plan | 4bd 2ba 2,235 sqft | $484,990+ | |
| Dogwood III Plan | 4bd 3ba 2,333 sqft | $492,990+ | |
| Cypress II Plan | 4bd 3ba 2,450 sqft | $495,990+ | |
| Rockcress Plan | 3bd 2.5ba 2,250 sqft | $495,990+ | |
| Violet Plan | 3bd 2.5ba 2,381 sqft | $496,990+ | |
| Bayberry Plan | 4bd 2.5ba 2,820 sqft | $503,990+ | |
| Violet II Plan | 3bd 2.5ba 2,591 sqft | $504,990+ | |
| Carolina II Plan | 3bd 3ba 2,771 sqft | $510,990+ | |
| Caraway Plan | 3bd 2.5ba 2,519 sqft | $510,990+ | |
| Hawthorne II Plan | 4bd 3ba 2,752 sqft | $511,990+ | |
| Violet Plan | 3bd 2.5ba 2,381 sqft | $511,990+ | |
| Bayberry II Plan | 4bd 2.5ba 3,026 sqft | $514,990+ | |
| Bayberry Plan | 4bd 2.5ba 2,820 sqft | $518,990+ | |
| Violet III Plan | 4bd 3.5ba 2,628 sqft | $518,990+ | |
| Violet II Plan | 3bd 2.5ba 2,591 sqft | $519,990+ | |
| Carolina III Plan | 4bd 3ba 3,067 sqft | $524,990+ | |
| Magnolia Plan | 4bd 2.5ba 3,187 sqft | $525,990+ | |
| Carolina II Plan | 3bd 3ba 2,771 sqft | $526,990+ | |
| Hawthorne II Plan | 4bd 3ba 2,752 sqft | $527,990+ | |
| Violet IV Plan | 4bd 3.5ba 2,838 sqft | $528,990+ | |
| Bayberry II Plan | 4bd 2.5ba 3,026 sqft | $529,990+ | |
| Carolina IV Plan | 4bd 3ba 3,280 sqft | $533,990+ | |
| Violet III Plan | 4bd 3.5ba 2,628 sqft | $533,990+ | |
| Bayberry III Plan | 5bd 3.5ba 3,261 sqft | $538,990+ | |
| Carolina III Plan | 4bd 3ba 3,067 sqft | $539,990+ | |
| Magnolia II Plan | 4bd 2.5ba 3,430 sqft | $540,990+ | |
| Magnolia Plan | 4bd 2.5ba 3,187 sqft | $541,990+ | |
| Violet IV Plan | 4bd 3.5ba 2,838 sqft | $543,990+ | |
| Carolina IV Plan | 4bd 3ba 3,280 sqft | $548,990+ | |
| Bayberry III Plan | 5bd 3.5ba 3,261 sqft | $553,990+ | |
| Magnolia II Plan | 4bd 2.5ba 3,430 sqft | $555,990+ | |
| Rose Plan | 4bd 3.5ba 3,359 sqft | $555,990+ | |
| Primrose FE Plan | 3bd 2.5ba 2,775 sqft | $563,990+ | |
| Rose II Plan | 4bd 3.5ba 3,557 sqft | $565,990+ | |
| Magnolia III Plan | 5bd 3.5ba 3,754 sqft | $567,990+ | |
| Rose III Plan | 5bd 3.5ba 3,557 sqft | $568,990+ | |
| Rose Plan | 4bd 3.5ba 3,359 sqft | $570,990+ | |
| Rose II Plan | 4bd 3.5ba 3,557 sqft | $580,990+ | |
| Magnolia III Plan | 5bd 3.5ba 3,754 sqft | $582,990+ | |
| Rose III Plan | 5bd 3.5ba 3,557 sqft | $583,990+ | |
| Seaberry Plan | 4bd 3.5ba 3,478 sqft | $590,990+ | |
| Spring Cress Plan | 4bd 3.5ba 3,518 sqft | $596,990+ | |
| Bellflower Plan | 4bd 3.5ba 3,527 sqft | $598,990+ | |
| Seaberry II Plan | 3bd 3.5ba 3,478 sqft | $598,990+ | |
| Spring Cress II Plan | 4bd 3.5ba 3,695 sqft | $603,990+ | |
| Primrose FE II Plan | 3bd 3.5ba 3,336 sqft | $604,990+ | |
| Primrose FE III Plan | 3bd 3.5ba 3,525 sqft | $612,990+ | |
| Bellflower II Plan | 4bd 3.5ba 3,774 sqft | $615,990+ | |
| Primrose FE IV Plan | 3bd 3.5ba 3,543 sqft | $619,990+ | |
| Primrose FE V Plan | 4bd 3.5ba 3,733 sqft | $630,990+ | |
| Bellflower III Plan | 5bd 4.5ba 3,979 sqft | $636,990+ | |
| Bellflower IV Plan | 5bd 4.5ba 4,226 sqft | $653,990+ | |
| Primrose FE VI Plan | 5bd 4.5ba 4,065 sqft | $658,990+ |
Buildable Plans provided by Bloomfield Homes
Community Description
Welcome to Country Lakes - a master-planned community where you can enjoy over 640 acres of idyllic countryside. With amenities like two sparkling pools, a kiddie pool, Bocce Ball, putting green, playground, a dog park, and hike and bike trails - you'll never run out of fun things to do. Feel right at home as you drive up to the tree-lined entrances and take in the stunning views of the picturesque lakes. Plus, the ideal location just minutes from the lively city of Denton, and accessibility to major highways make Country Lakes the perfect haven for anyone looking for their dream home. Students will attend the highly acclaimed Denton ISD. Come explore all that Country Lakes has to offer! Country Lakes is one of two Bloomfield communities in the Denton area. Compare it with Glenwood Meadows on our new homes in Denton, TX page, or browse quick move-in homes in Denton that are ready now or within weeks.
Contact this Building
Office Hours
Sales Office
301 River Meadows Lane
Denton, TX 76226
Mon - Sat 10am - 6pm, Sun 12pm - 6pm
Price and Tax history
| Date | Event | Price |
|---|---|---|
Nov 17, 2026 Source: Bloomfield Homes | Listed For Sale | $592,990 |
Around this home
What Locals Say about Denton
At least 968 Trulia users voted on each feature.

89 % Say it's dog friendly

85 % Say car is needed

74 % Say parking is easy

73 % Say yards are well-kept

73 % Say there's holiday spirit

68 % Say there are sidewalks

60 % Say people would walk alone at night

58 % Say kids play outside

58 % Say it's quiet

52 % Say streets are well-lit

48 % Say neighbors are friendly

47 % Say there's wildlife

43 % Say they plan to stay for at least 5 years

38 % Say it's walkable to restaurants

33 % Say it's walkable to grocery stores

24 % Say there are community events
Sourced by Trulia users. Learn more about our methodology.
Market trends in Denton
Last updated October 2026
Avg. sale price
$365K
$250MoM
Sale-to-List Price
98.3%
0.2%MoM
Price per sq ft
$191
$1MoM
Available listings
658
2MoM
Sourced by Trulia Market Trends
Home Value
Learn more about this home's value by checking out the value of nearby homes and how much similar homes have sold for.
Comparable sales
These are recently sold homes that have a similar location or other similar features to this home, like bedrooms, bathrooms, and square footage. Get a sense of the expected prices in the area by viewing these homes.Address | Distance | Property Type | Sold Price | Sold Date | Bed | Bath | Sqft |
|---|---|---|---|---|---|---|---|
0.11 | Single-Family Home | - | 07/24/26 | 4 | 2.5 | 3,187 | |
0.09 | Single-Family Home | - | 04/29/26 | 3 | 2.5 | 2,783 | |
0.19 | Single-Family Home | - | 04/29/26 | 4 | 3 | 2,460 | |
0.22 | Single-Family Home | - | 08/19/26 | 4 | 3 | 2,644 | |
0.08 | Single-Family Home | - | 10/26/26 | 4 | 3.5 | 3,499 | |
0.22 | Single-Family Home | - | 09/16/26 | 4 | 3 | 2,450 | |
0.19 | Single-Family Home | - | 07/29/26 | 4 | 2.5 | 2,098 | |
0.29 | Single-Family Home | - | 01/15/26 | 4 | 3 | 2,644 | |
0.18 | Single-Family Home | - | 04/01/26 | 4 | 3.5 | 3,235 | |
0.30 | Single-Family Home | - | 10/05/26 | 4 | 3 | 3,079 |
Nearby home prices
Get a sense of expected prices in the area by checking the value of nearby homes.Address | Distance | Price | Bed | Bath | Sqft | Status |
|---|---|---|---|---|---|---|
0.04 | $588,300 | 4 | 3.5 | 3,487 | Off Market | |
0.04 | $485,000 | 4 | 3 | 2,250 | For Sale | |
0.05 | $541,990 | 4 | 3 | 2,260 | For Sale | |
0.06 | $612,100 | 4 | 3.5 | 3,785 | Off Market | |
0.07 | $549,900 | 4 | 3.5 | 2,471 | For Sale | |
0.07 | - | 5 | 4.5 | 4,070 | Recently Sold | |
0.07 | $517,100 | 4 | 3 | 2,752 | Off Market | |
0.08 | - | 4 | 3.5 | 3,499 | Recently Sold | |
0.08 | $515,700 | 3 | 3 | 2,772 | Off Market | |
0.09 | $609,900 | 4 | 3.5 | 3,280 | For Sale | |
0.09 | $684,990 | 5 | 4.5 | 4,233 | For Sale | |
0.09 | - | 3 | 2.5 | 2,783 | Recently Sold | |
0.11 | - | 4 | 2.5 | 3,187 | Recently Sold | |
0.11 | - | 5 | 4 | 3,478 | Recently Sold | |
0.12 | $557,990 | 4 | 2.5 | 2,098 | For Sale | |
0.13 | $434,800 | 4 | 3 | 2,455 | Off Market | |
0.13 | $435,400 | 3 | 3 | 2,734 | Off Market | |
0.13 | $430,500 | 4 | 2 | 2,314 | Off Market | |
0.13 | $587,600 | 5 | 4 | 3,267 | Off Market | |
0.13 | $489,990 | 4 | 2 | 2,036 | For Sale |
LGBTQ Local Legal Protections
LGBTQ Local Legal Protections


Similar Homes You May Like
 NEW - 12 HRS AGO
 NEW CONSTRUCTION


 NEW CONSTRUCTION
 NEW CONSTRUCTION

 NEW CONSTRUCTION
 NEW CONSTRUCTION
 NEW CONSTRUCTION

 NEW CONSTRUCTION

 NEW CONSTRUCTION
 NEW CONSTRUCTION


 NEW CONSTRUCTION



 NEW CONSTRUCTION
 OPEN SUN, 3-5PM0.31 ACRES
 0.3 ACRES

 NEW CONSTRUCTION
 NEW CONSTRUCTION
 NEW CONSTRUCTION
- NEW CONSTRUCTION
 NEW CONSTRUCTION
 NEW CONSTRUCTION
 NEW CONSTRUCTION
 See more homes for sale inArgyle
New Listings near 5808 Foxtail Dr
 NEW - 6 HRS AGO
 NEW - 9 HRS AGO


- 0.3 ACRES
- NEW - 12 HRS AGO


 NEW CONSTRUCTION
 0.54 ACRES
 OPEN SAT, 11-1PM0.68 ACRES
 NEW - 10 HRS AGO0.31 ACRES
 OPEN TUE, 9-7PM
- See more homes for sale inArgyle
Frequently asked questions about 5808 Foxtail Dr
- What is the estimated monthly payment for 5808 Foxtail Dr?Based on a $592,990 list price with 20% down at today's rates, the estimated monthly payment for 5808 Foxtail Dr in Argyle, TX is approximately $4,130 (about $3,309 principal & interest, $746 property taxes, and $75 homeowner's insurance). This is an estimate. Actual payment depends on your loan terms.
- How does the list price for 5808 Foxtail Dr compare to homes in Argyle?5808 Foxtail Dr in Argyle, TX is listed at $592,990, about 62% above the $365K median sale price in Argyle.
- What do residents say about Argyle?Residents describe Argyle, TX as dog-friendly, easy to park in, and well-kept. Most residents say you need a car. See homes for sale in Argyle, TX.
- What are the closest schools to 5808 Foxtail Dr?The closest schools to 5808 Foxtail Dr in Argyle, TX are EP Rayzor Elementary School (Pre-K, rated 9/10), Guyer High School (rated 7/10), Harpool Middle School (rated 9/10).
- Does 5808 Foxtail Dr have a garage?Yes, 5808 Foxtail Dr in Argyle, TX has a garage.
- Is there a virtual tour of 5808 Foxtail Dr?Yes, a virtual tour of 5808 Foxtail Dr in Argyle, TX is available.
5808 Foxtail Dr, Argyle, TX 76226 is a 4 bedroom, 3 bathroom, 2,759 sqft single-family home built in 2027. This property is currently available for sale and was listed by Bloomfield Homes on Nov 17, 2026.