


$374,000
 3 Beds
 2 Baths
 2,040 sqft
928 Dove Cv, Argyle, TX 76226
Est. Mortgage $2,686/mo*
Get Pre-QualifiedWe estimate this home will sell faster than 98% nearby.
Home Highlights

Single-Family Home

Built in 2018

$183/sqft

2 Car Garage

HOA $173/mo
Local Information
- Map ViewExplore the area around 928 Dove Cv.

- Schools1 Preschool School1 Elementary School1 Middle School1 High School

- Shop & Eat

-- mins to
About this House
Qualified buyers may be eligible for Down Payment Assistance or Lender-paid temporary buydown. Welcome to 928 Dove Cove this situated in an engaging, amenity-rich spirit of Harvest Meadows. Newly listed and attractively positioned, this move-in-ready, single-story brick residence offers 3 bedrooms, 2 baths, and a separate office in sought-after Northwest ISD.
Designed for connection, the open great room featuring vaulted ceiling unites a generous kitchen, dining area, and living space centered around a corner fireplace. White cabinetry with bronze hardware, granite counters, and an expansive island with extra seating create a polished gathering place. A dry bar doubles beautifully as a coffee station, while a built-in desk tucked into its own cove makes organization easy. Wood-grain ceramic tile adds durability, complemented by carpet in the living room, office, and bedrooms.
Privacy comes naturally in the split-bedroom layout, placing two secondary bedrooms and the office toward the front and the primary suite at the rear. Its en-suite bath features dual sinks, granite, white cabinetry, a garden tub, and a separate shower.
Beyond the home, Harvest turns daily life into a full calendar. Resort-style pools, fitness centers, a clubhouse, dog parks, community gardens, playgrounds, fishing and kayaking ponds, scenic trails, rowboats, a barn gathering space, and the beloved Farmhouse Coffee Shop invite neighbors to connect year-round under the guidance of a dedicated Lifestyle Manager.
Tom Thumb is moments away, with an H-E-B under construction nearby. Finch Park, Lance Thompson Elementary, shopping, and dining are close, while US-377, I-35W, and Highway 121 simplify travel.
Qualified buyers may be eligible for Down Payment Assistance or Lender-paid temporary buydown. Schedule your private tour today!
Designed for connection, the open great room featuring vaulted ceiling unites a generous kitchen, dining area, and living space centered around a corner fireplace. White cabinetry with bronze hardware, granite counters, and an expansive island with extra seating create a polished gathering place. A dry bar doubles beautifully as a coffee station, while a built-in desk tucked into its own cove makes organization easy. Wood-grain ceramic tile adds durability, complemented by carpet in the living room, office, and bedrooms.
Privacy comes naturally in the split-bedroom layout, placing two secondary bedrooms and the office toward the front and the primary suite at the rear. Its en-suite bath features dual sinks, granite, white cabinetry, a garden tub, and a separate shower.
Beyond the home, Harvest turns daily life into a full calendar. Resort-style pools, fitness centers, a clubhouse, dog parks, community gardens, playgrounds, fishing and kayaking ponds, scenic trails, rowboats, a barn gathering space, and the beloved Farmhouse Coffee Shop invite neighbors to connect year-round under the guidance of a dedicated Lifestyle Manager.
Tom Thumb is moments away, with an H-E-B under construction nearby. Finch Park, Lance Thompson Elementary, shopping, and dining are close, while US-377, I-35W, and Highway 121 simplify travel.
Qualified buyers may be eligible for Down Payment Assistance or Lender-paid temporary buydown. Schedule your private tour today!
Last check for updates: about 14 hours ago
Listing courtesy of Erica Guest 0510529
WM Realty Tx LLC, (469) 412-5411
Source: NTREIS, MLS#21368222
Also Listed on NTREIS.
We estimate this home will sell faster than 98% nearby.
Home Details for 928 Dove Cv

|
|---|
Interior Details Number of Rooms: 7Types of Rooms: Master Bedroom, Bedroom, Dining Room, Kitchen, Living Room, Office |
Beds & Baths Number of Bedrooms: 3Number of Bathrooms: 2Number of Bathrooms (full): 2 |
Dimensions and Layout Living Area: 2040 Square Feet |
Appliances & Utilities Utilities: Municipal Utilities, Sewer Available, Underground Utilities, Water Available, Cable AvailableAppliances: Dishwasher, Electric Range, MicrowaveDishwasherLaundry: Washer Hookup,Dryer Hookup,ElectricDryer Hookup,Laundry in Utility RoomMicrowave |
Heating & Cooling Heating: CentralHas CoolingAir Conditioning: Central AirHas HeatingHeating Fuel: Central |
Fireplace & Spa Number of Fireplaces: 1Fireplace: Living RoomHas a Fireplace |
Windows, Doors, Floors & Walls Window: Window CoveringsFlooring: Carpet, Ceramic Tile |
Levels, Entrance, & Accessibility Stories: 1Levels: OneFloors: Carpet, Ceramic Tile |

|
|---|
Exterior Home Features Roof: Composition ShinglePatio / Porch: Rear PorchFencing: Fenced, WoodFoundation: Slab |
Parking & Garage Number of Garage Spaces: 2Number of Covered Spaces: 2No CarportHas a GarageHas an Attached GarageParking Spaces: 2Parking: Door-Single,Epoxy Flooring,Garage Faces Front,Garage |
Pool Pool: None, Community |
Frontage Not on Waterfront |

|
|---|
Cumulative Days on Market: 18Days on Market: 19 |

|
|---|
Year Built Year Built: 2018 |
Property Type / Style Property Type: ResidentialProperty Subtype: Single Family ResidenceStructure Type: HouseArchitecture: Traditional,Detached |
Building Construction Materials: BrickAttached To Another Structure |
Property Information Condition: ResaleParcel Number: R714807 |

|
|---|
Price List Price: $374,000Price Per Sqft: $183 |
Status Change & Dates Possession Timing: Close Of Escrow |

|
|---|
MLS Status: Active |

|
|---|

|
|---|
Direction & Address City: ArgyleCommunity: Harvest Meadows Phas |
School Information Elementary School: Lance ThompsonElementary School District: Northwest ISDJr High / Middle School: Floyd BarksdaleJr High / Middle School District: Northwest ISDHigh School: NorthwestHigh School District: Northwest ISD |

|
|---|
Listing Agent Listing ID: 21368222 |

|
|---|
Community rooms Fitness Center |

|
|---|
Community Features: Clubhouse, Fitness Center, Fishing, Lake, Playground, Park, Pool, Restaurant, Tennis Court(s), Trails/Paths, Curbs, Sidewalks |
Other Playground |

|
|---|
HOA Fee Includes: All Facilities, Association ManagementHOA Name: Harvest Residential Community AssociationHOA Phone: 817-717-7780Has an HOAHOA Fee: $1,035/Semi-Annually |

|
|---|
Lot Area: 5749.92 sqft |

|
|---|
Listing Terms: Cash, Conventional, FHA, VA Loan |

|
|---|
Mls Number: 21368222Living Area Range Units: Square Feet |

|
|---|
ClubhouseFishingLakePlaygroundParkPoolRestaurantTennis Court(s)Trails/PathsCurbsSidewalks |
Around this home
What Locals Say about Argyle
At least 36 Trulia users voted on each feature.

98 % Say car is needed

89 % Say there's holiday spirit

88 % Say yards are well-kept

87 % Say it's dog friendly

82 % Say parking is easy

81 % Say kids play outside

80 % Say people would walk alone at night

76 % Say it's quiet

62 % Say neighbors are friendly

62 % Say there are sidewalks

59 % Say streets are well-lit

57 % Say there's wildlife

50 % Say there are community events

49 % Say they plan to stay for at least 5 years

17 % Say it's walkable to restaurants
Sourced by Trulia users. Learn more about our methodology.
Market trends in Argyle
Last updated August 2026
Avg. sale price
$650K
$27.87KMoM
Sale-to-List Price
98.8%
0.3%MoM
Price per sq ft
$210
$2MoM
Available listings
306
33MoM
Home Value
Trulia Estimate
$367KSince last month
Decreased$9K (-2.3%)Since last year
Decreased$53K (-12.6%)Learn more about this home's value by checking out its Trulia Estimate, the value of nearby homes, and how much similar homes have sold for.
Trulia Estimate
The of this home's value increased by +23% in the last 10 years
| Month | Estimated value |
|---|---|
2026 | |
| September 2026 | $367K |
| August 2026 | $371K |
| July 2026 | $376K |
| June 2026 | $376K |
| May 2026 | $377K |
| April 2026 | $377K |
| March 2026 | $377K |
| February 2026 | $378K |
| January 2026 | $394K |
2025 | |
2024 | |
2023 | |
2022 | |
2021 | |
2020 | |
2019 | |
Comparable sales
These are recently sold homes that have a similar location or other similar features to this home, like bedrooms, bathrooms, and square footage. Get a sense of the expected prices in the area by viewing these homes.Address | Distance | Property Type | Sold Price | Sold Date | Bed | Bath | Sqft |
|---|---|---|---|---|---|---|---|
0.07 | Single-Family Home | - | 05/12/26 | 3 | 2 | 2,040 | |
0.06 | Single-Family Home | - | 10/17/25 | 3 | 2 | 1,873 | |
0.07 | Single-Family Home | - | 06/05/26 | 3 | 2 | 2,209 | |
0.03 | Single-Family Home | - | 08/28/26 | 4 | 2 | 1,813 | |
0.12 | Single-Family Home | - | 02/13/26 | 3 | 2 | 1,738 | |
0.21 | Single-Family Home | - | 06/25/26 | 3 | 2 | 1,878 | |
0.23 | Single-Family Home | - | 03/26/26 | 3 | 2 | 1,870 | |
0.29 | Single-Family Home | - | 05/29/26 | 3 | 2 | 2,033 | |
0.19 | Single-Family Home | - | 12/08/25 | 3 | 2 | 1,872 | |
0.20 | Single-Family Home | - | 03/17/26 | 4 | 2 | 2,209 |
Nearby home prices
Get a sense of expected prices in the area by checking the value of nearby homes.Address | Distance | Price | Bed | Bath | Sqft | Status |
|---|---|---|---|---|---|---|
0.04 | $449,000 | 4 | 3 | 2,507 | For Sale | |
0.03 | $4,271,200 | 4 | 3 | 2,263 | Off Market | |
0.05 | $373,700 | 3 | 2 | 1,748 | Off Market | |
0.06 | $399,000 | 4 | 2 | 2,040 | For Sale | |
0.07 | $536,800 | 4 | 3 | 3,022 | Off Market | |
0.03 | - | 4 | 2 | 1,813 | Recently Sold | |
0.04 | - | 4 | 3 | 2,775 | Recently Sold | |
0.09 | $425,000 | 4 | 3 | 2,511 | For Sale | |
0.07 | - | 4 | 3.5 | 2,991 | Recently Sold | |
0.11 | - | 3 | 3 | 2,575 | Recently Sold | |
0.06 | - | 4 | 3 | 2,764 | Recently Sold |
Price and Tax history
| Date | Event | Price |
|---|---|---|
Aug 24, 2026 Source: NTREIS #21368222 | Listed For Sale | $374,000 |
Jun 19, 2026 Source: NTREIS #21164398 | ListingRemoved | $384,000 |
Feb 19, 2026 Source: NTREIS #21164398 | PriceChange | $384,000 Price decreased by 3% |
Jan 27, 2026 Source: NTREIS #21164398 | Listed For Sale | $395,000 |
Dec 9, 2025 Source: NTREIS #20951439 | ListingRemoved | $430,000 |
Jul 28, 2025 Source: NTREIS #20951439 | PriceChange | $430,000 Price decreased by 4% |
Jul 9, 2025 Source: NTREIS #20951439 | PriceChange | $449,000 Price decreased by 2% |
May 29, 2025 Source: NTREIS #20951439 | Listed For Sale | $460,000 |
Apr 17, 2025 Source: Zillow Rentals | ListingRemoved | $3,400 |
Apr 14, 2025 Source: Zillow Rentals | PriceChange | $3,400 Price decreased by 3% |
Apr 7, 2025 Source: Zillow Rentals | PriceChange | $3,500 Price decreased by 3% |
Apr 4, 2025 Source: Zillow Rentals | Listed For Rent | $3,600 |
Apr 4, 2025 Source: Zillow Rentals | ListingRemoved | $3,600 |
Mar 29, 2025 Source: Zillow Rentals | Listed For Rent | $3,600 |
Dec 29, 2023 Source: Zillow Rentals | ListingRemoved | |
Oct 27, 2023 Source: Zillow Rentals | PriceChange | $2,625 Price decreased by 1% |
Oct 13, 2023 Source: Zillow Rentals | PriceChange | $2,650 Price decreased by 2% |
Sep 29, 2023 Source: Zillow Rentals | PriceChange | $2,700 Price decreased by 1% |
Sep 23, 2023 Source: Zillow Rentals | PriceChange | $2,725 Price decreased by 1% |
Sep 15, 2023 Source: Zillow Rentals | PriceChange | $2,750 Price decreased by 2% |
Sep 11, 2023 Source: Zillow Rentals | PriceChange | $2,800 Price decreased by 1% |
Aug 26, 2023 Source: Zillow Rentals | PriceChange | $2,825 Price decreased by 1% |
Aug 9, 2023 Source: Zillow Rentals | PriceChange | $2,850 Price decreased by 1% |
Aug 4, 2023 Source: Zillow Rentals | PriceChange | $2,875 Price decreased by 1% |
Jul 28, 2023 Source: Zillow Rentals | Listed For Rent | $2,900 |
| Year | Property tax | Tax assessment |
|---|---|---|
| 2025 | $8,017 | $409,000 |
Home facts updated by county records
LGBTQ Local Legal Protections
LGBTQ Local Legal Protections



Erica Guest, WM Realty Tx LLC, (469) 412-5411
IDX information is provided exclusively for personal, non-commercial use, and may not be used for any purpose other than to identify prospective properties consumers may be interested in purchasing. Information is deemed reliable but not guaranteed.
Similar Homes You May Like
 NEW - 1 DAY AGO0.26 ACRES
 NEW CONSTRUCTION


 0.32 ACRES


 NEW CONSTRUCTION


 0.27 ACRES
 NEW
NEW


 NEW CONSTRUCTION

 NEW CONSTRUCTION
 OPEN SUN, 2-4PM


 OPEN SUN, 11-1PM
 NEW CONSTRUCTION


 See more homes for sale inArgyle
New Listings near 928 Dove Cv
 NEW - 1 DAY AGO1.13 ACRES
 0.32 ACRES
 NEW - 1 DAY AGO
 0.42 ACRES
 NEW - 2 DAYS AGO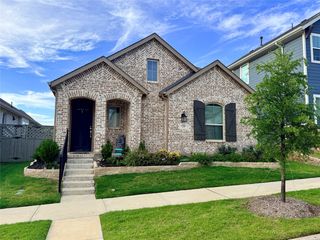
 OPEN SUN, 1-3PM
 NEW CONSTRUCTION

 0.29 ACRES
 NEW - 2 DAYS AGONEW CONSTRUCTION
 OPEN SUN, 12-2PM
 NEW - 2 DAYS AGONEW CONSTRUCTION
- See more homes for sale inArgyle
Frequently asked questions about 928 Dove Cv
- What is the estimated monthly payment for 928 Dove Cv?Based on a $374,000 list price with 20% down at today's rates, the estimated monthly payment for 928 Dove Cv in Argyle, TX is approximately $2,563 (about $2,017 principal & interest, $471 property taxes, and $75 homeowner's insurance). This is an estimate. Actual payment depends on your loan terms.
- How does the list price for 928 Dove Cv compare to homes in Argyle?928 Dove Cv in Argyle, TX is listed at $374,000, about 42% below the $650K median sale price in Argyle.
- What do residents say about Argyle?Residents describe Argyle, TX as well-kept, dog-friendly, and easy to park in. Most residents say you need a car. See homes for sale in Argyle, TX.
- What are the closest schools to 928 Dove Cv?The closest schools to 928 Dove Cv in Argyle, TX are Gene Pike Middle School (rated 7/10), Lance Thompson Elementary School (Pre-K, rated 9/10), Northwest High School (rated 5/10).
- Does 928 Dove Cv have air conditioning?Yes, 928 Dove Cv in Argyle, TX has air conditioning.
- Does 928 Dove Cv have a pool?Yes, 928 Dove Cv in Argyle, TX has a pool.
928 Dove Cv, Argyle, TX 76226 is a 3 bedroom, 2 bathroom, 2,040 sqft single-family home built in 2018. This property is currently available for sale and was listed by NTREIS on Aug 24, 2026. The MLS # for this home is MLS# 21368222.