


$1,880,000
 5 Beds
 3.5 Baths
 4,608 sqft (on 1 acre)
716 Clovelly Ln, Devon, PA 19333
Est. Mortgage $11,500/mo*
Get Pre-QualifiedHome Highlights

Property Type
Single-Family Home

Year Built
1963

Lot Size
1 acre

Price/Sqft
$408

Parking
Garage
Local Information
- Map ViewExplore the area around 716 Clovelly Ln.

- Schools2 Elementary Schools1 Middle School1 High School

- Shop & Eat

-- mins to
About this House
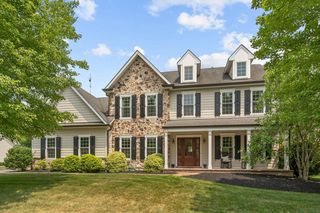
This beautiful colonial home invites you to experience a perfect blend of classic charm and modern luxury. Set on a generous one-acre lot, this five-bedroom, three-and-a-half-bath residence is a sanctuary for those seeking comfort and elegance in a fantastic main line location and neighborhood. As you approach the property, you're greeted by the grace of its classic colonial architecture and front porch, complemented by a detached two-car garage with convenient attic storage. Over the past 15 years, the home has been lovingly transformed through thoughtful renovations, each enhancing its appeal and functionality. Step inside, and you'll immediately feel the warmth and character that define this remarkable property. The foyer leads you to a spacious living room with built in bookshelves that flank each side with a wet bar and wood burning fireplace centered in the middle. Just beyond is a tranquil sunroom with windows all around and a beautiful spot for taking call when working from home. The dining room features recessed lighting, crown molding and very spacious overlooking the lush front lawn. The gourmet kitchen and open family room was part of a 2023 whole home renovation and is a stunner! The latest renovation features exquisite quartzite countertops, custom cabinetry, and top-of-the-line Thermador appliances. Picture yourself preparing meals while enjoying the convenience of a second sink with purified water taps and an ice machine, all under the glow of natural light. The island offers seating for 10+ other extras include a large pantry closet and French door to stone patio with TV, fire pit and rear yard putting green. The kitchen opens to a family room with gas fireplace & built-in bookshelves. The side entry to the home offers a spacious mudroom with cubbies, a desk for homework and home management and powder room. There is a spacious home office with French doors to a balcony overlooking the yard. This home could also serve as a guest bedroom for out-of-town guests. Upstairs on the second floor living quarters you’ll find 5 bedrooms with a true retreat to the primary bedroom suite. Featuring a vaulted ceiling that adds a sense of grandeur, this oasis includes a luxurious ensuite bathroom and an abundance of closets, ensuring you have all the space you need for your wardrobe and personal items. There is another princess suite with private bathroom and three more additional bedrooms each offer warmth and comfort, providing restful sanctuaries for family and guests alike. Step outside, and you'll discover a meticulously landscaped yard that feels like your own private retreat. The expansive outdoor space features an additional stone patio, a fire pit area for starlit conversations, and even a putting green for golf enthusiasts. The thoughtful design extends beyond aesthetics; a stormwater management system ensures your outdoor oasis remains pristine. This home has been upgraded to meet modern needs, with a full house generator, a transition to propane heating, and updated HVAC systems ensuring comfort in every season. The finished basement, complete with a dedicated workout space, adds even more versatility to this already exceptional home. As you explore further, you’ll appreciate the careful attention to detail, from the additional metal roofing to the refreshed driveway, all designed to enhance your living experience. Don’t miss the opportunity to call this extraordinary property your own—your dream home awaits!
Last check for updates: about 3 hours ago
Listing courtesy of Laura Caterson, (610) 212-3779
BHHS Fox & Roach Wayne-Devon, (610) 651-2700
Co-Listing Agent: Dana Zdancewicz, (610) 804-1834
BHHS Fox & Roach Wayne-Devon, (610) 651-2700
Source: Bright MLS, MLS#PACT2133468
Also Listed on Bright MLS.
Home Details for 716 Clovelly Ln

|
|---|
Interior Details Basement: FullNumber of Rooms: 1Types of Rooms: Basement |
Beds & Baths Number of Bedrooms: 5Number of Bathrooms: 4Number of Bathrooms (full): 3Number of Bathrooms (half): 1Number of Bathrooms (main level): 1 |
Dimensions and Layout Living Area: 4608 Square Feet |
Appliances & Utilities Appliances: Electric Water HeaterLaundry: Main Level |
Heating & Cooling Heating: Hot Water,Propane,Natural GasHas CoolingAir Conditioning: Central Air,ElectricHas HeatingHeating Fuel: Hot Water |
Fireplace & Spa Number of Fireplaces: 2Fireplace: Gas/Propane, Wood BurningHas a Fireplace |
Windows, Doors, Floors & Walls Door: ENERGY STAR Qualified DoorsFlooring: Hardwood, Engineered Wood, Ceramic Tile |
Levels, Entrance, & Accessibility Stories: 2Levels: TwoAccessibility: NoneFloors: Hardwood, Engineered Wood, Ceramic Tile |
View Has a ViewView: Scenic Vista |
Security Security: Motion Detectors, Monitored |

|
|---|
Exterior Home Features Roof: Architectural ShinglePatio / Porch: Patio, PorchOther Structures: Above Grade, Below GradeExterior: Lighting, Bump-outsFoundation: Concrete PerimeterNo Private Pool |
Parking & Garage Number of Garage Spaces: 2Number of Covered Spaces: 2Open Parking Spaces: 5No CarportHas a GarageNo Attached GarageHas Open ParkingParking Spaces: 7Parking: Garage Faces Front,Garage Door Opener,Storage,Detached,Driveway,On Street |
Pool Pool: None |
Frontage Not on Waterfront |
Water & Sewer Sewer: Public Sewer |
Finished Area Finished Area (above surface): 3908 Square FeetFinished Area (below surface): 700 Square Feet |

|
|---|
Days on Market: 16 |

|
|---|
Year Built Year Built: 1963Year Renovated: 2023 |
Property Type / Style Property Type: ResidentialProperty Subtype: Single Family ResidenceStructure Type: DetachedArchitecture: Colonial |
Building Construction Materials: Brick, Cement SidingNot a New Construction |
Property Information Parcel Number: 5505B0038 |

|
|---|
Price List Price: $1,880,000Price Per Sqft: $408 |
Status Change & Dates Possession Timing: Negotiable |

|
|---|
MLS Status: ACTIVE UNDER CONTRACT |

|
|---|
Direction & Address City: DEVONCommunity: None Available |
School Information Elementary School District: Tredyffrin-easttownJr High / Middle School District: Tredyffrin-easttownHigh School District: Tredyffrin-easttown |

|
|---|
Listing Agent Listing ID: PACT2133468 |

|
|---|
Building Area Building Area: 4608 Square Feet |

|
|---|
Not Senior Community |

|
|---|
No HOA |

|
|---|
Lot Area: 1 Acres |

|
|---|
Special Conditions: Standard |

|
|---|
Listing Agreement Type: Exclusive Agency |

|
|---|
Business Information Ownership: Fee Simple |

|
|---|
BasementMls Number: PACT2133468Municipality: EASTTOWN TWPZillow Contingency Status: Under ContractAbove Grade Unfinished Area: 3908 |

|
|---|
Source Internet Automated Valuation Display: YSource Internet Consumer Comment: YSource Internet Entire Listing Display: YSource Internet Address Display: Y |
Around this home
What Locals Say about Devon
At least 33 Trulia users voted on each feature.

95 % Say it's quiet

94 % Say car is needed

93 % Say parking is easy

91 % Say it's dog friendly

90 % Say there's holiday spirit

85 % Say yards are well-kept

82 % Say there's wildlife

77 % Say people would walk alone at night

76 % Say kids play outside

75 % Say neighbors are friendly

74 % Say they plan to stay for at least 5 years

64 % Say there are community events

62 % Say it's walkable to restaurants

40 % Say it's walkable to grocery stores

31 % Say streets are well-lit

15 % Say there are sidewalks
Sourced by Trulia users. Learn more about our methodology.
Market trends in Devon
Last updated July 2026
Avg. sale price
—
Sale-to-List Price
—
Price per sq ft
—
Available listings
13
4MoM
Home Value
Trulia Estimate
$1.98MSince last month
Increased$407K (+25.8%)Since last year
Increased$610K (+44.3%)Since last sale
Increased$1M (+245.3%)Learn more about this home's value by checking out its Trulia Estimate, the value of nearby homes, and how much similar homes have sold for.
Trulia Estimate
The of this home's value increased by +185% in the last 10 years
| Month | Estimated value |
|---|---|
2026 | |
| August 2026 | $1.99M |
| August 2026 | $1.98M |
| July 2026 | $1.58M |
| June 2026 | $1.56M |
| May 2026 | $1.54M |
| April 2026 | $1.51M |
| March 2026 | $1.48M |
| February 2026 | $1.42M |
| January 2026 | $1.38M |
2025 | |
2024 | |
2023 | |
2022 | |
2021 | |
2020 | |
2019 | |
2018 | |
2017 | |
2016 | |
Comparable sales
These are recently sold homes that have a similar location or other similar features to this home, like bedrooms, bathrooms, and square footage. Get a sense of the expected prices in the area by viewing these homes.Address | Distance | Property Type | Sold Price | Sold Date | Bed | Bath | Sqft |
|---|---|---|---|---|---|---|---|
0.17 | Single-Family Home | $1,607,000 | 07/17/26 | 4 | 2.5 | 3,626 | |
0.18 | Single-Family Home | $1,360,000 | 01/06/26 | 4 | 3 | 3,147 | |
0.28 | Single-Family Home | $1,415,000 | 04/09/26 | 4 | 2.5 | 3,206 | |
0.48 | Single-Family Home | $1,200,000 | 08/21/26 | 5 | 3.5 | 3,838 | |
0.33 | Single-Family Home | $1,400,000 | 11/21/25 | 4 | 2.5 | 2,800 | |
0.45 | Single-Family Home | $1,410,000 | 11/21/25 | 4 | 3 | 3,432 | |
0.51 | Single-Family Home | $2,192,000 | 05/15/26 | 4 | 3.5 | 4,799 | |
0.40 | Single-Family Home | $3,261,500 | 04/23/26 | 4 | 4.5 | 5,536 |
Nearby home prices
Get a sense of expected prices in the area by checking the value of nearby homes.Address | Distance | Price | Bed | Bath | Sqft | Status |
|---|---|---|---|---|---|---|
0.04 | $1,549,900 | 4 | 2.5 | 2,967 | Off Market | |
0.14 | $1,877,900 | 5 | 3.5 | 3,804 | Off Market | |
0.17 | $1,564,700 | 4 | 2.5 | 3,134 | Off Market | |
0.18 | $1,585,800 | 4 | 2.5 | 3,014 | Off Market | |
0.17 | $1,607,000 | 4 | 2.5 | 3,626 | Recently Sold | |
0.18 | $1,360,000 | 4 | 3 | 3,147 | Recently Sold | |
0.25 | $2,027,400 | 5 | 4.5 | 4,851 | Off Market | |
0.27 | $2,160,700 | 5 | 3.5 | 3,840 | Off Market | |
0.28 | $1,415,000 | 4 | 2.5 | 3,206 | Recently Sold | |
0.31 | $1,325,300 | 4 | 3 | 2,533 | Off Market | |
0.31 | $1,674,500 | 4 | 3.5 | 3,801 | Off Market | |
0.33 | $1,400,000 | 4 | 2.5 | 2,800 | Recently Sold |
Price and Tax history
| Date | Event | Price |
|---|---|---|
Aug 19, 2026 Source: Bright MLS #PACT2133468 | Contingent | $1,880,000 |
Aug 18, 2026 Source: Bright MLS #PACT2133468 | Listed For Sale | $1,880,000 |
Mar 24, 2021 Source: N/A | ListingRemoved | |
Jun 2, 2011 Source: N/A | Sold | $575,000 |
Apr 26, 2011 Source: N/A | Pending | $635,000 |
Apr 26, 2011 Source: N/A | PriceChange | $635,000 Price decreased by 7% |
Mar 2, 2011 Source: N/A | PriceChange | $680,000 Price increased by 1% |
Jan 18, 2011 Source: N/A | Listed For Sale | $675,000 |
| Year | Property tax | Tax assessment |
|---|---|---|
| 2026 | $16,056 | $404,630 |
Home facts updated by county records
LGBTQ Local Legal Protections
LGBTQ Local Legal Protections



Laura Caterson, BHHS Fox & Roach Wayne-Devon, (610) 651-2700
Agent Phone: (610) 212-3779
The data relating to real estate for sale on this website appears in part through the BRIGHT Internet Data Exchange program, a voluntary cooperative exchange of property listing data between licensed real estate brokerage firms, and is provided by BRIGHT through a licensing agreement.
Listing information is from various brokers who participate in the Bright MLS IDX program and not all listings may be visible on the site. The property information being provided on or through the website is for the personal, non-commercial use of consumers and such information may not be used for any purpose other than to identify prospective properties consumers may be interested in purchasing.
Some properties which appear for sale on the website may no longer be available because they are for instance, under contract, sold or are no longer being offered for sale.
Property information displayed is deemed reliable but is not guaranteed.
Copyright 2026 Bright MLS, Inc. Click here for more information
Similar Homes You May Like
 2.09 ACRESHoward Hanna Real Estate Services
 1.83 ACRESHoward Hanna Real Estate Services
 1.19 ACRESBHHS Fox & Roach-West Chester
 1.62 ACRESKurfiss Sotheby's International Realty
 1.73 ACRESEmpower Real Estate, LLC
 1.35 ACRESRE/MAX Main Line-West Chester
 1.1 ACRESRE/MAX Main Line-West Chester
 1.4 ACRESRE/MAX Main Line-West Chester
 1.01 ACRESBHHS Fox & Roach-Haverford
 0.52 ACRESBHHS Fox & Roach-Art Museum
 OPEN SUN, 1-4PM0.92 ACRESHoward Hanna Real Estate Services
 3.31 ACRESKeller Williams Main Line
 2.86 ACRESBHHS Fox&Roach-Newtown Square
 4.31 ACRESBeiler-Campbell Realtors-Avondale
 2.4 ACRESKeller Williams Elite
 1.32 ACRESColdwell Banker Realty
 0.31 ACRESRealty Mark Cityscape-Huntingdon Valley
 0.39 ACRESLong & Foster Real Estate, Inc.
 1.26 ACRESColdwell Banker Realty
 0.4 ACRESKeller Williams Real Estate -Exton
 See more homes for sale inDevon




New Listings near 716 Clovelly Ln
 NEW - 1 DAY AGO1.12 ACRESSpringer Realty Group
- 1.01 ACRESBHHS Fox & Roach-Haverford
 NEW CONSTRUCTION0.32 ACRESKeller Williams Real Estate -Exton
 2.26 ACRESBHHS Fox & Roach-Center City Walnut
 OPEN THU, 11:30-1:30PM1.96 ACRESBHHS Fox & Roach-Media
 2.66 ACRESKeller Williams Real Estate -Exton
 COMING SOON 9/303.39 ACRESWeichert, Realtors - Cornerstone
- See more homes for sale inDevon


Frequently asked questions about 716 Clovelly Ln
- What is the estimated monthly payment for 716 Clovelly Ln?Based on a $1,880,000 list price with 20% down at today's rates, the estimated monthly payment for 716 Clovelly Ln in Devon, PA is approximately $11,794 (about $9,870 principal & interest, $1,849 property taxes, and $75 homeowner's insurance). This is an estimate. Actual payment depends on your loan terms.
- What do residents say about Devon?Residents describe Devon, PA as quiet, easy to park in, and dog-friendly. Most residents say you need a car. See homes for sale in Devon, PA.
- What are the closest schools to 716 Clovelly Ln?The closest schools to 716 Clovelly Ln in Devon, PA are Conestoga Senior High School (rated 10/10), Devon El School (Elementary, rated 10/10), Tredyffrin-Easttown Middle School (Elementary, rated 8/10).
- What is 716 Clovelly Ln estimated to be worth?Trulia's estimated value for 716 Clovelly Ln in Devon, PA is $1,977,300.
- Does 716 Clovelly Ln have air conditioning?Yes, 716 Clovelly Ln in Devon, PA has air conditioning.
- Does 716 Clovelly Ln have laundry facilities?Yes, 716 Clovelly Ln in Devon, PA has laundry facilities.
716 Clovelly Ln, Devon, PA 19333 is a 5 bedroom, 4 bathroom, 4,608 sqft single-family home built in 1963. This property is currently available for sale and was listed by Bright MLS on Aug 15, 2026. The MLS # for this home is MLS# PACT2133468.