


$1,049,000
Original price: $1,095,000
 4 Beds
 3 Baths
 3,690 sqft (on 0.36 acres)
27 Cameron Ct, Exton, PA 19341
Est. Mortgage $6,696/mo*
Get Pre-QualifiedWe estimate this home will sell faster than 88% nearby.
Home Highlights

Single-Family Home

Built in 2003

0.36 acre lot

$284/sqft

2 Car Garage
Local Information
- Map ViewExplore the area around 27 Cameron Ct.

- Schools1 Elementary School1 Middle School1 High School

- Shop & Eat

-- mins to
About this House
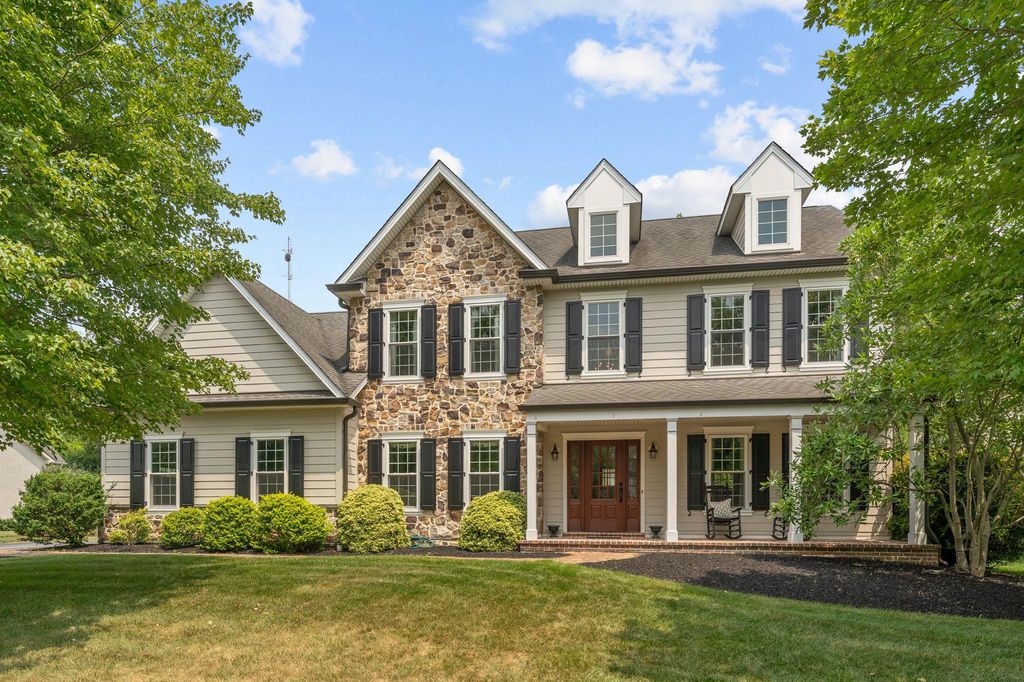
Welcome to 27 Cameron Court, Exton – A Beautifully Updated Home in the Heart of Great ValleyNestled on a quiet cul-de-sac, this exceptional 4-bedroom, 2 full bath, 2 powder room residence offers over three levels of thoughtfully designed living space, including a spectacular finished lower level. Lovingly maintained by its original owners, this home blends timeless elegance, quality craftsmanship, and modern updates in one truly impressive package. A stunning exterior transformation completed in 2020 immediately sets this home apart. The entire stucco exterior was professionally removed and replaced with premium Hardie Board siding, complemented by a striking two-story stone façade, new Pella windows, authentic shutters, and a beautiful front entry door with sidelights. The covered front porch with classic brick flooring creates a warm and inviting first impression. Step inside to a dramatic two-story foyer featuring gleaming hardwood floors, an open staircase with custom runner, and abundant natural light. To one side, a private home office that offers built-in shelving, a window bench seat, and hardwood flooring—an ideal space for working from home. Opposite the office is an elegant formal living room adorned with crown molding, wainscoting, large windows, and hardwood floors, creating the perfect setting for relaxing or entertaining guests. The formal dining room continues the home's refined aesthetic with detailed millwork, hardwood flooring, and a beautiful chandelier. From there, the space opens seamlessly into a spacious gourmet kitchen designed for everyday living and entertaining alike. Features include a large center island, maple cabinetry, Corian countertops, stainless steel appliances, a gas range, tile backsplash, recessed lighting, pendant lighting, and a dedicated coffee/espresso bar or workstation area. The adjacent breakfast area offers access through glass exterior door to a private EP Henry patio complete with retaining walls and lighting—an ideal outdoor retreat for gatherings and summer evenings. The heart of the home is the impressive family room, highlighted by soaring vaulted ceilings, a stunning wood-burning fireplace with custom mantel surround, and attractive built-in cabinetry. A well-appointed mudroom off the two-car garage features custom built-ins for organized everyday living, while a conveniently located powder room completes the main level. The finished lower level is truly exceptional and provides endless possibilities for recreation and entertainment. Anchored by a custom-built bar with granite countertops, sink, wine refrigerator, tile backsplash, and stylish pendant lighting, this expansive space easily accommodates a media area, game room, play space, home gym, or all of the above. A second powder room, laundry area, and generous storage space further enhance the functionality of this remarkable lower level. Upstairs, the spacious primary suite serves as a relaxing retreat with two sizable closets and an ensuite bath featuring a soaking tub, walk-in shower, double vanity, and tile flooring. Three additional generously sized bedrooms share a well-appointed hall bath. Located within the highly acclaimed Great Valley School District, this home offers unparalleled convenience with quick access to Route 202, the Pennsylvania Turnpike, Great Valley Corporate Center, Malvern Borough, West Chester Borough, Wegmans, Target, and countless shops and restaurants. With stunning curb appeal, extensive exterior updates, elegant interior finishes, and no HOA fees, 27 Cameron Court presents a rare opportunity to own a truly move-in ready home in one of Chester County’s most desirable locations.
Last check for updates: about 19 hours ago
Listing courtesy of Mike McDaid, (610) 283-2184
RE/MAX Action Associates, (610) 363-2001
Source: Bright MLS, MLS#PACT2131986
Also Listed on Bright MLS.
We estimate this home will sell faster than 88% nearby.
Home Details for 27 Cameron Ct

|
|---|
Interior Details Basement: FinishedNumber of Rooms: 1Types of Rooms: Basement |
Beds & Baths Number of Bedrooms: 4Number of Bathrooms: 4Number of Bathrooms (full): 2Number of Bathrooms (half): 2Number of Bathrooms (main level): 1 |
Dimensions and Layout Living Area: 3690 Square Feet |
Appliances & Utilities Appliances: Microwave, Built-In Range, Dishwasher, Disposal, Dryer, Oven/Range - Gas, Refrigerator, Stainless Steel Appliance(s), Washer, Gas Water HeaterDishwasherDisposalDryerLaundry: In BasementMicrowaveRefrigeratorWasher |
Heating & Cooling Heating: Forced Air,Natural GasHas CoolingAir Conditioning: Central Air,ElectricHas HeatingHeating Fuel: Forced Air |
Fireplace & Spa Number of Fireplaces: 1Fireplace: Mantel(s), StoneSpa: BathHas a FireplaceHas a Spa |
Windows, Doors, Floors & Walls Window: Double Hung, Energy Efficient, Vinyl Clad, Window TreatmentsFlooring: Carpet, Hardwood, Tile/Brick, Wood |
Levels, Entrance, & Accessibility Stories: 2Levels: TwoAccessibility: NoneFloors: Carpet, Hardwood, Tile Brick, Wood |
View No View |

|
|---|
Exterior Home Features Roof: Architectural ShinglePatio / Porch: Patio, PorchOther Structures: Above Grade, Below GradeExterior: Awning(s), Extensive Hardscape, Lighting, Rain GuttersFoundation: Concrete PerimeterNo Private Pool |
Parking & Garage Number of Garage Spaces: 2Number of Covered Spaces: 2Open Parking Spaces: 4No CarportHas a GarageHas an Attached GarageHas Open ParkingParking Spaces: 6Parking: Garage Faces Side,Garage Door Opener,Inside Entrance,Attached,Driveway |
Pool Pool: None |
Frontage Not on Waterfront |
Water & Sewer Sewer: Public Sewer |
Finished Area Finished Area (above surface): 2990 Square FeetFinished Area (below surface): 700 Square Feet |

|
|---|
Days on Market: 43 |

|
|---|
Year Built Year Built: 2003Year Renovated: 2020 |
Property Type / Style Property Type: ResidentialProperty Subtype: Single Family ResidenceStructure Type: DetachedArchitecture: Traditional,Colonial |
Building Construction Materials: Cement Siding, HardiPlank Type, StoneNot a New Construction |
Property Information Condition: ExcellentIncluded in Sale: All Appliances In "as Is" Condition.Parcel Number: 4203 0402 |

|
|---|
Price List Price: $1,049,000Price Per Sqft: $284 |
Status Change & Dates Possession Timing: Negotiable, Immediate |

|
|---|
MLS Status: ACTIVE |

|
|---|

|
|---|
Direction & Address City: EXTONCommunity: Malvern Hunt |
School Information Elementary School: K.d. MarkleyElementary School District: Great ValleyJr High / Middle School: Great Valley M.s.Jr High / Middle School District: Great ValleyHigh School: Great ValleyHigh School District: Great Valley |

|
|---|
Listing Agent Listing ID: PACT2131986 |

|
|---|
Building Area Building Area: 3690 Square Feet |

|
|---|
Not Senior Community |

|
|---|
No HOA |

|
|---|
Lot Area: 0.36 acres |

|
|---|
Special Conditions: Standard |

|
|---|
Listing Agreement Type: Exclusive Right To SellListing Terms: Cash, Conventional |

|
|---|
Business Information Ownership: Fee Simple |

|
|---|
BasementMls Number: PACT2131986Municipality: EAST WHITELAND TWPAbove Grade Unfinished Area: 2990 |

|
|---|
Source Internet Automated Valuation Display: NSource Internet Consumer Comment: NSource Internet Entire Listing Display: YSource Internet Address Display: Y |
Around this home
What Locals Say about Exton
At least 120 Trulia users voted on each feature.

89 % Say car is needed

85 % Say parking is easy

85 % Say there are sidewalks

85 % Say it's dog friendly

80 % Say kids play outside

78 % Say there's holiday spirit

76 % Say people would walk alone at night

76 % Say it's quiet

68 % Say yards are well-kept

61 % Say there's wildlife

58 % Say streets are well-lit

56 % Say they plan to stay for at least 5 years

51 % Say it's walkable to restaurants

50 % Say neighbors are friendly

46 % Say it's walkable to grocery stores

36 % Say there are community events
Sourced by Trulia users. Learn more about our methodology.
Market trends in Exton
Last updated August 2026
Avg. sale price
—
Sale-to-List Price
—
Price per sq ft
—
Available listings
27
4MoM
Home Value
Trulia Estimate
$1.02MSince last month
Increased$22K (+2.2%)Since last year
Increased$109K (+11.9%)Since last sale
Increased$566K (+124.9%)Learn more about this home's value by checking out its Trulia Estimate, the value of nearby homes, and how much similar homes have sold for.
Trulia Estimate
The of this home's value increased by +81% in the last 10 years
| Month | Estimated value |
|---|---|
2026 | |
| September 2026 | $1.02M |
| August 2026 | $1.06M |
| July 2026 | $996K |
| June 2026 | $975K |
| May 2026 | $969K |
| April 2026 | $952K |
| March 2026 | $943K |
| February 2026 | $925K |
| January 2026 | $915K |
2025 | |
2024 | |
2023 | |
2022 | |
2021 | |
2020 | |
2019 | |
2018 | |
2017 | |
2016 | |
Comparable sales
These are recently sold homes that have a similar location or other similar features to this home, like bedrooms, bathrooms, and square footage. Get a sense of the expected prices in the area by viewing these homes.Address | Distance | Property Type | Sold Price | Sold Date | Bed | Bath | Sqft |
|---|---|---|---|---|---|---|---|
0.08 | Single-Family Home | $975,000 | 10/30/25 | 4 | 2.5 | 3,370 | |
0.20 | Single-Family Home | $1,125,000 | 08/14/26 | 5 | 3.5 | 4,323 | |
0.21 | Single-Family Home | $1,132,000 | 08/13/26 | 4 | 3.5 | 5,090 | |
0.37 | Single-Family Home | $658,000 | 06/16/26 | 3 | 2.5 | 3,463 | |
0.36 | Single-Family Home | $855,000 | 09/26/25 | 3 | 2.5 | 3,157 | |
0.42 | Single-Family Home | $815,000 | 11/19/25 | 4 | 3.5 | 4,252 | |
0.32 | Single-Family Home | $830,000 | 08/27/26 | 5 | 4.5 | 3,953 | |
0.51 | Single-Family Home | $800,000 | 05/20/26 | 4 | 3.5 | 3,114 | |
0.47 | Single-Family Home | $865,000 | 06/11/26 | 4 | 4.5 | 4,295 | |
0.61 | Single-Family Home | $790,000 | 12/16/25 | 4 | 4 | 3,300 |
Nearby home prices
Get a sense of expected prices in the area by checking the value of nearby homes.Address | Distance | Price | Bed | Bath | Sqft | Status |
|---|---|---|---|---|---|---|
0.09 | $1,007,200 | 4 | 2.5 | 4,670 | Off Market | |
0.08 | $1,010,400 | 4 | 2.5 | 3,370 | Off Market | |
0.09 | $669,300 | 3 | 3.5 | 2,404 | Off Market | |
0.17 | $1,114,200 | 4 | 3.5 | 5,158 | Off Market | |
0.15 | $1,046,400 | 5 | 3.5 | 4,370 | Off Market | |
0.19 | $585,000 | 3 | 3.5 | 2,709 | Recently Sold | |
0.21 | $712,800 | 3 | 2.5 | 2,731 | Off Market | |
0.20 | $1,125,000 | 5 | 3.5 | 4,323 | Recently Sold | |
0.22 | $674,900 | 4 | 3.5 | 3,132 | Off Market | |
0.21 | $1,132,000 | 4 | 3.5 | 5,090 | Recently Sold | |
0.24 | $1,265,000 | 4 | 3.5 | 4,216 | Off Market |
Price and Tax history
| Date | Event | Price |
|---|---|---|
Sep 10, 2026 Source: Bright MLS #PACT2131986 | PriceChange | $1,049,000 Price decreased by 4% |
Aug 1, 2026 Source: Bright MLS #PACT2131986 | Listed For Sale | $1,095,000 |
Oct 31, 2003 Source: N/A | Sold | $452,795 |
| Year | Property tax | Tax assessment |
|---|---|---|
| 2026 | $9,886 | $316,050 |
Home facts updated by county records
LGBTQ Local Legal Protections
LGBTQ Local Legal Protections



Mike McDaid, RE/MAX Action Associates, (610) 363-2001
Agent Phone: (610) 283-2184
The data relating to real estate for sale on this website appears in part through the BRIGHT Internet Data Exchange program, a voluntary cooperative exchange of property listing data between licensed real estate brokerage firms, and is provided by BRIGHT through a licensing agreement.
Listing information is from various brokers who participate in the Bright MLS IDX program and not all listings may be visible on the site. The property information being provided on or through the website is for the personal, non-commercial use of consumers and such information may not be used for any purpose other than to identify prospective properties consumers may be interested in purchasing.
Some properties which appear for sale on the website may no longer be available because they are for instance, under contract, sold or are no longer being offered for sale.
Property information displayed is deemed reliable but is not guaranteed.
Copyright 2026 Bright MLS, Inc. Click here for more information
Similar Homes You May Like
 OPEN SUN, 1-3PM0.78 ACRESKeller Williams R.E.
 0.52 ACRESBHHS Fox & Roach-Art Museum
 0.56 ACRESColdwell Banker Realty
 NEW0.7 ACRESKeller Williams Real Estate-Blue Bell
 Keller Williams Real Estate -Exton
 OPEN SUN, 1-3PM1.21 ACRESBHHS Fox & Roach-West Chester
 1.24 ACRESRE/MAX Professional Realty
 0.4 ACRESPatterson-Schwartz-Hockessin
 0.92 ACRESSpringer Realty Group
 1.4 ACRESColdwell Banker Realty
 0.38 ACRESCentury 21 The Real Estate Store
 NEWOPEN SUN, 1-4PM0.52 ACRESRE/MAX Services
 OPEN SUN, 12-2PM0.4 ACRESLPT Realty, LLC
 0.52 ACRESRE/MAX Action Associates
 OPEN SUN, 1-3PM3 ACRESBHHS Fox & Roach Malvern-Paoli
 0.39 ACRESKeller Williams Real Estate -Exton
 0.37 ACRESKeller Williams Real Estate -Exton
 OPEN SUN, 12:30-2:30PM0.35 ACRESCompass
 1.4 ACRESRE/MAX Main Line-West Chester
 1.12 ACRESLong & Foster Real Estate, Inc.
 0.32 ACRESColdwell Banker Realty
 1.44 ACRESKeller Williams Real Estate -Exton
 NEW - 2 DAYS AGO0.8 ACRESLong & Foster Real Estate, Inc.
 OPEN SUN, 12-2PMRedfin Corporation
 2 ACRESPatterson-Schwartz - Greenville
 NEW - 2 DAYS AGO0.52 ACRESKW Greater West Chester
 OPEN SUN, 2-4PM0.63 ACRESBHHS Fox & Roach Wayne-Devon
 0.36 ACRESRE/MAX Central - Blue Bell
 See more homes for sale inExton


New Listings near 27 Cameron Ct
 NEWCOMING SOON 9/181.2 ACRESRedfin Corporation
 NEW - 2 DAYS AGO0.49 ACRESOpen Door Brokerage, LLC
 COMING SOON 9/240.95 ACRESBHHS Fox & Roach-Haverford
 NEW - 12 HRS AGO0.53 ACRESCompass RE
 NEWCOMING SOON 9/150.56 ACRESSERHANT PENNSYLVANIA LLC
- OPEN SUN, 1-3PM3 ACRESBHHS Fox & Roach Malvern-Paoli
 Realty Mark Cityscape-Huntingdon Valley
 BHHS Fox & Roach -Yardley/Newtown
- See more homes for sale inExton


Frequently asked questions about 27 Cameron Ct
- What is the estimated monthly payment for 27 Cameron Ct?Based on a $1,049,000 list price with 20% down at today's rates, the estimated monthly payment for 27 Cameron Ct in Exton, PA is approximately $6,757 (about $5,650 principal & interest, $1,032 property taxes, and $75 homeowner's insurance). This is an estimate. Actual payment depends on your loan terms.
- What do residents say about Exton?Residents describe Exton, PA as easy to park in, pedestrian-friendly, and dog-friendly. See homes for sale in Exton, PA.
- What are the closest schools to 27 Cameron Ct?The closest schools to 27 Cameron Ct in Exton, PA are Great Valley High School (rated 10/10), Great Valley Middle School (rated 10/10), Kathryn D. Markley El School (Elementary, rated 8/10).
- What is 27 Cameron Ct estimated to be worth?Trulia's estimated value for 27 Cameron Ct in Exton, PA is $1,018,400.
- Does 27 Cameron Ct have air conditioning?Yes, 27 Cameron Ct in Exton, PA has air conditioning.
- Does 27 Cameron Ct have laundry facilities?Yes, 27 Cameron Ct in Exton, PA has in-unit laundry.
27 Cameron Ct, Exton, PA 19341 is a 4 bedroom, 4 bathroom, 3,690 sqft single-family home built in 2003. This property is currently available for sale and was listed by Bright MLS on Jul 29, 2026. The MLS # for this home is MLS# PACT2131986.