


$1,249,500
 4 Beds
 3.5 Baths
 4,224 sqft (on 0.76 acres)
1291 Thomas Rd, Wayne, PA 19087
Est. Mortgage $8,226/mo*
Get Pre-QualifiedHome Highlights

Single-Family Home

Built in 1958

0.76 acre lot

$296/sqft

4 Car Garage
Local Information
- Map ViewExplore the area around 1291 Thomas Rd.

- Schools2 Elementary Schools1 Middle School1 High School

- Shop & Eat

-- mins to
About this House
What's unique:Wood-burning fireplaceFour-car garage capacityHeated in-ground poolSpectacular four-season sunroomPrivate resort-like settingFresh paint
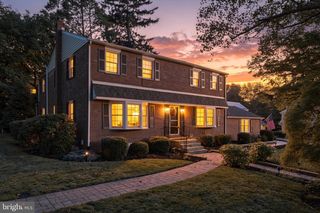
Welcome to 1291 Thomas Rd, an exceptionally updated and expanded home set on a premium lot in the coveted Glenhardie neighborhood of Wayne and the top-ranked T/E School District. Much more than a traditional split-level, this home offers all finished living levels with short, easy transitions between floors, minimizing stair climbing while providing an exceptional combination of space, privacy and flexibility. What truly sets this home apart is the lifestyle it offers, with a private, resort-like setting designed to be enjoyed in every season. Imagine summer days relaxing around your own heated in-ground pool, cozy winter evenings by the wood-burning fireplace, morning coffee in the spectacular four-season sunroom, and effortless entertaining that flows from the sunroom to the deck, pool and expansive grounds. Beyond the fenced backyard and pool area is a generously sized side yard with substantial usable open space for recreation, gardening, play, pets and entertaining. A truly rare property that combines four-car garage capacity with a dedicated, professionally equipped private office, features seldom found together in a residential setting. Two separate 2 car garages provide exceptional parking and tremendous storage, along with two EV charging points. Tucked privately behind the detached garage is a true professional office setup complete with a glass writing board, dedicated heating and air conditioning and additional office amenities. Just steps from the home yet separated from everyday household activity, it provides an exceptional setup for professionals, entrepreneurs or anyone wanting serious workspace without sacrificing valuable living space inside the home. The covered front porch opens to a welcoming entrance hall with hardwood flooring, exposed brick and a skylight. The spacious living room features a wood-burning fireplace with custom built-ins and flows into the formal dining room. At the heart of the home is the beautifully renovated kitchen featuring abundant cabinetry, granite countertops and center island, tile backsplash, stainless steel appliances and a skylight. Just beyond is the spectacular four-season sunroom with tile flooring, exposed beams, skylights and three sliding glass doors connecting directly to the side yard, pool and newer deck with retractable trellis awning. The second level features hardwood flooring and a spacious owner's suite with two skylit walk in closets, an additional double closet and a renovated en-suite bath with an oversized steam shower. Two additional generously sized bedrooms, an updated hall bath and the convenience of a second washer and dryer complete this level. The private third floor offers tremendous flexibility as a fourth bedroom, guest suite or second owner's retreat, with generous closet space and its own beautifully renovated full bathroom. The driveway level features an exceptional mudroom, cubbies, generous closet space, a renovated powder room and a well-appointed laundry room with sink and storage. The finished lower level, a rare feature among Glenhardie split-level homes, provides additional space for a family room, game room, home theater or fitness area and comes equipped with a projector and surround speaker system. Recently refinished hardwood floors, fresh paint, plantation shutters, extensive hardscaping and numerous improvements further enhance this meticulously maintained home. A natural gas hookup has already been brought to the property by PECO. Ideally located minutes from shopping, parks and schools, 1291 Thomas Rd offers something increasingly difficult to find in Wayne: resort-like living, an expansive premium lot with room to grow, four-car garage capacity, two EV charging points, a true professional home office and exceptional indoor and outdoor living space. This isn't simply a home with more space. It's a home with more possibilities. Room to live, room to entertain, room to work and room to grow.
Last check for updates: about 19 hours ago
Listing courtesy of John Collins, (610) 640-9307
RE/MAX Main Line - Devon, (610) 640-9300
Source: Bright MLS, MLS#PACT2130698
Also Listed on Bright MLS.
Home Details for 1291 Thomas Rd

|
|---|
Interior Details Basement: FinishedNumber of Rooms: 5Types of Rooms: Dining Room, Family Room, Kitchen, Living Room, Sun Florida Room |
Beds & Baths Number of Bedrooms: 4Number of Bathrooms: 4Number of Bathrooms (full): 3Number of Bathrooms (half): 1 |
Dimensions and Layout Living Area: 4224 Square Feet |
Appliances & Utilities Appliances: Stainless Steel Appliance(s), Electric Water HeaterLaundry: Lower Level,Upper Level |
Heating & Cooling Heating: Forced Air,Baseboard,Heat Pump,ElectricHas CoolingAir Conditioning: Central Air,ElectricHas HeatingHeating Fuel: Forced Air |
Fireplace & Spa Number of Fireplaces: 1Fireplace: Wood BurningHas a Fireplace |
Windows, Doors, Floors & Walls Flooring: Hardwood, Ceramic Tile |
Levels, Entrance, & Accessibility Stories: 5Number of Stories: 5Levels: Multi/Split, FiveAccessibility: NoneFloors: Hardwood, Ceramic Tile |
View No View |

|
|---|
Exterior Home Features Roof: AsphaltPatio / Porch: Deck, PatioFencing: Back YardOther Structures: Above Grade, Below GradeFoundation: Concrete PerimeterHas a Private Pool |
Parking & Garage Number of Garage Spaces: 4Number of Covered Spaces: 4Open Parking Spaces: 6No CarportHas a GarageHas an Attached GarageHas Open ParkingParking Spaces: 10Parking: Storage,Inside Entrance,Asphalt,Attached,Detached,Driveway |
Pool Pool: PrivatePool |
Frontage Not on Waterfront |
Water & Sewer Sewer: Public Sewer |
Finished Area Finished Area (above surface): 3591 Square FeetFinished Area (below surface): 633 Square Feet |

|
|---|
Days on Market: 71 |

|
|---|
Year Built Year Built: 1958 |
Property Type / Style Property Type: ResidentialProperty Subtype: Single Family ResidenceStructure Type: DetachedArchitecture: Traditional |
Building Construction Materials: Frame, Brick, Vinyl SidingNot a New Construction |
Property Information Condition: ExcellentIncluded in Sale: 2 Washers, 2 Dryers, RefrigeratorParcel Number: 4306E0039 |

|
|---|
Price List Price: $1,249,500Price Per Sqft: $296 |
Status Change & Dates Possession Timing: Negotiable |

|
|---|
MLS Status: ACTIVE |

|
|---|
Direction & Address City: WAYNECommunity: Glenhardie |
School Information Elementary School: Valley ForgeElementary School District: Tredyffrin-easttownJr High / Middle School: Valley ForgeJr High / Middle School District: Tredyffrin-easttownHigh School: ConestogaHigh School District: Tredyffrin-easttown |

|
|---|
Listing Agent Listing ID: PACT2130698 |

|
|---|
Building Area Building Area: 4224 Square Feet |

|
|---|
Not Senior Community |

|
|---|
No HOA |

|
|---|
Lot Area: 0.76 acres |

|
|---|
Special Conditions: Standard |

|
|---|
Listing Agreement Type: Exclusive Right To Sell |

|
|---|
Business Information Ownership: Fee Simple |

|
|---|
BasementMls Number: PACT2130698Municipality: TREDYFFRIN TWPAbove Grade Unfinished Area: 3591 |

|
|---|
Source Internet Automated Valuation Display: YSource Internet Consumer Comment: YSource Internet Entire Listing Display: YSource Internet Address Display: Y |
Around this home
What Locals Say about Wayne
At least 184 Trulia users voted on each feature.

86 % Say car is needed

85 % Say it's dog friendly

79 % Say parking is easy

79 % Say people would walk alone at night

77 % Say it's quiet

71 % Say yards are well-kept

70 % Say there's holiday spirit

68 % Say kids play outside

62 % Say it's walkable to restaurants

59 % Say they plan to stay for at least 5 years

59 % Say there's wildlife

57 % Say it's walkable to grocery stores

56 % Say there are sidewalks

55 % Say neighbors are friendly

52 % Say streets are well-lit

50 % Say there are community events
Sourced by Trulia users. Learn more about our methodology.
Market trends in Wayne
Last updated August 2026
Avg. sale price
$1.01M
$173KMoM
Sale-to-List Price
—
Price per sq ft
$395
$21MoM
Available listings
49
1MoM
Home Value
Learn more about this home's value by checking out the value of nearby homes and how much similar homes have sold for.
Comparable sales
These are recently sold homes that have a similar location or other similar features to this home, like bedrooms, bathrooms, and square footage. Get a sense of the expected prices in the area by viewing these homes.Address | Distance | Property Type | Sold Price | Sold Date | Bed | Bath | Sqft |
|---|---|---|---|---|---|---|---|
0.30 | Single-Family Home | $750,000 | 05/06/26 | 4 | 2.5 | 2,414 | |
0.12 | Single-Family Home | $1,300,000 | 02/04/26 | 5 | 3.5 | 1,952 | |
0.34 | Single-Family Home | $1,000,000 | 12/11/25 | 4 | 2.5 | 2,521 | |
0.34 | Single-Family Home | $1,000,000 | 11/20/25 | 5 | 3.5 | 3,313 | |
0.10 | Single-Family Home | $2,400,000 | 06/16/26 | 5 | 6 | 5,048 | |
0.36 | Single-Family Home | $825,000 | 11/07/25 | 3 | 2.5 | 2,513 | |
0.53 | Single-Family Home | $1,375,000 | 07/10/26 | 4 | 3 | 4,856 | |
0.54 | Single-Family Home | $1,025,000 | 06/15/26 | 4 | 2.5 | 3,087 |
Nearby home prices
Get a sense of expected prices in the area by checking the value of nearby homes.Address | Distance | Price | Bed | Bath | Sqft | Status |
|---|---|---|---|---|---|---|
0.06 | $1,519,200 | 4 | 4 | 3,751 | Off Market | |
0.12 | $1,300,000 | 5 | 3.5 | 1,952 | Recently Sold | |
0.11 | $1,051,200 | 4 | 2.5 | 3,122 | Off Market | |
0.10 | $2,400,000 | 5 | 6 | 5,048 | Recently Sold | |
0.14 | $755,000 | 2 | 2 | 1,592 | Recently Sold | |
0.16 | $812,700 | 3 | 2.5 | 1,568 | Off Market | |
0.28 | $1,632,900 | 4 | 4 | 4,130 | Off Market | |
0.30 | $1,161,200 | 4 | 3.5 | 3,129 | Off Market | |
0.32 | $1,426,100 | 4 | 4 | 4,514 | Off Market | |
0.28 | $850,000 | 3 | 3.5 | 3,076 | Recently Sold | |
0.33 | $501,000 | 1 | 1 | 1,411 | Recently Sold |
Price and Tax history
| Date | Event | Price |
|---|---|---|
Sep 16, 2026 Source: Bright MLS #PACT2130698 | PendingToActive | $1,249,500 |
Sep 3, 2026 Source: Bright MLS #PACT2130698 | Contingent | $1,249,500 |
Aug 19, 2026 Source: Bright MLS #PACT2130698 | Listed For Sale | $1,249,500 |
Aug 6, 2026 Source: Bright MLS #PACT2130698 | ListingRemoved | $1,298,000 |
Jul 16, 2026 Source: Bright MLS #PACT2130698 | Listed For Sale | $1,298,000 |
Dec 3, 2015 Source: N/A | Sold | $520,000 |
Sep 18, 2015 Source: Agent Provided | PriceChange | $549,000 Price decreased by 2% |
Aug 29, 2015 Source: Agent Provided | Listed For Sale | $559,000 |
Jan 29, 2007 Source: N/A | Sold | $532,000 |
Sep 12, 2005 Source: N/A | Sold | $510,000 |
| Year | Property tax | Tax assessment |
|---|---|---|
| 2026 | $11,361 | $290,300 |
Home facts updated by county records
LGBTQ Local Legal Protections
LGBTQ Local Legal Protections



John Collins, RE/MAX Main Line - Devon, (610) 640-9300
Agent Phone: (610) 640-9307
The data relating to real estate for sale on this website appears in part through the BRIGHT Internet Data Exchange program, a voluntary cooperative exchange of property listing data between licensed real estate brokerage firms, and is provided by BRIGHT through a licensing agreement.
Listing information is from various brokers who participate in the Bright MLS IDX program and not all listings may be visible on the site. The property information being provided on or through the website is for the personal, non-commercial use of consumers and such information may not be used for any purpose other than to identify prospective properties consumers may be interested in purchasing.
Some properties which appear for sale on the website may no longer be available because they are for instance, under contract, sold or are no longer being offered for sale.
Property information displayed is deemed reliable but is not guaranteed.
Copyright 2026 Bright MLS, Inc. Click here for more information
Similar Homes You May Like
 NEW - 2 DAYS AGO0.37 ACRESBHHS Fox & Roach-Jenkintown
 5.12 ACRESKeller Williams Realty Devon-Wayne
 2 ACRESRE/MAX Preferred - Newtown Square
 0.39 ACRESKeller Williams Real Estate -Exton
 0.54 ACRESRE/MAX Preferred - Newtown Square
 0.36 ACRESKeller Williams Real Estate-Montgomeryville
 OPEN SAT, 2-4PM0.42 ACRESReal Broker, LLC
 0.52 ACRESBHHS Fox & Roach-Art Museum
 1.55 ACRESKeller Williams Real Estate - Newtown
 0.32 ACRESLong & Foster Real Estate, Inc.
 OPEN SAT, 11:30-1PM0.51 ACRESEXP Realty, LLC
 OPEN SUN, 12-2PM0.98 ACRESCompass RE
 4 ACRESKeller Williams Real Estate -Exton
 OPEN SAT, 11-1PM0.48 ACRESCompass RE
 OPEN SAT, 11-12:30PM0.59 ACRESCompass RE
 OPEN SUN, 10-1PM0.46 ACRESKeller Williams Realty Group
 OPEN SAT, 11-1PM0.46 ACRESRealty One Group Restore - Collegeville
 0.32 ACRESColdwell Banker Realty
 OPEN SAT, 2-4PM0.63 ACRESBHHS Fox & Roach Wayne-Devon
 See more homes for sale inWayne


New Listings near 1291 Thomas Rd
 OPEN SUN, 1-3PM1.05 ACRESKeller Williams Main Line
 NEW - 1 DAY AGO0.49 ACRESCrescent Real Estate
 OPEN SAT, 1-3PMBHHS Fox & Roach Wayne-Devon
 NEWOPEN SAT, 1-3PMBHHS Fox & Roach-Rosemont
 OPEN SUN, 11-1PM0.45 ACRESBHHS Fox & Roach-Collegeville
 NEW - 2 DAYS AGO0.9 ACRESLong & Foster Real Estate, Inc.
 COMING SOON 9/300.97 ACRESBHHS Fox & Roach-Haverford
 NEW - 24 MIN AGO0.69 ACRESReal Broker, LLC
 OPEN SAT, 12-2PM0.41 ACRESBHHS Fox & Roach Wayne-Devon
- See more homes for sale inWayne


Frequently asked questions about 1291 Thomas Rd
- What is the estimated monthly payment for 1291 Thomas Rd?Based on a $1,249,500 list price with 20% down at today's rates, the estimated monthly payment for 1291 Thomas Rd in Wayne, PA is approximately $8,376 (about $6,989 principal & interest, $1,312 property taxes, and $75 homeowner's insurance). This is an estimate. Actual payment depends on your loan terms.
- How does the list price for 1291 Thomas Rd compare to homes in Wayne?1291 Thomas Rd in Wayne, PA is listed at $1,249,500, about 24% above the $1.01M median sale price in Wayne.
- What do residents say about Wayne?Residents describe Wayne, PA as dog-friendly, easy to park in, and quiet. Most residents say you need a car. See homes for sale in Wayne, PA.
- What are the closest schools to 1291 Thomas Rd?The closest schools to 1291 Thomas Rd in Wayne, PA are Conestoga Senior High School (rated 10/10), Valley Forge El School (Elementary, rated 10/10), Valley Forge Middle School (Elementary, rated 9/10).
- Does 1291 Thomas Rd have air conditioning?Yes, 1291 Thomas Rd in Wayne, PA has air conditioning.
- Does 1291 Thomas Rd have a pool?Yes, 1291 Thomas Rd in Wayne, PA has a pool.
1291 Thomas Rd, Wayne, PA 19087 is a 4 bedroom, 4 bathroom, 4,224 sqft single-family home built in 1958. This property is currently available for sale and was listed by Bright MLS on Aug 19, 2026. The MLS # for this home is MLS# PACT2130698.