


6960 Juniper Drive
Thornton, CO 80602
Parterre 3 Beds
 2.5 Baths
 1,825 sqft
3 Beds
2.5 Baths
1,825 sqft
We estimate this home will sell faster than 83% nearby.
Home Highlights

Parking
2 Car Garage

Outdoor
Porch, Deck

Climate Control
Heating & Cooling

HOA
$185/Monthly

Price/Sqft
$296

Listed
1 day ago
Local Information
- Map ViewExplore the area around 6960 Juniper Drive.

- Schools1 Preschool School1 Elementary School1 Middle School1 High School

- Shop & Eat

-- mins to
About this House
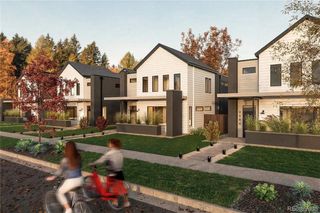
**Eligible for special 3.50% financing on eligible clearance homes when using builder’s preferred lender – terms and conditions apply – ask for details** Modern style and everyday comfort come together in this beautifully designed paired home. The two-story Spire floor plan features a bright, open-concept layout that seamlessly connects the kitchen, Great Room, and dining area—perfect for entertaining or relaxing at home. Upstairs, you’ll find three spacious bedrooms, each with a walk-in closet, including a peaceful primary suite designed as a private retreat. A conveniently located laundry room adds everyday ease, while luxury vinyl plank flooring and quartz countertops provide stylish, durable finishes throughout. The unfinished basement offers endless potential for future living space, storage, or personalization. Ideally situated near Denver Premium Outlets and Trail Winds Recreation Center, this home provides convenient access to shopping, dining, fitness, and outdoor recreation. Estimated completion is September of 2026.
Contact this Building
We estimate this home will sell faster than 83% nearby.
Home Details for 6960 Juniper Drive

|
|---|
Heating & Cooling Heating: Electric, GeothermalAir ConditioningCooling System: Central AirHeating Fuel: Electric |
Levels, Entrance, & Accessibility Stories: 2Floors: Carpet, Vinyl |
Interior Details Number of Rooms: 10Types of Rooms: Bedroom, Bathroom, Dining Room, Great Room, Kitchen, Laundry |
Appliances & Utilities DishwasherDisposalMicrowaveRefrigerator |

|
|---|
Exterior Home Features Roof: CompositionFoundation Type: Concrete Perimeter |
Parking & Garage GarageParking Spaces: 2Parking: Garage Attached |

|
|---|
Year Built Year Built: 2026 |
Property Type / Style Property Type: Single Family HomeArchitecture: Contemporary |

|
|---|
Price Price Per Sqft: $296 |

|
|---|

|
|---|
Listing Agent MLS/Source ID: 8934222 |

|
|---|
HOA Fee: $185/Monthly |

|
|---|
Lot Area: 3261 sqft |
Last check for updates: about 2 hours ago
Listing courtesy of Kris Ceretto, (720) 939-0558
Coldwell Banker Realty 56
Source: REcolorado as distributed by MLS GRID, MLS#8934222
Also Listed on Lennar Homes, REcolorado as distributed by MLS GRID.
All New Homes in Parterre : Paired Homes
Quick Move-in Homes (1)
| 6960 Juniper Drive | 3bd 2.5ba 1,825 sqft | $539,800 |
Quick Move-In Homes provided by REcolorado as distributed by MLS GRID
Buildable Plans (4)
| Plateau Plan | 3bd 2.5ba 1,803 sqft | $519,900+ | |
| Spire Plan | 3bd 2.5ba 1,825 sqft | $529,900+ | |
| Ascent Plan | 3bd 2.5ba 2,026 sqft | $544,900+ | |
| Meridian Plan | 3bd 2.5ba 2,161 sqft | $574,900+ |
Buildable Plans provided by Lennar
Community Description
Paired Homes is a new series offering brand-new homes for sale at Parterre, an imaginative garden-inspired community in Thornton, CO. Residents will benefit from fantastic onsite amenities, including plaza trails, parks, sport courts and much more. Close proximity to E470 and Quebec Street provides convenient commutes and travel, and homeowners will have access to the best of local shopping, dining and entertainment at the Denver Premium Outlets and Orchard Town Center. Nearby Barr Lake State Park and the Great Bark Dog Park offer ample opportunities for outdoor recreation, and golf lovers will enjoy playing on the lush courses at the Thorncreek Golf Course and Colorado National Golf Club.
Contact this Building
Office Hours
Sales Office
6637 E 149th Avenue
Thornton, CO 80602
(970) 598-2525
Mon 01-6 | Tue 10-6 | Wed 10-6 | Thu 10-6 | Fri 10-6 | Sat 10-6 | Sun 11-6
Market trends in Thornton
Last updated June 2026
Avg. sale price
$498K
$13.83KMoM
Sale-to-List Price
100.0%
Price per sq ft
$234
$1MoM
Available listings
570
59MoM
Price History for 6960 Juniper Drive
| Date | Price | Event | Source |
|---|---|---|---|
| 08/04/2026 | $529,900 | PriceChange | Lennar Homes |
| 08/02/2026 | $539,800 | Listed For Sale | Lennar Homes |
| 03/03/2026 | $586,300 | ListingRemoved | Lennar Homes |
| 03/02/2026 | $586,300 | Listed For Sale | Lennar Homes |
Similar Homes You May Like
 NEW CONSTRUCTIONColdwell Banker Realty 56, MLS#7109803
 NEW CONSTRUCTIONColdwell Banker Realty 56, MLS#8602577
 NEW CONSTRUCTIONColdwell Banker Realty 56, MLS#9744623
 NEW CONSTRUCTIONColdwell Banker Realty 56, MLS#5857359
 NEW CONSTRUCTIONColdwell Banker Realty 56, MLS#8755093
- NEW CONSTRUCTIONColdwell Banker Realty 56, MLS#1845734
 NEW CONSTRUCTIONColdwell Banker Realty 56, MLS#5409054
 NEW CONSTRUCTIONColdwell Banker Realty 56, MLS#9210825
 NEW CONSTRUCTIONColdwell Banker Realty 56, MLS#9509440
 NEW CONSTRUCTIONColdwell Banker Realty 56, MLS#2223178
 NEW CONSTRUCTIONKeller Williams DTC, MLS#2982634
 NEW CONSTRUCTIONRE/MAX Professionals, MLS#3324217
 NEW CONSTRUCTION
 NEW CONSTRUCTIONLGI Realty - Colorado, LLC, MLS#1908875
 NEW CONSTRUCTIONLGI Realty - Colorado, LLC, MLS#3842204
 NEW CONSTRUCTIONLGI Realty - Colorado, LLC, MLS#2780028
 NEW CONSTRUCTIONRE/MAX Alliance, MLS#5031303
 NEW CONSTRUCTION
 NEW CONSTRUCTION
 NEW CONSTRUCTION
 NEW CONSTRUCTION
 NEW CONSTRUCTION
 NEW CONSTRUCTIONApex Real Estate Solutions Llc, MLS#3737864
 NEW CONSTRUCTION
 NEW CONSTRUCTION
 NEW CONSTRUCTION$624,990+4 bd3.5 ba1,911 sqftWesterly | Residence 306 Plan in Grand Vue at Interlocken,
Broomfield, CO 80021 NEW CONSTRUCTION
- NEW CONSTRUCTION
 NEW CONSTRUCTION
 NEW CONSTRUCTION
 NEW CONSTRUCTION
 NEW CONSTRUCTION
 NEW CONSTRUCTION
 NEW CONSTRUCTIONRE/MAX Professionals, MLS#5752720
 NEW CONSTRUCTION
- NEW CONSTRUCTION
 NEW CONSTRUCTION
 NEW CONSTRUCTION
 NEW CONSTRUCTION
 NEW CONSTRUCTION
 See more homes for sale inThornton
New Listings near 6960 Juniper Drive
 0.27 ACRESRE/MAX Momentum, MLS#7331766
 LoKation Real Estate, MLS#8732057
 NEWCOMING SOON 8/7LIV Sotheby's International Realty, MLS#6095581
 NEW - 5 HRS AGO0.52 ACRESD&G Real Estate Agency, MLS#5844099
 Beezub Realty Group, LLC, MLS#9636532
 NEW - 1 DAY AGO0.31 ACRESFarmhouse Realty, MLS#9360721
 Metro 21 Real Estate Group, MLS#7684294
 NEW - 10 HRS AGOKeller Williams Preferred Realty, MLS#3054931
 NEW - 6 HRS AGOMainstay Brokerage LLC, MLS#8323945
 NEWOPEN SAT, 10-12PMCOMING SOON 8/7Compass - Denver, MLS#9199212
 NEW - 10 HRS AGORE/MAX Professionals, MLS#1534666
 Keller Williams Realty Urban Elite, MLS#8253672
 Coldwell Banker Realty - Fort Collins, MLS#7218916
- See more homes for sale inThornton


Comparable Sales for 6960 Juniper Drive
Address | Distance | Property Type | Sold Price | Sold Date | Bed | Bath | Sqft |
|---|---|---|---|---|---|---|---|
0.11 | Single-Family Home | $535,000 | 11/19/25 | 3 | 2.5 | 1,825 | |
0.02 | Single-Family Home | $555,400 | 07/24/26 | 3 | 2.5 | 2,460 | |
0.11 | Single-Family Home | $507,000 | 09/23/25 | 3 | 2.5 | 1,825 | |
0.04 | Single-Family Home | $544,800 | 01/30/26 | 3 | 2.5 | 2,460 | |
0.03 | Single-Family Home | $516,900 | 06/24/26 | 3 | 2.5 | 2,581 | |
0.05 | Single-Family Home | $499,900 | 03/18/26 | 3 | 2.5 | 2,460 | |
0.14 | Single-Family Home | $534,789 | 10/23/25 | 3 | 2.5 | 1,825 | |
0.03 | Single-Family Home | $539,000 | 06/19/26 | 3 | 2.5 | 2,779 | |
0.04 | Single-Family Home | $524,900 | 06/24/26 | 3 | 2.5 | 2,779 | |
0.12 | Single-Family Home | $549,900 | 05/29/26 | 3 | 2.5 | 1,868 |
Nearby homes
Get a sense of prices in the area by checking nearby homes. OFF MARKET
- OFF MARKET
- OFF MARKET
- OFF MARKET
- FOR SALENEW CONSTRUCTIONQUICK MOVE-IN
 3D VIEWColdwell Banker Realty 56, MLS#9744623
  SOLDMAY 28, 2026Coldwell Banker Realty 56, MLS#4663423
 SOLDJUN 24, 2026Coldwell Banker Realty 56, MLS#8500960
- OFF MARKET
- SOLDJUN 24, 2026Coldwell Banker Realty 56, MLS#7555831
- FOR SALENEW CONSTRUCTIONQUICK MOVE-IN3D VIEWColdwell Banker Realty 56, MLS#8755093
- SOLDJUN 1, 2026Coldwell Banker Realty 56, MLS#4815624
Assigned Schools
These are the assigned schools for 6960 Juniper Drive.
- West Ridge Elementary School
- PK-5
- Public
- 690 Students
5/10GreatSchools RatingParent Rating AverageOur child attended West Ridge from Kindergarten through 2nd grade before we moved to another state. This is truly the best school, and we miss it so much!When my son started Kindergarten, he didn’t speak any English. By the end of the year, he was reading fluently and speaking with confidence — now we can’t stop him from reading! I especially want to recommend Ms. Mendoza for Kindergarten. She is amazing, and my son also loved Ms. Kristin. All the specials teachers are incredible as well. Thanks to the art teacher, my child discovered a real love and passion for drawing.West Ridge is a place where every adult knows your child and genuinely cares about their well-being and success — not just in words but in action. Communication with parents is excellent: teachers and the office respond quickly and are always ready to help.I also want to mention how smooth and organized pickup/drop-off was — it never took more than 15 minutes, which made life so much easier.West Ridge is not just a school ,it truly feels like a family.Parent Review10mo ago - Rodger Quist Middle School
- 6-8
- Public
- 855 Students
4/10GreatSchools RatingParent Rating AverageAs a student at Rodger Quist Middle School, I can say that it has helped me. Last year, I attended a very rough elementary school, and I found myself in the office almost every day. While I do visit the office here occasionally, overall, my experience at Quist has helped me change for the better.However, during the second quarter, I noticed that some students started showing their true colors, and I found myself changing in a negative way. Certain friends peer pressured me into vaping, and that’s when I discovered that several students in my grade, probably about 7 to 17, vaped.The teachers are generally supportive once you build a good bond with them and understand their teaching styles. I believe that all grades would benefit from improvements in math teaching, as it can be quite challenging. Overall, the school is decent, but I do experience bullying and body shaming from a specific group of students. I think it would be helpful to ask teachers to keep a closer eye on the conversations students have.Regarding counseling, the counselors are pretty supportive, but I sometimes feel they are less helpful when discussing serious problems. They often try to make you happy instead of helping you cope with the issues you’re facing.Student Review1y ago - Riverdale Ridge High School
- 9-12
- Public
- 1784 Students
5/10GreatSchools RatingParent Rating AverageHorrible school and system if you have a child on IEP for ADHD they will make sure not to support your child at all. They label your child as a bad child right away and treat them as such. Really sad I have to pay a lawyer to have my child be supported by a school. Told by multiple staff there the school is too big. So your child will definitely just be a number to them and nothing more.Parent Review10mo ago  Check out schools near 6960 Juniper Drive.
Neighborhood Overview

Neighborhood stats provided by third party data sources.
LGBTQ Local Legal Protections
LGBTQ Local Legal Protections



Kris Ceretto, Coldwell Banker Realty 56
Agent Phone: (720) 939-0558
© 2026 REcolorado® All rights reserved. Certain information contained herein is derived from information which is the licensed property of, and copyrighted by, REcolorado®. Some IDX listings have been excluded from this website. Click here for more information
6960 Juniper Drive, Thornton, CO 80602 is a 3 bedroom, 3 bathroom, 1,825 sqft single-family home built in 2026. 6960 Juniper Drive is located in Parterre, Thornton. This property is currently available for sale and was listed by REcolorado as distributed by MLS GRID on Aug 3, 2026. The MLS # for this home is MLS# 8934222.