


$575,000
Original price: $595,000
 3 Beds
 2 Baths
 1,702 sqft
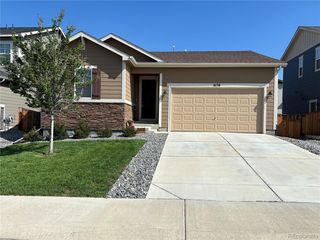
7758 E 157th Avenue, Brighton, CO 80602
Est. Mortgage $3,342/mo*
Get Pre-QualifiedHome Highlights

Single-Family Home

Built in 2020

$338/sqft

3 Car Garage
Local Information
- Map ViewExplore the area around 7758 E 157th Avenue.

- Schools1 Preschool School1 Elementary School1 Middle School1 High School

- Shop & Eat

-- mins to
About this House
Welcome Home to Waterside at Todd Creek!
This beautifully updated 3-bedroom, 2-bath ranch-style home is the perfect blend of comfort, style, and functionality. Situated on a spacious lot with a gorgeous, fully fenced backyard, this home is truly move-in ready!
Inside, you’ll love the luxury vinyl plank flooring and plantation shutters throughout. Fresh interior paint and updated lighting that give the home a bright, modern feel. A stunning kitchen featuring quartz countertops, a new quartz sink and faucet, abundant natural light, a large island with breakfast bar, and a spacious walk-in pantry.
Step outside and enjoy your own private retreat with a covered patio perfect for relaxing or entertaining. Raised garden beds, a large storage shed and beautiful mature trees and shrubs round out the landscaping. Plenty of space to play, garden, or simply unwind.
Don’t miss the oversized 3-car garage, complete with durable epoxy floors and built-in storage shelves—ideal for keeping everything organized.
This home truly has it all—modern updates, thoughtful features, and an incredible outdoor space. Don’t miss your opportunity to make it yours!
Schedule your private showing today!
This beautifully updated 3-bedroom, 2-bath ranch-style home is the perfect blend of comfort, style, and functionality. Situated on a spacious lot with a gorgeous, fully fenced backyard, this home is truly move-in ready!
Inside, you’ll love the luxury vinyl plank flooring and plantation shutters throughout. Fresh interior paint and updated lighting that give the home a bright, modern feel. A stunning kitchen featuring quartz countertops, a new quartz sink and faucet, abundant natural light, a large island with breakfast bar, and a spacious walk-in pantry.
Step outside and enjoy your own private retreat with a covered patio perfect for relaxing or entertaining. Raised garden beds, a large storage shed and beautiful mature trees and shrubs round out the landscaping. Plenty of space to play, garden, or simply unwind.
Don’t miss the oversized 3-car garage, complete with durable epoxy floors and built-in storage shelves—ideal for keeping everything organized.
This home truly has it all—modern updates, thoughtful features, and an incredible outdoor space. Don’t miss your opportunity to make it yours!
Schedule your private showing today!
Last check for updates: about 11 hours ago
Listing courtesy of Melanie Harnish, (303) 990-1616
Colorado Prime Realty
Source: REcolorado as distributed by MLS GRID, MLS#4915077
Also Listed on REcolorado as distributed by MLS GRID.
Home Details for 7758 E 157th Avenue

|
|---|
Interior Details Basement: Crawl SpaceNumber of Rooms: 9Types of Rooms: Bedroom, Bathroom, Dining Room, Kitchen, Laundry, Living Room |
Beds & Baths Number of Bedrooms: 3Main Level Bedrooms: 3Number of Bathrooms: 2Number of Bathrooms (full): 2Number of Bathrooms (main level): 2 |
Dimensions and Layout Living Area: 1702 Square Feet |
Appliances & Utilities Utilities: Cable Available, Electricity Connected, Internet Access (Wired), Natural Gas Connected, Phone AvailableAppliances: Cooktop, Dishwasher, Disposal, Gas Water Heater, Microwave, Oven, Refrigerator, Self Cleaning OvenDishwasherDisposalMicrowaveRefrigerator |
Heating & Cooling Heating: Forced AirHas CoolingAir Conditioning: Central AirHas HeatingHeating Fuel: Forced Air |
Fireplace & Spa Number of Fireplaces: 1Fireplace: Family RoomHas a Fireplace |
Gas & Electric Electric: 110V, 220 VoltsHas Electric on Property |
Windows, Doors, Floors & Walls Flooring: Carpet, Laminate, Tile |
Levels, Entrance, & Accessibility Stories: 1Levels: OneFloors: Carpet, Laminate, Tile |
View No View |
Security Security: Carbon Monoxide Detector(s) |

|
|---|
Exterior Home Features Roof: CompositionPatio / Porch: Covered, PatioFencing: FullExterior: Garden, Rain GuttersGarden |
Parking & Garage Number of Garage Spaces: 3Number of Covered Spaces: 3No CarportHas a GarageHas an Attached GarageParking Spaces: 3Parking: Concrete,Dry Walled,Floor Coating |
Frontage Road Frontage: PublicResponsible for Road Maintenance: Public Maintained RoadRoad Surface Type: PavedNot on Waterfront |
Water & Sewer Sewer: Public Sewer |
Farm & Range Not Allowed to Raise Horses |
Finished Area Finished Area (above surface): 1702 Square Feet |

|
|---|
Days on Market: 39 |

|
|---|
Year Built Year Built: 2020 |
Property Type / Style Property Type: ResidentialProperty Subtype: Single Family ResidenceStructure Type: HouseArchitecture: Contemporary |
Building Construction Materials: Frame, StoneNot Attached PropertyDoes Not Include Home Warranty |
Property Information Condition: Updated/RemodeledNot Included in Sale: Clothes Washer & Dryer, Outdoor Security CamerasParcel Number: R0191815 |

|
|---|
Price List Price: $575,000Price Per Sqft: $338 |
Status Change & Dates Possession Timing: Close Plus 30 to 60 Days, Negotiable |

|
|---|
MLS Status: Active |

|
|---|

|
|---|
Direction & Address City: ThorntonCommunity: Talon View |
School Information Elementary School: BrantnerElementary School District: School District 27-JJr High / Middle School: Roger QuistJr High / Middle School District: School District 27-JHigh School: Riverdale RidgeHigh School District: School District 27-J |

|
|---|
Listing Agent Listing ID: 4915077 |

|
|---|
Building Details Builder Name: D.R. Horton, Inc |
Building Area Building Area: 1702 Square Feet |

|
|---|
Not Senior Community |

|
|---|
HOA Fee Includes: Maintenance GroundsHOA Name: Talon Pointe Metro DistrictHOA Phone: 303-818-9365Has an HOAHOA Fee: No HOA Fee |

|
|---|
Lot Area: 8625 sqft |

|
|---|
Special Conditions: Standard |

|
|---|
Listing Terms: Cash, Conventional, FHA, VA Loan |

|
|---|
Mobile Home Park Mobile Home Units: Feet |

|
|---|
Business Information Ownership: Individual |

|
|---|
Mls Number: 4915077Attribution Contact: MHARNISH@COPRIMEREALTY.NET, 303-990-1616Above Grade Unfinished Area: 1702Showing Service Name: Showing Time |
Around this home
Neighborhood Overview

Neighborhood stats provided by third party data sources.
What Locals Say about Talon View
At least 1 Trulia users voted on each feature.

100 % Say car is needed

100 % Say people would walk alone at night

100 % Say there are sidewalks

100 % Say neighbors are friendly

100 % Say they plan to stay for at least 5 years

100 % Say it's quiet

100 % Say parking is easy
Sourced by Trulia users. Learn more about our methodology.
Market trends in Thornton
Last updated July 2026
Avg. sale price
$509K
$11KMoM
Sale-to-List Price
100.0%
Price per sq ft
$228
$6MoM
Available listings
614
41MoM
Home Value
Learn more about this home's value by checking out the value of nearby homes and how much similar homes have sold for.
Comparable sales
These are recently sold homes that have a similar location or other similar features to this home, like bedrooms, bathrooms, and square footage. Get a sense of the expected prices in the area by viewing these homes.Address | Distance | Property Type | Sold Price | Sold Date | Bed | Bath | Sqft |
|---|---|---|---|---|---|---|---|
0.17 | Single-Family Home | $540,000 | 09/08/26 | 4 | 2 | 1,889 | |
0.09 | Single-Family Home | $640,000 | 02/20/26 | 3 | 3.5 | 2,498 | |
0.08 | Single-Family Home | $510,000 | 06/05/26 | 2 | 2.5 | 1,884 | |
0.17 | Single-Family Home | $525,000 | 08/06/26 | 4 | 2.5 | 2,312 | |
0.19 | Single-Family Home | $622,000 | 08/10/26 | 3 | 2.5 | 3,289 | |
0.12 | Single-Family Home | $713,000 | 04/07/26 | 4 | 2.5 | 3,278 | |
0.43 | Single-Family Home | $659,950 | 05/28/26 | 3 | 2 | 2,634 | |
0.20 | Single-Family Home | $675,000 | 07/24/26 | 4 | 2.5 | 3,278 |
Nearby home prices
Get a sense of expected prices in the area by checking the value of nearby homes.Address | Distance | Price | Bed | Bath | Sqft | Status |
|---|---|---|---|---|---|---|
0.02 | - | 3 | 3 | 2,496 | Off Market | |
0.07 | $510,000 | 2 | 2.5 | 1,884 | Recently Sold | |
0.05 | $953,400 | 5 | 3.5 | 4,534 | Off Market | |
0.09 | - | 4 | 3 | 4,196 | Off Market | |
0.08 | $661,900 | 3 | 3 | 2,504 | Off Market | |
0.09 | $640,000 | 3 | 3.5 | 2,498 | Recently Sold | |
0.10 | $625,800 | 5 | 4 | 2,753 | Off Market | |
0.13 | $608,700 | 3 | 3 | 2,464 | Off Market | |
0.09 | $559,000 | 2 | 2.5 | 3,768 | Off Market | |
0.09 | $640,000 | 5 | 4 | 3,462 | For Sale | |
0.10 | $876,300 | 4 | 3 | 4,530 | Off Market |
Price and Tax history
| Date | Event | Price |
|---|---|---|
Sep 9, 2026 Source: REcolorado as distributed by MLS GRID #4915077 | PriceChange | $575,000 Price decreased by 3% |
Aug 3, 2026 Source: REcolorado as distributed by MLS GRID #4915077 | Listed For Sale | $595,000 |
Sep 3, 2024 Source: REcolorado as distributed by MLS GRID #3387152 | Sold | $585,000 |
Aug 24, 2024 Source: REcolorado as distributed by MLS GRID #3387152 | Pending | $585,000 |
Aug 22, 2024 Source: REcolorado as distributed by MLS GRID #3387152 | Listed For Sale | $585,000 |
Jul 15, 2020 Source: Agent Provided | ListingRemoved | $459,990 |
Jun 24, 2020 Source: Agent Provided | Pending | $459,990 |
Jun 16, 2020 Source: Agent Provided | PriceChange | $459,990 Price decreased by 2% |
May 30, 2020 Source: Agent Provided | PriceChange | $469,550 Price increased by 2% |
May 1, 2020 Source: Agent Provided | PriceChange | $459,990 Price decreased by 2% |
Mar 13, 2020 Source: Agent Provided | PriceChange | $469,550 Price increased by 1% |
Feb 26, 2020 Source: Agent Provided | Listed For Sale | $464,550 |
| Year | Property tax | Tax assessment |
|---|---|---|
| 2016 | Unavailable | $3,015 |
Home facts updated by county records
LGBTQ Local Legal Protections
LGBTQ Local Legal Protections



Melanie Harnish, Colorado Prime Realty
Agent Phone: (303) 990-1616
© 2026 REcolorado® All rights reserved. Certain information contained herein is derived from information which is the licensed property of, and copyrighted by, REcolorado®. Some IDX listings have been excluded from this website. Click here for more information
Similar Homes You May Like
 Resident Realty South Metro, MLS#7807342
 OPEN SAT, 12-3PMReal Estate in the Rockies, LLC, MLS#9011996
 3 ACRESRachelle Alves, Y and M Real Estate
 Go Real Estate Company, MLS#7789266
 The Leicht Source Realty LLC, MLS#5268962
 Home Brokers, LLC, MLS#1543080
 Luxe Realty, Inc., MLS#6002340
 American Brokers Stretz Realty, MLS#7623776
 Coldwell Banker Realty 54, MLS#3708768
 Resident Realty North Metro LLC, MLS#8011473
 Antonoff & Co. Brokerage, Inc., MLS#7655287
 West and Main Homes Inc, MLS#5243564
 Eisenhard Realty Group, MLS#9252031
 Fathom Realty Colorado LLC, MLS#8530747
 Vision Equity Group Real Estate, LLC, MLS#4531517
 OPEN SAT, 11-1PMRealty One Group Premier, MLS#9118575
 Keller Williams DTC, MLS#3026126
 Paisano Realty, Inc., MLS#4944110
 1.08 ACRESJan Johnson, RE/MAX Momentum Westminster
 Coldwell Banker Realty 56, MLS#7005152
 Resident Realty South Metro, MLS#7226472
 Coldwell Banker Realty 24, MLS#4202470
 Colorado Casas Realty, MLS#7512362
 Keller Williams Preferred Realty, MLS#8624124
 Coldwell Banker Realty 24, MLS#8110711
 Cross Street Colorado LLC, MLS#8487533
 See more homes for sale inBrighton


New Listings near 7758 E 157th Avenue
 Coldwell Banker Realty 28, MLS#8176121
 Real Broker, LLC DBA Real, MLS#6680785
 JPAR Modern Real Estate, MLS#7637573
 Berkshire Hathaway HomeServices Colorado Real Estate, LLC - Brighton, MLS#4941258
 NEWOPEN SAT, 11-2PMeXp Realty, LLC, MLS#9309360
 NEW - 1 DAY AGOMB Team Lassen, MLS#5786201
 NEW - 1 DAY AGOMB Team Lassen, MLS#9356816
 Berkshire Hathaway HomeServices Colorado Real Estate, LLC, MLS#9533128
- Resident Realty North Metro LLC, MLS#8011473
- See more homes for sale inBrighton


Frequently asked questions about 7758 E 157th Avenue
- What is the estimated monthly payment for 7758 E 157th Avenue?Based on a $575,000 list price with 20% down at today's rates, the estimated monthly payment for 7758 E 157th Avenue in Brighton, CO is approximately $3,440 (about $3,063 principal & interest, $302 property taxes, and $75 homeowner's insurance). This is an estimate. Actual payment depends on your loan terms.
- How does the list price for 7758 E 157th Avenue compare to homes in Brighton?7758 E 157th Avenue in Brighton, CO is listed at $575,000, about 13% above the $509K median sale price in Brighton.
- What are the closest schools to 7758 E 157th Avenue?The closest schools to 7758 E 157th Avenue in Brighton, CO are Brantner Elementary School (Pre-K, rated 6/10), Riverdale Ridge High School (rated 5/10), Rodger Quist Middle School (rated 4/10).
- Does 7758 E 157th Avenue have air conditioning?Yes, 7758 E 157th Avenue in Brighton, CO has air conditioning.
- Does 7758 E 157th Avenue have laundry facilities?Yes, 7758 E 157th Avenue in Brighton, CO has laundry facilities.
- How big is the lot at 7758 E 157th Avenue?The lot at 7758 E 157th Avenue in Brighton, CO is about 0.20 acres (8,625 sq ft).
7758 E 157th Avenue, Brighton, CO 80602 is a 3 bedroom, 2 bathroom, 1,702 sqft single-family home built in 2020. 7758 E 157th Avenue is located in Talon View, Brighton. This property is currently available for sale and was listed by REcolorado as distributed by MLS GRID on Aug 1, 2026. The MLS # for this home is MLS# 4915077.