

Listed by Linda Knutson, BERKSHIRE HATHAWAY HOMESERVICES Crest Real Estate, (818) 248-9100 . Bought with Seven Gables Real Estate
6956 Ranchito Ave
Van Nuys, CA 91405
Van Nuys 4 Beds
 3 Baths
 2,171 sqft
$1,154,000
Last Sold: Jan 27, 2026
0% over list $1.15M
$532/sqft
Est. Refi. Payment $7,027/mo*
$1,154,000
Last Sold: Jan 27, 2026
0% over list $1.15M
$532/sqft
Est. Refi. Payment $7,027/mo*
4 Beds
3 Baths
2,171 sqft
Local Information
- Map ViewExplore the area around 6956 Ranchito Ave.

- Schools1 Elementary School1 Middle School1 High School

- Shop & Eat

-- mins to
Home Highlights

Property Type
Single-Family Home

Year Built
1954
Living Area
2,171 sqft

Price/Sqft
$532/sqft

Parking
2 Car Garage

HOA
None
About this House
Classic California living in an enclave of well-established residences. This timeless home showcases the artistry, design, and craftsmanship of a bygone era. From the manicured landscaping to the panoramic picture window and color-saturated stained glass panels of the Arts & Crafts front door, every detail captivates. A formal entry welcomes you in and invites you to pause. Your eyes are drawn to the handcrafted herringbone brick fireplace framed by glass sidelights. You immediately experience the difference in the details — rich inlaid hardwood floors, architectural corbels, solid wood doors, classic moldings, and spectacular fireplaces reflect enduring quality. The expansive chef’s kitchen blends modern luxury with vintage charm, appointed with custom-built sage soft-close cabinetry, gleaming carrera quartz countertops, beveled subway tile backsplash, new stainless dishwasher and French-door refrigerator, and an abundance of storage. The coveted butler’s pantry—ideal for entertaining—includes a wine and champagne refrigerator, open wood shelving, prep sink, and designer fixtures make this space unforgettable. A sprawling floor plan flows to inviting rooms and gathering spaces, including a cozy den with built-in shelving and skylight — perfect for quiet moments, new memories, and relaxed living. Two generously sized bedroom suites provide flexibility for multi-generational living: one with a private balcony, the other with ensuite bath and French doors opening to a serene backyard retreat. Enjoy evenings under the covered cabana, with screens and curtains for comfort and privacy, surrounded by professional landscaping and warm lighting creating ambiance. A charming backyard gazebo is a sweet spot to use your imagination: Sunrise yoga stretches, an artist's atelier, a play space, poker, whiskey & cigars, afternoon tea, or a hammock, a good book and afternoon naps. Resting on an expansive 9,000+ sq ft corner lot, the home is framed by elegant wrought-iron fencing and an arched entry gate. The oversized garage includes a separate room—perfect as a home office or creative studio. A thoughtfully placed utility/mudroom with laundry hookups off of the kitchen enhances everyday convenience. A true character home in the heart of the Valley — blending craftsmanship, comfort, and classic California elegance. Convenient to Burbank Studios, Lake Balboa, the Arts District, NoHo haunts, and iconic dining at Norms Diner — “Where life happens.” Welcome Home.
Home Details for 6956 Ranchito Ave

|
|---|
Interior Details Number of Rooms: 8Types of Rooms: Bedroom, Bathroom, Center Hall, Den, Entry Foyer, Family Room, Foyer, Kitchen |
Beds & Baths Number of Bedrooms: 4Main Level Bedrooms: 3Number of Bathrooms: 3Number of Bathrooms (full): 3Number of Bathrooms (main level): 2 |
Dimensions and Layout Living Area: 2171 Square Feet |
Appliances & Utilities Appliances: Gas Water HeaterLaundry: Laundry Room |
Heating & Cooling Heating: CentralHas CoolingAir Conditioning: Central AirHas HeatingHeating Fuel: Central |
Fireplace & Spa Fireplace: Family Room, Living RoomSpa: NoneHas a FireplaceNo Spa |
Windows, Doors, Floors & Walls Flooring: Laminate, Tile, WoodCommon Walls: No Common Walls |
Levels, Entrance, & Accessibility Stories: 1Number of Stories: 1Levels: OneEntry Location: frontFloors: Laminate, Tile, Wood |
View Has a ViewView: Neighborhood |

|
|---|
Exterior Home Features Other Structures: StorageNo Private Pool |
Parking & Garage Number of Garage Spaces: 2Number of Covered Spaces: 2Has a GarageHas an Attached GarageParking Spaces: 2Parking: Garage Attached |
Pool Pool: None |
Frontage Not on Waterfront |
Water & Sewer Sewer: Public Sewer |
Surface & Elevation Elevation Units: Feet |

|
|---|
Cumulative Days on Market: 67 |

|
|---|
Year Built Year Built: 1954 |
Property Type / Style Property Type: ResidentialProperty Subtype: Single Family ResidenceStructure Type: HouseArchitecture: Craftsman,Traditional |
Building Not a New ConstructionNot Attached PropertyNo Additional Parcels |
Property Information Parcel Number: 2216019002 |

|
|---|
Price List Price: $1,149,000Price Per Sqft: $532/sqft |
Status Change & Dates Off Market Date: Fri Dec 26 2025 |

|
|---|
MLS Status: Closed |

|
|---|
Direction & Address City: Van Nuys |
School Information High School District: Los Angeles Unified |

|
|---|
Community Features: Curbs, Park, ValleyNot Senior Community |

|
|---|
Association for this Listing: California Regional MLS |

|
|---|
Lot Area: 9252 sqft |

|
|---|
Special Conditions: Standard |

|
|---|
Listing Terms: Cash to New Loan |

|
|---|
Mls Number: BB25239180Living Area Range Units: Square FeetBack On Market Date: Sat Dec 13 2025Common Interest: NoneUniversal Property Id: US-06037-N-2216019002-R-N |

|
|---|
CurbsParkValley |
Last check for updates: about 21 hours ago
Listed by Linda Knutson DRE #01488675, (818) 795-6783
BERKSHIRE HATHAWAY HOMESERVICES Crest Real Estate
Bought with: Christian Siegel DRE #01959116, Seven Gables Real Estate
Originating MLS: California Regional MLS
Source: CRMLS, MLS#BB25239180
Price History for 6956 Ranchito Ave
| Date | Price | Event | Source |
|---|---|---|---|
| 01/27/2026 | $1,154,000 | Sold | CRMLS #BB25239180 |
| 01/23/2026 | $1,149,000 | Pending | CRMLS #BB25239180 |
| 12/27/2025 | $1,149,000 | Contingent | CRMLS #BB25239180 |
| 12/17/2025 | $1,149,000 | PriceChange | CRMLS #BB25239180 |
| 12/13/2025 | $1,169,000 | Listed For Sale | CRMLS #BB25239180 |
Market trends in Los Angeles
Last updated June 2026
Avg. sale price
$1.03M
$22.92KMoM
Sale-to-List Price
99.8%
0.3%MoM
Price per sq ft
$637
$1MoM
Available listings
8228
94MoM

- Results are loading
Property Tax and Assessment
| Year | 2025 |
|---|---|
| Tax | $3,133 |
| Assessment | $236,799 |
Home facts updated by county records
Comparable Sales for 6956 Ranchito Ave
Address | Distance | Property Type | Sold Price | Sold Date | Bed | Bath | Sqft |
|---|---|---|---|---|---|---|---|
0.17 | Single-Family Home | $1,215,000 | 06/24/26 | 3 | 3 | 1,889 | |
0.27 | Single-Family Home | $965,000 | 12/08/25 | 4 | 3 | 1,979 | |
0.13 | Single-Family Home | $990,000 | 10/14/25 | 3 | 2.5 | 1,360 | |
0.09 | Single-Family Home | $1,260,000 | 08/27/25 | 3 | 2 | 1,654 | |
0.17 | Single-Family Home | $1,100,000 | 11/14/25 | 3 | 2.5 | 1,671 | |
0.36 | Single-Family Home | $1,069,000 | 03/31/26 | 4 | 3 | 2,333 | |
0.10 | Single-Family Home | $1,050,000 | 03/20/26 | 3 | 1.5 | 1,736 | |
0.34 | Single-Family Home | $815,000 | 07/24/26 | 4 | 3 | 1,632 | |
0.10 | Single-Family Home | $972,000 | 12/23/25 | 3 | 2 | 1,722 |
Nearby homes
Get a sense of prices in the area by checking nearby homes. SOLDMAR 20, 2026Jack Dunn DRE # 01030392, Jack Dunn
 FOR SALEBHHS California Properties
 SOLDDEC 11, 2025eXp Realty of California Inc
 OFF MARKETRosa A. Garcia DRE # 01373253, The Core Agency
 OFF MARKETColdwell Banker Quality Properties
- OFF MARKETRosa A. Garcia DRE # 01373253, The Core Agency
 OFF MARKETDiamond Estate Realtors
 OFF MARKETNew Star Realty & Investment


Assigned Schools
These are the assigned schools for 6956 Ranchito Ave.
- Van Nuys Senior High School
- 9-12
- Public
- 1969 Students
8/10GreatSchools RatingParent Rating AverageVNHS is amazing! My son is going to be a senior and has had the BEST experience at VN High. The teachers are great, the sports are great, the parent engagement is great, and most of all my son is LOVING high school. I am always so impressed at Back to School night, the teachers are awesome and so kind. No school is perfect, remember that! Bad stuff happens all over the area and in all schools. Yes, the school is not in the best area, but it is safe and the staff and admin help keep it safe. Tour the school, talk to people, go see for yourself what a GEM Van Nuys HS is! I plan on sending my younger son to the same school.Parent Review2w ago - James Madison Middle School
- 6-8
- Public
- 1148 Students
6/10GreatSchools RatingParent Rating AverageI felt this principal was not fair to others that were not of her nationality.Teacher Review9mo ago - Andres And Maria Cardenas Elementary School
- K-5
- Public
- 423 Students
3/10GreatSchools RatingParent Rating AverageMy rating of this school is very low because of the leadership. The administration is the worst anywhere and the principal is one of the worst leaders I have ever come across she doesn't care for anyone but herself. If you question or cross her in the wrong way she will hate you for no reason.Other Review6y ago  Check out schools near 6956 Ranchito Ave.
Neighborhood Overview

Neighborhood stats provided by third party data sources.
What Locals Say about Van Nuys
At least 597 Trulia users voted on each feature.

82 % Say it's dog friendly

82 % Say there are sidewalks

77 % Say car is needed

65 % Say it's walkable to grocery stores

64 % Say it's walkable to restaurants

60 % Say there's holiday spirit

52 % Say yards are well-kept

48 % Say streets are well-lit

45 % Say neighbors are friendly

44 % Say they plan to stay for at least 5 years

41 % Say it's quiet

39 % Say people would walk alone at night

39 % Say parking is easy

38 % Say kids play outside

27 % Say there's wildlife

19 % Say there are community events
Sourced by Trulia users. Learn more about our methodology.
LGBTQ Local Legal Protections
LGBTQ Local Legal Protections



Apartments for Rent
 NEW - 1 DAY AGOPET FRIENDLYTotal price$2,795 - $6,045/moStudio-2 bd1-2 baCitrus Commons | 14150 Riverside Dr,
Sherman Oaks, CA 91423 PET FRIENDLY
 Total price$2,216 - $4,196/moStudio-2 bd1-3 baPlaza at Sherman Oaks | 4500 Woodman Ave,
Sherman Oaks, CA 91423- PET FRIENDLY
 PET FRIENDLY
 PET FRIENDLYFURNISHED
- PET FRIENDLY
 PET FRIENDLY
 PET FRIENDLY
 FURNISHED
 PET FRIENDLY$2,200 - $2,600/mo1-2 bd1-2 baGilmore/Hamlin Apartments | 11843 Gilmore St,
North Hollywood, CA 91606
 PET FRIENDLY
 See more homes for rent inVan Nuys
Explore by feature - Pet Friendly
 APPLY INSTANTLYSPECIAL OFFERPET FRIENDLYTotal price$3,300 - $25,000/moStudio-4 bd1-5 baLos Altos A Legendary Residence at 4121 Wilshire Blvd | 4121 Wilshire Blvd,
Los Angeles, CA 90010- NEW - 1 DAY AGOSPECIAL OFFERPET FRIENDLYTotal price$2,795 - $6,045/moStudio-2 bd1-2 baCitrus Commons | 14150 Riverside Dr,
Sherman Oaks, CA 91423  NEW - 20 HRS AGOSPECIAL OFFERPET FRIENDLY
 SPECIAL OFFERPET FRIENDLY
 PET FRIENDLYFURNISHEDTotal price$2,150 - $3,200/moStudio-2 bd1-2 baUrbanLux Sunset Premium | 1425 N Alta Vista Blvd,
Los Angeles, CA 90046 PET FRIENDLYTotal price$2,400 - $2,600/moStudio-1 bd1 baUrbanLux Fleur | 1530 N Poinsettia Pl,
Los Angeles, CA 90046- SPECIAL OFFERPET FRIENDLY
- SPECIAL OFFERPET FRIENDLY
 SPECIAL OFFERPET FRIENDLYTotal price$3,446 - $4,806/mo1-2 bd1-2 baSilhouette Apartments | 1233 N Highland Ave,
Los Angeles, CA 90038 PET FRIENDLYFURNISHED
Explore by feature - Garage
- NEW - 20 HRS AGOSPECIAL OFFERPET FRIENDLY
- SPECIAL OFFERPET FRIENDLY
- PET FRIENDLYFURNISHEDTotal price$2,150 - $3,200/moStudio-2 bd1-2 baUrbanLux Sunset Premium | 1425 N Alta Vista Blvd,
Los Angeles, CA 90046 - PET FRIENDLYTotal price$2,400 - $2,600/moStudio-1 bd1 baUrbanLux Fleur | 1530 N Poinsettia Pl,
Los Angeles, CA 90046 - SPECIAL OFFERPET FRIENDLY
 PET FRIENDLY
 PET FRIENDLYFURNISHED
 SPECIAL OFFERPET FRIENDLY
 SPECIAL OFFERPET FRIENDLY
 SPECIAL OFFERPET FRIENDLY
Explore by feature - Air Conditioning
- NEW - 1 DAY AGOSPECIAL OFFERPET FRIENDLYTotal price$2,795 - $6,045/moStudio-2 bd1-2 baCitrus Commons | 14150 Riverside Dr,
Sherman Oaks, CA 91423 - SPECIAL OFFERPET FRIENDLY
- PET FRIENDLYFURNISHEDTotal price$2,150 - $3,200/moStudio-2 bd1-2 baUrbanLux Sunset Premium | 1425 N Alta Vista Blvd,
Los Angeles, CA 90046 - PET FRIENDLYTotal price$2,400 - $2,600/moStudio-1 bd1 baUrbanLux Fleur | 1530 N Poinsettia Pl,
Los Angeles, CA 90046 - SPECIAL OFFERPET FRIENDLY
- SPECIAL OFFERPET FRIENDLYTotal price$3,446 - $4,806/mo1-2 bd1-2 baSilhouette Apartments | 1233 N Highland Ave,
Los Angeles, CA 90038 - PET FRIENDLYFURNISHED
- PET FRIENDLY

- PET FRIENDLYFURNISHED
Explore by feature - Pool
- NEW - 1 DAY AGOSPECIAL OFFERPET FRIENDLYTotal price$2,795 - $6,045/moStudio-2 bd1-2 baCitrus Commons | 14150 Riverside Dr,
Sherman Oaks, CA 91423 - NEW - 20 HRS AGOSPECIAL OFFERPET FRIENDLY
- PET FRIENDLYFURNISHED
- PET FRIENDLY
 NEW - 1 DAY AGOSPECIAL OFFER
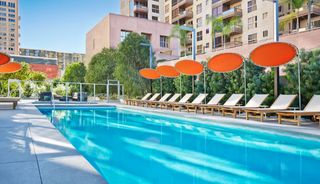 SPECIAL OFFERPET FRIENDLY
 SPECIAL OFFERPET FRIENDLY
Explore by feature - Washer/dryer
- NEW - 1 DAY AGOSPECIAL OFFERPET FRIENDLYTotal price$2,795 - $6,045/moStudio-2 bd1-2 baCitrus Commons | 14150 Riverside Dr,
Sherman Oaks, CA 91423 - SPECIAL OFFERPET FRIENDLY
- PET FRIENDLYFURNISHEDTotal price$2,150 - $3,200/moStudio-2 bd1-2 baUrbanLux Sunset Premium | 1425 N Alta Vista Blvd,
Los Angeles, CA 90046 - PET FRIENDLYTotal price$2,400 - $2,600/moStudio-1 bd1 baUrbanLux Fleur | 1530 N Poinsettia Pl,
Los Angeles, CA 90046 - SPECIAL OFFERPET FRIENDLY
- PET FRIENDLY
- PET FRIENDLYFURNISHED
- SPECIAL OFFERPET FRIENDLY
- SPECIAL OFFERPET FRIENDLY
Explore by feature - Outdoor Space
 PET FRIENDLY
 PET FRIENDLY$2,975 - $4,280/mo1-2 bd1-2 baMagnolia Luxury Apartments | 14925 Magnolia Blvd,
Sherman Oaks, CA 91403 SPECIAL OFFERPET FRIENDLY
 PET FRIENDLY
 SPECIAL OFFERPET FRIENDLY
 PET FRIENDLY
 PET FRIENDLY
Homes for sale near 6956 Ranchito Ave
 BERKSHIRE HATHAWAY HOMESERVICES Crest Real Estate
 Alen Kadimyan DRE # 01937425, Inclusive Estates, Inc.
 OPEN SAT, 1-4PMHosh Maha DRE # 02131447, EstateX inc.
 See more homes for sale inVan Nuys


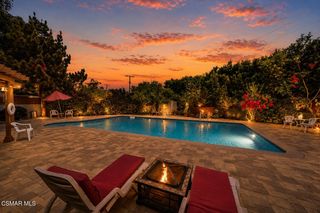

Off Market Homes Near 6956 Ranchito Ave
 SOLDJUL 27, 2026Tori Horowitz DRE # 01703353, Compass
 SOLDJUL 27, 2026Pinnacle Estate Properties, Inc.
 SOLDJUL 27, 2026New Key Realty Inc.
 SOLDJUL 27, 2026New Beginnings Real Estate Group
 SOLDJUL 27, 2026Coldwell Banker Assoc.Brkr-Mur
 SOLDJUL 24, 2026Pinnacle Estate Properties, Inc.
 SOLDJUL 24, 2026Pinnacle Estate Properties
 SOLDJUL 24, 2026Engel & Volkers Burbank
- See more homes for sale inVan Nuys


The multiple listing data appearing on this website, or contained in reports produced therefrom, is owned and copyrighted by California Regional Multiple Listing Service, Inc. ("CRMLS") and is protected by all applicable copyright laws. Information provided is for viewer's personal, non-commercial use and may not be used for any purpose other than to identify prospective properties the viewer may be interested in purchasing. All listing data, including but not limited to square footage and lot size is believed to be accurate, but the listing Agent, listing Broker and CRMLS and its affiliates do not warrant or guarantee such accuracy. The viewer should independently verify the listed data prior to making any decisions based on such information by personal inspection and/or contacting a real estate professional.
Based on information from California Regional Multiple Listing Service, Inc. as of 2026-07-27 13:53:30 PDT and /or other sources. All data, including all measurements and calculations of area, is obtained from various sources and has not been, and will not be, verified by broker or MLS. All information should be independently reviewed and verified for accuracy. Properties may or may not be listed by the office/agent presenting the information
Based on information from California Regional Multiple Listing Service, Inc. as of 2026-07-27 13:53:30 PDT and /or other sources. All data, including all measurements and calculations of area, is obtained from various sources and has not been, and will not be, verified by broker or MLS. All information should be independently reviewed and verified for accuracy. Properties may or may not be listed by the office/agent presenting the information