


6860 S Steele Street
Centennial, CO 80122
 4 Beds
 3 Baths
 2,829 sqft (on 0.31 acres)
4 Beds
3 Baths
2,829 sqft
(on 0.31 acres)
Local Information
- Map ViewExplore the area around 6860 S Steele Street.

- Schools1 Preschool School2 Elementary Schools2 Middle Schools1 High School

- Shop & Eat

-- mins to
Home Highlights

Property Type
Single-Family Home

Year Built
1960

Lot Size
0.31 acres
Living Area
2,829 sqft

Price/Sqft
$343

Parking
2 Car Garage

HOA
$15/Monthly
About this House
Stunning 4 bed, 3 bath updated ranch home in the highly sought-after Cherry Knolls neighborhood. Spacious open floor plan with a living room, dining room, wood-burning fireplace, and large enclosed sunroom. The kitchen is equipped with stainless steel appliances, quartz countertops, and an attached walk-through wet bar/butler’s pantry. The primary bedroom includes an en suite spa-like bathroom. Additionally, there are 2 more bedrooms and a full bathroom on the main level. The finished basement offers an extra living space, and 4th bedroom with en suite bathroom. The backyard oasis boasts a new massive custom cedar covered patio, private fully fenced yard and storage shed. 2023 newly poured driveway and walkway, 2022 new front windows, 2021 updated irrigation. Cherry Knolls is a voluntary HOA. Cherry Knolls Pool is private and requires separate membership. Visit https://cherryknollsswimclub.swimtopia.com/. Close to The Streets at SouthGlenn, Big Dry Creek Trail, and Littleton schools. Showings start June 8th @ 10am.
6860 S Steele Street, Centennial, CO 80122 is a 4 bedroom, 3 bathroom, 2,829 sqft single-family home built in 1960. It last sold for $960,000 on Jul 25, 2024 (2% above the $939,500 asking price). It is currently off market. The Trulia Estimate is $969,900, with a rent estimate of $4,018/month.
Home Details for 6860 S Steele Street

|
|---|
Interior Details Basement: Crawl Space,Finished,Interior Entry,PartialNumber of Rooms: 13Types of Rooms: Master Bedroom, Bedroom, Bathroom, Bonus Room, Dining Room, Family Room, Kitchen, Living Room, Sun RoomWet Bar |
Beds & Baths Number of Bedrooms: 4Main Level Bedrooms: 3Number of Bathrooms: 3Number of Bathrooms (full): 1Number of Bathrooms (three quarters): 2Number of Bathrooms (main level): 2 |
Dimensions and Layout Living Area: 2829 Square Feet |
Appliances & Utilities Utilities: Cable Available, Electricity Connected, Internet Access (Wired), Phone ConnectedAppliances: Bar Fridge, Dishwasher, Dryer, Microwave, Oven, Range, Refrigerator, WasherDishwasherDryerMicrowaveRefrigeratorWasher |
Heating & Cooling Heating: Forced AirHas CoolingAir Conditioning: Central AirHas HeatingHeating Fuel: Forced Air |
Fireplace & Spa Number of Fireplaces: 1Fireplace: Living Room, Wood BurningHas a Fireplace |
Gas & Electric Has Electric on Property |
Windows, Doors, Floors & Walls Window: Double Pane Windows, Window Coverings, Window TreatmentsFlooring: Carpet, Laminate, Tile, WoodCommon Walls: No Common Walls |
Levels, Entrance, & Accessibility Stories: 1Levels: OneFloors: Carpet, Laminate, Tile, Wood |
View No View |

|
|---|
Exterior Home Features Roof: CompositionPatio / Porch: Covered, Front PorchFencing: FullExterior: Private Yard, Rain GuttersFoundation: Concrete Perimeter, Slab |
Parking & Garage Number of Garage Spaces: 2Number of Covered Spaces: 2No CarportHas a GarageHas an Attached GarageParking Spaces: 2Parking: Concrete,Exterior Access Door,Lighted,Oversized |
Frontage Responsible for Road Maintenance: Public Maintained RoadRoad Surface Type: PavedNot on Waterfront |
Water & Sewer Sewer: Public Sewer |
Finished Area Finished Area (above surface): 1954 Square FeetFinished Area (below surface): 875 Square Feet |

|
|---|
Year Built Year Built: 1960 |
Property Type / Style Property Type: ResidentialProperty Subtype: Single Family ResidenceStructure Type: HouseArchitecture: Traditional |
Building Construction Materials: Brick, Frame, Wood SidingNot Attached Property |
Property Information Not Included in Sale: Seller's Personal PropertyParcel Number: 032146028 |

|
|---|
Price List Price: $939,500 |
Status Change & Dates Off Market Date: Sat Jun 08 2024Possession Timing: Negotiable |

|
|---|
MLS Status: Closed |

|
|---|

|
|---|
Direction & Address City: CentennialCommunity: Cherry Knolls |
School Information Elementary School: SandburgElementary School District: Littleton 6Jr High / Middle School: NewtonJr High / Middle School District: Littleton 6High School: ArapahoeHigh School District: Littleton 6 |

|
|---|
Building Area Building Area: 2829 Square Feet |

|
|---|
Not Senior Community |

|
|---|
HOA Fee Includes: Snow RemovalHOA Name: Cherry KnollsHOA Phone: 303-770-7626Has an HOAHOA Fee: $180/Annually |

|
|---|
Lot Area: 0.31 acres |

|
|---|
Special Conditions: Standard |

|
|---|
Contingencies: None KnownListing Terms: Cash, Conventional, FHA, VA Loan |

|
|---|
Mobile Home Park Mobile Home Units: Feet |

|
|---|
Business Information Ownership: Individual |

|
|---|
BasementMls Number: 8758025Attribution Contact: hayley@coloradohomerealty.com, 720-400-0831Above Grade Unfinished Area: 1954Showing Service Name: Showing Time |

|
|---|
HOA Amenities: Park |
Last check for updates: about 3 hours ago
Listed by Hayley Sutterby, (720) 400-0831
Colorado Home Realty
Bought with: Holly Malcolm, (303) 779-7979, MB Hume & Company
Source: REcolorado as distributed by MLS GRID, MLS#8758025
Price History for 6860 S Steele Street
| Date | Price | Event | Source |
|---|---|---|---|
| 07/25/2024 | $960,000 | Sold | REcolorado as distributed by MLS GRID #8758025 |
| 06/08/2024 | $939,500 | Pending | REcolorado as distributed by MLS GRID #8758025 |
| 06/07/2024 | $939,500 | Listed For Sale | REcolorado as distributed by MLS GRID #8758025 |
| 05/10/2021 | $775,000 | Sold | N/A |
| 11/02/2020 | $550,000 | Sold | N/A |
| 10/19/2020 | $550,000 | Pending | Agent Provided |
| 10/14/2020 | $550,000 | Listed For Sale | Agent Provided |
Market trends in Centennial
Last updated June 2026
Avg. sale price
$660K
$15.42KMoM
Sale-to-List Price
100.0%
0.3%MoM
Price per sq ft
$257
$1MoM
Available listings
456
39MoM

- Results are loading
Property Tax and Assessment
| Year | 2025 |
|---|---|
| Tax | $6,755 |
| Assessment | $909,800 |
Home facts updated by county records
Comparable Sales for 6860 S Steele Street
Address | Distance | Property Type | Sold Price | Sold Date | Bed | Bath | Sqft |
|---|---|---|---|---|---|---|---|
0.11 | Single-Family Home | $740,000 | 10/30/25 | 4 | 3 | 2,820 | |
0.19 | Single-Family Home | $819,000 | 07/20/26 | 4 | 3 | 2,607 | |
0.06 | Single-Family Home | $830,000 | 05/08/26 | 3 | 3.5 | 2,906 | |
0.23 | Single-Family Home | $870,000 | 03/25/26 | 4 | 2.5 | 2,412 | |
0.13 | Single-Family Home | $695,000 | 06/30/26 | 4 | 3 | 2,012 | |
0.32 | Single-Family Home | $1,080,000 | 04/03/26 | 4 | 3 | 3,223 | |
0.26 | Single-Family Home | $800,000 | 11/21/25 | 4 | 2.5 | 3,458 | |
0.17 | Single-Family Home | $759,000 | 03/05/26 | 5 | 2.5 | 2,527 | |
0.35 | Single-Family Home | $820,000 | 06/05/26 | 5 | 3 | 2,881 | |
0.19 | Single-Family Home | $662,000 | 07/01/26 | 3 | 3 | 3,128 |
Nearby homes
Get a sense of prices in the area by checking nearby homes. OFF MARKETThe Steller Group, Inc, MLS#2075112
 OFF MARKETThe Steller Group, Inc, MLS#8439723
 SOLDMAY 8, 2026Your Castle Real Estate Inc, MLS#3494084
 SOLDOCT 30, 2025The Steller Group, Inc, MLS#4383544
 OFF MARKETThe Steller Group, Inc, MLS#5752281
 OFF MARKETCompass - Denver, MLS#9420113
 SOLDMAR 18, 2026Sold Entered for Comps Only, MLS#4541082
- OFF MARKETMadison & Company Properties, MLS#1716741
 OFF MARKETThe Steller Group, Inc, MLS#7205579
 FOR SALEOPEN SAT, 11-3PM
 3D VIEW0.33 ACRESeXp Realty, LLC, MLS#6214637
 OFF MARKETMichael Sidebottom & Co., MLS#4294905
Assigned Schools
These are the assigned schools for 6860 S Steele Street.
- Arapahoe High School
- 9-12
- Public
- 1748 Students
8/10GreatSchools RatingParent Rating AverageI would definitely not recommend this school at all. They only care about image and not wanting to do their jobs. I had a friend go to a counselor because she wanted to lose her life, and they just told her to make an appointment. They do not care about students well beings. They just definitely pick there favorites and bully the other students.Other Review9mo ago - Newton Middle School
- 6-8
- Public
- 781 Students
8/10GreatSchools RatingParent Rating AverageNot to discount the negative experiences here, but I’m truly grateful for our neighborhood school, and I feel like my daughter is thriving. I think the school tries to set strict standards and overall works hard to ensure a positive experience for all. After years of being unsuccessful starting a club at my daughter’s elementary school, the school was supportive for starting the future city club from day 1. I know the teacher supporting the club- Mrs. Gardner best and she’s incredibly supportive of different learning styles and those who don’t fit the “cookie cutter” mold. We are definitely not cookie cutter people, but I think the school is doing a great job of creating a safe a nurturing environment. I know special education can be very challenging- the school actively tries to meet everyone’s needs. We are lucky that our daughter is on the higher percentile end of the spectrum, and I don’t feel that even her needs are being met exactly but unless you have a very low student to teacher ratio with an incredibly tailored experience, I think that’s going to be impossible. All of my interactions with the school, teachers, principal, and staff have been positive. I have felt heard, and I feel like my daughter is seen and cared for. The security guard has a fun finding the ducks game with the kids throughout the school, and there have been many occasions of fun events and activities that seem above and beyond from a typical public school experience. Newton earns a well deserved almost 5 stars from us, but I will definitely adjust if I see any reason to. I’m sorry to those families that have had a negative experience, but for those reading, I wouldn’t avoid this school. Please be positive and voice your concerns to the staff of there are any issues because I think the school very actively tries to do their best and hold everyone to positive values.Parent Review9mo ago - Sandburg Elementary School
- K-5
- Public
- 495 Students
6/10GreatSchools RatingParent Rating AverageWe have been very impressed and pleased with the curriculum and sense of community at this school.While the facilities are in need of some improvements (the gym is small and dank, there is no stage/theater and the cafeteria is depressing, but the library is updated and cute), the overall educational experience has been great.Kids engage in lots of creative and challenging learning activities that strive to meet them at their level. My son has had wonderful teachers, made steady progress and he runs into school excitedly every day.I do think there could be more opportunities for communicating with parents directly about their individual students, but the school does send regular updates about community events.Parent Review2y ago - Littleton Prep Charter School
- PK-8
- Charter
- 498 Students
6/10GreatSchools RatingParent Rating AverageGreat school! Teachers and administration are wonderful, and facilities are very nice! One of the few schools in the Denver Metro offering Orton Gillingham which makes it really stand out. The teachers, principal and all the staff supporting have gone above and beyond with our children. We feel blessed to be at this school!Parent Review4y ago  Check out schools near 6860 S Steele Street.
What Locals Say about Centennial
At least 373 Trulia users voted on each feature.

96 % Say it's dog friendly

92 % Say there are sidewalks

92 % Say car is needed

89 % Say parking is easy

79 % Say people would walk alone at night

79 % Say yards are well-kept

78 % Say there's holiday spirit

75 % Say kids play outside

69 % Say it's quiet

65 % Say streets are well-lit

64 % Say there's wildlife

60 % Say neighbors are friendly

59 % Say it's walkable to grocery stores

55 % Say they plan to stay for at least 5 years

49 % Say it's walkable to restaurants

41 % Say there are community events
Sourced by Trulia users. Learn more about our methodology.
LGBTQ Local Legal Protections
LGBTQ Local Legal Protections



Apartments for Rent
 PET FRIENDLY
 NEW - 1 DAY AGOPET FRIENDLYTotal price$1,464 - $3,107/mo1-3 bd1-3 baPalomino Park Resort | 6700 Palomino Pkwy,
Littleton, CO 80130 NEW - 2 DAYS AGOPET FRIENDLYTotal price$1,703 - $2,625/mo1-3 bd1-2 baVillas at Homestead | 6857 S Homestead Pkwy,
Englewood, CO 80112 PET FRIENDLY
 PET FRIENDLY
 NEW - 1 DAY AGOPET FRIENDLY
 PET FRIENDLYTotal price$1,542 - $2,144/mo1-2 bd1-2 baStratford Station | 7555 E Peakview Ave,
Englewood, CO 80111 PET FRIENDLY
 PET FRIENDLY
 NEW - 1 DAY AGOPET FRIENDLYTotal price$1,360 - $1,595/mo1-2 bd1 baWeston Ridge Apartments | 5967 S Gallup St,
Littleton, CO 80120 PET FRIENDLYTotal price$1,658 - $2,182/moStudio-2 bd1-2 baPortola at SouthGlenn | 6851 S Gaylord St,
Littleton, CO 80122 PET FRIENDLY
 PET FRIENDLYINCOME RESTRICTED
 PET FRIENDLYTotal price$1,200 - $1,325/mo1 bd1 baPrentice House Apartments | 481 W Prentice Ave,
Littleton, CO 80120 PET FRIENDLY
 See more homes for rent inCentennial
Explore by feature - Pet Friendly
- NEW - 2 DAYS AGOSPECIAL OFFERPET FRIENDLYTotal price$1,703 - $2,625/mo1-3 bd1-2 baVillas at Homestead | 6857 S Homestead Pkwy,
Englewood, CO 80112 - SPECIAL OFFERPET FRIENDLY
- SPECIAL OFFERPET FRIENDLY
- SPECIAL OFFERPET FRIENDLYTotal price$1,658 - $2,182/moStudio-2 bd1-2 baPortola at SouthGlenn | 6851 S Gaylord St,
Littleton, CO 80122  SPECIAL OFFERPET FRIENDLY
 PET FRIENDLY$1,735 - $3,080/moStudio-2 bd1-2 baHensley at the District. | 9251 E Mineral Ave,
Englewood, CO 80112 NEW - 1 DAY AGOPET FRIENDLY
- NEW - 1 DAY AGOPET FRIENDLY
- SPECIAL OFFERPET FRIENDLY
 PET FRIENDLYFURNISHED
Explore by feature - Garage
- NEW - 2 DAYS AGOSPECIAL OFFERPET FRIENDLYTotal price$1,703 - $2,625/mo1-3 bd1-2 baVillas at Homestead | 6857 S Homestead Pkwy,
Englewood, CO 80112 - SPECIAL OFFERPET FRIENDLY
- SPECIAL OFFERPET FRIENDLYTotal price$1,658 - $2,182/moStudio-2 bd1-2 baPortola at SouthGlenn | 6851 S Gaylord St,
Littleton, CO 80122 - SPECIAL OFFERPET FRIENDLY
 NEW - 1 DAY AGOPET FRIENDLY
- PET FRIENDLY$1,735 - $3,080/moStudio-2 bd1-2 baHensley at the District. | 9251 E Mineral Ave,
Englewood, CO 80112 - PET FRIENDLYFURNISHED
 PET FRIENDLYFURNISHED
 SPECIAL OFFERPET FRIENDLY$1,464 - $2,680/moStudio-2 bd1-2 baGriffis at Fiddler's Green | 7700 E Peakview Ave,
Englewood, CO 80111 SPECIAL OFFERPET FRIENDLYTotal price$2,060 - $3,584/mo1-2 bd1-3 baTownship Residences | 901 E Phillips Ln,
Littleton, CO 80122
Explore by feature - Air Conditioning
- NEW - 2 DAYS AGOSPECIAL OFFERPET FRIENDLYTotal price$1,703 - $2,625/mo1-3 bd1-2 baVillas at Homestead | 6857 S Homestead Pkwy,
Englewood, CO 80112 - SPECIAL OFFERPET FRIENDLY
- SPECIAL OFFERPET FRIENDLYTotal price$1,658 - $2,182/moStudio-2 bd1-2 baPortola at SouthGlenn | 6851 S Gaylord St,
Littleton, CO 80122 - NEW - 1 DAY AGOPET FRIENDLY
- PET FRIENDLY$1,735 - $3,080/moStudio-2 bd1-2 baHensley at the District. | 9251 E Mineral Ave,
Englewood, CO 80112 - NEW - 1 DAY AGOPET FRIENDLY
- SPECIAL OFFERPET FRIENDLY
- PET FRIENDLYFURNISHED
- PET FRIENDLYFURNISHED
- SPECIAL OFFERPET FRIENDLY$1,464 - $2,680/moStudio-2 bd1-2 baGriffis at Fiddler's Green | 7700 E Peakview Ave,
Englewood, CO 80111
Explore by feature - Pool
- NEW - 2 DAYS AGOSPECIAL OFFERPET FRIENDLYTotal price$1,703 - $2,625/mo1-3 bd1-2 baVillas at Homestead | 6857 S Homestead Pkwy,
Englewood, CO 80112 - SPECIAL OFFERPET FRIENDLY
- SPECIAL OFFERPET FRIENDLY
- SPECIAL OFFERPET FRIENDLYTotal price$1,658 - $2,182/moStudio-2 bd1-2 baPortola at SouthGlenn | 6851 S Gaylord St,
Littleton, CO 80122 - SPECIAL OFFERPET FRIENDLY
- NEW - 1 DAY AGOPET FRIENDLY
- PET FRIENDLY$1,735 - $3,080/moStudio-2 bd1-2 baHensley at the District. | 9251 E Mineral Ave,
Englewood, CO 80112 - NEW - 1 DAY AGOPET FRIENDLY
- NEW - 1 DAY AGOPET FRIENDLY
 NEW - 1 DAY AGOSPECIAL OFFERPET FRIENDLY
Explore by feature - Washer/dryer
- NEW - 2 DAYS AGOSPECIAL OFFERPET FRIENDLYTotal price$1,703 - $2,625/mo1-3 bd1-2 baVillas at Homestead | 6857 S Homestead Pkwy,
Englewood, CO 80112 - SPECIAL OFFERPET FRIENDLY
- SPECIAL OFFERPET FRIENDLY
- SPECIAL OFFERPET FRIENDLYTotal price$1,658 - $2,182/moStudio-2 bd1-2 baPortola at SouthGlenn | 6851 S Gaylord St,
Littleton, CO 80122 - NEW - 1 DAY AGOPET FRIENDLY
- PET FRIENDLY$1,735 - $3,080/moStudio-2 bd1-2 baHensley at the District. | 9251 E Mineral Ave,
Englewood, CO 80112  NEW - 1 DAY AGOSPECIAL OFFERPET FRIENDLY
- SPECIAL OFFERPET FRIENDLYTotal price$2,060 - $3,584/mo1-2 bd1-3 baTownship Residences | 901 E Phillips Ln,
Littleton, CO 80122  PET FRIENDLY
 NEW - 1 DAY AGOSPECIAL OFFERPET FRIENDLYTotal price$1,773 - $2,462/mo1-2 bd1-2 baThe Mezz at Fiddlers Green | 6440 S Syracuse Way,
Englewood, CO 80111
Explore by feature - Outdoor Space
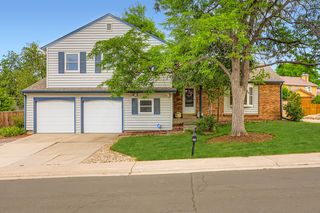 NEW - 2 DAYS AGOAPPLY INSTANTLYPET FRIENDLY
 APPLY INSTANTLYPET FRIENDLY
 APPLY INSTANTLYPET FRIENDLY
 APPLY INSTANTLYPET FRIENDLYFURNISHED
 NEW - 1 DAY AGOPET FRIENDLY
 PET FRIENDLY
 NEW - 1 DAY AGOPET FRIENDLY
 PET FRIENDLY

Homes for sale near 6860 S Steele Street
- OPEN SAT, 11-3PM0.33 ACRESeXp Realty, LLC, MLS#6214637
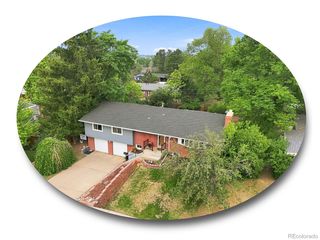 NEWOPEN SAT, 11-2PMThe Steller Group, Inc, MLS#2955789
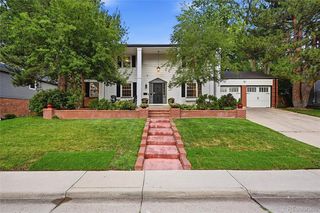 0.25 ACRESKey Real Estate Group LLC, MLS#7557688
 0.36 ACRESPaige Janulewicz, Compass-Denver
 0.35 ACRESRE/MAX of Cherry Creek, MLS#5381243
 0.29 ACRESRealty One Group Premier Colorado, MLS#6712141
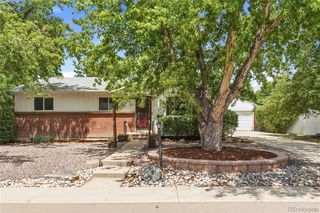 0.25 ACRESMilehimodern, MLS#9239204
 0.28 ACRESWahlen Properties, MLS#1716587
 Brokers Guild Real Estate, MLS#9381541
 0.27 ACRESVintage Homes of Denver, Inc., MLS#6826821
 See more homes for sale inCentennial
Off Market Homes Near 6860 S Steele Street
 SOLDAUG 6, 2026The Steller Group, Inc, MLS#4319718
 SOLDAUG 6, 2026RE/MAX Leaders, MLS#6955416
 SOLDAUG 6, 2026The Diamond Group, MLS#1748047
 SOLDAUG 6, 2026Keller Williams DTC, MLS#5962489
 SOLDAUG 6, 2026BC Realty LLC, MLS#3540041
 SOLDAUG 5, 2026Amy Bergan Real Estate, MLS#2985964
 SOLDAUG 5, 2026BTT Real Estate, MLS#2320035
 SOLDAUG 5, 2026RE/MAX Leaders, MLS#6089555
 SOLDAUG 5, 2026Compass - Denver, MLS#7363584
 SOLDAUG 5, 2026Engel and Volkers: Castle Rock & Castle Pines, MLS#5138766
- See more homes for sale inCentennial
© 2026 REcolorado® All rights reserved. Certain information contained herein is derived from information which is the licensed property of, and copyrighted by, REcolorado®. Some IDX listings have been excluded from this website. Click here for more information