


6765 S Marion Circle E
Centennial, CO 80122
 5 Beds
 3.5 Baths
 2,898 sqft
5 Beds
3.5 Baths
2,898 sqft
Local Information
- Map ViewExplore the area around 6765 S Marion Circle E.

- Schools1 Preschool School2 Elementary Schools2 Middle Schools1 High School

- Shop & Eat

-- mins to
Home Highlights

Property Type
Single-Family Home

Year Built
1969
Living Area
2,898 sqft

Price/Sqft
$305

Parking
2 Car Garage
About this House
Don’t miss this fully updated home in an ideal location in Denver! This home has been remodeled from top to bottom with designer finishes throughout. Beautifully finished, this home boasts a spacious open floor plan, solid hardwood floors, and abundant natural light. This home was completely renovated between 2016-2022. Floor to ceiling shaker cabinetry in the kitchen with quartz countertops, and Kitchenaid stainless steel appliances, and a gas cooktop. The enclosed sunroom off of the kitchen makes the perfect office space or playroom with beautiful natural light and new flooring. The spacious living area, featuring beautiful built-ins, and a striking wood burning fireplace insert, invites you to unwind at the end of the day. The owner’s suite has a walk in closet, dual shower heads, heated bathroom floors, and marble tile throughout. This two story floor plan has been meticulously maintained with 4 bedrooms upstairs and 1 non-conforming bedroom in the basement. The laundry room was relocated to the top floor, making laundry convenient to the bedrooms. The backyard shows off a large poured concrete patio (2020) with a beautiful pergola. Don’t miss the 2 apple trees, peach tree, lilac bushes, and beautifully landscaped backyard. The front yard boasts blooming hydrangea and peony bushes with a beautifully painted exterior (2021).
This is an ideal location in Metro Denver with easy access to DTC, Littleton, Downtown Denver, while being walkable to SouthGlenn and the Highline Canal. Whole Foods, Trader Joe’s, abundant restaurants and shops, are all within a 5 minute drive or a short walk. Every detail of this residence reflects a commitment to quality and sophistication, making it a perfect place to call home.
This is an ideal location in Metro Denver with easy access to DTC, Littleton, Downtown Denver, while being walkable to SouthGlenn and the Highline Canal. Whole Foods, Trader Joe’s, abundant restaurants and shops, are all within a 5 minute drive or a short walk. Every detail of this residence reflects a commitment to quality and sophistication, making it a perfect place to call home.
6765 S Marion Circle E, Centennial, CO 80122 is a 5 bedroom, 4 bathroom, 2,898 sqft single-family home built in 1969. It last sold for $921,000 on Apr 12, 2024 (7% above the $860,000 asking price). It is currently off market. The Trulia Estimate is $884,000, with a rent estimate of $3,468/month.
Home Details for 6765 S Marion Circle E

|
|---|
Interior Details Basement: Finished,PartialNumber of Rooms: 16Types of Rooms: Master Bedroom, Bedroom, Master Bathroom, Bathroom, Dining Room, Great Room, Kitchen, Laundry, Living Room, Sun Room, Utility Room |
Beds & Baths Number of Bedrooms: 5Number of Bathrooms: 4Number of Bathrooms (full): 1Number of Bathrooms (three quarters): 2Number of Bathrooms (half): 1Number of Bathrooms (main level): 1 |
Dimensions and Layout Living Area: 2898 Square Feet |
Appliances & Utilities Appliances: Convection Oven, Cooktop, Dishwasher, Disposal, Double Oven, Gas Water Heater, Oven, Range Hood, Refrigerator, Self Cleaning OvenDishwasherDisposalRefrigerator |
Heating & Cooling Heating: Baseboard,WoodHas CoolingAir Conditioning: Attic Fan,Evaporative CoolingHas HeatingHeating Fuel: Baseboard |
Fireplace & Spa Number of Fireplaces: 1Fireplace: Insert, Living Room, Wood BurningHas a Fireplace |
Windows, Doors, Floors & Walls Window: Double Pane WindowsFlooring: Carpet, Tile, Wood |
Levels, Entrance, & Accessibility Stories: 2Levels: TwoFloors: Carpet, Tile, Wood |
View No View |
Security Security: Security System, Smoke Detector(s) |

|
|---|
Exterior Home Features Roof: CompositionPatio / Porch: Covered, Front Porch, PatioFencing: FullExterior: Garden, Playground, Private Yard, Rain GuttersGarden |
Parking & Garage Number of Garage Spaces: 2Number of Covered Spaces: 2No CarportHas a GarageHas an Attached GarageParking Spaces: 2Parking: Concrete,Exterior Access Door |
Frontage Road Frontage: PublicResponsible for Road Maintenance: Public Maintained RoadRoad Surface Type: PavedNot on Waterfront |
Water & Sewer Sewer: Public Sewer |
Finished Area Finished Area (above surface): 2148 Square FeetFinished Area (below surface): 750 Square Feet |

|
|---|
Year Built Year Built: 1969 |
Property Type / Style Property Type: ResidentialProperty Subtype: Single Family ResidenceStructure Type: HouseArchitecture: Traditional |
Building Construction Materials: Brick, Vinyl SidingNot Attached Property |
Property Information Condition: Updated/RemodeledNot Included in Sale: Personal Property, Mounted Tv In Living Room, Washer And Dryer, Curtains In Pink Bedroom, Curtains In Blue Bedroom, Storage Shelves/Racks In Garage, Storage Shelves In Basement, Deep Freezer In Basement, Trampoline In Backyard.Parcel Number: 032164051 |

|
|---|
Price List Price: $860,000 |
Status Change & Dates Off Market Date: Sun Mar 10 2024Possession Timing: Negotiable |

|
|---|
MLS Status: Closed |

|
|---|
Direction & Address City: CentennialCommunity: Southglenn |
School Information Elementary School: Gudy GaskillElementary School District: Littleton 6Jr High / Middle School: PowellJr High / Middle School District: Littleton 6High School: ArapahoeHigh School District: Littleton 6 |

|
|---|
Building Area Building Area: 2898 Square Feet |

|
|---|
Not Senior Community |

|
|---|
No HOA |

|
|---|
Lot Area: 9932 sqft |

|
|---|
Special Conditions: Standard |

|
|---|
Contingencies: None KnownListing Terms: Cash, Conventional, FHA |

|
|---|
Mobile Home Park Mobile Home Units: Feet |

|
|---|
Business Information Ownership: Agent Owner |

|
|---|
BasementMls Number: 5727595Attribution Contact: Thetidwellteam@gmail.com,Above Grade Unfinished Area: 2148Showing Service Name: Showing Time |
Last check for updates: about 6 hours ago
Listed by Benjamin Tidwell
Legacy Realty Group
Bought with: Antoinette Bradley, (720) 201-3832, Milehimodern
Source: REcolorado as distributed by MLS GRID, MLS#5727595
Price History for 6765 S Marion Circle E
| Date | Price | Event | Source |
|---|---|---|---|
| 04/12/2024 | $921,000 | Sold | REcolorado as distributed by MLS GRID #5727595 |
| 03/10/2024 | $860,000 | Pending | REcolorado as distributed by MLS GRID #5727595 |
| 03/07/2024 | $860,000 | Listed For Sale | REcolorado as distributed by MLS GRID #5727595 |
| 12/09/2016 | $370,000 | Sold | N/A |
| 11/04/2016 | $365,000 | Pending | Agent Provided |
| 11/04/2016 | $365,000 | Listed For Sale | Agent Provided |
Market trends in Centennial
Last updated June 2026
Avg. sale price
$660K
$15.42KMoM
Sale-to-List Price
100.0%
0.3%MoM
Price per sq ft
$257
$1MoM
Available listings
456
39MoM

- Results are loading
Property Tax and Assessment
| Year | 2025 |
|---|---|
| Tax | $4,251 |
| Assessment | $917,700 |
Home facts updated by county records
Comparable Sales for 6765 S Marion Circle E
Address | Distance | Property Type | Sold Price | Sold Date | Bed | Bath | Sqft |
|---|---|---|---|---|---|---|---|
0.09 | Single-Family Home | $737,000 | 10/17/25 | 5 | 3.5 | 2,714 | |
0.11 | Single-Family Home | $675,000 | 11/21/25 | 5 | 2.5 | 2,760 | |
0.14 | Single-Family Home | $725,000 | 10/22/25 | 5 | 3 | 2,844 | |
0.04 | Single-Family Home | $670,000 | 08/01/25 | 4 | 2 | 1,977 | |
0.26 | Single-Family Home | $745,000 | 05/06/26 | 5 | 3 | 3,998 | |
0.21 | Single-Family Home | $650,000 | 12/30/25 | 6 | 3 | 2,618 | |
0.05 | Single-Family Home | $665,000 | 07/01/26 | 4 | 2 | 1,951 | |
0.11 | Single-Family Home | $710,000 | 04/02/26 | 3 | 3.5 | 3,961 | |
0.36 | Single-Family Home | $657,000 | 05/01/26 | 4 | 2.5 | 2,922 | |
0.37 | Single-Family Home | $706,000 | 02/24/26 | 4 | 2.5 | 2,774 |
Nearby homes
Get a sense of prices in the area by checking nearby homes. OFF MARKETThe Steller Group, Inc, MLS#9218860
 OFF MARKET8z Real Estate, MLS#9564128
 OFF MARKETLoKation, MLS#6172636
 OFF MARKETRE/MAX Professionals, MLS#2168365
 OFF MARKETLark & Key Real Estate, MLS#5370446
 SOLDJUL 1, 2026HomeSmart Realty, MLS#8020086
 OFF MARKETBrokers Guild Homes, MLS#7561258
 SOLDAPR 2, 2026Colorado Realty 4 Less, LLC, MLS#9928880
 FOR SALE
 3D VIEWRE/MAX Professionals, MLS#4818861
 SOLDOCT 17, 2025HomeSmart Preferred Realty, MLS#8684229
 OFF MARKETThe Steller Group, Inc, MLS#8363004
Assigned Schools
These are the assigned schools for 6765 S Marion Circle E.
- Arapahoe High School
- 9-12
- Public
- 1748 Students
8/10GreatSchools RatingParent Rating AverageI would definitely not recommend this school at all. They only care about image and not wanting to do their jobs. I had a friend go to a counselor because she wanted to lose her life, and they just told her to make an appointment. They do not care about students well beings. They just definitely pick there favorites and bully the other students.Other Review9mo ago - John Wesley Powell Middle School
- 6-8
- Public
- 509 Students
7/10GreatSchools RatingParent Rating AverageLargely after COVID the school's (admin's) responsibility to keep outrageous student behavior to a minimum collapsed and hasn't returned. Story after story of behavior from children and teachers a like, with no true consequences or behavioral changes, that I saw should make one flee.Other Review2y ago - Littleton Prep Charter School
- PK-8
- Charter
- 498 Students
6/10GreatSchools RatingParent Rating AverageGreat school! Teachers and administration are wonderful, and facilities are very nice! One of the few schools in the Denver Metro offering Orton Gillingham which makes it really stand out. The teachers, principal and all the staff supporting have gone above and beyond with our children. We feel blessed to be at this school!Parent Review4y ago - Gudy Gaskill Elementary
- K-5
- Public
- 508 Students
8/10GreatSchools RatingParent Rating AverageMy kids have had a great school experience at Gaskill. They are excited about learning and cultural experiences at the school. The Gaskill team has done a great job building a strong community since the school opened four years ago. The aftercare program is excellent and helpful to parents. There is an active PTO that works hard to improve the school and make teachers feel valued. All of these things have led to strong achievement and growth on state assessments and the school performance framework.Parent Review3mo ago  Check out schools near 6765 S Marion Circle E.
What Locals Say about Centennial
At least 373 Trulia users voted on each feature.

96 % Say it's dog friendly

92 % Say there are sidewalks

92 % Say car is needed

89 % Say parking is easy

79 % Say people would walk alone at night

79 % Say yards are well-kept

78 % Say there's holiday spirit

75 % Say kids play outside

69 % Say it's quiet

64 % Say there's wildlife

64 % Say streets are well-lit

60 % Say neighbors are friendly

59 % Say it's walkable to grocery stores

55 % Say they plan to stay for at least 5 years

49 % Say it's walkable to restaurants

41 % Say there are community events
Sourced by Trulia users. Learn more about our methodology.
LGBTQ Local Legal Protections
LGBTQ Local Legal Protections



Apartments for Rent
 NEW - 1 DAY AGOPET FRIENDLY
 PET FRIENDLY
 PET FRIENDLY
 PET FRIENDLYTotal price$1,703 - $2,539/mo1-3 bd1-2 baVillas at Homestead | 6857 S Homestead Pkwy,
Englewood, CO 80112 PET FRIENDLY
 NEW - 2 DAYS AGOPET FRIENDLY
 NEW - 2 DAYS AGOPET FRIENDLY
 PET FRIENDLY
 PET FRIENDLYTotal price$1,648 - $2,216/moStudio-2 bd1-2 baPortola at SouthGlenn | 6851 S Gaylord St,
Littleton, CO 80122 PET FRIENDLY
 PET FRIENDLYINCOME RESTRICTED
 PET FRIENDLYTotal price$1,200 - $1,465/mo1-2 bd1 baPrentice House Apartments | 481 W Prentice Ave,
Littleton, CO 80120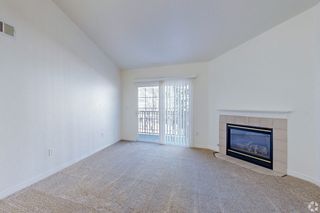 PET FRIENDLY
 PET FRIENDLY
 PET FRIENDLYTotal price$1,360 - $1,595/mo1-2 bd1 baWeston Ridge Apartments | 5967 S Gallup St,
Littleton, CO 80120 See more homes for rent inCentennial
Explore by feature - Pet Friendly
 SPECIAL OFFERPET FRIENDLY
- SPECIAL OFFERPET FRIENDLYTotal price$1,703 - $2,539/mo1-3 bd1-2 baVillas at Homestead | 6857 S Homestead Pkwy,
Englewood, CO 80112 - SPECIAL OFFERPET FRIENDLY
 PET FRIENDLY$1,735 - $3,080/moStudio-2 bd1-2 baHensley at the District. | 9251 E Mineral Ave,
Englewood, CO 80112 PET FRIENDLY
 SPECIAL OFFERPET FRIENDLY
- SPECIAL OFFERPET FRIENDLYTotal price$1,648 - $2,216/moStudio-2 bd1-2 baPortola at SouthGlenn | 6851 S Gaylord St,
Littleton, CO 80122  NEW - 1 DAY AGOPET FRIENDLY
 PET FRIENDLYFURNISHED
- SPECIAL OFFERPET FRIENDLY
Explore by feature - Garage
- SPECIAL OFFERPET FRIENDLY
- SPECIAL OFFERPET FRIENDLYTotal price$1,703 - $2,539/mo1-3 bd1-2 baVillas at Homestead | 6857 S Homestead Pkwy,
Englewood, CO 80112  SPECIAL OFFERPET FRIENDLY
- PET FRIENDLY$1,735 - $3,080/moStudio-2 bd1-2 baHensley at the District. | 9251 E Mineral Ave,
Englewood, CO 80112 - SPECIAL OFFERPET FRIENDLY
- SPECIAL OFFERPET FRIENDLYTotal price$1,648 - $2,216/moStudio-2 bd1-2 baPortola at SouthGlenn | 6851 S Gaylord St,
Littleton, CO 80122 - PET FRIENDLYFURNISHED
 PET FRIENDLYFURNISHED
 NEW - 2 DAYS AGOSPECIAL OFFERPET FRIENDLY$1,504 - $2,785/moStudio-2 bd1-2 baGriffis at Fiddler's Green | 7700 E Peakview Ave,
Englewood, CO 80111 SPECIAL OFFERPET FRIENDLYTotal price$2,060 - $3,514/mo1-2 bd1-3 baTownship Residences | 901 E Phillips Ln,
Littleton, CO 80122
Explore by feature - Air Conditioning
- SPECIAL OFFERPET FRIENDLY
- SPECIAL OFFERPET FRIENDLYTotal price$1,703 - $2,539/mo1-3 bd1-2 baVillas at Homestead | 6857 S Homestead Pkwy,
Englewood, CO 80112 - SPECIAL OFFERPET FRIENDLY
- PET FRIENDLY$1,735 - $3,080/moStudio-2 bd1-2 baHensley at the District. | 9251 E Mineral Ave,
Englewood, CO 80112 - SPECIAL OFFERPET FRIENDLYTotal price$1,648 - $2,216/moStudio-2 bd1-2 baPortola at SouthGlenn | 6851 S Gaylord St,
Littleton, CO 80122 - NEW - 1 DAY AGOPET FRIENDLY
- PET FRIENDLYFURNISHED
- SPECIAL OFFERPET FRIENDLY
- PET FRIENDLYFURNISHED
 NEW - 1 DAY AGOSPECIAL OFFERTotal price$1,604 - $2,596/mo1-3 bd1-2 baGrove at Cherry Creek Park | 6107 S Parker Rd,
Aurora, CO 80016
Explore by feature - Pool
- SPECIAL OFFERPET FRIENDLY
- SPECIAL OFFERPET FRIENDLY
- PET FRIENDLY
- SPECIAL OFFERPET FRIENDLY
- SPECIAL OFFERPET FRIENDLYTotal price$1,648 - $2,216/moStudio-2 bd1-2 baPortola at SouthGlenn | 6851 S Gaylord St,
Littleton, CO 80122 - NEW - 1 DAY AGOPET FRIENDLY
- NEW - 1 DAY AGOSPECIAL OFFERTotal price$1,604 - $2,596/mo1-3 bd1-2 baGrove at Cherry Creek Park | 6107 S Parker Rd,
Aurora, CO 80016 - NEW - 2 DAYS AGOSPECIAL OFFERPET FRIENDLY$1,504 - $2,785/moStudio-2 bd1-2 baGriffis at Fiddler's Green | 7700 E Peakview Ave,
Englewood, CO 80111  NEW - 2 DAYS AGOPET FRIENDLY$1,513 - $2,154/mo1-3 bd1-2 baThe Orchards at Cherry Creek Park Apartments | 6000 S Fraser St,
Aurora, CO 80016- SPECIAL OFFERPET FRIENDLYTotal price$2,060 - $3,514/mo1-2 bd1-3 baTownship Residences | 901 E Phillips Ln,
Littleton, CO 80122
Explore by feature - Washer/dryer
- SPECIAL OFFERPET FRIENDLY
- SPECIAL OFFERPET FRIENDLYTotal price$1,703 - $2,539/mo1-3 bd1-2 baVillas at Homestead | 6857 S Homestead Pkwy,
Englewood, CO 80112 - SPECIAL OFFERPET FRIENDLY
- SPECIAL OFFERPET FRIENDLY
- PET FRIENDLY$1,735 - $3,080/moStudio-2 bd1-2 baHensley at the District. | 9251 E Mineral Ave,
Englewood, CO 80112 - SPECIAL OFFERPET FRIENDLYTotal price$1,648 - $2,216/moStudio-2 bd1-2 baPortola at SouthGlenn | 6851 S Gaylord St,
Littleton, CO 80122 - SPECIAL OFFERPET FRIENDLYTotal price$2,060 - $3,514/mo1-2 bd1-3 baTownship Residences | 901 E Phillips Ln,
Littleton, CO 80122  PET FRIENDLY
 PET FRIENDLY
 SPECIAL OFFERPET FRIENDLYTotal price$1,747 - $2,444/mo1-2 bd1-2 baThe Mezz at Fiddlers Green | 6440 S Syracuse Way,
Englewood, CO 80111
Explore by feature - Outdoor Space
 APPLY INSTANTLYPET FRIENDLY
 APPLY INSTANTLYPET FRIENDLY
 APPLY INSTANTLYPET FRIENDLY
 APPLY INSTANTLYPET FRIENDLYFURNISHED
 ROOM FOR RENT
 PET FRIENDLY
 PET FRIENDLY

 PET FRIENDLY

Homes for sale near 6765 S Marion Circle E
 0.25 ACRESKeller Williams DTC, MLS#6939001
- RE/MAX Professionals, MLS#4818861
 Realty One Group Premier, MLS#3226654
 The Steller Group, Inc, MLS#4513864
 0.28 ACRESThe Meridian Group LLC, MLS#1817952
 0.29 ACRESOrchard Brokerage LLC, MLS#4556793
 0.42 ACRESRE/MAX Professionals, MLS#6094682
 0.61 ACRESRE/MAX Professionals, MLS#4898544
 See more homes for sale inCentennial

Off Market Homes Near 6765 S Marion Circle E
 SOLDJUL 27, 2026Compass - Denver, MLS#1983981
 SOLDJUL 27, 2026RE/MAX Professionals, MLS#5883592
 SOLDJUL 27, 2026Coldwell Banker Realty 44, MLS#5781297
 SOLDJUL 24, 2026Milehimodern, MLS#3901066
 SOLDJUL 24, 2026Realty One Group Platinum Elite Colorado, MLS#2997883
 SOLDJUL 24, 2026The Rexanne Kohler Team LLC, MLS#7309642
- SOLDJUL 24, 2026Wood Winds Realty LLC, MLS#1888882
 SOLDJUL 24, 2026Madison & Company Properties, MLS#4990755
 SOLDJUL 24, 2026RE/MAX Professionals, MLS#7864676
 SOLDJUL 24, 2026Atlas Real Estate Group, MLS#8445227
- See more homes for sale inCentennial
© 2026 REcolorado® All rights reserved. Certain information contained herein is derived from information which is the licensed property of, and copyrighted by, REcolorado®. Some IDX listings have been excluded from this website. Click here for more information