


$1,148,888
 3 Beds
 2 Baths
 1,230 sqft
67 Avalon Dr, Daly City, CA 94015
Est. Mortgage $7,256/mo*
Get Pre-QualifiedHome Highlights

Single-Family Home

Built in 1956

$934/sqft

2 Car Garage
Local Information
- Map ViewExplore the area around 67 Avalon Dr.

- Schools1 Elementary School1 Middle School1 High School

- Shop & Eat

-- mins to
About this House
What's unique:Modern finishesNewly renovated
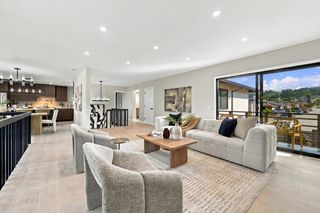
Welcome to 67 Avalon Dr, a newly renovated 3 bedroom, 2 bathroom single-family home offering approximately 1,230 square feet of comfortable living space in Daly City. Thoughtfully updated throughout, the home blends modern finishes with a practical and inviting floor plan designed for everyday living, entertaining, and working from home.
The refreshed interiors create a bright and welcoming atmosphere, while the functional layout offers flexibility for a variety of lifestyles. The manageable backyard provides space for gardening, outdoor dining, relaxation, or future improvements.
Conveniently located near shopping, dining, parks, schools, major roads, and transportation options, 67 Avalon Dr offers comfortable living with easy access to Daly City, the Peninsula, and San Francisco. With its recent renovations, functional layout, and convenient location, this home is ready for its next chapter.
The refreshed interiors create a bright and welcoming atmosphere, while the functional layout offers flexibility for a variety of lifestyles. The manageable backyard provides space for gardening, outdoor dining, relaxation, or future improvements.
Conveniently located near shopping, dining, parks, schools, major roads, and transportation options, 67 Avalon Dr offers comfortable living with easy access to Daly City, the Peninsula, and San Francisco. With its recent renovations, functional layout, and convenient location, this home is ready for its next chapter.
Last check for updates: about 2 hours ago
Listing courtesy of Randy Garcia 02058191, (415) 606-0979
Fifty Hills Real Estate, (415) 841-3886
Tina Saechao 02208076, (855) 450-0442
Real Brokerage Technologies, (855) 450-0442
Source: MLSListings Inc, MLS#ML82057766
Also Listed on bridgeMLS/CCAR/Bay East AOR, MLSListings Inc.
Open House
Wednesday, September 23
5:00 PM to 7:00 PM
Thursday, September 24
5:00 PM to 7:00 PM
Friday, September 25
5:00 PM to 7:00 PM
Saturday, September 26
1:00 PM to 4:00 PM
Sunday, September 27
1:00 PM to 4:00 PM
Home Details for 67 Avalon Dr

|
|---|
Interior Details Number of Rooms: 2Types of Rooms: Dining Room, Family Room |
Beds & Baths Number of Bedrooms: 3Number of Bathrooms: 2Number of Bathrooms (full): 2 |
Dimensions and Layout Living Area: 1230 Square Feet |
Appliances & Utilities Utilities: OtherAppliances: Microwave, Built In Oven/Range, RefrigeratorMicrowaveRefrigerator |
Heating & Cooling Heating: Forced AirHas CoolingAir Conditioning: OtherHeating Fuel: Forced Air |
Fireplace & Spa Number of Fireplaces: 1Fireplace: Other |
Gas & Electric Gas: Other |
Windows, Doors, Floors & Walls Flooring: Wood |
Levels, Entrance, & Accessibility Stories: 1Floors: Wood |

|
|---|
Exterior Home Features Roof: OtherFoundation: Other |
Parking & Garage Number of Garage Spaces: 2Number of Covered Spaces: 2No CarportHas a GarageHas an Attached GarageParking Spaces: 2Parking: Attached |
Water & Sewer Sewer: Other |
Farm & Range Not Allowed to Raise Horses |

|
|---|
Days on Market: <1 day on Trulia |

|
|---|
Year Built Year Built: 1956 |
Property Type / Style Property Type: ResidentialProperty Subtype: Single Family Residence, Residential |
Building Not a New ConstructionNot Attached Property |
Property Information Parcel Number: 006271400 |

|
|---|
Price List Price: $1,148,888Price Per Sqft: $934 |

|
|---|
MLS Status: Active |

|
|---|
Direction & Address City: DalyCity |
School Information Elementary School District: JeffersonElementary_1High School District: JeffersonUnionHighWalk Score: 70 |

|
|---|
Listing Agent Listing ID: ML82057766 |

|
|---|
Building Area Building Area: 1230 |

|
|---|
Lot Area: 3484 sqft |

|
|---|
Special Conditions: Standard |

|
|---|
Listing Agreement Type: ExclusiveRightToSell |

|
|---|
Mls Number: ML82057766 |
Around this home
Neighborhood Overview

Neighborhood stats provided by third party data sources.
What Locals Say about Skyline
At least 34 Trulia users voted on each feature.

90 % Say there are sidewalks

83 % Say car is needed

83 % Say it's dog friendly

68 % Say it's walkable to grocery stores

67 % Say it's quiet

59 % Say yards are well-kept

58 % Say people would walk alone at night

54 % Say it's walkable to restaurants

54 % Say kids play outside

51 % Say there's holiday spirit

50 % Say neighbors are friendly

45 % Say they plan to stay for at least 5 years

40 % Say streets are well-lit

38 % Say parking is easy

35 % Say there's wildlife

19 % Say there are community events
Sourced by Trulia users. Learn more about our methodology.
Market trends in Daly City
Last updated August 2026
Avg. sale price
$1.15M
$50KMoM
Sale-to-List Price
108.8%
1.7%MoM
Price per sq ft
$775
$45MoM
Available listings
84
4MoM
Home Value
Trulia Estimate
$1.16MSince last month
Decreased$10K (-0.9%)Since last year
Increased$39K (+3.5%)Learn more about this home's value by checking out its Trulia Estimate, the value of nearby homes, and how much similar homes have sold for.
Trulia Estimate
The of this home's value increased by +40% in the last 10 years
| Month | Estimated value |
|---|---|
2026 | |
| September 2026 | $1.16M |
| August 2026 | $1.17M |
| July 2026 | $1.16M |
| June 2026 | $1.2M |
| May 2026 | $1.19M |
| April 2026 | $1.19M |
| March 2026 | $1.21M |
| February 2026 | $1.18M |
| January 2026 | $1.13M |
2025 | |
2024 | |
2023 | |
2022 | |
2021 | |
2020 | |
2019 | |
2018 | |
2017 | |
2016 | |
Comparable sales
These are recently sold homes that have a similar location or other similar features to this home, like bedrooms, bathrooms, and square footage. Get a sense of the expected prices in the area by viewing these homes.Address | Distance | Property Type | Sold Price | Sold Date | Bed | Bath | Sqft |
|---|---|---|---|---|---|---|---|
0.06 | Single-Family Home | $1,288,000 | 05/15/26 | 3 | 1.5 | 1,519 | |
0.11 | Single-Family Home | $1,300,000 | 11/13/25 | 3 | 2 | 1,522 | |
0.16 | Single-Family Home | $1,125,000 | 10/10/25 | 3 | 2 | 1,360 | |
0.13 | Single-Family Home | $1,350,000 | 08/12/26 | 3 | 2 | 1,600 | |
0.21 | Single-Family Home | $1,000,000 | 06/26/26 | 3 | 2 | 1,280 | |
0.07 | Single-Family Home | $1,188,000 | 11/12/25 | 4 | 2 | 1,720 |
Nearby home prices
Get a sense of expected prices in the area by checking the value of nearby homes.Address | Distance | Price | Bed | Bath | Sqft | Status |
|---|---|---|---|---|---|---|
0.05 | $1,504,100 | 5 | 2 | 2,098 | Off Market | |
0.06 | $1,288,000 | 3 | 1.5 | 1,519 | Recently Sold | |
0.08 | $1,457,000 | 3 | 2 | 1,478 | Off Market | |
0.05 | $1,171,100 | 2 | 1 | 1,090 | Off Market | |
0.07 | $1,226,800 | 4 | 2 | 1,720 | Off Market | |
0.11 | $1,494,000 | 3 | 2 | 1,522 | Off Market | |
0.08 | $1,286,200 | 4 | 3 | 1,470 | Off Market | |
0.08 | $1,335,000 | 3 | 2 | 1,200 | Off Market | |
0.13 | $1,434,100 | 3 | 2 | 1,610 | Off Market | |
0.11 | $1,191,800 | 2 | 1 | 1,060 | Off Market | |
0.10 | $1,207,200 | 3 | 2 | 1,570 | Off Market |
Price and Tax history
| Date | Event | Price |
|---|---|---|
Sep 23, 2026 Source: MLSListings Inc #ML82057766 | Listed For Sale | $1,148,888 |
Jul 4, 2024 Source: Zillow Rentals | ListingRemoved | |
Jun 22, 2024 Source: Zillow Rentals | Listed For Rent | $4,200 |
Oct 31, 2022 Source: Zillow Rental Manager | ListingRemoved | |
Oct 11, 2022 Source: Zillow Rental Network_1 #ML81910082 | Listed For Rent | $3,950 |
| Year | Property tax | Tax assessment |
|---|---|---|
| 2026 | Unavailable | $115,301 |
Home facts updated by county records
LGBTQ Local Legal Protections
LGBTQ Local Legal Protections



Randy Garcia, Fifty Hills Real Estate, (415) 841-3886
Agent Phone: (415) 606-0979
Based on information from the MLSListings MLS as of 2026-09-23 10:49:23 PDT. All data, including all measurements and calculations of area, is obtained from various sources and has not been, and will not be, verified by broker or MLS. All information should be independently reviewed and verified for accuracy. Properties may or may not be listed by the office/agent presenting the information.
Similar Homes You May Like
 OPEN SAT, 1-4PMCarol S. Kim DRE #02021899, KW Advisors
 AUCTION
 Anna Shea DRE #01387541, KW Advisors

 AUCTION
 AUCTION


 OPEN SAT, 12-3PM
 OPEN SUN, 2-4PM


 AUCTION
 NEW CONSTRUCTION
 AUCTION
 Anthony R. Navarro DRE #01491847, Harper Real Estate
 OPEN WED, 4-6PM

 Kent Liu DRE #02115539, Andersen, Jung & Co.
 Kriss Miranda DRE #01334028, Century 21 Masters
 Samantha Huang DRE #01945343, NEXTGEN Properties
 NEW CONSTRUCTION
 Paul Koncar DRE #02005660, Focus Realty
 AUCTION
 NEW CONSTRUCTIONGeorge L. Bazlamit DRE #01433659, Park North Real Estate
 OPEN SAT, 1-4PM
 See more homes for sale inDaly City
New Listings near 67 Avalon Dr

 OPEN SAT, 1-5PMAndrea Vanessa Trucios West DRE #01889236, Alliance Bay Realty
 OPEN THU, 4-6PMSherry L. Gray DRE #01955991, Vantage Realty
 NEW - 45 MIN AGO
 OPEN WED, 5:30-7PMFrank Villanueva DRE #01425060, Compass
 NEWOPEN SAT, 11-1PM
 Jane Venturi DRE #01410706, Venturi & Paolini Real Estate
 Kathleen A. Tostanoski DRE #01851117, Park North Real Estate
 OPEN THU, 5-6PM
 Sally A. Thompson DRE #01382744, Vantage Realty
 OPEN SAT, 2-4PM
 Carlson Seto DRE #01336417, Golden Star Realty
 Frank L. Kong DRE #00529461, Kong & Co.
- See more homes for sale inDaly City
Frequently asked questions about 67 Avalon Dr
- What is the estimated monthly payment for 67 Avalon Dr?Based on a $1,148,888 list price with 20% down at today's rates, the estimated monthly payment for 67 Avalon Dr in Daly City, CA is approximately $7,339 (about $6,192 principal & interest, $1,072 property taxes, and $75 homeowner's insurance). This is an estimate. Actual payment depends on your loan terms.
- How does the list price for 67 Avalon Dr compare to homes in Daly City?67 Avalon Dr in Daly City, CA is listed at $1,148,888. The median sale price in Daly City is $1.15M.
- What do residents say about the Skyline neighborhood?Residents describe the Skyline neighborhood in Daly City, CA as pedestrian-friendly, dog-friendly, and walkable to grocery stores. See homes for sale in Skyline, Daly City.
- What are the closest schools to 67 Avalon Dr?The closest schools to 67 Avalon Dr in Daly City, CA are Franklin D. Roosevelt TK-8 (Elementary/Middle, rated 4/10), Westmoor High School (rated 7/10).
- Does 67 Avalon Dr have air conditioning?Yes, 67 Avalon Dr in Daly City, CA has air conditioning.
- How big is the lot at 67 Avalon Dr?The lot at 67 Avalon Dr in Daly City, CA is about 0.08 acres (3,484 sq ft).