


$750,000
 3 Beds
 3.5 Baths
 3,420 sqft
6608 Elderberry Way, Argyle, TX 76226
Est. Mortgage $5,333/mo*
Get Pre-QualifiedWe estimate this home will sell faster than 95% nearby.
Home Highlights

Single-Family Home

Built in 2017

$219/sqft

2 Car Garage

HOA $241/mo
Local Information
- Map ViewExplore the area around 6608 Elderberry Way.

- Schools1 Preschool School2 Elementary Schools2 Middle Schools1 High School

- Shop & Eat

-- mins to
About this House
What's unique:Brand new carpetAbundance of quartz countertopsUpstairs flex spaceSoaring ceilingsMedia roomRich hardwoods
Okay, you can stop the search right here! This gorgeous 1.5-story home gives you room for everything. Beautifully appointed with timeless details and exceptional upgrades, this home offers the perfect blend of elegance, comfort, and functionality. This one has space for every part of your day. Love to host? You’ve got two living areas, so the holidays, the game-day crowd & the weekend hangouts all have somewhere to land. Need to get work done? The office gives you a quiet place to focus, away from everything else going on in the house. And when it’s time to unwind, the media room is ready for movie nights & lazy Sundays. With 3.5 baths, there’s never a line in the morning & your guests always have their own spot. Rich hardwoods, soaring ceilings, gourmet kitchen, wine refrigerator, an abundance of quartz countertops, plantation shutters throughout, and BRAND NEW carpet are just a few of the highlights offered. Need a fourth bedroom? No problem, two options for that: the upstairs flex space or the media room, both easy conversions to accommodate. All of this in Argyle, where you get that small-town feel without giving up convenience, but with more AFFORDABLE Flower Mound Taxes. Canyon Falls residents enjoy an incredible array of amenities, including 14 miles of walking and biking trails, 2 community pools, a fitness center with locker rooms, 3 fishing ponds, a playground, a splash pad, and amazing, peaceful, quiet views of the stars at night. Homes with this much space, this kind of flexibility, and these features don’t come around often, so come see it before it’s too late!
Last check for updates: about 3 hours ago
Listing courtesy of Angel Sanchez 0572351, (817) 637-6012
HomeSmart, 817-637-6012
Source: NTREIS, MLS#21424456
We estimate this home will sell faster than 95% nearby.
Home Details for 6608 Elderberry Way

|
|---|
Interior Details Number of Rooms: 10Types of Rooms: Master Bedroom, Bedroom, Dining Room, Game Room, Half Bath, Living Room, Media Room, Office |
Beds & Baths Number of Bedrooms: 3Number of Bathrooms: 4Number of Bathrooms (full): 3Number of Bathrooms (half): 1 |
Dimensions and Layout Living Area: 3420 Square Feet |
Appliances & Utilities Utilities: Electricity Connected, Natural Gas Available, Sewer Available, Separate Meters, Underground Utilities, Water Available, Cable AvailableAppliances: Convection Oven, Dishwasher, Electric Oven, Gas Cooktop, Disposal, Ice Maker, Microwave, Tankless Water Heater, Vented Exhaust Fan, Wine CoolerDishwasherDisposalLaundry: Washer Hookup,Electric Dryer HookupMicrowave |
Heating & Cooling Heating: Central,ENERGY STAR Qualified Equipment,Fireplace(s)Has CoolingAir Conditioning: Central Air,Ceiling Fan(s),Electric,ENERGY STAR Qualified EquipmentHas HeatingHeating Fuel: Central |
Fireplace & Spa Number of Fireplaces: 1Fireplace: Electric, Family RoomHas a Fireplace |
Gas & Electric Has Electric on Property |
Windows, Doors, Floors & Walls Window: Shutters, Window CoveringsFlooring: Carpet, Wood |
Levels, Entrance, & Accessibility Stories: 1.5Levels: One and One HalfFloors: Carpet, Wood |
Security Security: Security System Owned, Security System, Carbon Monoxide Detector(s), Fire Alarm, Smoke Detector(s) |

|
|---|
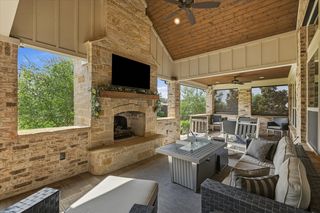
Exterior Home Features Roof: CompositionPatio / Porch: Covered, PatioFencing: Back Yard, WoodExterior: Rain GuttersFoundation: Slab |
Parking & Garage Number of Garage Spaces: 2Number of Covered Spaces: 2No CarportHas a GarageHas an Attached GarageParking Spaces: 2Parking: Epoxy Flooring,Garage,Garage Door Opener |
Pool Pool: None, Community |
Frontage Road Frontage: All Weather RoadNot on Waterfront |
Water & Sewer Sewer: Public Sewer |

|
|---|
Cumulative Days on Market: 3Days on Market: 2 |

|
|---|
Year Built Year Built: 2017 |
Property Type / Style Property Type: ResidentialProperty Subtype: Single Family ResidenceStructure Type: HouseArchitecture: Traditional,Detached |
Building Construction Materials: BrickAttached To Another StructureNo Additional Parcels |
Property Information Condition: ResaleParcel Number: R669139 |

|
|---|
Price List Price: $750,000Price Per Sqft: $219 |
Status Change & Dates Possession Timing: Close Of Escrow |

|
|---|
MLS Status: Active |

|
|---|

|
|---|
Direction & Address City: Flower MoundCommunity: Canyon Falls Village 10a |
School Information Elementary School: Argyle SouthElementary School District: Argyle ISDJr High / Middle School: ArgyleJr High / Middle School District: Argyle ISDHigh School: ArgyleHigh School District: Argyle ISD |

|
|---|
Listing Agent Listing ID: 21424456 |

|
|---|
Community rooms Fitness Center |

|
|---|
Community Features: Clubhouse, Fitness Center, Playground, Park, Pool, Trails/Paths, Curbs, Sidewalks |
Other Playground |

|
|---|
HOA Fee Includes: All Facilities, Internet, Maintenance GroundsHOA Name: Canyon Falls GuardianHOA Phone: 940-240-0803Has an HOAHOA Fee: $724/Quarterly |

|
|---|
Lot Area: 10410.84 sqft |

|
|---|
Listing Terms: Cash, Conventional, FHA, VA Loan |

|
|---|
Mls Number: 21424456Living Area Range Units: Square FeetAttribution Contact: 817-637-6012Above Grade Unfinished Area Units: Square FeetBelow Grade Unfinished Area Units: Square FeetUniversal Property Id: US-48121-N-R669139-R-N |

|
|---|
HOA Amenities: Maintenance Front Yard |
Price and Tax history
| Date | Event | Price |
|---|---|---|
Nov 12, 2026 Source: NTREIS #21424456 | Listed For Sale | $750,000 |
Oct 5, 2022 Source: NTREIS #20122047 | Sold | -- |
Sep 26, 2022 Source: NTREIS #20122047 | Pending | $700,000 |
Sep 14, 2022 Source: NTREIS #20122047 | Contingent | $700,000 |
Sep 7, 2022 Source: NTREIS #20122047 | PriceChange | $700,000 Price decreased by 5% |
Aug 24, 2022 Source: NTREIS #20122047 | PriceChange | $735,000 Price decreased by 5% |
Jul 26, 2022 Source: NTREIS #20122047 | Listed For Sale | $775,000 |
Mar 26, 2018 Source: Agent Provided | ListingRemoved | $500,000 |
Feb 24, 2018 Source: Agent Provided | PriceChange | $500,000 Price decreased by 4% |
Feb 22, 2018 Source: Agent Provided | PriceChange | $520,440 Price increased by 1% |
Feb 19, 2018 Source: Agent Provided | PriceChange | $515,000 Price increased by 3% |
Feb 2, 2018 Source: Agent Provided | Listed For Sale | $500,000 |
| Year | Property tax | Tax assessment |
|---|---|---|
| 2025 | $8,909 | $738,137 |
Home facts updated by county records
Around this home
What Locals Say about Argyle
At least 36 Trulia users voted on each feature.

98 % Say car is needed

89 % Say there's holiday spirit

88 % Say yards are well-kept

87 % Say it's dog friendly

82 % Say parking is easy

81 % Say kids play outside

80 % Say people would walk alone at night

76 % Say it's quiet

62 % Say neighbors are friendly

62 % Say there are sidewalks

59 % Say streets are well-lit

57 % Say there's wildlife

50 % Say there are community events

49 % Say they plan to stay for at least 5 years

17 % Say it's walkable to restaurants
Sourced by Trulia users. Learn more about our methodology.
Market trends in Argyle
Last updated October 2026
Avg. sale price
$630K
$8.33KMoM
Sale-to-List Price
98.3%
0.3%MoM
Price per sq ft
$214
$4MoM
Available listings
285
3MoM
Sourced by Trulia Market Trends
Home Value
Trulia Estimate
$729KSince last month
Decreased$11K (-1.4%)Since last year
Decreased$4K (-0.6%)Learn more about this home's value by checking out its Trulia Estimate, the value of nearby homes, and how much similar homes have sold for.
Trulia Estimate
The of this home's value increased by +75% in the last 10 years
| Month | Estimated value |
|---|---|
2026 | |
| November 2026 | $729K |
| October 2026 | $736K |
| September 2026 | $739K |
| August 2026 | $741K |
| July 2026 | $748K |
| June 2026 | $754K |
| May 2026 | $756K |
| April 2026 | $749K |
| March 2026 | $743K |
| February 2026 | $740K |
| January 2026 | $729K |
2025 | |
2024 | |
2023 | |
2022 | |
2021 | |
2020 | |
2019 | |
2018 | |
2017 | |
2016 | |
Comparable sales
These are recently sold homes that have a similar location or other similar features to this home, like bedrooms, bathrooms, and square footage. Get a sense of the expected prices in the area by viewing these homes.Address | Distance | Property Type | Sold Price | Sold Date | Bed | Bath | Sqft |
|---|---|---|---|---|---|---|---|
0.09 | Single-Family Home | - | 07/17/26 | 3 | 3 | 2,869 | |
0.20 | Single-Family Home | - | 09/22/26 | 4 | 3.5 | 3,754 | |
0.03 | Single-Family Home | - | 11/12/26 | 5 | 4.5 | 4,240 | |
0.17 | Single-Family Home | - | 04/17/26 | 4 | 4 | 3,090 | |
0.06 | Single-Family Home | - | 10/14/26 | 5 | 4.5 | 4,255 | |
0.33 | Single-Family Home | - | 10/01/26 | 3 | 3.5 | 3,040 | |
0.25 | Single-Family Home | - | 07/23/26 | 4 | 3.5 | 3,003 | |
0.29 | Single-Family Home | - | 07/13/26 | 4 | 4 | 3,385 | |
0.28 | Single-Family Home | - | 08/20/26 | 4 | 3.5 | 3,746 | |
0.05 | Single-Family Home | - | 04/24/26 | 5 | 5 | 3,880 |
Nearby home prices
Get a sense of expected prices in the area by checking the value of nearby homes.Address | Distance | Price | Bed | Bath | Sqft | Status |
|---|---|---|---|---|---|---|
0.00 | $756,000 | 4 | 4 | 3,507 | Off Market | |
0.01 | $787,700 | 4 | 3 | 3,989 | Off Market | |
0.01 | $775,000 | 4 | 3.5 | 3,735 | For Sale | |
0.03 | $779,000 | 4 | 3 | 3,965 | Off Market | |
0.03 | $876,600 | 5 | 5 | 3,848 | Off Market | |
0.03 | $795,000 | 4 | 3.5 | 3,309 | Off Market | |
0.03 | $847,800 | 5 | 3 | 3,719 | Off Market | |
0.03 | $975,300 | 5 | 5 | 4,240 | Off Market | |
0.03 | - | 5 | 4.5 | 4,240 | Recently Sold | |
0.03 | $797,400 | 4 | 3 | 3,989 | Off Market | |
0.04 | $769,400 | 5 | 3.5 | 3,634 | Off Market | |
0.04 | $786,500 | 4 | 3.5 | 3,201 | Off Market | |
0.04 | $764,100 | 5 | 4.5 | 3,836 | Off Market | |
0.04 | $823,500 | 4 | 3.5 | 3,556 | Off Market | |
0.04 | $816,400 | 4 | 3 | 3,600 | Off Market | |
0.04 | $891,400 | 4 | 4 | 4,251 | Off Market | |
0.05 | - | 5 | 5 | 3,880 | Recently Sold | |
0.05 | $918,700 | 4 | 4 | 4,248 | Off Market | |
0.05 | $653,300 | 3 | 2 | 2,921 | Off Market | |
0.05 | $803,100 | 5 | 3 | 3,701 | Off Market |
LGBTQ Local Legal Protections
LGBTQ Local Legal Protections


Angel Sanchez, HomeSmart, 817-637-6012
Agent Phone: (817) 637-6012
IDX information is provided exclusively for personal, non-commercial use, and may not be used for any purpose other than to identify prospective properties consumers may be interested in purchasing. Information is deemed reliable but not guaranteed.
Similar Homes You May Like


 OPEN SUN, 2-4PM

 0.27 ACRES


 0.33 ACRES

 OPEN SUN, 1-3PM


 0.26 ACRES
 0.25 ACRES


 OPEN SUN, 1:30-3PM




 OPEN SUN, 1-3PM


 OPEN SUN, 2-4PM1.78 ACRES


 NEW CONSTRUCTION$957,995+4 bd3.5 ba3,610 sqftGrady Plan in Toll Brothers at Furst Ranch - Grove Collection,
Argyle, TX 76226 NEW CONSTRUCTION$851,995+4 bd3.5 ba3,089 sqftNeece Plan in Toll Brothers at Furst Ranch - Grove Collection,
Argyle, TX 76226 See more homes for sale inArgyle
New Listings near 6608 Elderberry Way
- 0.27 ACRES
 1.52 ACRES


- OPEN SUN, 2-4PM1.78 ACRES

 0.35 ACRES
 0.46 ACRES


 1 ACRE
 0.32 ACRES
- See more homes for sale inArgyle
Frequently asked questions about 6608 Elderberry Way
- What is the estimated monthly payment for 6608 Elderberry Way?Based on a $750,000 list price with 20% down at today's rates, the estimated monthly payment for 6608 Elderberry Way in Argyle, TX is approximately $5,200 (about $4,181 principal & interest, $944 property taxes, and $75 homeowner's insurance). This is an estimate. Actual payment depends on your loan terms.
- How does the list price for 6608 Elderberry Way compare to homes in Argyle?6608 Elderberry Way in Argyle, TX is listed at $750,000, about 19% above the $630K median sale price in Argyle.
- What do residents say about Argyle?Residents describe Argyle, TX as well-kept, dog-friendly, and easy to park in. Most residents say you need a car. See homes for sale in Argyle, TX.
- What are the closest schools to 6608 Elderberry Way?The closest schools to 6608 Elderberry Way in Argyle, TX are Argyle High School (rated 9/10), Argyle Intermediate School (Elementary, rated 9/10), Argyle Middle School (rated 9/10).
- Does 6608 Elderberry Way have air conditioning?Yes, 6608 Elderberry Way in Argyle, TX has air conditioning.
- Does 6608 Elderberry Way have a pool?Yes, 6608 Elderberry Way in Argyle, TX has a pool.
6608 Elderberry Way, Argyle, TX 76226 is a 3 bedroom, 4 bathroom, 3,420 sqft single-family home built in 2017. This property is currently available for sale and was listed by NTREIS on Nov 12, 2026. The MLS # for this home is MLS# 21424456.