


$649,900
 4 Beds
 3.5 Baths
 3,286 sqft (on 0.27 acres)
1209 Lanceleaf Ln, Haslet, TX 76052
Est. Mortgage $4,687/mo*
Get Pre-QualifiedWe estimate this home will sell faster than 93% nearby.
Home Highlights

Single-Family Home

Built in 2021

0.27 acre lot

$198/sqft

3 Car Garage

HOA $162/mo
Local Information
- Map ViewExplore the area around 1209 Lanceleaf Ln.

- Schools1 Preschool School1 Elementary School1 Middle School1 High School

- Shop & Eat

-- mins to
About this House
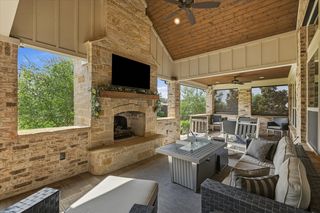
What's unique:Large covered patioSpacious bedroomsBeautiful hardwoodsPrivate studyOversized flex roomWalk-in closet
Welcome to this beautifully upgraded Taylor Morrison home in the sought-after Caraway community of Haslet! Situated on an oversized 80-foot lot spanning 0.26 acres, this thoughtfully designed home offers 4 bedrooms, 3.5 baths, 3,286 square feet, and a 3-car garage. Soaring 12-foot ceilings and an open-concept design create a bright, spacious feel throughout the main living areas with beautiful hardwoods. The gourmet kitchen is a standout, featuring a gas cooktop, double stainless steel ovens, abundant cabinetry, and both above- and below-cabinet lighting. The kitchen flows seamlessly into the living and dining spaces, making everyday living and entertaining a breeze. The versatile floor plan offers spacious bedrooms, a private study, and an oversized flex room that can easily serve as a game room, media room, fitness space, or additional living area. A front guest suite with its own private bath provides added comfort and privacy for multi-generational living. The spacious primary suite offers a relaxing retreat with a generous bath and walk-in closet. Step outside to enjoy the large covered patio, complete with a gas hookup for your grill, perfect for outdoor dining and entertaining. Located in Northwest ISD, this home offers a convenient location with easy access to shopping, dining, entertainment, and major commuting routes. With extensive builder upgrades, flexible living spaces, and a generous homesite, this home offers an exceptional combination of comfort, style, and functionality!
Last check for updates: about 20 hours ago
Listing courtesy of Sean Parks 0534905, (817) 481-5882
Ebby Halliday, REALTORS, 817-481-5882
Source: NTREIS, MLS#21424737
Also Listed on Ebby Halliday Realtors.
We estimate this home will sell faster than 93% nearby.
Home Details for 1209 Lanceleaf Ln

|
|---|
Interior Details Number of Rooms: 12Types of Rooms: Master Bedroom, Bedroom, Breakfast Room Nook, Dining Room, Game Room, Kitchen, Laundry, Living Room, Office |
Beds & Baths Number of Bedrooms: 4Number of Bathrooms: 4Number of Bathrooms (full): 3Number of Bathrooms (half): 1 |
Dimensions and Layout Living Area: 3286 Square Feet |
Appliances & Utilities Utilities: Sewer Available, Water Available, Cable AvailableAppliances: Double Oven, Dishwasher, Gas Cooktop, Disposal, MicrowaveDishwasherDisposalLaundry: Washer Hookup,Dryer Hookup,Laundry in Utility RoomMicrowave |
Heating & Cooling Heating: CentralHas CoolingAir Conditioning: Central AirHas HeatingHeating Fuel: Central |
Fireplace & Spa Number of Fireplaces: 1Fireplace: Gas, Gas LogHas a Fireplace |
Windows, Doors, Floors & Walls Flooring: Carpet, Ceramic Tile, Engineered Hardwood |
Levels, Entrance, & Accessibility Stories: 1Levels: OneFloors: Carpet, Ceramic Tile, Engineered Hardwood |
Security Security: Security System, Smoke Detector(s) |

|
|---|
Exterior Home Features Roof: CompositionPatio / Porch: CoveredFencing: WoodFoundation: Slab |
Parking & Garage Number of Garage Spaces: 3Number of Covered Spaces: 3No CarportHas a GarageHas an Attached GarageParking Spaces: 3Parking: Driveway,Garage Faces Front,Garage,Garage Faces Side |
Pool Pool: None, Community |
Frontage Not on Waterfront |
Water & Sewer Sewer: Public Sewer |

|
|---|
Cumulative Days on Market: 2Days on Market: 14 |

|
|---|
Year Built Year Built: 2021 |
Property Type / Style Property Type: ResidentialProperty Subtype: Single Family ResidenceStructure Type: HouseArchitecture: Traditional,Detached |
Building Construction Materials: BrickNot Attached Property |
Property Information Not Included in Sale: Security CamerasParcel Number: 42608005 |

|
|---|
Price List Price: $649,900Price Per Sqft: $198 |
Status Change & Dates Possession Timing: Close Of Escrow |

|
|---|
MLS Status: Active |

|
|---|

|
|---|
Direction & Address City: HasletCommunity: Caraway Ph Two |
School Information Elementary School: HasletElementary School District: Northwest ISDJr High / Middle School: CW WorthingtonJr High / Middle School District: Northwest ISDHigh School: EatonHigh School District: Northwest ISD |

|
|---|
Listing Agent Listing ID: 21424737 |

|
|---|
Community Features: Pool, Trails/Paths |

|
|---|
HOA Fee Includes: All FacilitiesHOA Name: Villa Manna Association Management, LLCHOA Phone: 817-918-9470Has an HOAHOA Fee: $970/Semi-Annually |

|
|---|
Lot Area: 0.27 acres |

|
|---|
Listing Terms: Cash, Conventional, FHA, VA Loan |

|
|---|
Mls Number: 21424737Living Area Range Units: Square FeetAttribution Contact: 817-481-5882 |

|
|---|
PoolTrails/Paths |
Price and Tax history
| Date | Event | Price |
|---|---|---|
Oct 31, 2026 Source: NTREIS #21424737 | Listed For Sale | $649,900 |
Mar 7, 2007 Source: N/A | Sold | -- |
| Year | Property tax | Tax assessment |
|---|---|---|
| 2025 | $6,948 | $621,634 |
Home facts updated by county records
Around this home
What Locals Say about Haslet
At least 132 Trulia users voted on each feature.

94 % Say car is needed

93 % Say yards are well-kept

92 % Say it's dog friendly

86 % Say there are sidewalks

85 % Say parking is easy

79 % Say kids play outside

78 % Say there's holiday spirit

73 % Say streets are well-lit

72 % Say it's quiet

70 % Say people would walk alone at night

60 % Say neighbors are friendly

56 % Say there's wildlife

47 % Say they plan to stay for at least 5 years

37 % Say there are community events

18 % Say it's walkable to grocery stores
Sourced by Trulia users. Learn more about our methodology.
Market trends in Haslet
Last updated October 2026
Avg. sale price
$373K
$19KMoM
Sale-to-List Price
98.9%
0.1%MoM
Price per sq ft
$177
$4MoM
Available listings
277
3MoM
Sourced by Trulia Market Trends
Home Value
Trulia Estimate
$636KSince last month
Decreased$20K (-3.1%)Since last year
Decreased$26K (-4%)Since last sale
Increased$588K (+1,217.2%)Learn more about this home's value by checking out its Trulia Estimate, the value of nearby homes, and how much similar homes have sold for.
Trulia Estimate
The of this home's value increased by +6% in the last 10 years
| Month | Estimated value |
|---|---|
2026 | |
| November 2026 | $636K |
| October 2026 | $652K |
| September 2026 | $656K |
| August 2026 | $654K |
| July 2026 | $665K |
| June 2026 | $651K |
| May 2026 | $649K |
| April 2026 | $649K |
| March 2026 | $648K |
| February 2026 | $640K |
| January 2026 | $641K |
2025 | |
2024 | |
2023 | |
2022 | |
Comparable sales
These are recently sold homes that have a similar location or other similar features to this home, like bedrooms, bathrooms, and square footage. Get a sense of the expected prices in the area by viewing these homes.Address | Distance | Property Type | Sold Price | Sold Date | Bed | Bath | Sqft |
|---|---|---|---|---|---|---|---|
0.17 | Single-Family Home | - | 06/22/26 | 4 | 3.5 | 3,305 | |
0.17 | Single-Family Home | - | 05/14/26 | 4 | 3.5 | 3,283 | |
0.07 | Single-Family Home | - | 08/05/26 | 4 | 3.5 | 3,641 | |
0.21 | Single-Family Home | - | 10/07/26 | 4 | 3.5 | 3,687 | |
0.23 | Single-Family Home | - | 03/18/26 | 4 | 3 | 2,807 | |
0.25 | Single-Family Home | - | 03/24/26 | 4 | 3 | 2,884 | |
0.21 | Single-Family Home | - | 05/22/26 | 4 | 3 | 2,762 | |
0.27 | Single-Family Home | - | 06/24/26 | 4 | 3.5 | 3,546 | |
0.25 | Single-Family Home | - | 04/30/26 | 3 | 2.5 | 3,494 | |
0.29 | Single-Family Home | - | 09/23/26 | 4 | 3.5 | 3,463 |
Nearby home prices
Get a sense of expected prices in the area by checking the value of nearby homes.Address | Distance | Price | Bed | Bath | Sqft | Status |
|---|---|---|---|---|---|---|
0.01 | $620,100 | 4 | 3.5 | 3,174 | Off Market | |
0.02 | $687,000 | 5 | 5 | 3,800 | Off Market | |
0.02 | $759,600 | Studio | - | 4,659 | Off Market | |
0.02 | $783,100 | Studio | - | 4,659 | Off Market | |
0.03 | $719,500 | 4 | 3 | 3,902 | Off Market | |
0.04 | $625,400 | Studio | - | 3,169 | Off Market | |
0.04 | $590,700 | 4 | 2 | 2,000 | Off Market | |
0.04 | $576,500 | 5 | 2 | 2,000 | Off Market | |
0.04 | $844,200 | Studio | - | 3,587 | Off Market | |
0.04 | $777,200 | Studio | - | 3,743 | Off Market | |
0.05 | $736,700 | 4 | 3.5 | 3,168 | Off Market | |
0.05 | $585,700 | 4 | 2 | 2,000 | Off Market | |
0.06 | $888,000 | 5 | 4.5 | 4,503 | Off Market | |
0.06 | $849,800 | Studio | - | 4,916 | Off Market | |
0.06 | $778,800 | 5 | 4.5 | 4,375 | Off Market | |
0.06 | $605,300 | 5 | 2 | 2,000 | Off Market | |
0.06 | $727,500 | Studio | - | 4,055 | Off Market | |
0.06 | $931,300 | 5 | 4.5 | 4,055 | Off Market | |
0.07 | $505,900 | 4 | 2 | 2,000 | Off Market | |
0.07 | $665,600 | 4 | 2 | 2,000 | Off Market |
LGBTQ Local Legal Protections
LGBTQ Local Legal Protections


Sean Parks, Ebby Halliday, REALTORS, 817-481-5882
Agent Phone: (817) 481-5882
IDX information is provided exclusively for personal, non-commercial use, and may not be used for any purpose other than to identify prospective properties consumers may be interested in purchasing. Information is deemed reliable but not guaranteed.
Similar Homes You May Like


 OPEN SUN, 1-3PM0.25 ACRES




 0.31 ACRES

 0.27 ACRES

 0.32 ACRES


 0.27 ACRES


 1.02 ACRES


 0.31 ACRES

 0.27 ACRES


 See more homes for sale inHaslet
New Listings near 1209 Lanceleaf Ln

 4.83 ACRES
 NEW CONSTRUCTION
 0.31 ACRES
 OPEN SUN, 1-3PM
 0.32 ACRES
 0.53 ACRES
 0.62 ACRES
 OPEN SUN, 1-3PM
 5 ACRES
 1.07 ACRES
 NEW - 1 DAY AGO
 0.48 ACRES
 0.53 ACRES

- See more homes for sale inHaslet
Frequently asked questions about 1209 Lanceleaf Ln
- What is the estimated monthly payment for 1209 Lanceleaf Ln?Based on a $649,900 list price with 20% down at today's rates, the estimated monthly payment for 1209 Lanceleaf Ln in Haslet, TX is approximately $4,619 (about $3,623 principal & interest, $921 property taxes, and $75 homeowner's insurance). This is an estimate. Actual payment depends on your loan terms.
- How does the list price for 1209 Lanceleaf Ln compare to homes in Haslet?1209 Lanceleaf Ln in Haslet, TX is listed at $649,900, about 74% above the $373K median sale price in Haslet.
- What do residents say about Haslet?Residents describe Haslet, TX as well-kept, dog-friendly, and pedestrian-friendly. See homes for sale in Haslet, TX.
- What are the closest schools to 1209 Lanceleaf Ln?The closest schools to 1209 Lanceleaf Ln in Haslet, TX are CW Worthington Middle School (rated 7/10), Haslet Elementary School (Pre-K, rated 8/10), V R Eaton High School (rated 7/10).
- Does 1209 Lanceleaf Ln have air conditioning?Yes, 1209 Lanceleaf Ln in Haslet, TX has air conditioning.
- Does 1209 Lanceleaf Ln have a pool?Yes, 1209 Lanceleaf Ln in Haslet, TX has a pool.
1209 Lanceleaf Ln, Haslet, TX 76052 is a 4 bedroom, 4 bathroom, 3,286 sqft single-family home built in 2021. This property is currently available for sale and was listed by NTREIS on Oct 31, 2026. The MLS # for this home is MLS# 21424737.