


$799,000
 4 Beds
 4 Baths
 4,104 sqft
1416 17th St, Argyle, TX 76226
Est. Mortgage $5,488/mo*
Get Pre-QualifiedWe estimate this home will sell faster than 91% nearby.
Home Highlights

Single-Family Home

Built in 2020

$195/sqft

3 Car Garage

HOA $173/mo
Local Information
- Map ViewExplore the area around 1416 17th St.

- Schools1 Preschool School2 Elementary Schools2 Middle Schools1 High School

- Shop & Eat

-- mins to
About this House
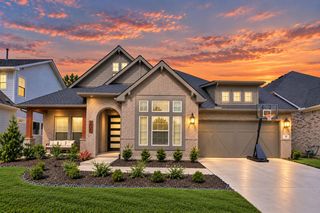
Light is the first thing you notice. It pours through every window and moves room to room with the day, morning coffee in one corner, golden hour in another, so the whole house feels awake, open, and brand new. Nothing to repaint, nothing to redo, no punch list waiting on the counter. Just unpack and start living. Every bedroom in the house has its own en-suite bath, and two of them live downstairs, which quietly solves the puzzle for visiting parents, a college kid home for the summer, or the guest who stays a little longer than planned. A half bath on each level means company never has to wander far, and storage shows up everywhere you'd hope for it and in a few places you wouldn't expect. The kitchen was built for a crowd. An island large enough to seat the whole table, spread out a game-day buffet, or roll pasta on a Sunday anchors a room that opens straight into the living space, so the cook is never stranded from the conversation. Upstairs, a media room with true soundproofing lets the movie run loud while the rest of the house stays peaceful. Then there's the lot. Extra large and wide open, it's room for a full soccer scrimmage, a garden that gets ambitious, or the custom pool and outdoor living space you've been sketching in your head. In most backyards that's a dream. In this one, it's a floor plan waiting on your signature. All of it sits inside an award-winning community with amenities you didn't know you needed until you had them: Denton County Brewing Company pouring inside the 100-year-old farmhouse, an events lawn, a dog park, a working farm, a lake, and a calendar full of planned activities. On the north side, the main thoroughfares are minutes away and the new H-E-B opening soon turns the weeknight grocery run into an afterthought. Some homes you tour. This one you settle into before you've reached the kitchen. Come see it for yourself. Then try to leave.
Last check for updates: about 11 hours ago
Listing courtesy of Amy Berry 0613711, (214) 533-7248
Compass RE Texas, LLC, 214-533-7248
K.E. Boyd 0600296, (972) 679-3855
Compass RE Texas, LLC, (469) 485-7806
Source: NTREIS, MLS#21381854
Also Listed on NTREIS.
We estimate this home will sell faster than 91% nearby.
Home Details for 1416 17th St

|
|---|
Interior Details Number of Rooms: 12Types of Rooms: Master Bedroom, Bedroom, Master Bathroom, Breakfast Room Nook, Dining Room, Full Bath, Half Bath, Kitchen, Laundry, Living Room, Mud Room, Office |
Beds & Baths Number of Bedrooms: 4Number of Bathrooms: 5Number of Bathrooms (full): 3Number of Bathrooms (half): 2 |
Dimensions and Layout Living Area: 4104 Square Feet |
Appliances & Utilities Utilities: Natural Gas Available, Municipal Utilities, Sewer Available, Separate Meters, Underground Utilities, Water Available, Cable AvailableAppliances: Some Gas Appliances, Built-In Gas Range, Double Oven, Dishwasher, Electric Oven, Gas Cooktop, Disposal, Microwave, Plumbed For Gas, Water Softener, Tankless Water HeaterDishwasherDisposalLaundry: Washer Hookup,Dryer Hookup,ElectricDryer Hookup,Laundry in Utility RoomMicrowave |
Heating & Cooling Heating: Central,Natural GasHas CoolingAir Conditioning: Central Air,Ceiling Fan(s),ElectricHas HeatingHeating Fuel: Central |
Fireplace & Spa Number of Fireplaces: 1Fireplace: Decorative, Gas Log, Gas Starter, Living Room, StoneHas a Fireplace |
Windows, Doors, Floors & Walls Window: Window CoveringsFlooring: Carpet, Ceramic Tile, Wood |
Levels, Entrance, & Accessibility Stories: 2Levels: TwoFloors: Carpet, Ceramic Tile, Wood |
Security Security: Smoke Detector(s) |

|
|---|
Exterior Home Features Roof: CompositionPatio / Porch: CoveredFencing: WoodExterior: Garden, Lighting, Private Yard, Rain GuttersFoundation: SlabGarden |
Parking & Garage Number of Garage Spaces: 3Number of Covered Spaces: 3No CarportHas a GarageHas an Attached GarageParking Spaces: 3Parking: Garage Faces Front,Garage,Garage Door Opener,Tandem |
Pool Pool: None |
Frontage Not on Waterfront |
Water & Sewer Sewer: Public Sewer |

|
|---|
Cumulative Days on Market: 124Days on Market: 10 |

|
|---|
Year Built Year Built: 2020 |
Property Type / Style Property Type: ResidentialProperty Subtype: Single Family ResidenceStructure Type: HouseArchitecture: Traditional,Detached |
Building Construction Materials: BrickNot Attached Property |
Property Information Condition: ResaleNot Included in Sale: All media equipment unless buyer wants to make an offer for it.Parcel Number: R767824 |

|
|---|
Price List Price: $799,000Price Per Sqft: $195 |
Status Change & Dates Possession Timing: Negotiable |

|
|---|
MLS Status: Active |


|
|---|
Direction & Address City: ArgyleCommunity: Harvest Ph 4b |
School Information Elementary School: Jane RuestmannElementary School District: Argyle ISDJr High / Middle School: ArgyleJr High / Middle School District: Argyle ISDHigh School: ArgyleHigh School District: Argyle ISD |

|
|---|
Listing Agent Listing ID: 21381854 |

|
|---|
Community Features: Curbs, SidewalksNot Senior Community |

|
|---|
HOA Fee Includes: All Facilities, Association Management, Maintenance Grounds, Maintenance StructureHOA Name: Harvest HoaHOA Phone: 817-717-7780Has an HOAHOA Fee: $1,035/Semi-Annually |

|
|---|
Lot Area: 9147.6 sqft |

|
|---|
Listing Terms: Cash, Conventional, FHA, VA Loan |

|
|---|
Energy Efficiency Features: Construction, Insulation, Rain/Freeze Sensors |

|
|---|
Mls Number: 21381854Living Area Range Units: Square FeetAttribution Contact: 214-533-7248 |

|
|---|
CurbsSidewalks |
Around this home
What Locals Say about Argyle
At least 36 Trulia users voted on each feature.

98 % Say car is needed

89 % Say there's holiday spirit

88 % Say yards are well-kept

87 % Say it's dog friendly

82 % Say parking is easy

81 % Say kids play outside

80 % Say people would walk alone at night

76 % Say it's quiet

62 % Say neighbors are friendly

62 % Say there are sidewalks

59 % Say streets are well-lit

57 % Say there's wildlife

50 % Say there are community events

49 % Say they plan to stay for at least 5 years

17 % Say it's walkable to restaurants
Sourced by Trulia users. Learn more about our methodology.
Market trends in Argyle
Last updated August 2026
Avg. sale price
$650K
$27.87KMoM
Sale-to-List Price
98.8%
0.3%MoM
Price per sq ft
$210
$2MoM
Available listings
306
33MoM
Home Value
Trulia Estimate
$778KSince last month
Increased$2K (+0.3%)Since last year
Decreased$17K (-2.1%)Learn more about this home's value by checking out its Trulia Estimate, the value of nearby homes, and how much similar homes have sold for.
Trulia Estimate
The of this home's value decreased by -6% in the last 10 years
| Month | Estimated value |
|---|---|
2026 | |
| September 2026 | $778K |
| August 2026 | $776K |
| July 2026 | $778K |
| June 2026 | $822K |
| May 2026 | $832K |
| April 2026 | $798K |
| March 2026 | $799K |
| February 2026 | $785K |
| January 2026 | $760K |
2025 | |
2024 | |
2023 | |
2022 | |
Comparable sales
These are recently sold homes that have a similar location or other similar features to this home, like bedrooms, bathrooms, and square footage. Get a sense of the expected prices in the area by viewing these homes.Address | Distance | Property Type | Sold Price | Sold Date | Bed | Bath | Sqft |
|---|---|---|---|---|---|---|---|
0.04 | Single-Family Home | - | 08/18/26 | 4 | 4 | 4,195 | |
0.18 | Single-Family Home | - | 07/16/26 | 4 | 4.5 | 3,561 | |
0.08 | Single-Family Home | - | 04/14/26 | 4 | 3 | 3,079 | |
0.20 | Single-Family Home | - | 07/17/26 | 4 | 3.5 | 3,309 | |
0.21 | Single-Family Home | - | 06/12/26 | 4 | 4 | 3,415 | |
0.14 | Single-Family Home | - | 12/15/25 | 5 | 4.5 | 4,403 | |
0.23 | Single-Family Home | - | 06/03/26 | 4 | 3.5 | 3,200 | |
0.27 | Single-Family Home | - | 08/08/26 | 4 | 4.5 | 3,405 | |
0.12 | Single-Family Home | - | 10/03/25 | 4 | 3 | 2,364 | |
0.40 | Single-Family Home | - | 01/27/26 | 4 | 4 | 3,629 |
Nearby home prices
Get a sense of expected prices in the area by checking the value of nearby homes.Address | Distance | Price | Bed | Bath | Sqft | Status |
|---|---|---|---|---|---|---|
0.03 | $608,300 | 4 | 3.5 | 3,346 | Off Market | |
0.04 | $585,100 | 4 | 3 | 2,982 | Off Market | |
0.04 | - | 4 | 4 | 4,195 | Recently Sold | |
0.05 | $625,400 | 4 | 3.5 | 2,833 | Off Market | |
0.07 | $523,300 | 4 | 3 | 2,971 | Off Market | |
0.06 | $502,800 | 4 | 3 | 2,267 | Off Market | |
0.08 | - | 4 | 3 | 3,079 | Recently Sold | |
0.09 | $556,200 | 4 | 3 | 3,010 | Off Market | |
0.09 | $593,900 | 4 | 4 | 2,941 | Off Market | |
0.09 | $587,900 | 4 | 3.5 | 3,156 | Off Market | |
0.08 | $520,700 | 4 | 3 | 2,364 | Off Market |
Price and Tax history
| Date | Event | Price |
|---|---|---|
Sep 11, 2026 Source: NTREIS #21381854 | Listed For Sale | $799,000 |
Sep 9, 2026 Source: NTREIS #21261403 | ListingRemoved | $799,000 |
Jul 23, 2026 Source: NTREIS #21261403 | PriceChange | $799,000 Price decreased by 3% |
Jul 8, 2026 Source: NTREIS #21261403 | PriceChange | $825,000 Price decreased by 2% |
Jun 11, 2026 Source: NTREIS #21261403 | PriceChange | $845,000 Price decreased by 1% |
May 8, 2026 Source: NTREIS #21261403 | Listed For Sale | $850,000 |
Jul 11, 2022 Source: NTREIS #20053989 | Sold | -- |
Jul 5, 2022 Source: NTREIS #20053989 | Pending | $775,000 |
Jun 14, 2022 Source: NTREIS #20053989 | Contingent | $775,000 |
Jun 8, 2022 Source: NTREIS #20053989 | PendingToActive | $775,000 |
May 26, 2022 Source: NTREIS #20053989 | Contingent | $775,000 |
May 19, 2022 Source: NTREIS #20053989 | Listed For Sale | $775,000 |
| Year | Property tax | Tax assessment |
|---|---|---|
| 2025 | $12,072 | $670,000 |
Home facts updated by county records
LGBTQ Local Legal Protections
LGBTQ Local Legal Protections



Amy Berry, Compass RE Texas, LLC, 214-533-7248
Agent Phone: (214) 533-7248
IDX information is provided exclusively for personal, non-commercial use, and may not be used for any purpose other than to identify prospective properties consumers may be interested in purchasing. Information is deemed reliable but not guaranteed.
Similar Homes You May Like


 0.26 ACRES

 NEW - 13 HRS AGO0.26 ACRES
 0.27 ACRES


 1.05 ACRES




 0.25 ACRES


 See more homes for sale inArgyle
New Listings near 1416 17th St
 NEWOPEN SAT, 2-4PM0.26 ACRES
 0.33 ACRES
 0.29 ACRES
 0.3 ACRES
 3.17 ACRES


 NEW - 2 DAYS AGO

- See more homes for sale inArgyle

Frequently asked questions about 1416 17th St
- What is the estimated monthly payment for 1416 17th St?Based on a $799,000 list price with 20% down at today's rates, the estimated monthly payment for 1416 17th St in Argyle, TX is approximately $5,418 (about $4,338 principal & interest, $1,005 property taxes, and $75 homeowner's insurance). This is an estimate. Actual payment depends on your loan terms.
- How does the list price for 1416 17th St compare to homes in Argyle?1416 17th St in Argyle, TX is listed at $799,000, about 23% above the $650K median sale price in Argyle.
- What do residents say about Argyle?Residents describe Argyle, TX as well-kept, dog-friendly, and easy to park in. Most residents say you need a car. See homes for sale in Argyle, TX.
- What are the closest schools to 1416 17th St?The closest schools to 1416 17th St in Argyle, TX are Argyle High School (rated 9/10), Argyle Intermediate School (Elementary, rated 10/10), Argyle Middle School (rated 8/10).
- Does 1416 17th St have air conditioning?Yes, 1416 17th St in Argyle, TX has air conditioning.
- Does 1416 17th St have laundry facilities?Yes, 1416 17th St in Argyle, TX has laundry facilities.
1416 17th St, Argyle, TX 76226 is a 4 bedroom, 5 bathroom, 4,104 sqft single-family home built in 2020. This property is currently available for sale and was listed by NTREIS on Sep 11, 2026. The MLS # for this home is MLS# 21381854.