


$495,000
 4 Beds
 3 Baths
 2,040 sqft
2916 Frontier Dr, Denton, TX 76210
Est. Mortgage $3,425/mo*
Get Pre-QualifiedHome Highlights

Single-Family Home

Built in 2014

$243/sqft

2 Car Garage

HOA $42/mo
Local Information
- Map ViewExplore the area around 2916 Frontier Dr.

- Schools1 Preschool School1 Elementary School1 Middle School1 High School

- Shop & Eat

-- mins to
About this House
What's unique:Above ground poolOpen floor planBackyard oasisGranite countertopsHuge covered back porchVaulted ceilings throughout
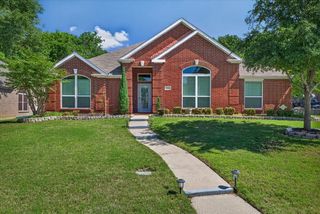
Welcome to Your Beautiful Home with Pond Access for Fishing, a Backyard Oasis, Above Ground Pool, and Large Backyard On a Large Lot! This 4 Bedroom 3 Full Bathroom Home Has it All with Granite Countertops and Plenty of Cabinet Space with Stained Alder Wood Cabinets, a Large Kitchen Island, Upgraded Laminate Wood Floors Throughout the Home, Vaulted Ceilings Throughout, an Open Floor Plan, Windows Everywhere to Let Natural Light Inside, and a Huge Covered Back Porch! There are Few Homes With This Much Character, Upgrades, and Location for Under $500K! You Won't Be Disappointed With This One and Once You See It You'll Be Hooked! Welcome Home! Come and Get This One Before It's Gone!
Last check for updates: about 4 hours ago
Listing courtesy of Jonathan King 0606981, (940) 243-7368
Scott Brown Properties, Inc, (940) 243-7368
Source: NTREIS, MLS#21416645
Also Listed on NTREIS.
Home Details for 2916 Frontier Dr

|
|---|
Interior Details Number of Rooms: 2Types of Rooms: Master Bedroom, Living Room |
Beds & Baths Number of Bedrooms: 4Number of Bathrooms: 3Number of Bathrooms (full): 3 |
Dimensions and Layout Living Area: 2040 Square Feet |
Appliances & Utilities Utilities: Sewer Available, Water AvailableAppliances: Some Gas Appliances, Dishwasher, Electric Oven, Gas Cooktop, Disposal, Microwave, Plumbed For GasDishwasherDisposalLaundry: Washer Hookup,Dryer Hookup,Laundry in Utility RoomMicrowave |
Heating & Cooling Heating: Central,Fireplace(s),Natural GasHas CoolingAir Conditioning: Central Air,Ceiling Fan(s),ElectricHas HeatingHeating Fuel: Central |
Fireplace & Spa Number of Fireplaces: 1Fireplace: Family Room, Gas Log, Gas StarterHas a Fireplace |
Windows, Doors, Floors & Walls Window: Window CoveringsFlooring: Ceramic Tile, Luxury Vinyl Plank |
Levels, Entrance, & Accessibility Stories: 1Levels: OneFloors: Ceramic Tile, Luxury Vinyl Plank |
View Has a ViewView: Water |
Security Security: Prewired, Smoke Detector(s) |

|
|---|
Exterior Home Features Roof: CompositionPatio / Porch: Rear Porch, CoveredFencing: Back Yard, WoodVegetation: GrassedOther Structures: Shed(s)Exterior: Lighting, Outdoor Living Area, Private Yard, Rain Gutters, StorageFoundation: Slab |
Parking & Garage Number of Garage Spaces: 2Number of Covered Spaces: 2No CarportHas a GarageHas an Attached GarageParking Spaces: 2Parking: Door-Single,Driveway,Garage Faces Front,Garage,Storage |
Pool Pool: Above Ground, Pool, Community |
Frontage WaterfrontWaterfront: Lake FrontOn Waterfront |
Water & Sewer Sewer: Public Sewer |

|
|---|
Days on Market: <1 day on Trulia |

|
|---|
Year Built Year Built: 2014 |
Property Type / Style Property Type: ResidentialProperty Subtype: Single Family ResidenceStructure Type: HouseArchitecture: Traditional,Detached |
Building Construction Materials: Brick, Rock, StoneNot Attached Property |
Property Information Condition: ResaleParcel Number: R561286 |

|
|---|
Price List Price: $495,000Price Per Sqft: $243 |
Status Change & Dates Possession Timing: Close Plus 30 to 60 Days, Close Of Escrow, Negotiable |

|
|---|
MLS Status: Active |

|
|---|
Direction & Address City: DentonCommunity: Sundown Ranch Ph 5 |
School Information Elementary School: HoustonElementary School District: Denton ISDJr High / Middle School: McmathJr High / Middle School District: Denton ISDHigh School: DentonHigh School District: Denton ISD |

|
|---|
Listing Agent Listing ID: 21416645 |

|
|---|
Community Features: Clubhouse, Playground, Park, Pool, Sidewalks, Trails/Paths, LakeNot Senior Community |
Other Playground |

|
|---|
HOA Fee Includes: All Facilities, Association Management, Maintenance Grounds, Maintenance StructureHOA Name: Texas Star Community ManagementHOA Phone: 469-899-1000Has an HOAHOA Fee: $250/Semi-Annually |

|
|---|
Lot Area: 9147.6 sqft |

|
|---|
Listing Terms: Cash, Conventional, 1031 Exchange, FHA, VA Loan |

|
|---|
Mls Number: 21416645Living Area Range Units: Square FeetWater ViewAttribution Contact: (940) 243-7368 |

|
|---|
ClubhousePlaygroundParkPoolSidewalksTrails/PathsLake |
Around this home
Neighborhood Overview

Neighborhood stats provided by third party data sources.
What Locals Say about Sundown Ranch
This October
Trick-or-Treat Score
Built from what locals say about Sundown Ranch.- 100% say there are sidewalks
- 92% say there's holiday spirit
- 63% say neighbors are friendly
Trulia Trick or TreatStart Ghost Hunt
At least 6 Trulia users voted on each feature.

100 % Say it's dog friendly

100 % Say there are sidewalks

100 % Say kids play outside

100 % Say car is needed

92 % Say there's holiday spirit

89 % Say people would walk alone at night

89 % Say streets are well-lit

86 % Say yards are well-kept

71 % Say it's walkable to restaurants

67 % Say parking is easy

63 % Say neighbors are friendly

63 % Say it's quiet

50 % Say there are community events

43 % Say they plan to stay for at least 5 years

33 % Say there's wildlife

29 % Say it's walkable to grocery stores
Sourced by Trulia users. Learn more about our methodology.
Market trends in Denton
Last updated September 2026
Avg. sale price
$365K
$4KMoM
Sale-to-List Price
98.5%
0.1%MoM
Price per sq ft
$190
$1MoM
Available listings
655
26MoM
Sourced by Trulia Market Trends
Home Value
Trulia Estimate
$485KSince last month
Increased$102K (+26.6%)Since last year
Increased$74K (+17.9%)Learn more about this home's value by checking out its Trulia Estimate, the value of nearby homes, and how much similar homes have sold for.
Trulia Estimate
The of this home's value increased by +73% in the last 10 years
| Month | Estimated value |
|---|---|
2026 | |
| October 2026 | $485K |
| September 2026 | $383K |
| August 2026 | $388K |
| July 2026 | $393K |
| June 2026 | $400K |
| May 2026 | $401K |
| April 2026 | $403K |
| March 2026 | $401K |
| February 2026 | $402K |
| January 2026 | $392K |
2025 | |
2024 | |
2023 | |
2022 | |
2021 | |
2020 | |
2019 | |
2018 | |
2017 | |
2016 | |
Comparable sales
These are recently sold homes that have a similar location or other similar features to this home, like bedrooms, bathrooms, and square footage. Get a sense of the expected prices in the area by viewing these homes.Address | Distance | Property Type | Sold Price | Sold Date | Bed | Bath | Sqft |
|---|---|---|---|---|---|---|---|
0.04 | Single-Family Home | - | 10/21/26 | 4 | 2 | 2,330 | |
0.05 | Single-Family Home | - | 02/24/26 | 3 | 2 | 2,010 | |
0.20 | Single-Family Home | - | 12/19/25 | 4 | 2.5 | 2,525 | |
0.12 | Single-Family Home | - | 06/29/26 | 4 | 2 | 2,272 | |
0.20 | Single-Family Home | - | 06/11/26 | 4 | 2.5 | 2,861 | |
0.30 | Single-Family Home | - | 02/25/26 | 4 | 2.5 | 2,435 | |
0.20 | Single-Family Home | - | 08/21/26 | 4 | 2.5 | 2,771 | |
0.23 | Single-Family Home | - | 02/24/26 | 4 | 2 | 2,097 | |
0.30 | Single-Family Home | - | 07/06/26 | 4 | 2 | 2,330 |
Nearby home prices
Get a sense of expected prices in the area by checking the value of nearby homes.Address | Distance | Price | Bed | Bath | Sqft | Status |
|---|---|---|---|---|---|---|
0.01 | $409,300 | 4 | 3 | 2,546 | Off Market | |
0.01 | $455,900 | 4 | 4 | 3,241 | Off Market | |
0.02 | $364,700 | 4 | 2 | 2,010 | Off Market | |
0.02 | $587,400 | 4 | 3 | 2,928 | Off Market | |
0.03 | $352,200 | 3 | 2 | 1,878 | Off Market | |
0.03 | $380,300 | 3 | 2 | 2,330 | Off Market | |
0.03 | $370,500 | 3 | 2 | 2,273 | Off Market | |
0.03 | $383,200 | 4 | 2 | 2,273 | Off Market | |
0.04 | $373,100 | 4 | 3 | 2,040 | Off Market | |
0.04 | $453,300 | 5 | 3 | 3,196 | Off Market | |
0.04 | - | 4 | 2 | 2,330 | Recently Sold | |
0.04 | $456,700 | 5 | 3.5 | 3,269 | Off Market | |
0.05 | $392,700 | 4 | 2 | 2,039 | Off Market | |
0.05 | $426,200 | 4 | 3 | 2,928 | Off Market | |
0.05 | - | 3 | 2 | 2,010 | Recently Sold | |
0.05 | $369,600 | 3 | 2 | 2,273 | Off Market | |
0.05 | $1,360,900 | 5 | 6.5 | 5,903 | Off Market | |
0.05 | $805,900 | 5 | 6 | 5,903 | Off Market | |
0.05 | $415,700 | 4 | 2.5 | 2,487 | Off Market | |
0.06 | $397,600 | 4 | 2.5 | 2,487 | Off Market |
Price and Tax history
| Date | Event | Price |
|---|---|---|
Oct 21, 2026 Source: NTREIS #21416645 | Listed For Sale | $495,000 |
Jul 7, 2017 Source: N/A | Sold | -- |
Jun 9, 2017 Source: Agent Provided | Pending | $284,900 |
Jun 5, 2017 Source: Agent Provided | Listed For Sale | $284,900 |
| Year | Property tax | Tax assessment |
|---|---|---|
| 2025 | $5,727 | $375,000 |
Home facts updated by county records
LGBTQ Local Legal Protections
LGBTQ Local Legal Protections


Jonathan King, Scott Brown Properties, Inc, (940) 243-7368
Agent Phone: (940) 243-7368
IDX information is provided exclusively for personal, non-commercial use, and may not be used for any purpose other than to identify prospective properties consumers may be interested in purchasing. Information is deemed reliable but not guaranteed.
Similar Homes You May Like


 0.25 ACRES


 OPEN WED, 9-7PM


 NEWOPEN SUN, 1-3PM0.42 ACRES



 0.33 ACRES


 See more homes for sale inDenton
New Listings near 2916 Frontier Dr

 0.4 ACRES
- NEWOPEN SUN, 1-3PM0.42 ACRES


 0.34 ACRES
 0.36 ACRES
 0.57 ACRES
 0.34 ACRES
 NEWOPEN SAT, 1-3PM0.37 ACRES

 NEW CONSTRUCTION
 OPEN FRI, 5-6PM

- See more homes for sale inDenton
Frequently asked questions about 2916 Frontier Dr
- What is the estimated monthly payment for 2916 Frontier Dr?Based on a $495,000 list price with 20% down at today's rates, the estimated monthly payment for 2916 Frontier Dr in Denton, TX is approximately $3,437 (about $2,739 principal & interest, $623 property taxes, and $75 homeowner's insurance). This is an estimate. Actual payment depends on your loan terms.
- How does the list price for 2916 Frontier Dr compare to homes in Denton?2916 Frontier Dr in Denton, TX is listed at $495,000, about 36% above the $365K median sale price in Denton.
- What do residents say about the Sundown Ranch neighborhood?Residents describe the Sundown Ranch neighborhood in Denton, TX as dog-friendly, pedestrian-friendly, and well-kept. See homes for sale in Sundown Ranch, Denton.
- What are the closest schools to 2916 Frontier Dr?The closest schools to 2916 Frontier Dr in Denton, TX are Denton High School (rated 5/10), Houston Elementary School (Pre-K, rated 7/10), McMath Middle School (rated 5/10).
- Does 2916 Frontier Dr have air conditioning?Yes, 2916 Frontier Dr in Denton, TX has air conditioning.
- Does 2916 Frontier Dr have a pool?Yes, 2916 Frontier Dr in Denton, TX has a pool.
2916 Frontier Dr, Denton, TX 76210 is a 4 bedroom, 3 bathroom, 2,040 sqft single-family home built in 2014. 2916 Frontier Dr is located in Sundown Ranch, Denton. This property is currently available for sale and was listed by NTREIS on Oct 21, 2026. The MLS # for this home is MLS# 21416645.