


$735,900
 4 Beds
 3 Baths
 2,236 sqft
6586 S Kit Carson Street, Centennial, CO 80121
Est. Refi. Payment $4,426/mo*
Refinance Your HomeCurrently Off Market - Sold Jul 23, 2026 for $740,000 (0% above list price)
Home Value
Trulia Estimate
$736KSince last month
$0 (0%)Since last year
Increased$288K (+64.5%)Since last sale
Decreased$4K (-0.6%)Learn more about this home's value by checking out its Trulia Estimate, the value of nearby homes, and how much similar homes have sold for.
Trulia Estimate
The of this home's value increased by +118% in the last 10 years
| Month | Estimated value |
|---|---|
2026 | |
| September 2026 | $736K |
| August 2026 | $736K |
| July 2026 | $740K |
| June 2026 | $741K |
| May 2026 | $585K |
| April 2026 | $584K |
| March 2026 | $450K |
| February 2026 | $450K |
| January 2026 | $448K |
2025 | |
2024 | |
2023 | |
2022 | |
2021 | |
2020 | |
2019 | |
2018 | |
2017 | |
2016 | |
Comparable sales
These are recently sold homes that have a similar location or other similar features to this home, like bedrooms, bathrooms, and square footage. Get a sense of the expected prices in the area by viewing these homes.Address | Distance | Property Type | Sold Price | Sold Date | Bed | Bath | Sqft |
|---|---|---|---|---|---|---|---|
0.08 | Single-Family Home | $780,000 | 06/05/26 | 5 | 3 | 3,002 | |
0.10 | Single-Family Home | $725,000 | 04/24/26 | 5 | 3 | 2,552 | |
0.07 | Single-Family Home | $670,000 | 05/04/26 | 5 | 2 | 2,376 | |
0.13 | Single-Family Home | $560,000 | 06/05/26 | 4 | 2 | 2,151 | |
0.15 | Single-Family Home | $499,500 | 08/28/26 | 3 | 3 | 2,404 | |
0.15 | Single-Family Home | $485,000 | 03/31/26 | 4 | 2 | 2,184 | |
0.36 | Single-Family Home | $649,900 | 08/03/26 | 4 | 2.5 | 2,774 | |
0.35 | Single-Family Home | $790,000 | 05/18/26 | 4 | 3 | 3,024 | |
0.22 | Single-Family Home | $570,200 | 10/10/25 | 4 | 2.5 | 2,714 |
Nearby home prices
Get a sense of expected prices in the area by checking the value of nearby homes.Address | Distance | Price | Bed | Bath | Sqft | Status |
|---|---|---|---|---|---|---|
0.03 | $583,800 | 4 | 2 | 2,376 | Off Market | |
0.08 | $780,000 | 5 | 3 | 3,002 | Recently Sold | |
0.11 | $594,400 | 5 | 3 | 2,725 | Off Market | |
0.14 | $631,900 | 5 | 2 | 2,376 | Off Market | |
0.14 | $640,700 | 2 | 3 | 2,748 | Off Market | |
0.07 | $663,700 | 5 | 2 | 2,376 | Off Market | |
0.07 | $670,000 | 5 | 2 | 2,376 | Recently Sold | |
0.10 | $590,800 | 4 | 2.5 | 2,352 | Off Market | |
0.17 | $649,200 | 4 | 2.5 | 2,106 | Off Market | |
0.13 | $543,300 | 3 | 1 | 2,288 | Off Market | |
0.10 | $725,000 | 5 | 3 | 2,552 | Recently Sold |
Local Information
- Map ViewExplore the area around 6586 S Kit Carson Street.

- Schools1 Preschool School2 Elementary Schools2 Middle Schools1 High School

- Shop & Eat

-- mins to
Home Highlights

Single-Family Home

Built in 1959

2,236 sqft

$331/sqft

Garage
About this House
What's unique:Large lotHardwood floors
This is the one! A fully permitted, top-to-bottom renovation on a quiet Centennial street offering 2,200+ luxurious square feet and FOUR big bedrooms. Everything is redone with premium materials and genuine attention to detail! You will fall in love the moment you enter and see original red oak hardwood floors restored perfectly throughout the main level. The open kitchen is a showpiece featuring massive Calacatta quartz countertops with seating for four at the island, an eating nook, custom slim shaker cabinetry with soft-close doors, under-cabinet lighting, and custom recessed fixtures. The living room anchors around a new fireplace with a quartzite surround, large custom windows flooding the space with light, and a walk-out sliding door to the carport with a lifetime-guaranteed new concrete floor coating.
The oversized primary suite easily fits a king and includes a walk-in closet designed for two with dedicated shelving for each. You will love the ensuite bathroom featuring a 38x60 frameless walk-in shower, full-size quartz vanity, and stunning tile sourced from Turkey, Italy, and Spain. Every detail was chosen with intention!
Downstairs features a movie corner with projector, dedicated gym room, game corner, two large conforming bedrooms with egress windows, a full walk-in ensuite bathroom, and a generous laundry room with plenty of storage.
Outside enjoy a new back deck, a custom 24x24 oversize extra-tall garage on over 1,000 square feet of new concrete, a separate gravel driveway for additional parking, and a custom air-conditioned she-shed with enlarged window perfect as a yoga, craft, or meditation retreat.
Steps to Ben Franklin Pool, walking distance to the Highline Canal Trail, and served by Gaskill Elementary, recently awarded the John Irwin Award for Academic Excellence by CDOE. Minutes to grocery, Broadway, Downtown Littleton, and Santa Fe Drive. Nothing has been overlooked- new roof, new windows, new AC all done. Just move in and enjoy!
The oversized primary suite easily fits a king and includes a walk-in closet designed for two with dedicated shelving for each. You will love the ensuite bathroom featuring a 38x60 frameless walk-in shower, full-size quartz vanity, and stunning tile sourced from Turkey, Italy, and Spain. Every detail was chosen with intention!
Downstairs features a movie corner with projector, dedicated gym room, game corner, two large conforming bedrooms with egress windows, a full walk-in ensuite bathroom, and a generous laundry room with plenty of storage.
Outside enjoy a new back deck, a custom 24x24 oversize extra-tall garage on over 1,000 square feet of new concrete, a separate gravel driveway for additional parking, and a custom air-conditioned she-shed with enlarged window perfect as a yoga, craft, or meditation retreat.
Steps to Ben Franklin Pool, walking distance to the Highline Canal Trail, and served by Gaskill Elementary, recently awarded the John Irwin Award for Academic Excellence by CDOE. Minutes to grocery, Broadway, Downtown Littleton, and Santa Fe Drive. Nothing has been overlooked- new roof, new windows, new AC all done. Just move in and enjoy!
6586 S Kit Carson Street, Centennial, CO 80121 is a 4 bedroom, 3 bathroom, 2,236 sqft single-family home built in 1959. It last sold for the $739,900 asking price on Jul 23, 2026. This property is not currently displayed as for sale or rent on Trulia. The Trulia Estimate is $735,900, with a rent estimate of $3,470/month.
Last check for updates: about 1 hour ago
Listed by Thomas Harpole, (303) 704-2961
Denver Property Team
Bought with: Jennifer Girard, (720) 219-7752, RE/MAX Professionals
Source: REcolorado as distributed by MLS GRID, MLS#3011164
Home Details for 6586 S Kit Carson Street

|
|---|
Interior Details Basement: Daylight,Finished,FullNumber of Rooms: 12Types of Rooms: Bedroom, Bathroom, Family Room, Great Room, Kitchen, Laundry, Utility Room |
Beds & Baths Number of Bedrooms: 4Main Level Bedrooms: 2Number of Bathrooms: 3Number of Bathrooms (full): 1Number of Bathrooms (three quarters): 2Number of Bathrooms (main level): 2 |
Dimensions and Layout Living Area: 2236 Square Feet |
Appliances & Utilities Appliances: Convection Oven, Dishwasher, Disposal, Dryer, Freezer, Gas Water Heater, Microwave, Oven, Range, Refrigerator, WasherDishwasherDisposalDryerLaundry: In UnitMicrowaveRefrigeratorWasher |
Heating & Cooling Heating: Forced AirHas CoolingAir Conditioning: Central AirHas HeatingHeating Fuel: Forced Air |
Fireplace & Spa Number of Fireplaces: 1Fireplace: ElectricHas a Fireplace |
Windows, Doors, Floors & Walls Window: Double Pane WindowsFlooring: Carpet, Wood |
Levels, Entrance, & Accessibility Stories: 1Levels: OneFloors: Carpet, Wood |
View No View |
Security Security: Carbon Monoxide Detector(s), Smart Locks, Smoke Detector(s) |

|
|---|
Exterior Home Features Roof: CompositionPatio / Porch: Deck, Front PorchExterior: Garden, Lighting, Private Yard, Rain Gutters, Smart IrrigationFoundation: StructuralGarden |
Parking & Garage Number of Garage Spaces: 2Number of Carport Spaces: 1Number of Covered Spaces: 3Has a CarportHas a GarageNo Attached GarageParking Spaces: 3Parking: Concrete,Floor Coating,Oversized |
Frontage Not on Waterfront |
Water & Sewer Sewer: Public Sewer |
Finished Area Finished Area (above surface): 1118 Square FeetFinished Area (below surface): 1113 Square Feet |

|
|---|
Year Built Year Built: 1959 |
Property Type / Style Property Type: ResidentialProperty Subtype: Single Family ResidenceStructure Type: HouseArchitecture: House |
Building Construction Materials: Brick, Wood SidingNot Attached PropertyDoes Not Include Home Warranty |
Property Information Condition: Updated/RemodeledNot Included in Sale: Personal Items/Staging Furniture Unless Negotiated For Separate Purchase.Parcel Number: 032122137 |

|
|---|
Price List Price: $739,900Price Per Sqft: $331/sqft |
Status Change & Dates Off Market Date: Mon Jun 29 2026Possession Timing: Close Of Escrow, Immediate |

|
|---|
MLS Status: Closed |

|
|---|
Direction & Address City: LittletonCommunity: Broadway Estates |
School Information Elementary School: Gudy GaskillElementary School District: Littleton 6Jr High / Middle School: EuclidJr High / Middle School District: Littleton 6High School: ArapahoeHigh School District: Littleton 6 |

|
|---|
Building Area Building Area: 2236 Square Feet |

|
|---|
Not Senior Community |

|
|---|
No HOA |

|
|---|
Lot Area: 9583.2 sqft |

|
|---|
Special Conditions: Standard |

|
|---|
Contingencies: None KnownListing Terms: Cash, Conventional, FHA, Jumbo, VA Loan |

|
|---|
Mobile Home Park Mobile Home Units: Feet |

|
|---|
Business Information Ownership: Corporation/Trust |

|
|---|
BasementMls Number: 3011164Attribution Contact: 303-704-2961Above Grade Unfinished Area: 1118Below Grade Unfinished Area: 5Showing Service Name: Showing Time |
Price and Tax history
| Date | Event | Price |
|---|---|---|
Jul 23, 2026 Source: REcolorado as distributed by MLS GRID #3011164 | Sold | $740,000 |
Jun 30, 2026 Source: REcolorado as distributed by MLS GRID #3011164 | Pending | $739,900 |
Jun 25, 2026 Source: REcolorado as distributed by MLS GRID #3011164 | Listed For Sale | $739,900 |
Oct 22, 2025 Source: N/A | Sold | $445,000 |
Sep 24, 2025 Source: REcolorado as distributed by MLS GRID #7042564 | Pending | $450,000 |
Sep 23, 2025 Source: REcolorado as distributed by MLS GRID #7042564 | PriceChange | $450,000 Price decreased by 10% |
Sep 19, 2025 Source: REcolorado as distributed by MLS GRID #7042564 | Listed For Sale | $499,000 |
| Year | Property tax | Tax assessment |
|---|---|---|
| 2025 | $2,482 | $478,700 |
Home facts updated by county records
Market trends in Centennial
Last updated August 2026
Avg. sale price
$683K
$7.5KMoM
Sale-to-List Price
100.0%
Price per sq ft
$253
$0MoM
Available listings
452
5MoM
Around this home
What Locals Say about Centennial
At least 373 Trulia users voted on each feature.

96 % Say it's dog friendly

92 % Say there are sidewalks

92 % Say car is needed

89 % Say parking is easy

79 % Say people would walk alone at night

79 % Say yards are well-kept

78 % Say there's holiday spirit

75 % Say kids play outside

69 % Say it's quiet

65 % Say streets are well-lit

64 % Say there's wildlife

60 % Say neighbors are friendly

59 % Say it's walkable to grocery stores

55 % Say they plan to stay for at least 5 years

49 % Say it's walkable to restaurants

41 % Say there are community events
Sourced by Trulia users. Learn more about our methodology.
LGBTQ Local Legal Protections
LGBTQ Local Legal Protections



© 2026 REcolorado® All rights reserved. Certain information contained herein is derived from information which is the licensed property of, and copyrighted by, REcolorado®. Some IDX listings have been excluded from this website. Click here for more information
Frequently asked questions about 6586 S Kit Carson Street
- What is 6586 S Kit Carson Street estimated to be worth?Trulia's estimated value for 6586 S Kit Carson Street in Centennial, CO is $735,900.
- What is the price history for 6586 S Kit Carson Street?6586 S Kit Carson Street in Centennial, CO last sold for $740,000 in July 2026.
- Is Centennial a buyer's or seller's market?Centennial is currently a balanced market, based on recent for-sale activity.
- What's the median sale price in Centennial?The median sale price in Centennial is $683K. That is up $7.5K from the prior month.
- Does 6586 S Kit Carson Street have air conditioning?Yes, 6586 S Kit Carson Street in Centennial, CO has air conditioning.
- Does 6586 S Kit Carson Street have laundry facilities?Yes, 6586 S Kit Carson Street in Centennial, CO has in-unit laundry.
Explore by feature - Pet Friendly
 NEW - 9 HRS AGOSPECIAL OFFERPET FRIENDLYTotal price$1,713 - $2,499/mo1-3 bd1-2 baVillas at Homestead | 6857 S Homestead Pkwy,
Englewood, CO 80112 SPECIAL OFFERPET FRIENDLY
 SPECIAL OFFERPET FRIENDLYTotal price$1,750 - $3,749/moStudio-3 bd1-2 baPortola at SouthGlenn | 6851 S Gaylord St,
Littleton, CO 80122 SPECIAL OFFERPET FRIENDLY
 PET FRIENDLY$1,735 - $3,080/moStudio-2 bd1-2 baHensley at the District. | 9251 E Mineral Ave,
Englewood, CO 80112 SPECIAL OFFERPET FRIENDLY
 PET FRIENDLY
 PET FRIENDLY
 PET FRIENDLYFURNISHED
 PET FRIENDLYFURNISHED
Explore by feature - Garage
- NEW - 9 HRS AGOSPECIAL OFFERPET FRIENDLYTotal price$1,713 - $2,499/mo1-3 bd1-2 baVillas at Homestead | 6857 S Homestead Pkwy,
Englewood, CO 80112 - SPECIAL OFFERPET FRIENDLY
- SPECIAL OFFERPET FRIENDLYTotal price$1,750 - $3,749/moStudio-3 bd1-2 baPortola at SouthGlenn | 6851 S Gaylord St,
Littleton, CO 80122  SPECIAL OFFERPET FRIENDLY
- PET FRIENDLY$1,735 - $3,080/moStudio-2 bd1-2 baHensley at the District. | 9251 E Mineral Ave,
Englewood, CO 80112 - SPECIAL OFFERPET FRIENDLY
- PET FRIENDLYFURNISHED
- PET FRIENDLYFURNISHED
 NEW - 1 DAY AGOSPECIAL OFFERPET FRIENDLY
 PET FRIENDLY
Explore by feature - Air Conditioning
- NEW - 9 HRS AGOSPECIAL OFFERPET FRIENDLYTotal price$1,713 - $2,499/mo1-3 bd1-2 baVillas at Homestead | 6857 S Homestead Pkwy,
Englewood, CO 80112 - SPECIAL OFFERPET FRIENDLY
- SPECIAL OFFERPET FRIENDLYTotal price$1,750 - $3,749/moStudio-3 bd1-2 baPortola at SouthGlenn | 6851 S Gaylord St,
Littleton, CO 80122 - SPECIAL OFFERPET FRIENDLY
- PET FRIENDLY$1,735 - $3,080/moStudio-2 bd1-2 baHensley at the District. | 9251 E Mineral Ave,
Englewood, CO 80112 - PET FRIENDLY
- PET FRIENDLYFURNISHED
- PET FRIENDLYFURNISHED
 SPECIAL OFFERPET FRIENDLY
- NEW - 1 DAY AGOSPECIAL OFFERPET FRIENDLY
Explore by feature - Pool
- NEW - 9 HRS AGOSPECIAL OFFERPET FRIENDLYTotal price$1,713 - $2,499/mo1-3 bd1-2 baVillas at Homestead | 6857 S Homestead Pkwy,
Englewood, CO 80112 - SPECIAL OFFERPET FRIENDLY
- SPECIAL OFFERPET FRIENDLYTotal price$1,750 - $3,749/moStudio-3 bd1-2 baPortola at SouthGlenn | 6851 S Gaylord St,
Littleton, CO 80122 - SPECIAL OFFERPET FRIENDLY
- SPECIAL OFFERPET FRIENDLY
- PET FRIENDLY$1,735 - $3,080/moStudio-2 bd1-2 baHensley at the District. | 9251 E Mineral Ave,
Englewood, CO 80112 - SPECIAL OFFERPET FRIENDLY
- PET FRIENDLY
- PET FRIENDLY
 SPECIAL OFFERPET FRIENDLYTotal price$1,548 - $2,109/mo1-2 bd1-2 baStratford Station | 7555 E Peakview Ave,
Englewood, CO 80111
Explore by feature - Washer/dryer
- NEW - 9 HRS AGOSPECIAL OFFERPET FRIENDLYTotal price$1,713 - $2,499/mo1-3 bd1-2 baVillas at Homestead | 6857 S Homestead Pkwy,
Englewood, CO 80112 - SPECIAL OFFERPET FRIENDLY
- SPECIAL OFFERPET FRIENDLYTotal price$1,750 - $3,749/moStudio-3 bd1-2 baPortola at SouthGlenn | 6851 S Gaylord St,
Littleton, CO 80122 - SPECIAL OFFERPET FRIENDLY
- SPECIAL OFFERPET FRIENDLY
- PET FRIENDLY$1,735 - $3,080/moStudio-2 bd1-2 baHensley at the District. | 9251 E Mineral Ave,
Englewood, CO 80112 - PET FRIENDLY
- PET FRIENDLY
- SPECIAL OFFERPET FRIENDLYTotal price$1,548 - $2,109/mo1-2 bd1-2 baStratford Station | 7555 E Peakview Ave,
Englewood, CO 80111  SPECIAL OFFERPET FRIENDLY
Explore by feature - Outdoor Space
 APPLY INSTANTLYPET FRIENDLYFURNISHED
 APPLY INSTANTLYPET FRIENDLY
 NEW - 1 DAY AGOPET FRIENDLY
 PET FRIENDLY
 PET FRIENDLY
 PET FRIENDLY
 PET FRIENDLY
 PET FRIENDLY
 PET FRIENDLY
 PET FRIENDLY
Apartments for Rent
 PET FRIENDLY
 PET FRIENDLYTotal price$1,347 - $1,851/mo1-2 bd1-2 baGreenwood Point Apartment Homes | 5312 S Broadway Cir,
Englewood, CO 80113 PET FRIENDLY
 PET FRIENDLYTotal price$1,488 - $2,283/moStudio-2 bd1-2 baSummit Riverside | 4957 S Prince Ct,
Littleton, CO 80123- NEW - 9 HRS AGOPET FRIENDLYTotal price$1,713 - $2,499/mo1-3 bd1-2 baVillas at Homestead | 6857 S Homestead Pkwy,
Englewood, CO 80112  PET FRIENDLY
 PET FRIENDLY
 NEW - 1 DAY AGOPET FRIENDLY
 PET FRIENDLYTotal price$1,357 - $1,595/mo1-2 bd1 baWeston Ridge Apartments | 5967 S Gallup St,
Littleton, CO 80120- PET FRIENDLY
 NEW - 1 HR AGOPET FRIENDLYTotal price$1,250 - $1,465/mo1-2 bd1 baPrentice House Apartments | 481 W Prentice Ave,
Littleton, CO 80120- PET FRIENDLYTotal price$1,750 - $3,749/moStudio-3 bd1-2 baPortola at SouthGlenn | 6851 S Gaylord St,
Littleton, CO 80122 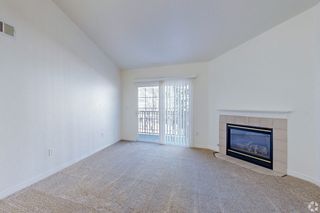 PET FRIENDLYTotal price$1,408 - $2,082/mo1-2 bd1-2 baTiburon Apartments | 700 W Belleview Ave,
Englewood, CO 80110 PET FRIENDLY
 PET FRIENDLY
 See more homes for rent inCentennial
Off Market Homes Near 6586 S Kit Carson Street
 SOLDSEP 24, 2026Brokers Guild Real Estate, MLS#9994215
 SOLDSEP 23, 2026Brokers Guild Real Estate, MLS#9381541
 SOLDSEP 23, 2026RE/MAX Professionals, MLS#9700455
 SOLDSEP 23, 2026Keller Williams DTC, MLS#6139990
 SOLDSEP 23, 2026RE/MAX Professionals, MLS#2513631
 SOLDSEP 22, 2026Compass - Denver, MLS#4017389
 SOLDSEP 22, 2026Realty One Group Premier, MLS#8805297
 SOLDSEP 22, 2026eXp Realty, LLC, MLS#5004906
 SOLDSEP 22, 2026RE/MAX Synergy, MLS#1870504
 SOLDSEP 22, 2026Brokers Guild Homes, MLS#2456673
 See more homes for sale inCentennial
Homes for sale near 6586 S Kit Carson Street
 RE/MAX Professionals, MLS#8031277
 Realty One Group Premier, MLS#3226654
 The Steller Group, Inc, MLS#4513864
 Your Castle Real Estate Inc, MLS#5459527
 Engel & Volkers Denver, MLS#8683807
 Buy-Out Company Realty, LLC, MLS#9006089
 0.31 ACRESColdwell Banker Realty 24, MLS#7954384
 0.53 ACRESHomeSmart, MLS#8098972
- See more homes for sale inCentennial


- Results are loading