

$771,500
 5 Beds
 3 Baths
 3,002 sqft
6536 S Kit Carson Street, Centennial, CO 80121
Est. Refi. Payment $4,528/mo*
Refinance Your HomeCurrently Off Market - Sold Jun 5, 2026 for $780,000 (7% above list price)
Home Value
Trulia Estimate
$772KSince last month
Increased$2K (+0.3%)Since last year
Increased$161K (+26.3%)Since last sale
Decreased$9K (-1.1%)Learn more about this home's value by checking out its Trulia Estimate, the value of nearby homes, and how much similar homes have sold for.
Trulia Estimate
The of this home's value increased by +99% in the last 10 years
| Month | Estimated value |
|---|---|
2026 | |
| September 2026 | $771K |
| August 2026 | $769K |
| July 2026 | $776K |
| June 2026 | $779K |
| May 2026 | $734K |
| April 2026 | $512K |
| March 2026 | $526K |
| February 2026 | $524K |
| January 2026 | $522K |
2025 | |
2024 | |
2023 | |
2022 | |
2021 | |
2020 | |
2019 | |
2018 | |
2017 | |
2016 | |
Comparable sales
These are recently sold homes that have a similar location or other similar features to this home, like bedrooms, bathrooms, and square footage. Get a sense of the expected prices in the area by viewing these homes.Address | Distance | Property Type | Sold Price | Sold Date | Bed | Bath | Sqft |
|---|---|---|---|---|---|---|---|
0.08 | Single-Family Home | $725,000 | 04/24/26 | 5 | 3 | 2,552 | |
0.08 | Single-Family Home | $740,000 | 07/23/26 | 4 | 3 | 2,236 | |
0.28 | Single-Family Home | $790,000 | 05/18/26 | 4 | 3 | 3,024 | |
0.29 | Single-Family Home | $748,000 | 02/12/26 | 5 | 3 | 2,552 | |
0.19 | Single-Family Home | $780,000 | 05/05/26 | 5 | 3 | 3,800 | |
0.13 | Single-Family Home | $670,000 | 05/04/26 | 5 | 2 | 2,376 | |
0.22 | Single-Family Home | $621,500 | 02/18/26 | 5 | 2 | 2,276 | |
0.40 | Single-Family Home | $670,000 | 05/26/26 | 5 | 3 | 2,370 | |
0.42 | Single-Family Home | $715,000 | 12/18/25 | 5 | 2.5 | 2,552 |
Nearby home prices
Get a sense of expected prices in the area by checking the value of nearby homes.Address | Distance | Price | Bed | Bath | Sqft | Status |
|---|---|---|---|---|---|---|
0.05 | $590,800 | 4 | 2.5 | 2,352 | Off Market | |
0.06 | $659,800 | 5 | 2 | 2,376 | Off Market | |
0.08 | $725,000 | 5 | 3 | 2,552 | Recently Sold | |
0.06 | $630,900 | 5 | 2 | 2,296 | Off Market | |
0.04 | $539,600 | 3 | 1 | 2,288 | Off Market | |
0.07 | $637,000 | 3 | 2 | 1,788 | Off Market | |
0.08 | $740,000 | 4 | 3 | 2,236 | Recently Sold | |
0.14 | $619,100 | 4 | 2.5 | 2,552 | Off Market | |
0.09 | $583,800 | 4 | 2 | 2,376 | Off Market | |
0.15 | $643,300 | 5 | 2.5 | 2,552 | Off Market | |
0.13 | $670,000 | 5 | 2 | 2,376 | Recently Sold |
Local Information
- Map ViewExplore the area around 6536 S Kit Carson Street.

- Schools1 Preschool School2 Elementary Schools2 Middle Schools1 High School

- Shop & Eat

-- mins to
Home Highlights

Single-Family Home

Built in 1959

3,002 sqft

$260/sqft

1 Car Garage
About this House
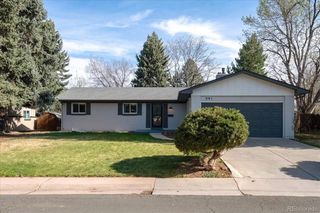
Fully renovated ranch-style home offering over 3,000 square feet and an ideal layout for both everyday living and entertaining. The spacious open floorplan features an expansive living area, dining space, and beautifully updated kitchen. The large living room includes a cozy wood-burning fireplace and an additional sitting area. Nearly every surface of this home has been updated, including brand-new cabinetry, appliances, wall texture and paint, trim, lighting, carpet, vanities, mirrors, faucets, showers, and more. The main level showcases original hardwood flooring, complemented by new carpet in the living room and basement. The stunning kitchen offers abundant cabinet storage, two pantry areas, a gas range, a huge eat-in island, quartz countertops, and a marble backsplash. Western exposure at the front of the home allows for beautiful sunset views while cooking or entertaining. The primary suite serves as its own retreat with dual walk-in closets and a beautifully redesigned ensuite bathroom featuring a spacious walk-in shower with rainfall and wall-mounted showerheads, along with a large double vanity. The newly enclosed shiplap laundry room includes a hidden door leading directly into the primary closet for added convenience and functionality. There is a versatile bonus room off the living area. The home features 5 fully conforming bedrooms. The finished basement expands the home's living space with a large family room, kitchenette/bar area, space for dining or game tables, walk-in storage, two oversized bedrooms, and a full bathroom. Outside, the property includes an attached one-car garage plus a built-in carport. The backyard has been thoughtfully updated with new landscaping, four mature trees, a firepit area, and a large storage shed. Conveniently located near several top-rated schools, just a 2-minute walk to the High Line Canal, close to premier shopping and dining at The Streets at SouthGlenn, and only minutes from historic downtown Littleton.
6536 S Kit Carson Street, Centennial, CO 80121 is a 5 bedroom, 3 bathroom, 3,002 sqft single-family home built in 1959. It last sold for $780,000 on Jun 5, 2026 (7% above the $729,500 asking price). This property is not currently displayed as for sale or rent on Trulia. The Trulia Estimate is $771,500, with a rent estimate of $4,456/month.
Last check for updates: about 16 hours ago
Listed by Chad Prince
Start Real Estate
Bought with: Lauren Thomson, (720) 456-1920, Milehimodern
Source: REcolorado as distributed by MLS GRID, MLS#3914253
Home Details for 6536 S Kit Carson Street

|
|---|
Interior Details Basement: Finished,PartialNumber of Rooms: 14Types of Rooms: Bedroom, Bathroom, Bonus Room, Dining Room, Family Room, Kitchen, Laundry, Living RoomWet Bar |
Beds & Baths Number of Bedrooms: 5Main Level Bedrooms: 3Number of Bathrooms: 3Number of Bathrooms (full): 2Number of Bathrooms (three quarters): 1Number of Bathrooms (main level): 2 |
Dimensions and Layout Living Area: 3002 Square Feet |
Appliances & Utilities Utilities: Cable Available, Electricity Connected, Internet Access (Wired), Natural Gas ConnectedAppliances: Bar Fridge, Dishwasher, Disposal, Gas Water Heater, Microwave, Oven, Range, Range Hood, Refrigerator, Self Cleaning Oven, Tankless Water HeaterDishwasherDisposalLaundry: In UnitMicrowaveRefrigerator |
Heating & Cooling Heating: Forced AirHas CoolingAir Conditioning: Central AirHas HeatingHeating Fuel: Forced Air |
Fireplace & Spa Number of Fireplaces: 1Fireplace: Living RoomHas a Fireplace |
Gas & Electric Electric: 110V, 220 VoltsHas Electric on Property |
Windows, Doors, Floors & Walls Window: Double Pane Windows, Skylight(s), Window CoveringsFlooring: Carpet, Tile, Wood |
Levels, Entrance, & Accessibility Stories: 1Levels: OneEntry Location: GroundFloors: Carpet, Tile, Wood |
View Has a ViewView: Mountain(s) |
Security Security: Carbon Monoxide Detector(s), Smoke Detector(s) |

|
|---|
Exterior Home Features Roof: CompositionPatio / Porch: PatioFencing: FullExterior: Fire Pit, Private Yard, Rain GuttersFoundation: Slab |
Parking & Garage Number of Garage Spaces: 1Number of Carport Spaces: 1Number of Covered Spaces: 2Has a CarportHas a GarageHas an Attached GarageParking Spaces: 2Parking: Concrete,Lighted,Storage |
Frontage Road Frontage: PublicResponsible for Road Maintenance: Public Maintained RoadRoad Surface Type: PavedNot on Waterfront |
Water & Sewer Sewer: Public Sewer |
Finished Area Finished Area (above surface): 1887 Square FeetFinished Area (below surface): 1092 Square Feet |

|
|---|
Year Built Year Built: 1959 |
Property Type / Style Property Type: ResidentialProperty Subtype: Single Family ResidenceStructure Type: HouseArchitecture: Traditional |
Building Construction Materials: BrickNot Attached PropertyIncludes Home Warranty |
Property Information Condition: Updated/RemodeledNot Included in Sale: Staging ItemsParcel Number: 032122072 |

|
|---|
Price List Price: $729,500Price Per Sqft: $260/sqft |
Status Change & Dates Off Market Date: Sat May 16 2026Possession Timing: Close Of Escrow |

|
|---|
MLS Status: Closed |

|
|---|
Direction & Address City: CentennialCommunity: Broadway Estates |
School Information Elementary School: Gudy GaskillElementary School District: Littleton 6Jr High / Middle School: EuclidJr High / Middle School District: Littleton 6High School: ArapahoeHigh School District: Littleton 6 |

|
|---|
Building Area Building Area: 3002 Square Feet |

|
|---|
Not Senior Community |

|
|---|
No HOA |

|
|---|
Lot Area: 9017 sqft |

|
|---|
Special Conditions: Standard |

|
|---|
Contingencies: None KnownListing Terms: Cash, Conventional, FHA, VA Loan |

|
|---|
Mobile Home Park Mobile Home Units: Feet |

|
|---|
Business Information Ownership: Individual |

|
|---|
BasementMls Number: 3914253Attribution Contact: propertyprince5280@gmail.comAbove Grade Unfinished Area: 1887Below Grade Unfinished Area: 23Showing Service Name: Showing Time |
Price and Tax history
| Date | Event | Price |
|---|---|---|
Jun 5, 2026 Source: REcolorado as distributed by MLS GRID #3914253 | Sold | $780,000 |
May 16, 2026 Source: REcolorado as distributed by MLS GRID #3914253 | Pending | $729,500 |
May 14, 2026 Source: REcolorado as distributed by MLS GRID #3914253 | Listed For Sale | $729,500 |
Dec 9, 2025 Source: N/A | Sold | $525,000 |
Nov 21, 2025 Source: REcolorado as distributed by MLS GRID #6874575 | Pending | $525,000 |
Nov 20, 2025 Source: REcolorado as distributed by MLS GRID #6874575 | Listed For Sale | $525,000 |
Sep 23, 2019 Source: YOUR CASTLE REAL ESTATE solds #3876177_80121 | Sold | $442,500 |
Sep 2, 2019 Source: Agent Provided | Pending | $460,000 |
Aug 22, 2019 Source: Agent Provided | PriceChange | $460,000 Price decreased by 3% |
Aug 14, 2019 Source: Agent Provided | PriceChange | $472,000 Price decreased by 1% |
Aug 7, 2019 Source: Agent Provided | PriceChange | $475,000 Price decreased by 2% |
Jul 31, 2019 Source: Agent Provided | PriceChange | $487,000 Price decreased by 1% |
Jul 18, 2019 Source: Agent Provided | Listed For Sale | $490,000 |
May 26, 2015 Source: N/A | Sold | $340,000 |
Apr 11, 2015 Source: Agent Provided | PriceChange | $369,000 Price decreased by 5% |
Apr 4, 2015 Source: Agent Provided | PriceChange | $389,000 Price decreased by 3% |
Mar 20, 2015 Source: Agent Provided | Listed For Sale | $399,900 |
Dec 6, 2013 Source: YOUR CASTLE REAL ESTATE solds #1242359_80121 | Sold | $264,000 |
Nov 1, 2013 Source: Agent Provided | PriceChange | $274,900 Price decreased by 2% |
Oct 23, 2013 Source: Agent Provided | PriceChange | $279,900 Price decreased by 3% |
Sep 22, 2013 Source: Agent Provided | Listed For Sale | $289,900 |
Aug 15, 2013 Source: Agent Provided | ListingRemoved | $289,000 |
Jun 27, 2013 Source: Agent Provided | Listed For Sale | $289,000 |
| Year | Property tax | Tax assessment |
|---|---|---|
| 2025 | $4,616 | $642,400 |
Home facts updated by county records
Market trends in Centennial
Last updated August 2026
Avg. sale price
$683K
$7.5KMoM
Sale-to-List Price
100.0%
Price per sq ft
$253
$0MoM
Available listings
452
5MoM
Around this home
What Locals Say about Centennial
At least 373 Trulia users voted on each feature.

96 % Say it's dog friendly

92 % Say there are sidewalks

92 % Say car is needed

89 % Say parking is easy

79 % Say people would walk alone at night

79 % Say yards are well-kept

78 % Say there's holiday spirit

75 % Say kids play outside

69 % Say it's quiet

65 % Say streets are well-lit

64 % Say there's wildlife

60 % Say neighbors are friendly

59 % Say it's walkable to grocery stores

55 % Say they plan to stay for at least 5 years

49 % Say it's walkable to restaurants

41 % Say there are community events
Sourced by Trulia users. Learn more about our methodology.
LGBTQ Local Legal Protections
LGBTQ Local Legal Protections



© 2026 REcolorado® All rights reserved. Certain information contained herein is derived from information which is the licensed property of, and copyrighted by, REcolorado®. Some IDX listings have been excluded from this website. Click here for more information
Frequently asked questions about 6536 S Kit Carson Street
- What is 6536 S Kit Carson Street estimated to be worth?Trulia's estimated value for 6536 S Kit Carson Street in Centennial, CO is $771,500.
- What is the price history for 6536 S Kit Carson Street?6536 S Kit Carson Street in Centennial, CO last sold for $780,000 in June 2026.
- Is Centennial a buyer's or seller's market?Centennial is currently a balanced market, based on recent for-sale activity.
- What's the median sale price in Centennial?The median sale price in Centennial is $683K. That is up $7.5K from the prior month.
- Does 6536 S Kit Carson Street have air conditioning?Yes, 6536 S Kit Carson Street in Centennial, CO has air conditioning.
- Does 6536 S Kit Carson Street have laundry facilities?Yes, 6536 S Kit Carson Street in Centennial, CO has laundry facilities.
Explore by feature - Pet Friendly
 NEW - 21 MIN AGOSPECIAL OFFERPET FRIENDLYTotal price$1,713 - $2,499/mo1-3 bd1-2 baVillas at Homestead | 6857 S Homestead Pkwy,
Englewood, CO 80112 NEW - 1 DAY AGOSPECIAL OFFERPET FRIENDLY
 SPECIAL OFFERPET FRIENDLYTotal price$1,750 - $3,749/moStudio-3 bd1-2 baPortola at SouthGlenn | 6851 S Gaylord St,
Littleton, CO 80122 SPECIAL OFFERPET FRIENDLY
 PET FRIENDLY$1,735 - $3,080/moStudio-2 bd1-2 baHensley at the District. | 9251 E Mineral Ave,
Englewood, CO 80112 NEW - 1 DAY AGOSPECIAL OFFERPET FRIENDLY
 PET FRIENDLY
 PET FRIENDLY
 PET FRIENDLYFURNISHED
 PET FRIENDLYFURNISHED
Explore by feature - Garage
- NEW - 21 MIN AGOSPECIAL OFFERPET FRIENDLYTotal price$1,713 - $2,499/mo1-3 bd1-2 baVillas at Homestead | 6857 S Homestead Pkwy,
Englewood, CO 80112 - NEW - 1 DAY AGOSPECIAL OFFERPET FRIENDLY
- SPECIAL OFFERPET FRIENDLYTotal price$1,750 - $3,749/moStudio-3 bd1-2 baPortola at SouthGlenn | 6851 S Gaylord St,
Littleton, CO 80122  SPECIAL OFFERPET FRIENDLY
- PET FRIENDLY$1,735 - $3,080/moStudio-2 bd1-2 baHensley at the District. | 9251 E Mineral Ave,
Englewood, CO 80112 - NEW - 1 DAY AGOSPECIAL OFFERPET FRIENDLY
- PET FRIENDLYFURNISHED
- PET FRIENDLYFURNISHED
 NEW - 1 DAY AGOSPECIAL OFFERPET FRIENDLY$1,577 - $2,338/mo1-2 bd1-2 baGriffis at Fiddler's Green | 7700 E Peakview Ave,
Centennial, CO 80111 PET FRIENDLY
Explore by feature - Air Conditioning
- NEW - 21 MIN AGOSPECIAL OFFERPET FRIENDLYTotal price$1,713 - $2,499/mo1-3 bd1-2 baVillas at Homestead | 6857 S Homestead Pkwy,
Englewood, CO 80112 - NEW - 1 DAY AGOSPECIAL OFFERPET FRIENDLY
- SPECIAL OFFERPET FRIENDLYTotal price$1,750 - $3,749/moStudio-3 bd1-2 baPortola at SouthGlenn | 6851 S Gaylord St,
Littleton, CO 80122 - SPECIAL OFFERPET FRIENDLY
- PET FRIENDLY$1,735 - $3,080/moStudio-2 bd1-2 baHensley at the District. | 9251 E Mineral Ave,
Englewood, CO 80112 - PET FRIENDLY
- PET FRIENDLYFURNISHED
- PET FRIENDLYFURNISHED
 SPECIAL OFFERPET FRIENDLY
- NEW - 1 DAY AGOSPECIAL OFFERPET FRIENDLY$1,577 - $2,338/mo1-2 bd1-2 baGriffis at Fiddler's Green | 7700 E Peakview Ave,
Centennial, CO 80111
Explore by feature - Pool
- NEW - 21 MIN AGOSPECIAL OFFERPET FRIENDLYTotal price$1,713 - $2,499/mo1-3 bd1-2 baVillas at Homestead | 6857 S Homestead Pkwy,
Englewood, CO 80112 - NEW - 1 DAY AGOSPECIAL OFFERPET FRIENDLY
- SPECIAL OFFERPET FRIENDLYTotal price$1,750 - $3,749/moStudio-3 bd1-2 baPortola at SouthGlenn | 6851 S Gaylord St,
Littleton, CO 80122 - SPECIAL OFFERPET FRIENDLY
- SPECIAL OFFERPET FRIENDLY
- PET FRIENDLY$1,735 - $3,080/moStudio-2 bd1-2 baHensley at the District. | 9251 E Mineral Ave,
Englewood, CO 80112 - NEW - 1 DAY AGOSPECIAL OFFERPET FRIENDLY
- PET FRIENDLY
- PET FRIENDLY
 SPECIAL OFFERPET FRIENDLYTotal price$1,548 - $2,109/mo1-2 bd1-2 baStratford Station | 7555 E Peakview Ave,
Englewood, CO 80111
Explore by feature - Washer/dryer
- NEW - 21 MIN AGOSPECIAL OFFERPET FRIENDLYTotal price$1,713 - $2,499/mo1-3 bd1-2 baVillas at Homestead | 6857 S Homestead Pkwy,
Englewood, CO 80112 - NEW - 1 DAY AGOSPECIAL OFFERPET FRIENDLY
- SPECIAL OFFERPET FRIENDLYTotal price$1,750 - $3,749/moStudio-3 bd1-2 baPortola at SouthGlenn | 6851 S Gaylord St,
Littleton, CO 80122 - SPECIAL OFFERPET FRIENDLY
- SPECIAL OFFERPET FRIENDLY
- PET FRIENDLY$1,735 - $3,080/moStudio-2 bd1-2 baHensley at the District. | 9251 E Mineral Ave,
Englewood, CO 80112 - PET FRIENDLY
- PET FRIENDLY
- SPECIAL OFFERPET FRIENDLYTotal price$1,548 - $2,109/mo1-2 bd1-2 baStratford Station | 7555 E Peakview Ave,
Englewood, CO 80111  SPECIAL OFFERPET FRIENDLY
Explore by feature - Outdoor Space
 NEW - 2 DAYS AGOAPPLY INSTANTLYPET FRIENDLYFURNISHED
 APPLY INSTANTLYPET FRIENDLY
 NEW - 1 DAY AGOPET FRIENDLY
 PET FRIENDLY
 PET FRIENDLY
 PET FRIENDLY
 PET FRIENDLY
 PET FRIENDLY
 PET FRIENDLY
 PET FRIENDLY
Apartments for Rent
 PET FRIENDLY
 PET FRIENDLYTotal price$1,347 - $1,851/mo1-2 bd1-2 baGreenwood Point Apartment Homes | 5312 S Broadway Cir,
Englewood, CO 80113 NEW - 1 DAY AGOPET FRIENDLYTotal price$1,371 - $1,971/mo1-2 bd1-2 baTerra Vista at the Park Apartments | 5425 S Federal Cir,
Littleton, CO 80123 PET FRIENDLY
 PET FRIENDLYTotal price$1,526 - $2,321/moStudio-2 bd1-2 baSummit Riverside | 4957 S Prince Ct,
Littleton, CO 80123 NEW - 1 DAY AGOPET FRIENDLY
 NEW - 1 DAY AGOPET FRIENDLY
 PET FRIENDLY
 NEW - 1 DAY AGOPET FRIENDLYTotal price$1,361 - $1,595/mo1-2 bd1 baWeston Ridge Apartments | 5967 S Gallup St,
Littleton, CO 80120- PET FRIENDLY
- PET FRIENDLYTotal price$1,750 - $3,749/moStudio-3 bd1-2 baPortola at SouthGlenn | 6851 S Gaylord St,
Littleton, CO 80122 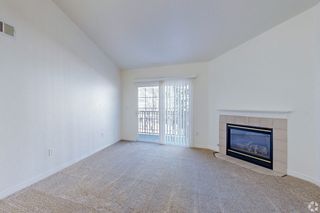 PET FRIENDLYTotal price$1,408 - $2,082/mo1-2 bd1-2 baTiburon Apartments | 700 W Belleview Ave,
Englewood, CO 80110 PET FRIENDLY
 PET FRIENDLY
 PET FRIENDLY
 See more homes for rent inCentennial
Off Market Homes Near 6536 S Kit Carson Street
 SOLDSEP 23, 2026Brokers Guild Real Estate, MLS#9381541
 SOLDSEP 23, 2026RE/MAX Professionals, MLS#9700455
 SOLDSEP 23, 2026Keller Williams DTC, MLS#6139990
 SOLDSEP 23, 2026RE/MAX Professionals, MLS#2513631
 SOLDSEP 22, 2026Compass - Denver, MLS#4017389
 SOLDSEP 22, 2026Realty One Group Premier, MLS#8805297
 SOLDSEP 22, 2026eXp Realty, LLC, MLS#5004906
 SOLDSEP 22, 2026RE/MAX Synergy, MLS#1870504
 SOLDSEP 22, 2026Brokers Guild Homes, MLS#2456673
 SOLDSEP 21, 2026Keller Williams Trilogy, MLS#9432218
 See more homes for sale inCentennial
Homes for sale near 6536 S Kit Carson Street
 RE/MAX Professionals, MLS#8031277
 Your Castle Real Estate Inc, MLS#5459527
 Realty One Group Premier, MLS#3226654
 Your Castle Real Estate Inc, MLS#4681064
 0.53 ACRESHomeSmart, MLS#8098972
 0.27 ACRESLifestyle International Realty, MLS#1769217
 0.31 ACRESColdwell Banker Realty 24, MLS#7954384
 Engel & Volkers Denver, MLS#8683807
 Buy-Out Company Realty, LLC, MLS#9006089
- See more homes for sale inCentennial


- Results are loading