


$540,000
 4 Beds
 2.5 Baths
 2,313 sqft
6525 Dry Fork Cir, Frederick, CO 80516
Est. Mortgage $3,271/mo*
Get Pre-QualifiedHome Highlights

Single-Family Home

Built in 2021

$233/sqft

2 Car Garage

HOA $80/mo
Local Information
- Map ViewExplore the area around 6525 Dry Fork Cir.

- Schools1 Preschool School1 Elementary School1 Middle School1 High School

- Shop & Eat

-- mins to
About this House
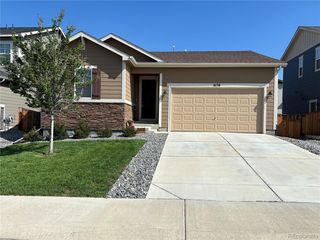
Welcome to this beautifully maintained 2-story home filled with thoughtful updates, abundant natural light, and spaces designed to fit your lifestyle. Set on a large corner lot backing to open space, this 4-bedroom, 2.5-bath home blends flexibility, style, and modern comfort. Inside, the main level welcomes you with beautiful LVP flooring and a bright, open layout. The office just off the entry is filled with natural light and offers a great space for working from home. The heart of the home is the spacious living, dining, and kitchen area, where massive sliding glass doors flood the entire main level with natural light and create a seamless connection to the covered backyard patio. The living room centers around a stylish electric fireplace, while a charming nook tucked just beyond it provides a fun flex space for a playroom, dog room, reading area, or whatever suits your lifestyle. The kitchen is made for both everyday meals and entertaining, featuring quartz countertops, stainless steel appliances, and a large walk-in pantry. A convenient drop zone just off the garage keeps daily life organized, while the main-level half bath is perfectly positioned for guests. Upstairs, newer carpet adds warmth throughout. The spacious primary suite offers plenty of natural light and a relaxing retreat, with a large bathroom featuring a walk-in shower, expansive double vanity, and generous walk-in closet. Three additional bedrooms, a full bathroom, and a conveniently located laundry room complete the upper level. Outside, the covered patio extends your living space and is already stubbed for gas, making it easy to enjoy your natural gas grill. The solar panels add energy-saving potential, with the remaining balance to be paid off at closing with a competitive offer. Govee permanent lights wrap the home for year-round holiday decorating, team colors, celebrations, and more. With a 2-car garage and the added confidence of a pre-inspection, this home is ready for its next chapter.
Last check for updates: about 4 hours ago
Listing courtesy of Ericka Cunningham, (970) 310-1112
Group Centerra
Source: IRES as distributed by MLS GRID, MLS#1068909
Home Details for 6525 Dry Fork Cir

|
|---|
Interior Details Basement: NoneNumber of Rooms: 9Types of Rooms: Primary Bedroom, Bedroom 2, Bedroom 3, Bedroom 4, Dining Room, Kitchen, Laundry, Living Room, Study |
Beds & Baths Number of Bedrooms: 4Number of Bathrooms: 3Number of Bathrooms (full): 1Number of Bathrooms (three quarters): 1Number of Bathrooms (half): 1Number of Bathrooms (main level): 1 |
Dimensions and Layout Living Area: 2313 Square Feet |
Appliances & Utilities Utilities: Natural Gas Available, Electricity Available, High Speed AvailAppliances: Gas Range, Dishwasher, Refrigerator, Washer, Dryer, Microwave, DisposalDishwasherDisposalDryerLaundry: Washer/Dryer HookupMicrowaveRefrigeratorWasher |
Heating & Cooling Heating: Forced AirHas CoolingAir Conditioning: Central Air,Ceiling Fan(s)Has HeatingHeating Fuel: Forced Air |
Fireplace & Spa Fireplace: Living RoomHas a Fireplace |
Gas & Electric Electric: United Power, Photovoltaics Seller OwnedGas: Black Hills EnergyHas Electric on Property |
Windows, Doors, Floors & Walls Window: Window Coverings |
Levels, Entrance, & Accessibility Stories: 2Levels: Two |
View No View |
Security Security: Fire Alarm |

|
|---|
Exterior Home Features Roof: CompositionPatio / Porch: PatioFencing: Fenced, WoodExterior: Sprinkler SystemSprinkler System |
Parking & Garage Number of Garage Spaces: 2Number of Covered Spaces: 2Other Parking: AttachedNo CarportHas a GarageHas an Attached GarageParking Spaces: 2Parking: Garage Door Opener,Attached |
Frontage Road Frontage: City StreetRoad Surface Type: AsphaltNot on Waterfront |
Water & Sewer Sewer: Public Sewer |
Farm & Range Does Not Include Irrigation Water Rights |
Finished Area Finished Area (above surface): 2313 Square Feet |

|
|---|
Days on Market: <1 day on Trulia |

|
|---|
Year Built Year Built: 2021 |
Property Type / Style Property Type: ResidentialProperty Subtype: Single Family Residence |
Building Construction Materials: Frame, StoneNot a New ConstructionNot Attached Property |
Property Information Usage of Home: Single FamilyNot Included in Sale: Seller's Personal Property and Staging ItemsParcel Number: R8957524 |

|
|---|
Price List Price: $540,000Price Per Sqft: $233 |

|
|---|
MLS Status: Coming Soon |

|
|---|

|
|---|
Direction & Address City: FrederickCommunity: Wyndham Hill |
School Information Elementary School: Grand ViewJr High / Middle School: ErieHigh School: ErieHigh School District: ST Vrain Dist RE 1J |

|
|---|
Listing Agent Listing ID: 1068909 |

|
|---|
Building Details Builder Name: Richmond Homes |
Building Area Building Area: 2313 Square Feet |

|
|---|
Community Features: Clubhouse, Pool, Park, Trail(s) |

|
|---|
HOA Fee Includes: ManagementHOA Name: Wyndham Hill 2nd FilingHOA Phone: 970-663-9689Has an HOAHOA Fee: $80/Monthly |

|
|---|
Lot Area: 7331 sqft |

|
|---|
Special Conditions: Private Owner |

|
|---|
Listing Terms: Cash, Conventional |

|
|---|
Mls Number: 1068909Attribution Contact: 970-310-1112Above Grade Unfinished Area: 2313Activation Date: Fri Sep 18 2026Showing Service Name: ShowingTime |

|
|---|
ClubhousePoolParkTrail(s) |
Around this home
The GreatSchools Rating compares schools on a variety of school quality indicators including test scores, college readiness, equity and more. Learn more.

What Locals Say about Frederick
At least 62 Trulia users voted on each feature.

96 % Say it's dog friendly

94 % Say there are sidewalks

94 % Say yards are well-kept

88 % Say kids play outside

87 % Say car is needed

85 % Say there's holiday spirit

82 % Say it's quiet

79 % Say parking is easy

77 % Say people would walk alone at night

76 % Say streets are well-lit

62 % Say neighbors are friendly

61 % Say they plan to stay for at least 5 years

53 % Say there are community events

51 % Say there's wildlife

42 % Say it's walkable to restaurants

39 % Say it's walkable to grocery stores
Sourced by Trulia users. Learn more about our methodology.
Market trends in Frederick
Last updated August 2026
Avg. sale price
$551K
$7.03KMoM
Sale-to-List Price
99.9%
Price per sq ft
$224
$7MoM
Available listings
86
12MoM
Home Value
Trulia Estimate
$537KSince last month
Decreased$9K (-1.7%)Since last year
Decreased$19K (-3.4%)Since last sale
Increased$87K (+19.3%)Learn more about this home's value by checking out its Trulia Estimate, the value of nearby homes, and how much similar homes have sold for.
Trulia Estimate
The of this home's value increased by +11% in the last 10 years
| Month | Estimated value |
|---|---|
2026 | |
| September 2026 | $537K |
| August 2026 | $540K |
| July 2026 | $546K |
| June 2026 | $551K |
| May 2026 | $550K |
| April 2026 | $549K |
| March 2026 | $551K |
| February 2026 | $544K |
| January 2026 | $540K |
2025 | |
2024 | |
2023 | |
2022 | |
2021 | |
Comparable sales
These are recently sold homes that have a similar location or other similar features to this home, like bedrooms, bathrooms, and square footage. Get a sense of the expected prices in the area by viewing these homes.Address | Distance | Property Type | Sold Price | Sold Date | Bed | Bath | Sqft |
|---|---|---|---|---|---|---|---|
0.05 | Single-Family Home | $525,000 | 06/12/26 | 3 | 2.5 | 1,856 | |
0.20 | Single-Family Home | $565,000 | 03/23/26 | 4 | 2.5 | 2,138 | |
0.15 | Single-Family Home | $530,000 | 05/08/26 | 3 | 2.5 | 1,745 | |
0.08 | Single-Family Home | $465,000 | 04/21/26 | 3 | 2 | 1,345 | |
0.18 | Single-Family Home | $535,000 | 10/31/25 | 3 | 2 | 1,764 | |
0.21 | Single-Family Home | $525,000 | 08/11/26 | 3 | 2.5 | 1,856 | |
0.27 | Single-Family Home | $525,000 | 08/21/26 | 3 | 2.5 | 1,856 | |
0.23 | Single-Family Home | $482,000 | 04/20/26 | 3 | 2 | 1,579 | |
0.31 | Single-Family Home | $545,000 | 09/26/25 | 4 | 2.5 | 3,733 |
Nearby home prices
Get a sense of expected prices in the area by checking the value of nearby homes.Address | Distance | Price | Bed | Bath | Sqft | Status |
|---|---|---|---|---|---|---|
0.05 | $525,000 | 3 | 2.5 | 1,856 | Recently Sold | |
0.08 | $465,000 | 3 | 2 | 1,345 | Recently Sold | |
0.08 | $501,100 | 3 | 2.5 | 1,744 | Off Market | |
0.09 | $527,900 | 4 | 3 | 2,064 | Off Market | |
0.08 | $542,900 | 3 | 2.5 | 2,064 | Off Market | |
0.09 | $549,900 | 3 | 2.5 | 1,880 | For Sale | |
0.11 | $523,800 | 4 | 3 | 2,064 | Off Market | |
0.12 | $520,800 | 3 | 2.5 | 1,856 | Off Market | |
0.11 | $539,400 | 3 | 2.5 | 2,269 | Off Market | |
0.13 | $522,600 | 3 | 3 | 1,856 | Off Market | |
0.14 | $565,100 | 4 | 2.5 | 2,269 | Off Market |
Price and Tax history
| Date | Event | Price |
|---|---|---|
Aug 12, 2025 Source: Zillow Rentals | ListingRemoved | $3,100 |
Aug 5, 2025 Source: Zillow Rentals | PriceChange | $3,100 Price decreased by 5% |
Jul 18, 2025 Source: Zillow Rentals | Listed For Rent | $3,250 |
Mar 26, 2021 Source: N/A | Sold | $449,900 |
| Year | Property tax | Tax assessment |
|---|---|---|
| 2026 | $5,982 | $546,762 |
Home facts updated by county records
LGBTQ Local Legal Protections
LGBTQ Local Legal Protections



Ericka Cunningham, Group Centerra
Agent Phone: (970) 310-1112
Based on information submitted to the MLS GRID as of 2026-09-17 14:13:33 PDT. All data is obtained from various sources and may not have been verified by broker or MLS GRID. Supplied Open House Information is subject to change without notice. All information should be independently reviewed and verified for accuracy. Properties may or may not be listed by the office/agent presenting the information. Some IDX listings have been excluded from this website. Click here for more information
Similar Homes You May Like
 RE/MAX Professionals, MLS#8152736
 Cynthia Christensen, Cynthia & Co. Homes
 Berkshire Hathaway HomeServices Colorado Real Estate, LLC - Brighton, MLS#9712508
 Rena Wallingford, Coldwell Banker Realty-NOCO
 AUCTION
 NEWOPEN SAT, 1-3PMTravis Annameier, C3 Real Estate Solutions, LLC
 Nick Duncan, LIV Sotheby's Intl Realty
 Trelora Realty, Inc., MLS#3078812
 OPEN SAT, 12-3PMReal Estate in the Rockies, LLC, MLS#9011996
 Keller Williams Preferred Realty, MLS#7248073
 Berkshire Hathaway HomeServices Colorado Real Estate, LLC, MLS#7229585
 OPEN SUN, 11-2PMHannah Kugel, St Vrain Realty LLC
 Corken + Company Real Estate Group, LLC, MLS#2457887
 1.51 ACRESThe Krafting Home Team, Realty One Group Fourpoints
 Keller Williams Realty Downtown LLC, MLS#9710882
 RE/MAX Professionals, MLS#7999903
 0.25 ACRESBradly Willems, RE/MAX Momentum Frederick
 OPEN SUN, 2-4PM0.36 ACRESTammy Milano, WK Real Estate
 Cynthia Christensen, Cynthia & Co. Homes
 Mark Alexander, Berkshire Hathaway HomeServices Rocky Mountain, Realtors-Boulder
 Osgood Team Real Estate, MLS#9920205
 NEW CONSTRUCTIONLaura Mendoza, Real Estate Connections, Inc
 Fathom Realty Colorado LLC, MLS#5663042
 Tavri Gipson, Kentwood RE Cherry Creek
 Keller Williams Preferred Realty, MLS#3053487
 Sarai Valle Arellano, 1st Realty Associates Inc
 See more homes for sale inFrederick


New Listings near 6525 Dry Fork Cir
 NEW - 2 DAYS AGORob Kittle, Kittle Real Estate
 NEWOPEN SUN, 10-12PMCOMING SOON 9/18Tavri Gipson, Kentwood RE Cherry Creek
 Sophia Besthorn, eXp Realty - Northern CO
 NEW CONSTRUCTION
 NEW CONSTRUCTION
 NEWOPEN SAT, 11-1PMCory Dudley, Old Town Real Estate Co
 Real Broker, LLC DBA Real, MLS#1578669
- Keller Williams Realty Downtown LLC, MLS#9710882
 Susan McClain, American Classic RE CO
 Fathom Realty Colorado LLC, MLS#4804442
 Equity Colorado Real Estate, MLS#9941861
 NEW - 1 DAY AGONEW CONSTRUCTIONShelbie Gehle, Shelbie Gehle
- See more homes for sale inFrederick


Frequently asked questions about 6525 Dry Fork Cir
- What is the estimated monthly payment for 6525 Dry Fork Cir?Based on a $540,000 list price with 20% down at today's rates, the estimated monthly payment for 6525 Dry Fork Cir in Frederick, CO is approximately $3,247 (about $2,933 principal & interest, $239 property taxes, and $75 homeowner's insurance). This is an estimate. Actual payment depends on your loan terms.
- How does the list price for 6525 Dry Fork Cir compare to homes in Frederick?6525 Dry Fork Cir in Frederick, CO is listed at $540,000, about 2% below the $551K median sale price in Frederick.
- What do residents say about Frederick?Residents describe Frederick, CO as dog-friendly, pedestrian-friendly, and well-kept. See homes for sale in Frederick, CO.
- What are the closest schools to 6525 Dry Fork Cir?The closest schools to 6525 Dry Fork Cir in Frederick, CO are Erie High School (rated 10/10), Erie Middle School (rated 6/10), Grand View Elementary School (Pre-K, rated 6/10).
- Does 6525 Dry Fork Cir have air conditioning?Yes, 6525 Dry Fork Cir in Frederick, CO has air conditioning.
- Does 6525 Dry Fork Cir have a pool?Yes, 6525 Dry Fork Cir in Frederick, CO has a pool.
6525 Dry Fork Cir, Frederick, CO 80516 is a 4 bedroom, 3 bathroom, 2,313 sqft single-family home built in 2021. This property is currently available for sale and was listed by IRES as distributed by MLS GRID on Sep 17, 2026. The MLS # for this home is MLS# 1068909.