


$515,000
 4 Beds
 3 Baths
 2,001 sqft
203 Linden Street, Frederick, CO 80530
Est. Mortgage $3,142/mo*
Get Pre-QualifiedWe estimate this home will sell faster than 81% nearby.
Home Highlights

Single-Family Home

Built in 1994

$257/sqft

2 Car Garage
Local Information
- Map ViewExplore the area around 203 Linden Street.

- Schools1 Preschool School1 Elementary School1 Middle School1 High School

- Shop & Eat

-- mins to
About this House
Welcome to Frederick—one of Northern Colorado’s growing communities where small-town charm meets exciting new development, shopping, dining, recreation, and convenient access to the Front Range! This spacious bi-level home offers approximately 1,941 finished square feet with 4 bedrooms, 2 bathrooms, multiple living spaces, and an attached 2-car garage.
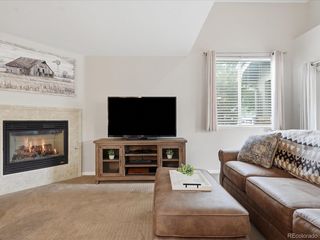
Step inside and discover a functional layout with room for everyone. The bi-level design offers flexibility for entertaining, relaxing, working from home, or creating the spaces that best fit your lifestyle.
Outside, the backyard is a true BLANK SLATE and ready for your vision! Rather than paying for someone else’s landscaping choices, create the outdoor retreat YOU want. The seller is open to offering a credit toward landscaping, allowing buyers the opportunity to personalize the space based on their own style and preferences. Dreaming of a patio, garden, play area, fire pit, lawn, or your own backyard oasis? This is your opportunity to make it happen!
Located in the growing Town of Frederick, where continued investment and development are bringing new opportunities, amenities, shopping, dining, and connectivity to the community. Frederick continues to evolve while maintaining the welcoming feel that makes Carbon Valley such a desirable place to call home.
With a functional floor plan, generous living space, room to add your personal touch, and seller flexibility that creates an opportunity to negotiate, this home offers both value and potential. Don’t overlook the possibilities—schedule your showing today and come see how easily you can make this home your own!
Buyer to verify all information, including square footage, schools, taxes, and features. Seller concession or credit subject to acceptable offer terms and lender approval.
Step inside and discover a functional layout with room for everyone. The bi-level design offers flexibility for entertaining, relaxing, working from home, or creating the spaces that best fit your lifestyle.
Outside, the backyard is a true BLANK SLATE and ready for your vision! Rather than paying for someone else’s landscaping choices, create the outdoor retreat YOU want. The seller is open to offering a credit toward landscaping, allowing buyers the opportunity to personalize the space based on their own style and preferences. Dreaming of a patio, garden, play area, fire pit, lawn, or your own backyard oasis? This is your opportunity to make it happen!
Located in the growing Town of Frederick, where continued investment and development are bringing new opportunities, amenities, shopping, dining, and connectivity to the community. Frederick continues to evolve while maintaining the welcoming feel that makes Carbon Valley such a desirable place to call home.
With a functional floor plan, generous living space, room to add your personal touch, and seller flexibility that creates an opportunity to negotiate, this home offers both value and potential. Don’t overlook the possibilities—schedule your showing today and come see how easily you can make this home your own!
Buyer to verify all information, including square footage, schools, taxes, and features. Seller concession or credit subject to acceptable offer terms and lender approval.
Last check for updates: about 11 hours ago
Listing courtesy of Crystal Powers, (720) 475-0146
Keller Williams Preferred Realty
Source: REcolorado as distributed by MLS GRID, MLS#3053487
Also Listed on REcolorado as distributed by MLS GRID.
We estimate this home will sell faster than 81% nearby.
Home Details for 203 Linden Street

|
|---|
Interior Details Basement: Finished,Walk-Out AccessNumber of Rooms: 12Types of Rooms: Bedroom, Bathroom, Dining Room, Family Room, Kitchen, Laundry, Living Room |
Beds & Baths Number of Bedrooms: 4Number of Bathrooms: 3Number of Bathrooms (full): 2Number of Bathrooms (three quarters): 1 |
Dimensions and Layout Living Area: 2001 Square Feet |
Appliances & Utilities Utilities: Cable Available, Electricity Connected, Natural Gas ConnectedAppliances: Cooktop, Dishwasher, Disposal, Dryer, Microwave, Oven, Refrigerator, WasherDishwasherDisposalDryerMicrowaveRefrigeratorWasher |
Heating & Cooling Heating: Forced Air,Natural GasHas CoolingAir Conditioning: Central AirHas HeatingHeating Fuel: Forced Air |
Gas & Electric Has Electric on Property |
Windows, Doors, Floors & Walls Flooring: Vinyl |
Levels, Entrance, & Accessibility Floors: Vinyl |
View No View |
Security Security: Carbon Monoxide Detector(s) |

|
|---|
Exterior Home Features Roof: CompositionPatio / Porch: DeckFencing: FullExterior: Balcony, Dog Run, Private Yard |
Parking & Garage Number of Garage Spaces: 2Number of Covered Spaces: 2Has a GarageHas an Attached GarageParking Spaces: 2Parking: Garage Attached |
Frontage Road Frontage: PublicResponsible for Road Maintenance: Public Maintained RoadRoad Surface Type: PavedNot on Waterfront |
Water & Sewer Sewer: Public Sewer |
Finished Area Finished Area (above surface): 1329 Square FeetFinished Area (below surface): 612 Square Feet |

|
|---|
Days on Market: 21 |

|
|---|
Year Built Year Built: 1994 |
Property Type / Style Property Type: ResidentialProperty Subtype: Single Family ResidenceStructure Type: HouseArchitecture: Traditional |
Building Construction Materials: FrameNot Attached PropertyIncludes Home Warranty |
Property Information Not Included in Sale: All Seller's Personal Property & Staging ItemsParcel Number: R0219694 |

|
|---|
Price List Price: $515,000Price Per Sqft: $257 |
Status Change & Dates Possession Timing: Close Of Escrow |

|
|---|
MLS Status: Active |

|
|---|

|
|---|
Direction & Address City: FrederickCommunity: Maplewood Sub Fg#2 |
School Information Elementary School: Thunder ValleyElementary School District: St. Vrain Valley RE-1JJr High / Middle School: Coal RidgeJr High / Middle School District: St. Vrain Valley RE-1JHigh School: FrederickHigh School District: St. Vrain Valley RE-1J |

|
|---|
Listing Agent Listing ID: 3053487 |

|
|---|
Building Area Building Area: 2001 Square Feet |

|
|---|
Not Senior Community |

|
|---|
No HOA |

|
|---|
Lot Area: 5662.8 sqft |

|
|---|
Special Conditions: Standard |

|
|---|
Listing Terms: Cash, Conventional, FHA, Other, USDA Loan, VA Loan |

|
|---|
Mobile Home Park Mobile Home Units: Feet |

|
|---|
Business Information Ownership: Individual |

|
|---|
BasementMls Number: 3053487Attribution Contact: smartmovecolorado@gmail.com, 720-475-0146Above Grade Unfinished Area: 1329Below Grade Unfinished Area: 60Showing Service Name: Showing Time |
Around this home
What Locals Say about Frederick
At least 62 Trulia users voted on each feature.

96 % Say it's dog friendly

94 % Say there are sidewalks

94 % Say yards are well-kept

88 % Say kids play outside

87 % Say car is needed

85 % Say there's holiday spirit

82 % Say it's quiet

79 % Say parking is easy

77 % Say people would walk alone at night

76 % Say streets are well-lit

62 % Say neighbors are friendly

61 % Say they plan to stay for at least 5 years

53 % Say there are community events

51 % Say there's wildlife

42 % Say it's walkable to restaurants

39 % Say it's walkable to grocery stores
Sourced by Trulia users. Learn more about our methodology.
Market trends in Frederick
Last updated August 2026
Avg. sale price
$551K
$7.03KMoM
Sale-to-List Price
99.9%
Price per sq ft
$224
$7MoM
Available listings
86
12MoM
Home Value
Trulia Estimate
$511KSince last month
Increased$26K (+5.2%)Since last year
Increased$22K (+4.5%)Since last sale
Increased$164K (+46.8%)Learn more about this home's value by checking out its Trulia Estimate, the value of nearby homes, and how much similar homes have sold for.
Trulia Estimate
The of this home's value increased by +86% in the last 10 years
| Month | Estimated value |
|---|---|
2026 | |
| September 2026 | $514K |
| August 2026 | $488K |
| July 2026 | $491K |
| June 2026 | $504K |
| May 2026 | $504K |
| April 2026 | $502K |
| March 2026 | $496K |
| February 2026 | $490K |
| January 2026 | $482K |
2025 | |
2024 | |
2023 | |
2022 | |
2021 | |
2020 | |
2019 | |
2018 | |
2017 | |
2016 | |
Comparable sales
These are recently sold homes that have a similar location or other similar features to this home, like bedrooms, bathrooms, and square footage. Get a sense of the expected prices in the area by viewing these homes.Address | Distance | Property Type | Sold Price | Sold Date | Bed | Bath | Sqft |
|---|---|---|---|---|---|---|---|
0.04 | Single-Family Home | $420,000 | 01/05/26 | 4 | 3 | 2,131 | |
0.03 | Single-Family Home | $489,000 | 03/25/26 | 4 | 2.5 | 2,596 | |
0.14 | Single-Family Home | $500,000 | 07/09/26 | 4 | 3 | 2,304 | |
0.20 | Single-Family Home | $490,000 | 04/27/26 | 4 | 3 | 2,168 | |
0.06 | Single-Family Home | $518,000 | 03/02/26 | 5 | 3 | 2,801 | |
0.14 | Single-Family Home | $485,000 | 04/02/26 | 3 | 2.5 | 1,957 | |
0.02 | Single-Family Home | $520,000 | 02/10/26 | 3 | 2 | 2,519 | |
0.10 | Single-Family Home | $437,000 | 02/22/26 | 4 | 3 | 2,548 | |
0.08 | Single-Family Home | $490,000 | 03/30/26 | 3 | 2 | 2,787 | |
0.32 | Single-Family Home | $470,000 | 07/01/26 | 4 | 2.5 | 1,920 |
Nearby home prices
Get a sense of expected prices in the area by checking the value of nearby homes.Address | Distance | Price | Bed | Bath | Sqft | Status |
|---|---|---|---|---|---|---|
0.03 | $489,000 | 4 | 2.5 | 2,596 | Recently Sold | |
0.02 | $520,000 | 3 | 2 | 2,519 | Recently Sold | |
0.04 | $534,400 | 4 | 3 | 2,800 | Off Market | |
0.06 | $519,700 | 4 | 3 | 2,590 | Off Market | |
0.01 | $465,000 | 3 | 2.5 | 2,025 | For Sale | |
0.06 | $518,000 | 5 | 3 | 2,801 | Recently Sold | |
0.08 | $490,000 | 3 | 2 | 2,787 | Recently Sold | |
0.04 | $502,600 | 4 | 2.5 | 2,587 | Off Market | |
0.04 | $498,900 | 4 | 2.5 | 2,040 | Off Market | |
0.08 | $464,500 | 5 | 2 | 2,376 | Off Market | |
0.10 | $495,900 | 4 | 3 | 1,954 | Off Market |
Price and Tax history
| Date | Event | Price |
|---|---|---|
Sep 10, 2026 Source: REcolorado as distributed by MLS GRID #3053487 | Listed For Sale | $515,000 |
Aug 7, 2018 Source: IRES as distributed by MLS GRID #854755 | Sold | $349,900 |
Jul 3, 2018 Source: Agent Provided | Pending | $349,900 |
Jun 28, 2018 Source: Agent Provided | Listed For Sale | $349,900 |
Nov 10, 2015 Source: IRES as distributed by MLS GRID #774341 | Sold | $252,000 |
Oct 8, 2015 Source: Agent Provided | PriceChange | $249,900 Price decreased by 7% |
Sep 25, 2015 Source: Agent Provided | PriceChange | $269,900 Price decreased by 4% |
Sep 12, 2015 Source: Agent Provided | PriceChange | $279,900 Price decreased by 3% |
Sep 5, 2015 Source: Agent Provided | Listed For Sale | $287,900 |
Jun 13, 2007 Source: N/A | Sold | $194,000 |
| Year | Property tax | Tax assessment |
|---|---|---|
| 2026 | $4,106 | $482,115 |
Home facts updated by county records
LGBTQ Local Legal Protections
LGBTQ Local Legal Protections



Crystal Powers, Keller Williams Preferred Realty
Agent Phone: (720) 475-0146
© 2026 REcolorado® All rights reserved. Certain information contained herein is derived from information which is the licensed property of, and copyrighted by, REcolorado®. Some IDX listings have been excluded from this website. Click here for more information
Similar Homes You May Like
 Distinct Real Estate LLC, MLS#3781026
 1.51 ACRESThe Krafting Home Team, Realty One Group Fourpoints
 Tavri Gipson, Kentwood RE Cherry Creek
 EXIT Realty DTC, Cherry Creek, Pikes Peak., MLS#3324411
 OPEN SUN, 12-3PMWestBound Realty, LLC, MLS#3870654
 Thrive Real Estate Group, MLS#9621367
 Dreiling Real Estate Co, MLS#7791559
 OPEN SUN, 11-1PMWelcome Home Real Estate LLC, MLS#7488884
 Your Castle Realty LLC, MLS#7523331
 Forza Realty, LLC, MLS#5156729
 Real Broker, LLC DBA Real, MLS#8704781
 NEW - 13 HRS AGOCorcoran Perry & Co., MLS#2849424
 FOR SALE BY OWNER
 Kim Tomlinson, RE/MAX Alliance-Loveland
 OPEN SUN, 12-2PMOrchard Brokerage LLC, MLS#1565558
 Orchard Brokerage LLC, MLS#2195848
 Heidi Becker, Your Castle Real Estate LLC
 Berkshire Hathaway HomeServices Colorado Real Estate, LLC – Erie, MLS#7972996
 See more homes for sale inFrederick




New Listings near 203 Linden Street
 NEWOPEN SAT, 10-12PMTeresa Lomax, Equity Colorado-Front Range
 Susan McClain, American Classic RE CO
 NEW - 1 DAY AGO0.32 ACRESViviana Nickerson, 1st Realty Associates Inc
 NEW - 1 DAY AGOJosh Roberson, Ideal Team Homes
 NEWOPEN SAT, 11-1PMGreg Johnson, RE/MAX Alliance-Boulder
 Keller Williams Preferred Realty, MLS#7473196
 NEWCOMING SOON 9/30Troy Hansford, RE/MAX Professionals DTC
 NEW - 1 DAY AGOJen McGuirk, Jen Realty
 Real Broker, LLC DBA Real, MLS#1578669
 NEWOPEN SAT, 12-3PMRE/MAX Momentum, MLS#3594561
 FORECLOSURETrillionaire Realty, MLS#4384340
 Double S Group, Keller Williams Realty NoCo
- See more homes for sale inFrederick


Frequently asked questions about 203 Linden Street
- What is the estimated monthly payment for 203 Linden Street?Based on a $515,000 list price with 20% down at today's rates, the estimated monthly payment for 203 Linden Street in Frederick, CO is approximately $3,195 (about $2,875 principal & interest, $245 property taxes, and $75 homeowner's insurance). This is an estimate. Actual payment depends on your loan terms.
- How does the list price for 203 Linden Street compare to homes in Frederick?203 Linden Street in Frederick, CO is listed at $515,000, about 7% below the $551K median sale price in Frederick.
- What do residents say about Frederick?Residents describe Frederick, CO as dog-friendly, pedestrian-friendly, and well-kept. See homes for sale in Frederick, CO.
- What are the closest schools to 203 Linden Street?The closest schools to 203 Linden Street in Frederick, CO are Frederick Senior High School (rated 8/10), Thunder Valley PK-8 (Pre-K/Elementary/Middle, rated 3/10).
- Does 203 Linden Street have air conditioning?Yes, 203 Linden Street in Frederick, CO has air conditioning.
- Does 203 Linden Street have laundry facilities?Yes, 203 Linden Street in Frederick, CO has in-unit laundry.
203 Linden Street, Frederick, CO 80530 is a 4 bedroom, 3 bathroom, 2,001 sqft single-family home built in 1994. This property is currently available for sale and was listed by REcolorado as distributed by MLS GRID on Sep 4, 2026. The MLS # for this home is MLS# 3053487.