


$522,000
 5 Beds
 3 Baths
 2,801 sqft
303 Linden Street, Frederick, CO 80530
Est. Refi. Payment $3,183/mo*
Refinance Your HomeCurrently Off Market - Sold Mar 2, 2026 for $518,000 (1% below list price)
Home Value
Trulia Estimate
$522KSince last month
Decreased$3K (-0.6%)Since last year
Decreased$3K (-0.5%)Since last sale
Decreased$1K (-0.2%)Learn more about this home's value by checking out its Trulia Estimate, the value of nearby homes, and how much similar homes have sold for.
Trulia Estimate
The of this home's value increased by +59% in the last 10 years
| Month | Estimated value |
|---|---|
2026 | |
| September 2026 | $517K |
| August 2026 | $520K |
| July 2026 | $516K |
| June 2026 | $519K |
| May 2026 | $514K |
| April 2026 | $515K |
| March 2026 | $517K |
| February 2026 | $518K |
| January 2026 | $519K |
2025 | |
2024 | |
2023 | |
2022 | |
2021 | |
2020 | |
2019 | |
2018 | |
2017 | |
2016 | |
Comparable sales
These are recently sold homes that have a similar location or other similar features to this home, like bedrooms, bathrooms, and square footage. Get a sense of the expected prices in the area by viewing these homes.Address | Distance | Property Type | Sold Price | Sold Date | Bed | Bath | Sqft |
|---|---|---|---|---|---|---|---|
0.05 | Single-Family Home | $489,000 | 03/25/26 | 4 | 2.5 | 2,596 | |
0.15 | Single-Family Home | $500,000 | 07/09/26 | 4 | 3 | 2,304 | |
0.04 | Single-Family Home | $520,000 | 02/10/26 | 3 | 2 | 2,519 | |
0.29 | Single-Family Home | $586,000 | 07/08/26 | 5 | 3 | 2,981 | |
0.19 | Single-Family Home | $490,000 | 04/27/26 | 4 | 3 | 2,168 | |
0.07 | Single-Family Home | $490,000 | 03/30/26 | 3 | 2 | 2,787 | |
0.10 | Single-Family Home | $420,000 | 01/05/26 | 4 | 3 | 2,131 | |
0.29 | Single-Family Home | $585,000 | 02/12/26 | 5 | 3 | 3,191 | |
0.21 | Single-Family Home | $545,000 | 01/29/26 | 3 | 3 | 2,799 |
Nearby home prices
Get a sense of expected prices in the area by checking the value of nearby homes.Address | Distance | Price | Bed | Bath | Sqft | Status |
|---|---|---|---|---|---|---|
0.05 | $489,000 | 4 | 2.5 | 2,596 | Recently Sold | |
0.04 | $520,000 | 3 | 2 | 2,519 | Recently Sold | |
0.02 | $534,400 | 4 | 3 | 2,800 | Off Market | |
0.02 | $519,700 | 4 | 3 | 2,590 | Off Market | |
0.05 | $465,000 | 3 | 2.5 | 2,025 | For Sale | |
0.06 | $515,000 | 4 | 3 | 2,001 | For Sale | |
0.07 | $490,000 | 3 | 2 | 2,787 | Recently Sold | |
0.05 | $502,600 | 4 | 2.5 | 2,587 | Off Market | |
0.05 | $498,900 | 4 | 2.5 | 2,040 | Off Market | |
0.02 | $464,500 | 5 | 2 | 2,376 | Off Market | |
0.04 | $495,900 | 4 | 3 | 1,954 | Off Market |
Local Information
- Map ViewExplore the area around 303 Linden Street.

- Schools1 Preschool School1 Elementary School1 Middle School1 High School

- Shop & Eat

-- mins to
Home Highlights

Single-Family Home

Built in 1994

2,801 sqft

$185/sqft

2 Car Garage
About this House
Welcome to this beautifully maintained and thoughtfully updated 5 Bed 3 Bath home, ideally located within walking distance to schools, parks, and the vibrant downtown Frederick. It also offers convenient access to major Front Range destinations being just a 30-minute drive to Denver and 30 minutes to Fort Collins.
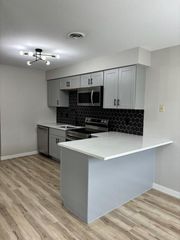
At the heart of the home is a fully remodeled kitchen with granite countertops, a farmhouse sink, extra pantry space, and hickory cabinets. The primary bathroom has also been completely remodeled, offering a fresh design and modern comfort. Fresh interior paint brightens both the main floor and basement, while new carpet has been installed in the main-level bedrooms and throughout the basement. Upgraded recessed lighting brightens the main floor, adding warmth and style.
Key updates include new windows and a sliding glass door on the main floor (2024), along with a recently replaced AC unit and water heater—both within the last five years. The electrical panel in the garage has been upgraded to accommodate a 220V RV plug-in and generator compatibility.
Outside, the home continues to impress. A large Tuff Shed provides ample storage and is spacious enough for smaller recreational vehicles. The extended driveway offers extra parking, and concrete patios in both the front and back create inviting outdoor spaces, including room for the hot tub (included in the sale). The roof and gutters have been replaced within the last five years, and new French drains were installed in the front yard this past summer. The mature landscaping features fully grown trees in the front surrounded by a colorful perennial garden. The backyard also includes a peach-producing fruit tree, adding charm and seasonal enjoyment.
With extensive updates, inviting outdoor spaces, and a highly convenient location, this home offers comfort, style, and versatility.
At the heart of the home is a fully remodeled kitchen with granite countertops, a farmhouse sink, extra pantry space, and hickory cabinets. The primary bathroom has also been completely remodeled, offering a fresh design and modern comfort. Fresh interior paint brightens both the main floor and basement, while new carpet has been installed in the main-level bedrooms and throughout the basement. Upgraded recessed lighting brightens the main floor, adding warmth and style.
Key updates include new windows and a sliding glass door on the main floor (2024), along with a recently replaced AC unit and water heater—both within the last five years. The electrical panel in the garage has been upgraded to accommodate a 220V RV plug-in and generator compatibility.
Outside, the home continues to impress. A large Tuff Shed provides ample storage and is spacious enough for smaller recreational vehicles. The extended driveway offers extra parking, and concrete patios in both the front and back create inviting outdoor spaces, including room for the hot tub (included in the sale). The roof and gutters have been replaced within the last five years, and new French drains were installed in the front yard this past summer. The mature landscaping features fully grown trees in the front surrounded by a colorful perennial garden. The backyard also includes a peach-producing fruit tree, adding charm and seasonal enjoyment.
With extensive updates, inviting outdoor spaces, and a highly convenient location, this home offers comfort, style, and versatility.
303 Linden Street, Frederick, CO 80530 is a 5 bedroom, 3 bathroom, 2,801 sqft single-family home built in 1994. It last sold for $518,000 on Mar 2, 2026 (1% below the $524,500 asking price). This property is not currently displayed as for sale or rent on Trulia. The Trulia Estimate is $522,000, with a rent estimate of $3,006/month.
Last check for updates: 1 day ago
Listed by Duane Sauer, (720) 935-4285
Coldwell Banker Realty 56
Bought with: Scott Severn, (720) 470-4032, Real Broker, LLC DBA Real
Source: REcolorado as distributed by MLS GRID, MLS#6768081
Home Details for 303 Linden Street

|
|---|
Interior Details Basement: FinishedNumber of Rooms: 9Types of Rooms: Bedroom, Bathroom, Bonus Room |
Beds & Baths Number of Bedrooms: 5Main Level Bedrooms: 3Number of Bathrooms: 3Number of Bathrooms (full): 3Number of Bathrooms (main level): 2 |
Dimensions and Layout Living Area: 2801 Square Feet |
Appliances & Utilities Appliances: Dishwasher, Disposal, Microwave, Refrigerator, Self Cleaning OvenDishwasherDisposalMicrowaveRefrigerator |
Heating & Cooling Heating: Forced AirHas CoolingAir Conditioning: Central AirHas HeatingHeating Fuel: Forced Air |
Levels, Entrance, & Accessibility Stories: 1Levels: One |
View Has a ViewView: Mountain(s) |

|
|---|
Exterior Home Features Patio / Porch: Front Porch, PatioFencing: FullExterior: Private Yard |
Parking & Garage Number of Garage Spaces: 2Number of Covered Spaces: 2Has a GarageHas an Attached GarageParking Spaces: 2Parking: Garage Attached |
Frontage Not on Waterfront |
Water & Sewer Sewer: Public Sewer |
Finished Area Finished Area (above surface): 1412 Square FeetFinished Area (below surface): 1389 Square Feet |

|
|---|
Year Built Year Built: 1994 |
Property Type / Style Property Type: ResidentialProperty Subtype: Single Family ResidenceStructure Type: HouseArchitecture: House |
Building Construction Materials: FrameNot Attached Property |
Property Information Condition: Updated/RemodeledNot Included in Sale: Refrigerator In Basement, Freezer In Basement, Security Cameras And Doorbell, Clothes Washer And DryerParcel Number: R0218994 |

|
|---|
Price List Price: $524,500Price Per Sqft: $185/sqft |
Status Change & Dates Off Market Date: Mon Jan 26 2026Possession Timing: Negotiable |

|
|---|
MLS Status: Closed |

|
|---|
Direction & Address City: FrederickCommunity: Maplewood |
School Information Elementary School: Thunder ValleyElementary School District: St. Vrain Valley RE-1JJr High / Middle School: Coal RidgeJr High / Middle School District: St. Vrain Valley RE-1JHigh School: FrederickHigh School District: St. Vrain Valley RE-1J |

|
|---|
Building Area Building Area: 2801 Square Feet |

|
|---|
Not Senior Community |

|
|---|
No HOA |

|
|---|
Lot Area: 5832 sqft |

|
|---|
Special Conditions: Standard |

|
|---|
Contingencies: None KnownListing Terms: Cash, Conventional, FHA, VA Loan |

|
|---|
Mobile Home Park Mobile Home Units: Feet |

|
|---|
Business Information Ownership: Individual |

|
|---|
BasementMls Number: 6768081Attribution Contact: homes@thesauerteam.com, 720-935-4285Above Grade Unfinished Area: 1412Showing Service Name: Showing Time |
Price and Tax history
| Date | Event | Price |
|---|---|---|
Mar 2, 2026 Source: REcolorado as distributed by MLS GRID #6768081 | Sold | $518,000 |
Jan 27, 2026 Source: REcolorado as distributed by MLS GRID #6768081 | Pending | $524,500 |
Jan 16, 2026 Source: REcolorado as distributed by MLS GRID #6768081 | PriceChange | $524,500 Price decreased by 0% |
Dec 5, 2025 Source: REcolorado as distributed by MLS GRID #6768081 | Listed For Sale | $525,000 |
Apr 1, 2011 Source: N/A | Sold | $160,000 |
Mar 4, 2011 Source: Agent Provided | Listed For Sale | $162,500 |
Nov 2, 2006 Source: N/A | Sold | $226,000 |
Jul 7, 2003 Source: N/A | Sold | $230,000 |
| Year | Property tax | Tax assessment |
|---|---|---|
| 2026 | $3,680 | $525,895 |
Home facts updated by county records
Market trends in Frederick
Last updated August 2026
Avg. sale price
$551K
$7.03KMoM
Sale-to-List Price
99.9%
Price per sq ft
$224
$7MoM
Available listings
86
12MoM
Around this home
What Locals Say about Frederick
At least 62 Trulia users voted on each feature.

96 % Say it's dog friendly

94 % Say there are sidewalks

94 % Say yards are well-kept

88 % Say kids play outside

87 % Say car is needed

85 % Say there's holiday spirit

82 % Say it's quiet

79 % Say parking is easy

77 % Say people would walk alone at night

76 % Say streets are well-lit

62 % Say neighbors are friendly

61 % Say they plan to stay for at least 5 years

53 % Say there are community events

51 % Say there's wildlife

42 % Say it's walkable to restaurants

39 % Say it's walkable to grocery stores
Sourced by Trulia users. Learn more about our methodology.
LGBTQ Local Legal Protections
LGBTQ Local Legal Protections



© 2026 REcolorado® All rights reserved. Certain information contained herein is derived from information which is the licensed property of, and copyrighted by, REcolorado®. Some IDX listings have been excluded from this website. Click here for more information
Frequently asked questions about 303 Linden Street
- What is 303 Linden Street estimated to be worth?Trulia's estimated value for 303 Linden Street in Frederick, CO is $522,000.
- What is the price history for 303 Linden Street?303 Linden Street in Frederick, CO last sold for $518,000 in March 2026.
- Is Frederick a buyer's or seller's market?Frederick is currently a seller's market, based on recent for-sale activity.
- What's the median sale price in Frederick?The median sale price in Frederick is $551K. That is up $7.03K from the prior month.
- Does 303 Linden Street have air conditioning?Yes, 303 Linden Street in Frederick, CO has air conditioning.
- Does 303 Linden Street have a yard?Yes, 303 Linden Street in Frederick, CO has a yard.
Explore by feature - Pet Friendly
 PET FRIENDLY
 PET FRIENDLY
 PET FRIENDLY
 PET FRIENDLY
 PET FRIENDLY
 PET FRIENDLY
 PET FRIENDLY
 PET FRIENDLY
 PET FRIENDLY
 NEW - 2 DAYS AGOAPPLY INSTANTLYPET FRIENDLY
Explore by feature - Garage
- PET FRIENDLY
- PET FRIENDLY
- PET FRIENDLY
 APPLY INSTANTLYPET FRIENDLY
 APPLY INSTANTLY
 APPLY INSTANTLYPET FRIENDLY
 APPLY INSTANTLY
 APPLY INSTANTLYPET FRIENDLY
 APPLY INSTANTLYPET FRIENDLYFURNISHED
 APPLY INSTANTLYPET FRIENDLYFURNISHED
Explore by feature - Air Conditioning

- PET FRIENDLY
- NEW - 2 DAYS AGOAPPLY INSTANTLYPET FRIENDLY
 APPLY INSTANTLY
 APPLY INSTANTLY
- APPLY INSTANTLY
- APPLY INSTANTLYPET FRIENDLY
- APPLY INSTANTLY
- APPLY INSTANTLYPET FRIENDLY
- APPLY INSTANTLYPET FRIENDLYFURNISHED
Explore by feature - Washer/dryer
- PET FRIENDLY
- NEW - 2 DAYS AGOAPPLY INSTANTLYPET FRIENDLY
- APPLY INSTANTLY
- APPLY INSTANTLY
- APPLY INSTANTLYPET FRIENDLY
- APPLY INSTANTLY
- APPLY INSTANTLYPET FRIENDLY
- APPLY INSTANTLY
- APPLY INSTANTLYPET FRIENDLY
Explore by feature - Outdoor Space
- PET FRIENDLY
- PET FRIENDLY
- PET FRIENDLY
- APPLY INSTANTLYPET FRIENDLY
- APPLY INSTANTLYPET FRIENDLY
- APPLY INSTANTLY
- APPLY INSTANTLYPET FRIENDLY
- APPLY INSTANTLYPET FRIENDLYFURNISHED
- APPLY INSTANTLYPET FRIENDLYFURNISHED
 PET FRIENDLY
Apartments for Rent
- NEW - 2 DAYS AGOAPPLY INSTANTLYPET FRIENDLY
 See more homes for rent inFrederick
Off Market Homes Near 303 Linden Street
 SOLDSEP 25, 2026Benson Verbel, NextHome Foundations
 SOLDSEP 22, 2026Jose Bonilla, PAK Home Realty
 SOLDSEP 21, 2026Marta Loachamin, LoKation Real Estate-Longmont
 SOLDSEP 21, 2026Golba Group Real Estate, MLS#2299887
 SOLDSEP 21, 2026HomeSmart, MLS#2546379
 SOLDSEP 18, 2026Distinct Real Estate LLC, MLS#3638775
 SOLDSEP 18, 2026LPT Realty, MLS#9893832
 SOLDSEP 17, 2026Tatum Roper, Better Blueprint Realty
 SOLDSEP 14, 2026JPAR Modern Real Estate, MLS#2096362
 See more homes for sale inFrederick

Homes for sale near 303 Linden Street
 Keller Williams Preferred Realty, MLS#3053487
 Tavri Gipson, Kentwood RE Cherry Creek
 OPEN SAT, 2-4PMCompass - Denver, MLS#4518435
 RE/MAX Professionals, MLS#2117298
 OPEN FRI, 4-5PMSophia Besthorn, eXp Realty - Northern CO
 NEW CONSTRUCTIONeXp Realty, LLC, MLS#6519269
 0.3 ACRESSellstate Altitude Property Group, MLS#3516374
- See more homes for sale inFrederick


- Results are loading