


$565,000
Original price: $579,000
 4 Beds
 3 Baths
 2,372 sqft
6803 Spruce Street, Frederick, CO 80530
Est. Mortgage $3,439/mo*
Get Pre-QualifiedHome Highlights

Single-Family Home

Built in 2016

$238/sqft

3 Car Garage
Local Information
- Map ViewExplore the area around 6803 Spruce Street.

- Schools1 Preschool School1 Elementary School1 Middle School1 High School

- Shop & Eat

-- mins to
About this House
What's unique:Rich luxury plank flooringPrivate primary suiteMature landscapingMultiple storage shedsFully finished basementStainless steel appliances
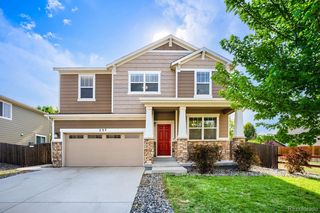
Price Improved! Welcome to this beautifully maintained ranch-style home, thoughtfully designed to offer the ideal combination of comfort, style, and versatile living space. From the moment you step inside, you're greeted by rich luxury plank flooring, an open-concept layout, and an abundance of natural light that creates a warm and inviting atmosphere throughout the main level.
The spacious kitchen is perfectly suited for both everyday living and entertaining, featuring granite countertops, stainless steel appliances, generous cabinetry, and an easy flow into the great room. A cozy gas fireplace provides a focal point for relaxing evenings, while the open design keeps everyone connected.
Step outside and discover a large patio, creates an ideal setting for summer gatherings and outdoor dining, while mature landscaping and multiple storage sheds provide both beauty and functionality. Refreshed landscaping throughout the property and fresh sod in the front yard enhance the home's curb appeal and create a beautifully-maintained outdoor setting.
The private primary suite offers a peaceful retreat with a luxurious five-piece bathroom and generous closet space. A second bedroom, additional full bathroom, and conveniently located main-level laundry complete the main floor.
Downstairs, the fully finished basement provides even more room to spread out, featuring a large recreation room, two additional bedrooms, and a third full bathroom. A spacious utility room includes washer and dryer hookups and offers excellent flexibility for a craft room, hobby space, or additional storage.
Ideally located in a desirable Frederick neighborhood with convenient access to parks, shopping, dining, and major commuter routes, this move-in-ready home delivers the space and flexibility you've been looking for. With thoughtful updates, generous living areas, and an inviting outdoor retreat, this home is ready to welcome its next owner. Book your private showing today!
The spacious kitchen is perfectly suited for both everyday living and entertaining, featuring granite countertops, stainless steel appliances, generous cabinetry, and an easy flow into the great room. A cozy gas fireplace provides a focal point for relaxing evenings, while the open design keeps everyone connected.
Step outside and discover a large patio, creates an ideal setting for summer gatherings and outdoor dining, while mature landscaping and multiple storage sheds provide both beauty and functionality. Refreshed landscaping throughout the property and fresh sod in the front yard enhance the home's curb appeal and create a beautifully-maintained outdoor setting.
The private primary suite offers a peaceful retreat with a luxurious five-piece bathroom and generous closet space. A second bedroom, additional full bathroom, and conveniently located main-level laundry complete the main floor.
Downstairs, the fully finished basement provides even more room to spread out, featuring a large recreation room, two additional bedrooms, and a third full bathroom. A spacious utility room includes washer and dryer hookups and offers excellent flexibility for a craft room, hobby space, or additional storage.
Ideally located in a desirable Frederick neighborhood with convenient access to parks, shopping, dining, and major commuter routes, this move-in-ready home delivers the space and flexibility you've been looking for. With thoughtful updates, generous living areas, and an inviting outdoor retreat, this home is ready to welcome its next owner. Book your private showing today!
Last check for updates: 1 day ago
Listing courtesy of Holly Couture, (303) 459-2162
eXp Realty, LLC
Source: REcolorado as distributed by MLS GRID, MLS#6519269
Home Details for 6803 Spruce Street

|
|---|
Interior Details Basement: Finished,Full,Sump PumpNumber of Rooms: 13Types of Rooms: Bedroom, Bathroom, Dining Room, Great Room, Kitchen, Laundry, Living Room, Utility Room |
Beds & Baths Number of Bedrooms: 4Main Level Bedrooms: 2Number of Bathrooms: 3Number of Bathrooms (full): 3Number of Bathrooms (main level): 2 |
Dimensions and Layout Living Area: 2372 Square Feet |
Appliances & Utilities Utilities: Cable Available, Electricity Connected, Internet Access (Wired), Natural Gas ConnectedAppliances: Dishwasher, Disposal, Dryer, Microwave, Oven, Range, Refrigerator, WasherDishwasherDisposalDryerLaundry: In UnitMicrowaveRefrigeratorWasher |
Heating & Cooling Heating: Forced AirHas CoolingAir Conditioning: Central AirHas HeatingHeating Fuel: Forced Air |
Fireplace & Spa Number of Fireplaces: 1Fireplace: Family Room, GasHas a Fireplace |
Gas & Electric Has Electric on Property |
Windows, Doors, Floors & Walls Flooring: Carpet, Tile |
Levels, Entrance, & Accessibility Stories: 1Levels: OneFloors: Carpet, Tile |
View No View |
Security Security: Carbon Monoxide Detector(s), Security System, Smart Cameras, Smoke Detector(s), Video Doorbell |

|
|---|
Exterior Home Features Roof: CompositionPatio / Porch: Covered, Front Porch, PatioFencing: FullExterior: Private YardFoundation: Slab |
Parking & Garage Number of Garage Spaces: 3Number of Covered Spaces: 3No CarportHas a GarageHas an Attached GarageParking Spaces: 3Parking: Concrete |
Frontage Road Frontage: Private RoadResponsible for Road Maintenance: Public Maintained RoadRoad Surface Type: PavedNot on Waterfront |
Water & Sewer Sewer: Public Sewer |
Finished Area Finished Area (above surface): 1272 Square FeetFinished Area (below surface): 1100 Square Feet |

|
|---|
Days on Market: 109 |

|
|---|
Year Built Year Built: 2016 |
Property Type / Style Property Type: ResidentialProperty Subtype: Single Family ResidenceStructure Type: HouseArchitecture: Traditional |
Building Construction Materials: Brick, Frame, Vinyl SidingIs a New ConstructionNot Attached PropertyDoes Not Include Home Warranty |
Property Information Condition: New ConstructionNot Included in Sale: Seller's Personal Property And Any Staging Items.Parcel Number: R5287908 |

|
|---|
Price List Price: $565,000Price Per Sqft: $238 |
Status Change & Dates Possession Timing: Close Of Escrow, Negotiable |

|
|---|
MLS Status: Active |

|
|---|

|
|---|
Direction & Address City: FrederickCommunity: Carriage Hills Fg #2 Am A |
School Information Elementary School: Thunder ValleyElementary School District: St. Vrain Valley RE-1JJr High / Middle School: Coal RidgeJr High / Middle School District: St. Vrain Valley RE-1JHigh School: FrederickHigh School District: St. Vrain Valley RE-1J |

|
|---|
Listing Agent Listing ID: 6519269 |

|
|---|
Building Details Builder Name: D.R. Horton, Inc |
Building Area Building Area: 2372 Square Feet |

|
|---|
Not Senior Community |

|
|---|
No HOA |

|
|---|
Lot Area: 7361 sqft |

|
|---|
Special Conditions: Standard |

|
|---|
Listing Terms: Cash, Conventional, FHA, VA Loan |

|
|---|
Mobile Home Park Mobile Home Units: Feet |

|
|---|
Business Information Ownership: Individual |

|
|---|
BasementMls Number: 6519269Attribution Contact: realestate@thecouturegroup.com, 303-459-2162Above Grade Unfinished Area: 1272Showing Service Name: Supra One |
Around this home
What Locals Say about Frederick
At least 62 Trulia users voted on each feature.

96 % Say it's dog friendly

94 % Say there are sidewalks

94 % Say yards are well-kept

88 % Say kids play outside

87 % Say car is needed

85 % Say there's holiday spirit

82 % Say it's quiet

79 % Say parking is easy

77 % Say people would walk alone at night

76 % Say streets are well-lit

62 % Say neighbors are friendly

61 % Say they plan to stay for at least 5 years

53 % Say there are community events

51 % Say there's wildlife

42 % Say it's walkable to restaurants

39 % Say it's walkable to grocery stores
Sourced by Trulia users. Learn more about our methodology.
Market trends in Frederick
Last updated August 2026
Avg. sale price
$551K
$7.03KMoM
Sale-to-List Price
99.9%
Price per sq ft
$224
$7MoM
Available listings
86
12MoM
Home Value
Trulia Estimate
$564KSince last month
Decreased$12K (-2.1%)Since last year
Increased$22K (+4.1%)Since last sale
Increased$134K (+31.2%)Learn more about this home's value by checking out its Trulia Estimate, the value of nearby homes, and how much similar homes have sold for.
Trulia Estimate
The of this home's value increased by +56% in the last 10 years
| Month | Estimated value |
|---|---|
2026 | |
| September 2026 | $564K |
| August 2026 | $576K |
| July 2026 | $586K |
| June 2026 | $588K |
| May 2026 | $558K |
| April 2026 | $554K |
| March 2026 | $550K |
| February 2026 | $546K |
| January 2026 | $540K |
2025 | |
2024 | |
2023 | |
2022 | |
2021 | |
2020 | |
2019 | |
2018 | |
2017 | |
2016 | |
Comparable sales
These are recently sold homes that have a similar location or other similar features to this home, like bedrooms, bathrooms, and square footage. Get a sense of the expected prices in the area by viewing these homes.Address | Distance | Property Type | Sold Price | Sold Date | Bed | Bath | Sqft |
|---|---|---|---|---|---|---|---|
0.12 | Single-Family Home | $546,000 | 07/17/26 | 4 | 3 | 2,540 | |
0.12 | Single-Family Home | $495,000 | 07/09/26 | 3 | 2.5 | 2,392 | |
0.15 | Single-Family Home | $578,000 | 05/22/26 | 4 | 2.5 | 3,107 | |
0.10 | Single-Family Home | $552,000 | 08/24/26 | 4 | 2.5 | 3,530 | |
0.07 | Single-Family Home | $585,000 | 02/12/26 | 5 | 3 | 3,191 | |
0.05 | Single-Family Home | $610,000 | 10/23/25 | 5 | 3.5 | 2,813 | |
0.12 | Single-Family Home | $525,000 | 09/10/26 | 3 | 2.5 | 1,975 |
Nearby home prices
Get a sense of expected prices in the area by checking the value of nearby homes.Address | Distance | Price | Bed | Bath | Sqft | Status |
|---|---|---|---|---|---|---|
0.07 | $585,300 | 4 | 3.5 | 2,538 | Off Market | |
0.05 | $614,600 | 5 | 3.5 | 2,813 | Off Market | |
0.10 | $628,000 | 5 | 3.5 | 3,107 | Recently Sold | |
0.10 | $626,500 | 3 | 2.5 | 3,455 | Recently Sold | |
0.07 | $585,000 | 5 | 3 | 3,191 | Recently Sold | |
0.12 | $525,000 | 3 | 2.5 | 1,975 | Recently Sold | |
0.12 | $495,000 | 3 | 2.5 | 2,392 | Recently Sold | |
0.09 | $580,000 | 5 | 3.5 | 3,107 | For Sale | |
0.07 | $585,000 | 5 | 4 | 3,446 | Recently Sold | |
0.10 | $648,800 | 4 | 3.5 | 3,455 | Off Market | |
0.10 | $552,000 | 4 | 2.5 | 3,530 | Recently Sold |
Price and Tax history
| Date | Event | Price |
|---|---|---|
Sep 24, 2026 Source: REcolorado as distributed by MLS GRID #6519269 | PriceChange | $565,000 Price decreased by 2% |
Aug 26, 2026 Source: REcolorado as distributed by MLS GRID #6519269 | PriceChange | $579,000 Price decreased by 2% |
Jun 12, 2026 Source: REcolorado as distributed by MLS GRID #6519269 | Listed For Sale | $589,000 |
Aug 3, 2020 Source: N/A | Sold | $429,900 |
Jul 1, 2020 Source: Agent Provided | Pending | $429,900 |
Jun 27, 2020 Source: Agent Provided | Listed For Sale | $429,900 |
Oct 28, 2016 Source: N/A | Sold | $347,500 |
| Year | Property tax | Tax assessment |
|---|---|---|
| 2026 | $5,990 | $535,428 |
Home facts updated by county records
LGBTQ Local Legal Protections
LGBTQ Local Legal Protections



Holly Couture, eXp Realty, LLC
Agent Phone: (303) 459-2162
© 2026 REcolorado® All rights reserved. Certain information contained herein is derived from information which is the licensed property of, and copyrighted by, REcolorado®. Some IDX listings have been excluded from this website. Click here for more information
Similar Homes You May Like
 Resident Realty North Metro LLC, MLS#9310582
 Vickie Slade, Madison & Company Properties - Boulder
 Real Broker, LLC DBA Real, MLS#4949853
 West and Main Homes Inc, MLS#1685349
 OPEN SUN, 11-2PMHannah Kugel, St Vrain Realty LLC
 Casablanca Realty Homes, LLC, MLS#4326157
 0.3 ACRESSellstate Altitude Property Group, MLS#3516374
 Berkshire Hathaway HomeServices Colorado Real Estate, LLC – Erie, MLS#8534479
 Light & Salt Realty LLC, MLS#6294672
 Brent Sommervold, Equity Colorado-Front Range
 Amy Neb, Dwellings Colorado Real Estate
 OPEN SAT, 10-12PMAmber Chapman, Yellow Dog Group Real Estate
 0.52 ACRESRE/MAX Momentum, MLS#7611861
 RE/MAX Professionals, MLS#6416698
 LIV Sotheby's International Realty, MLS#3947975
 Real Broker, LLC DBA Real, MLS#2844137
 Keller Williams DTC, MLS#8788750
 Invalesco Real Estate, MLS#3076942
 Brokers Guild Homes, MLS#7301796
 Keller Williams Preferred Realty, MLS#3210311
 Mitchell Platte Brokerage,LLC, MLS#5296063
 OPEN SAT, 10-12PMKeller Williams Preferred Realty, MLS#7248073
 RE/MAX Professionals, MLS#7037166
 Realty One Group Platinum Elite Colorado, MLS#1658833
 See more homes for sale inFrederick


New Listings near 6803 Spruce Street
 NEWOPEN SAT, 10-12PMTeresa Lomax, Equity Colorado-Front Range
 NEW - 1 DAY AGO0.32 ACRESKeller Williams DTC, MLS#6820346
 NEW - 1 DAY AGO0.32 ACRESViviana Nickerson, 1st Realty Associates Inc
 NEW - 1 DAY AGOJosh Roberson, Ideal Team Homes
 NEWOPEN SAT, 11-1PMGreg Johnson, RE/MAX Alliance-Boulder
 Keller Williams Preferred Realty, MLS#7473196
 Real Broker, LLC DBA Real, MLS#3034670
 NEWOPEN SAT, 12-3PMRE/MAX Momentum, MLS#3594561
 FORECLOSURETrillionaire Realty, MLS#4384340
 Double S Group, Keller Williams Realty NoCo
 Kimberly Sheperek, eXp Realty LLC
- 0.3 ACRESSellstate Altitude Property Group, MLS#3516374
- See more homes for sale inFrederick


Frequently asked questions about 6803 Spruce Street
- What is the estimated monthly payment for 6803 Spruce Street?Based on a $565,000 list price with 20% down at today's rates, the estimated monthly payment for 6803 Spruce Street in Frederick, CO is approximately $3,497 (about $3,154 principal & interest, $268 property taxes, and $75 homeowner's insurance). This is an estimate. Actual payment depends on your loan terms.
- How does the list price for 6803 Spruce Street compare to homes in Frederick?6803 Spruce Street in Frederick, CO is listed at $565,000, about 2% above the $551K median sale price in Frederick.
- What do residents say about Frederick?Residents describe Frederick, CO as dog-friendly, pedestrian-friendly, and well-kept. See homes for sale in Frederick, CO.
- What are the closest schools to 6803 Spruce Street?The closest schools to 6803 Spruce Street in Frederick, CO are Frederick Senior High School (rated 8/10), Thunder Valley PK-8 (Pre-K/Elementary/Middle, rated 3/10).
- Does 6803 Spruce Street have air conditioning?Yes, 6803 Spruce Street in Frederick, CO has air conditioning.
- Does 6803 Spruce Street have laundry facilities?Yes, 6803 Spruce Street in Frederick, CO has in-unit laundry.
6803 Spruce Street, Frederick, CO 80530 is a 4 bedroom, 3 bathroom, 2,372 sqft single-family home built in 2016. This property is currently available for sale and was listed by REcolorado as distributed by MLS GRID on Jun 8, 2026. The MLS # for this home is MLS# 6519269.