


$529,000
 4 Beds
 2.5 Baths
 2,757 sqft
6542 Silverleaf Court, Firestone, CO 80504
Est. Mortgage $3,166/mo*
Get Pre-QualifiedWe estimate this home will sell faster than 99% nearby.
Home Highlights

Single-Family Home

Built in 1999

$192/sqft

3 Car Garage

HOA $33/mo
Local Information
- Map ViewExplore the area around 6542 Silverleaf Court.

- Schools1 Preschool School1 Elementary School1 Middle School1 High School

- Shop & Eat

-- mins to
About this House
What's unique:Vinyl-fenced backyardFreshly painted exteriorUpgraded stain-resistant carpetLarge cul-de-sac lotFresh landscapingSurrounded by mature trees
Renovated 4-Bedroom Home on Nearly ¼ Acre in Firestone!
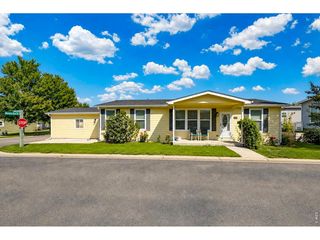
Welcome to 6542 Silverleaf Ct, a beautifully renovated 4-bedroom, 2.5-bath home offering 2,757 total square feet with 1,957 finished square feet, a 3-car garage, and an exceptional corner-lot setting on a cul-de-sac.
Nearly every detail has been refreshed. Step inside to brand-new hardwood flooring throughout the main level, upgraded stain-resistant carpet, fresh two-tone interior paint, new 2-inch blinds, and all-new light fixtures throughout.
The updated kitchen is a standout, featuring leathered black granite countertops, a dramatic matte black backsplash, freshly painted crisp white cabinetry, a deep single-basin sink, and rubbed bronze hardware for a modern, sophisticated finish.
Major improvements go well beyond cosmetics, including a brand-new furnace and A/C system and a roof replaced in 2023. The unfinished basement provides additional space and flexibility for storage or the opportunity for a future finish.
Outside, enjoy a nearly ¼-acre corner lot surrounded by mature trees, a vinyl-fenced backyard, large back patio, fresh landscaping, and freshly painted exterior. There's plenty of room to relax, entertain, garden, or simply enjoy your own outdoor space.
With 4 bedrooms, 2.5 baths, a 3-car garage, extensive renovations, major mechanical updates, and a large cul-de-sac lot, this Firestone home offers the space and updates you've been looking for—all that's left to do is move in and make it yours.
Welcome to 6542 Silverleaf Ct, a beautifully renovated 4-bedroom, 2.5-bath home offering 2,757 total square feet with 1,957 finished square feet, a 3-car garage, and an exceptional corner-lot setting on a cul-de-sac.
Nearly every detail has been refreshed. Step inside to brand-new hardwood flooring throughout the main level, upgraded stain-resistant carpet, fresh two-tone interior paint, new 2-inch blinds, and all-new light fixtures throughout.
The updated kitchen is a standout, featuring leathered black granite countertops, a dramatic matte black backsplash, freshly painted crisp white cabinetry, a deep single-basin sink, and rubbed bronze hardware for a modern, sophisticated finish.
Major improvements go well beyond cosmetics, including a brand-new furnace and A/C system and a roof replaced in 2023. The unfinished basement provides additional space and flexibility for storage or the opportunity for a future finish.
Outside, enjoy a nearly ¼-acre corner lot surrounded by mature trees, a vinyl-fenced backyard, large back patio, fresh landscaping, and freshly painted exterior. There's plenty of room to relax, entertain, garden, or simply enjoy your own outdoor space.
With 4 bedrooms, 2.5 baths, a 3-car garage, extensive renovations, major mechanical updates, and a large cul-de-sac lot, this Firestone home offers the space and updates you've been looking for—all that's left to do is move in and make it yours.
Last check for updates: about 11 hours ago
Listing courtesy of Ryan Baessler, (303) 558-5188
Keller Williams Preferred Realty
Source: REcolorado as distributed by MLS GRID, MLS#7473196
Also Listed on REcolorado as distributed by MLS GRID.
We estimate this home will sell faster than 99% nearby.
Home Details for 6542 Silverleaf Court

|
|---|
Interior Details Basement: UnfinishedNumber of Rooms: 12Types of Rooms: Bedroom, Bathroom, Dining Room, Family Room, Kitchen, Laundry, Utility Room |
Beds & Baths Number of Bedrooms: 4Number of Bathrooms: 3Number of Bathrooms (full): 2Number of Bathrooms (half): 1Number of Bathrooms (main level): 1 |
Dimensions and Layout Living Area: 2757 Square Feet |
Appliances & Utilities Utilities: Cable Available, Electricity Connected, Natural Gas ConnectedAppliances: Dishwasher, Disposal, Gas Water Heater, Microwave, Range, RefrigeratorDishwasherDisposalMicrowaveRefrigerator |
Heating & Cooling Heating: Forced AirHas CoolingAir Conditioning: Central AirHas HeatingHeating Fuel: Forced Air |
Fireplace & Spa Number of Fireplaces: 1Has a Fireplace |
Gas & Electric Electric: 220 VoltsHas Electric on Property |
Windows, Doors, Floors & Walls Flooring: Carpet, Vinyl, Wood |
Levels, Entrance, & Accessibility Stories: 2Levels: TwoFloors: Carpet, Vinyl, Wood |
View No View |

|
|---|
Exterior Home Features Roof: CompositionFencing: Full |
Parking & Garage Number of Garage Spaces: 3Number of Covered Spaces: 3No CarportHas a GarageHas an Attached GarageParking Spaces: 3Parking: Concrete |
Frontage Not on Waterfront |
Water & Sewer Sewer: Public Sewer |
Finished Area Finished Area (above surface): 1957 Square Feet |

|
|---|
Days on Market: 5 |

|
|---|
Year Built Year Built: 1999 |
Property Type / Style Property Type: ResidentialProperty Subtype: Single Family ResidenceStructure Type: HouseArchitecture: House |
Building Construction Materials: FrameNot Attached Property |
Property Information Condition: Updated/RemodeledNot Included in Sale: Personal PropertyParcel Number: R7772299 |

|
|---|
Price List Price: $529,000Price Per Sqft: $192 |

|
|---|
MLS Status: Active |

|
|---|
Direction & Address City: FirestoneCommunity: St. Vrain Ranch |
School Information Elementary School: Prairie RidgeElementary School District: St. Vrain Valley RE-1JJr High / Middle School: Coal RidgeJr High / Middle School District: St. Vrain Valley RE-1JHigh School: FrederickHigh School District: St. Vrain Valley RE-1J |

|
|---|
Listing Agent Listing ID: 7473196 |

|
|---|
Building Area Building Area: 2757 Square Feet |

|
|---|
Not Senior Community |

|
|---|
HOA Name: St. Vrain RanchHOA Phone: 303-485-0232Has an HOAHOA Fee: $400/Annually |

|
|---|
Lot Area: 9372 sqft |

|
|---|
Special Conditions: Standard |

|
|---|
Listing Terms: Cash, Conventional |

|
|---|
Mobile Home Park Mobile Home Units: Feet |

|
|---|
Business Information Ownership: Agent Owner |

|
|---|
Mls Number: 7473196Attribution Contact: ryan@coppervinepm.com, 1 303-558-5188Above Grade Unfinished Area: 1957Showing Service Name: Supra One |
Around this home
What Locals Say about Firestone
At least 70 Trulia users voted on each feature.

98 % Say it's dog friendly

93 % Say parking is easy

92 % Say there are sidewalks

90 % Say yards are well-kept

88 % Say car is needed

87 % Say people would walk alone at night

85 % Say kids play outside

81 % Say there's holiday spirit

80 % Say streets are well-lit

78 % Say it's walkable to grocery stores

76 % Say it's quiet

61 % Say neighbors are friendly

59 % Say they plan to stay for at least 5 years

51 % Say there's wildlife

46 % Say there are community events

44 % Say it's walkable to restaurants
Sourced by Trulia users. Learn more about our methodology.
Market trends in Firestone
Last updated August 2026
Avg. sale price
—
Sale-to-List Price
—
Price per sq ft
—
Available listings
60
4MoM
Home Value
Trulia Estimate
$526KSince last month
Increased$19K (+3.8%)Since last year
Decreased$19K (-3.5%)Since last sale
Increased$31K (+6.2%)Learn more about this home's value by checking out its Trulia Estimate, the value of nearby homes, and how much similar homes have sold for.
Trulia Estimate
The of this home's value increased by +60% in the last 10 years
| Month | Estimated value |
|---|---|
2026 | |
| September 2026 | $526K |
| August 2026 | $506K |
| July 2026 | $532K |
| June 2026 | $532K |
| May 2026 | $532K |
| April 2026 | $532K |
| March 2026 | $532K |
| February 2026 | $531K |
| January 2026 | $530K |
2025 | |
2024 | |
2023 | |
2022 | |
2021 | |
2020 | |
2019 | |
2018 | |
2017 | |
2016 | |
Comparable sales
These are recently sold homes that have a similar location or other similar features to this home, like bedrooms, bathrooms, and square footage. Get a sense of the expected prices in the area by viewing these homes.Address | Distance | Property Type | Sold Price | Sold Date | Bed | Bath | Sqft |
|---|---|---|---|---|---|---|---|
0.04 | Single-Family Home | $540,000 | 03/09/26 | 4 | 2.5 | 3,674 | |
0.08 | Single-Family Home | $600,000 | 10/03/25 | 3 | 2.5 | 2,854 | |
0.15 | Single-Family Home | $513,000 | 10/27/25 | 4 | 2.5 | 2,760 | |
0.17 | Single-Family Home | $530,000 | 01/30/26 | 3 | 2.5 | 2,696 | |
0.15 | Single-Family Home | $480,000 | 10/09/25 | 3 | 2.5 | 2,754 | |
0.17 | Single-Family Home | $478,500 | 04/13/26 | 4 | 3.5 | 2,518 | |
0.18 | Single-Family Home | $555,000 | 04/09/26 | 4 | 2 | 3,082 | |
0.12 | Single-Family Home | $530,000 | 02/17/26 | 5 | 3 | 3,098 | |
0.23 | Single-Family Home | $520,000 | 02/17/26 | 3 | 2.5 | 2,830 |
Nearby home prices
Get a sense of expected prices in the area by checking the value of nearby homes.Address | Distance | Price | Bed | Bath | Sqft | Status |
|---|---|---|---|---|---|---|
0.04 | $540,000 | 4 | 2.5 | 3,674 | Recently Sold | |
0.03 | $619,800 | 4 | 3.5 | 2,971 | Off Market | |
0.07 | $556,400 | 3 | 2.5 | 3,138 | Off Market | |
0.03 | $593,900 | 5 | 3.5 | 3,138 | Off Market | |
0.11 | $561,100 | 6 | 4 | 3,405 | Off Market | |
0.08 | $604,100 | 3 | 2.5 | 2,854 | Off Market | |
0.12 | $530,000 | 5 | 3 | 3,098 | Recently Sold | |
0.12 | $607,600 | 4 | 2.5 | 4,144 | Off Market | |
0.11 | $588,900 | 4 | 3.5 | 2,787 | Off Market | |
0.09 | $547,000 | 4 | 3.5 | 3,212 | For Sale | |
0.13 | $530,000 | 3 | 3.5 | 2,518 | Recently Sold |
Price and Tax history
| Date | Event | Price |
|---|---|---|
Sep 17, 2026 Source: REcolorado as distributed by MLS GRID #7473196 | Listed For Sale | $529,000 |
Apr 3, 2026 Source: N/A | Sold | $495,000 |
Sep 8, 2023 Source: N/A | Sold | $265,000 |
Apr 3, 2000 Source: N/A | Sold | $210,613 |
| Year | Property tax | Tax assessment |
|---|---|---|
| 2026 | $3,680 | $524,735 |
Home facts updated by county records
LGBTQ Local Legal Protections
LGBTQ Local Legal Protections



Ryan Baessler, Keller Williams Preferred Realty
Agent Phone: (303) 558-5188
© 2026 REcolorado® All rights reserved. Certain information contained herein is derived from information which is the licensed property of, and copyrighted by, REcolorado®. Some IDX listings have been excluded from this website. Click here for more information
Similar Homes You May Like
 Keller Williams Preferred Realty, MLS#4518698
 Fathom Realty Colorado LLC, MLS#9525642
 Orchard Brokerage LLC, MLS#2195848
 Coldwell Banker Realty 24, MLS#4652940
 0.25 ACRESMilehimodern, MLS#9089064
 8z Real Estate, MLS#3945245
 OPEN SAT, 1-3PMiGo Realty, MLS#9719993
 Camelot Brokers LLC, MLS#2523482
 Sellstate Altitude Property Group, MLS#2931375
 Keller Williams Realty Downtown LLC, MLS#6971279
 OPEN SAT, 11-2PMPriority Properties, MLS#1583722
 2.09 ACRESBlue Yeti Homes, MLS#4037899
 Corken + Company Real Estate Group, LLC, MLS#2457887
 Keller Williams Advantage Realty LLC, MLS#2449638
 Coldwell Banker Realty 56, MLS#7005152
 Colorado Flat Fee Realty Inc, MLS#5263199
 LIV Sotheby's International Realty, MLS#6988708
 Weichert Realtors Professionals, MLS#4732846
 0.25 ACRESKeller Williams Realty Downtown LLC, MLS#4950617
 1.08 ACRESJan Johnson, RE/MAX Momentum Westminster
 Brokers Guild Real Estate, MLS#4293122
 NEW - 15 HRS AGORocky Mountain Commercial Associates, LLC, MLS#8389156
 HomeSmart Realty, MLS#4534957
 Uncharted Homes LLC, MLS#8943984
 Grace Management & Invest., MLS#2175667
 See more homes for sale inFirestone


New Listings near 6542 Silverleaf Court
 OPEN SUN, 11-12:30PMeXp Realty, LLC, MLS#4958265
 NEW - 9 HRS AGONEW CONSTRUCTIONKentwood Real Estate DTC, LLC, MLS#2959986
 NEW - 1 DAY AGOMatthew Revitte, Pro Realty Old Town
 2.5 ACRESHomeSmart Realty, MLS#9621025
 0.38 ACRESReal Broker, LLC DBA Real, MLS#4328013
 Kimberly Sheperek, eXp Realty LLC
 NEW CONSTRUCTION
 Lauren Haug, Haug & Co Real Estate Agency LLC
 0.3 ACRESSellstate Altitude Property Group, MLS#3516374
 NEW CONSTRUCTIONErica Chouinard, RE/MAX Professionals DTC
- See more homes for sale inFirestone


Frequently asked questions about 6542 Silverleaf Court
- What is the estimated monthly payment for 6542 Silverleaf Court?Based on a $529,000 list price with 20% down at today's rates, the estimated monthly payment for 6542 Silverleaf Court in Firestone, CO is approximately $3,166 (about $2,857 principal & interest, $234 property taxes, and $75 homeowner's insurance). This is an estimate. Actual payment depends on your loan terms.
- What do residents say about Firestone?Residents describe Firestone, CO as dog-friendly, easy to park in, and pedestrian-friendly. See homes for sale in Firestone, CO.
- What are the closest schools to 6542 Silverleaf Court?The closest schools to 6542 Silverleaf Court in Firestone, CO are Coal Ridge Middle School (rated 6/10), Frederick Senior High School (rated 8/10), Prairie Ridge Elementary School (Pre-K, rated 6/10).
- What is 6542 Silverleaf Court estimated to be worth?Trulia's estimated value for 6542 Silverleaf Court in Firestone, CO is $525,600.
- Does 6542 Silverleaf Court have air conditioning?Yes, 6542 Silverleaf Court in Firestone, CO has air conditioning.
- Does 6542 Silverleaf Court have laundry facilities?Yes, 6542 Silverleaf Court in Firestone, CO has laundry facilities.
6542 Silverleaf Court, Firestone, CO 80504 is a 4 bedroom, 3 bathroom, 2,757 sqft single-family home built in 1999. This property is currently available for sale and was listed by REcolorado as distributed by MLS GRID on Sep 17, 2026. The MLS # for this home is MLS# 7473196.