


$534,700
 3 Beds
 2.5 Baths
 2,696 sqft
6478 Silverleaf Avenue, Firestone, CO 80504
Est. Refi. Payment $3,166/mo*
Refinance Your HomeCurrently Off Market - Sold Jan 30, 2026 for $530,000 (4% above list price)
Home Value
Trulia Estimate
$535KSince last month
Increased$2K (+0.4%)Since last year
Increased$11K (+2%)Since last sale
Increased$5K (+0.8%)Learn more about this home's value by checking out its Trulia Estimate, the value of nearby homes, and how much similar homes have sold for.
Trulia Estimate
The of this home's value increased by +65% in the last 10 years
| Month | Estimated value |
|---|---|
2026 | |
| September 2026 | $535K |
| August 2026 | $533K |
| July 2026 | $528K |
| June 2026 | $530K |
| May 2026 | $524K |
| April 2026 | $526K |
| March 2026 | $527K |
| February 2026 | $529K |
| January 2026 | $510K |
2025 | |
2024 | |
2023 | |
2022 | |
2021 | |
2020 | |
2019 | |
2018 | |
2017 | |
2016 | |
Comparable sales
These are recently sold homes that have a similar location or other similar features to this home, like bedrooms, bathrooms, and square footage. Get a sense of the expected prices in the area by viewing these homes.Address | Distance | Property Type | Sold Price | Sold Date | Bed | Bath | Sqft |
|---|---|---|---|---|---|---|---|
0.11 | Single-Family Home | $530,000 | 11/10/25 | 3 | 2 | 3,112 | |
0.08 | Single-Family Home | $555,000 | 02/17/26 | 3 | 2 | 3,864 | |
0.09 | Single-Family Home | $575,500 | 12/08/25 | 3 | 2 | 3,957 | |
0.20 | Single-Family Home | $480,000 | 10/09/25 | 3 | 2.5 | 2,754 | |
0.19 | Single-Family Home | $600,000 | 10/03/25 | 3 | 2.5 | 2,854 | |
0.18 | Single-Family Home | $520,000 | 02/17/26 | 3 | 2.5 | 2,830 | |
0.17 | Single-Family Home | $495,000 | 04/03/26 | 4 | 2.5 | 2,757 | |
0.21 | Single-Family Home | $513,000 | 10/27/25 | 4 | 2.5 | 2,760 | |
0.23 | Single-Family Home | $565,000 | 06/18/26 | 3 | 2 | 3,346 |
Nearby home prices
Get a sense of expected prices in the area by checking the value of nearby homes.Address | Distance | Price | Bed | Bath | Sqft | Status |
|---|---|---|---|---|---|---|
0.06 | $549,600 | 4 | 2.5 | 3,178 | Off Market | |
0.08 | $565,400 | 4 | 3 | 3,484 | Off Market | |
0.08 | $547,000 | 4 | 3.5 | 3,212 | For Sale | |
0.10 | $622,500 | 5 | 3 | 3,614 | Off Market | |
0.06 | $614,100 | 5 | 3.5 | 3,444 | Off Market | |
0.06 | $532,700 | 4 | 2.5 | 3,178 | Off Market | |
0.09 | $575,500 | 3 | 2 | 3,957 | Recently Sold | |
0.09 | $650,000 | 4 | 2.5 | 4,142 | Recently Sold | |
0.13 | $535,000 | 3 | 2.5 | 2,970 | For Sale | |
0.11 | $534,200 | 3 | 2 | 3,112 | Off Market | |
0.08 | $555,000 | 3 | 2 | 3,864 | Recently Sold |
Local Information
- Map ViewExplore the area around 6478 Silverleaf Avenue.

- Schools1 Preschool School1 Elementary School1 Middle School1 High School

- Shop & Eat

-- mins to
Home Highlights

Single-Family Home

Built in 2002

2,696 sqft

$197/sqft

2 Car Garage

HOA $33/mo
About this House
What's unique:Soothing color paletteWelcoming front porchStainless steel appliancesGranite countersAbundant natural lightBreakfast bar
Be the proud new owner of this residence situated on a desirable corner lot! Located in the heart of Firestone this home offers the ideal blend of small-town living & Front Range accessibility in a newer residential neighborhood just minutes from I-25 and CO-119, making as easy commute to Longmont, Boulder, Denver, & Northern Colorado. Charming two-story home offers lovely curb appeal w/ a grassy front yard, a welcoming front porch, and a 2-car garage. Inside, the hard surface flooring flows through the main level, complemented by a soothing color palette, abundant natural light, and soaring vaulted ceilings for an airy, inviting atmosphere. The formal living room provides a perfect space for entertaining or relaxing, while a convenient powder room adds functionality. The bright great room serves as the heart of the home & opens to a well-appointed kitchen featuring classic subway tile backsplash, granite counters, a breakfast bar, stainless steel appliances, plentiful white cabinetry, a pantry & recessed lighting. All bedrooms are located upstairs & feature soft carpet & ceiling fans for year-round comfort! Main bedroom has a private bathroom boasting dual sinks, a separate tub/shower, tile flooring & a spacious walk-in closet. Unfinished basement provides endless possibilities for future expansion, storage, or customization! Enjoy a huge fully fenced backyard w/ a paved patio & ample space to play or entertain. Dedicated garden space w/ a raised garden bed & a dog run. New furnace in 2023. New roof with class four impact resistant shingles installed in 2017 and a new hot water heater. Don’t want to miss this move-in-ready gem! Highly desirable St. Vrain Valley School District. Close to parks, trails, local dining, grocery stores, and community amenities. This location is well suited for commuters, remote professionals, and buyers priced out of Denver or Boulder who still want convenience, long-term value, and a strong community feel in Weld County.
6478 Silverleaf Avenue, Firestone, CO 80504 is a 3 bedroom, 3 bathroom, 2,696 sqft single-family home built in 2002. It last sold for $530,000 on Jan 30, 2026 (4% above the $509,900 asking price). More recently, it was listed as a rental in January 2025 with an asking price of $2,850 per month. That rental listing was removed on January 23, 2025. This property is not currently displayed as for sale or rent on Trulia. The Trulia Estimate is $534,700, with a rent estimate of $2,933/month.
Last check for updates: about 12 hours ago
Listed by Zach Zaleski, (720) 210-3668
Downtown Properties
Bought with: Julia Stone, (972) 741-4882, Your Castle Realty LLC
Source: REcolorado as distributed by MLS GRID, MLS#6635969
Home Details for 6478 Silverleaf Avenue

|
|---|
Interior Details Basement: Bath/Stubbed,Full,Sump Pump,UnfinishedNumber of Rooms: 11Types of Rooms: Bedroom, Bathroom, Bonus Room, Great Room, Kitchen, Laundry, Living Room |
Beds & Baths Number of Bedrooms: 3Number of Bathrooms: 3Number of Bathrooms (full): 2Number of Bathrooms (half): 1Number of Bathrooms (main level): 1 |
Dimensions and Layout Living Area: 2696 Square Feet |
Appliances & Utilities Utilities: Cable Available, Electricity Connected, Internet Access (Wired), Natural Gas Connected, Phone ConnectedAppliances: Convection Oven, Dishwasher, Disposal, Dryer, Gas Water Heater, Humidifier, Microwave, Oven, Range, Refrigerator, Self Cleaning Oven, WasherDishwasherDisposalDryerLaundry: In Unit,Laundry ClosetMicrowaveRefrigeratorWasher |
Heating & Cooling Heating: Forced Air,Natural GasHas CoolingAir Conditioning: Central AirHas HeatingHeating Fuel: Forced Air |
Gas & Electric Electric: 220 VoltsHas Electric on Property |
Windows, Doors, Floors & Walls Window: Double Pane Windows, Window Coverings, Window TreatmentsFlooring: Carpet, Laminate, Tile, Vinyl |
Levels, Entrance, & Accessibility Stories: 2Levels: TwoFloors: Carpet, Laminate, Tile, Vinyl |
View Has a ViewView: Mountain(s) |
Security Security: Carbon Monoxide Detector(s), Radon Detector, Smoke Detector(s), Video Doorbell |

|
|---|
Exterior Home Features Roof: CompositionPatio / Porch: Front Porch, PatioFencing: FullVegetation: GrassedExterior: Dog Run, Garden, Private Yard, Rain GuttersFoundation: Concrete PerimeterGarden |
Parking & Garage Number of Garage Spaces: 2Number of Covered Spaces: 2No CarportHas a GarageHas an Attached GarageParking Spaces: 2Parking: Concrete,Dry Walled,Exterior Access Door |
Frontage Road Frontage: PublicResponsible for Road Maintenance: Public Maintained RoadRoad Surface Type: PavedNot on Waterfront |
Water & Sewer Sewer: Public Sewer |
Farm & Range Not Allowed to Raise Horses |
Finished Area Finished Area (above surface): 1748 Square Feet |

|
|---|
Year Built Year Built: 2002 |
Property Type / Style Property Type: ResidentialProperty Subtype: Single Family ResidenceStructure Type: HouseArchitecture: Traditional |
Building Construction Materials: Brick, Frame, Wood SidingNot Attached PropertyDoes Not Include Home Warranty |
Property Information Not Included in Sale: NoneParcel Number: R0346101 |

|
|---|
Price List Price: $509,900Price Per Sqft: $197/sqft |
Status Change & Dates Off Market Date: Sun Jan 11 2026Possession Timing: Close Of Escrow |

|
|---|
MLS Status: Closed |

|
|---|

|
|---|
Direction & Address City: FirestoneCommunity: St Vrain Ranch |
School Information Elementary School: Prairie RidgeElementary School District: St. Vrain Valley RE-1JJr High / Middle School: Coal RidgeJr High / Middle School District: St. Vrain Valley RE-1JHigh School: FrederickHigh School District: St. Vrain Valley RE-1J |

|
|---|
Building Area Building Area: 2696 Square Feet |

|
|---|
Not Senior Community |

|
|---|
HOA Fee Includes: Reserve Fund, Maintenance GroundsHOA Name: St. Vrain Ranch POAHOA Phone: 303-485-0232Has an HOAHOA Fee: $400/Annually |

|
|---|
Lot Area: 7649 sqft |

|
|---|
Special Conditions: Standard |

|
|---|
Contingencies: None KnownListing Terms: Cash, Conventional, FHA, VA Loan |

|
|---|
Energy Efficiency Features: Thermostat |

|
|---|
Mobile Home Park Mobile Home Units: Feet |

|
|---|
Business Information Ownership: Individual |

|
|---|
BasementMls Number: 6635969Attribution Contact: Zach@DowntownProperties.co, 720-210-3668Above Grade Unfinished Area: 1748Below Grade Unfinished Area: 948Showing Service Name: Showing Time |

|
|---|
HOA Amenities: Park,Playground,Trail(s) |
Price and Tax history
| Date | Event | Price |
|---|---|---|
Jan 30, 2026 Source: REcolorado as distributed by MLS GRID #6635969 | Sold | $530,000 |
Jan 12, 2026 Source: REcolorado as distributed by MLS GRID #6635969 | Pending | $509,900 |
Jan 8, 2026 Source: REcolorado as distributed by MLS GRID #6635969 | Listed For Sale | $509,900 |
Jan 23, 2025 Source: Zillow Rentals | ListingRemoved | $2,850 |
Jan 13, 2025 Source: Zillow Rentals | Listed For Rent | $2,850 |
Jun 2, 2010 Source: N/A | Sold | $220,000 |
Apr 3, 2010 Source: Agent Provided | Listed For Sale | $228,900 |
Jul 30, 2002 Source: N/A | Sold | $225,056 |
| Year | Property tax | Tax assessment |
|---|---|---|
| 2026 | $3,520 | $501,839 |
Home facts updated by county records
Market trends in Firestone
Last updated August 2026
Avg. sale price
—
Sale-to-List Price
—
Price per sq ft
—
Available listings
60
4MoM
Around this home
What Locals Say about Firestone
At least 70 Trulia users voted on each feature.

98 % Say it's dog friendly

93 % Say parking is easy

92 % Say there are sidewalks

90 % Say yards are well-kept

88 % Say car is needed

87 % Say people would walk alone at night

85 % Say kids play outside

81 % Say there's holiday spirit

80 % Say streets are well-lit

78 % Say it's walkable to grocery stores

76 % Say it's quiet

61 % Say neighbors are friendly

59 % Say they plan to stay for at least 5 years

51 % Say there's wildlife

46 % Say there are community events

44 % Say it's walkable to restaurants
Sourced by Trulia users. Learn more about our methodology.
LGBTQ Local Legal Protections
LGBTQ Local Legal Protections



© 2026 REcolorado® All rights reserved. Certain information contained herein is derived from information which is the licensed property of, and copyrighted by, REcolorado®. Some IDX listings have been excluded from this website. Click here for more information
Frequently asked questions about 6478 Silverleaf Avenue
- What is 6478 Silverleaf Avenue estimated to be worth?Trulia's estimated value for 6478 Silverleaf Avenue in Firestone, CO is $534,700.
- What is the price history for 6478 Silverleaf Avenue?6478 Silverleaf Avenue in Firestone, CO last sold for $530,000 in January 2026.
- Is Firestone a buyer's or seller's market?Firestone is currently a seller's market, based on recent for-sale activity.
- What do residents say about Firestone?Residents describe Firestone, CO as dog-friendly, easy to park in, and pedestrian-friendly. See recently sold homes in Firestone, CO.
- Does 6478 Silverleaf Avenue have air conditioning?Yes, 6478 Silverleaf Avenue in Firestone, CO has air conditioning.
- Does 6478 Silverleaf Avenue have laundry facilities?Yes, 6478 Silverleaf Avenue in Firestone, CO has in-unit laundry.
Explore by feature - Pet Friendly
 NEW - 1 DAY AGOSPECIAL OFFERPET FRIENDLYTotal price$1,720 - $2,610/mo1-3 bd1-2 baFirestone Junction | 10670 Jake Jabs Blvd,
Longmont, CO 80504 PET FRIENDLYFURNISHED
 SPECIAL OFFERPET FRIENDLY
 PET FRIENDLY
 PET FRIENDLY$1,450 - $2,000/mo1-3 bd1-2 baFirestone Meadows Apartments | 6245 Oak Meadows Blvd,
Longmont, CO 80504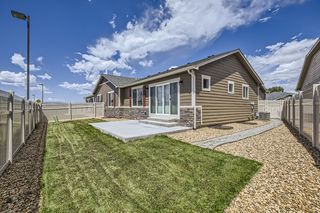 APPLY INSTANTLYPET FRIENDLY
 PET FRIENDLY
 PET FRIENDLY
 APPLY INSTANTLYPET FRIENDLY
 APPLY INSTANTLYPET FRIENDLY
Explore by feature - Garage
- PET FRIENDLYFURNISHED
- SPECIAL OFFERPET FRIENDLY
- PET FRIENDLY
- PET FRIENDLY$1,450 - $2,000/mo1-3 bd1-2 baFirestone Meadows Apartments | 6245 Oak Meadows Blvd,
Longmont, CO 80504 - APPLY INSTANTLYPET FRIENDLY
 APPLY INSTANTLYPET FRIENDLY
- PET FRIENDLY
- PET FRIENDLY
 PET FRIENDLY
 PET FRIENDLY
Explore by feature - Air Conditioning
- NEW - 1 DAY AGOSPECIAL OFFERPET FRIENDLYTotal price$1,720 - $2,610/mo1-3 bd1-2 baFirestone Junction | 10670 Jake Jabs Blvd,
Longmont, CO 80504 - PET FRIENDLYFURNISHED
- SPECIAL OFFERPET FRIENDLY
- PET FRIENDLY
- PET FRIENDLY$1,450 - $2,000/mo1-3 bd1-2 baFirestone Meadows Apartments | 6245 Oak Meadows Blvd,
Longmont, CO 80504 - APPLY INSTANTLYPET FRIENDLY
- APPLY INSTANTLYPET FRIENDLY
- PET FRIENDLY
- PET FRIENDLY
- PET FRIENDLY
Explore by feature - Pool
- NEW - 1 DAY AGOSPECIAL OFFERPET FRIENDLYTotal price$1,720 - $2,610/mo1-3 bd1-2 baFirestone Junction | 10670 Jake Jabs Blvd,
Longmont, CO 80504 - PET FRIENDLY
- PET FRIENDLY$1,450 - $2,000/mo1-3 bd1-2 baFirestone Meadows Apartments | 6245 Oak Meadows Blvd,
Longmont, CO 80504 - PET FRIENDLY
 FURNISHED
- APPLY INSTANTLYPET FRIENDLY
- PET FRIENDLY
 PET FRIENDLY
 PET FRIENDLY
 PET FRIENDLY
Explore by feature - Washer/dryer
- NEW - 1 DAY AGOSPECIAL OFFERPET FRIENDLYTotal price$1,720 - $2,610/mo1-3 bd1-2 baFirestone Junction | 10670 Jake Jabs Blvd,
Longmont, CO 80504 - SPECIAL OFFERPET FRIENDLY
- PET FRIENDLY
- PET FRIENDLY$1,450 - $2,000/mo1-3 bd1-2 baFirestone Meadows Apartments | 6245 Oak Meadows Blvd,
Longmont, CO 80504 - APPLY INSTANTLYPET FRIENDLY
- APPLY INSTANTLYPET FRIENDLY
- PET FRIENDLY
- PET FRIENDLY
- PET FRIENDLY
- PET FRIENDLY
Apartments for Rent
- NEW - 1 DAY AGOPET FRIENDLYTotal price$1,720 - $2,610/mo1-3 bd1-2 baFirestone Junction | 10670 Jake Jabs Blvd,
Longmont, CO 80504 - PET FRIENDLY$1,450 - $2,000/mo1-3 bd1-2 baFirestone Meadows Apartments | 6245 Oak Meadows Blvd,
Longmont, CO 80504 - PET FRIENDLY
 PET FRIENDLY
- PET FRIENDLY
- PET FRIENDLYFURNISHED
 See more homes for rent inFirestone
Off Market Homes Near 6478 Silverleaf Avenue
 SOLDSEP 21, 2026Golba Group Real Estate, MLS#2299887
 SOLDSEP 21, 2026HomeSmart, MLS#2546379
 SOLDSEP 18, 2026Distinct Real Estate LLC, MLS#3638775
 SOLDSEP 18, 2026LPT Realty, MLS#9893832
 SOLDSEP 18, 2026Landmark Residential Brokerage, MLS#6345185
 SOLDSEP 18, 2026RE/MAX Accord, MLS#4733547
 SOLDSEP 17, 2026Tatum Roper, Better Blueprint Realty
 SOLDSEP 14, 2026JPAR Modern Real Estate, MLS#2096362
 SOLDSEP 14, 2026Josh Roberson, Ideal Team Homes
 See more homes for sale inFirestone

Homes for sale near 6478 Silverleaf Avenue
 1 Percent Lists Front Range Realty, MLS#2276930
 Keller Williams Preferred Realty, MLS#7473196
 Keller Williams Clients Choice Realty
 Double S Group, Keller Williams Realty NoCo
 0.36 ACRESJenny Kipp, eXp Realty LLC
 Lauren Jensen, milehimodern - Boulder
 Fathom Realty Colorado LLC, MLS#8116358
 Austin Hurt, Gold Compass Real Estate, LLC
- See more homes for sale inFirestone


- Results are loading