


$525,000
 3 Beds
 2 Baths
 2,656 sqft (on 0.36 acres)
6679 14th Street, Frederick, CO 80530
Est. Mortgage $3,040/mo*
Get Pre-QualifiedWe estimate this home will sell faster than 90% nearby.
Home Highlights

Single-Family Home

Built in 2006

0.36 acre lot

$198/sqft

Garage
Local Information
- Map ViewExplore the area around 6679 14th Street.

- Schools1 Preschool School1 Elementary School1 Middle School1 High School

- Shop & Eat

-- mins to
About this House
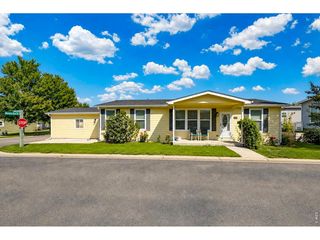
Welcome to this beautifully maintained ranch style home in the desirable Carriage Hills neighborhood of Frederick. Built in 2006, this single level home offers 1,948 square feet of main level living plus an unfinished basement ready for your expansion ideas!
Step through the front door into an inviting living and dining area featuring soaring vaulted ceilings, warm wood floors and a stone surround gas fireplace. The kitchen is a highlight with granite countertops, abundant cabinetry, a peninsula with seating for bar stools, and a sunny breakfast nook.
The oversized primary suite includes a luxurious 5 piece en-suite bathroom and a massive walk in closet. Two additional bedrooms, a full bathroom and a laundry room complete the main level.
Outside, enjoy the largest lot in the neighborhood at 15,754 sq ft (approx. 0.36 acres), far more space than typical nearby homes. A detached 2 car garage plus extra off street parking in front provide excellent convenience and storage. No HOA! Plenty of space for your Colorado toys, RVs, trailers.... you name it!
Recent major updates bring peace of mind: roof replaced in 2024, exterior freshly painted in 2024, and a brand new water heater. Owned and carefully maintained by the same seller for 18 years.
This is a rare opportunity for single level living, room to grow in the basement, and an exceptionally large private yard, all without HOA fees. The location is ideal: you can walk to the Carbon Valley Rec Center, and King Soopers and Chipotle are only a couple of minutes away by car, along with other nearby restaurants and everyday conveniences. Easy access to I-25 rounds out the appeal. Call today to schedule a showing! OPEN HOUSE SATURDAY 11:00 - 1:00.
Step through the front door into an inviting living and dining area featuring soaring vaulted ceilings, warm wood floors and a stone surround gas fireplace. The kitchen is a highlight with granite countertops, abundant cabinetry, a peninsula with seating for bar stools, and a sunny breakfast nook.
The oversized primary suite includes a luxurious 5 piece en-suite bathroom and a massive walk in closet. Two additional bedrooms, a full bathroom and a laundry room complete the main level.
Outside, enjoy the largest lot in the neighborhood at 15,754 sq ft (approx. 0.36 acres), far more space than typical nearby homes. A detached 2 car garage plus extra off street parking in front provide excellent convenience and storage. No HOA! Plenty of space for your Colorado toys, RVs, trailers.... you name it!
Recent major updates bring peace of mind: roof replaced in 2024, exterior freshly painted in 2024, and a brand new water heater. Owned and carefully maintained by the same seller for 18 years.
This is a rare opportunity for single level living, room to grow in the basement, and an exceptionally large private yard, all without HOA fees. The location is ideal: you can walk to the Carbon Valley Rec Center, and King Soopers and Chipotle are only a couple of minutes away by car, along with other nearby restaurants and everyday conveniences. Easy access to I-25 rounds out the appeal. Call today to schedule a showing! OPEN HOUSE SATURDAY 11:00 - 1:00.
Last check for updates: about 2 hours ago
Listing courtesy of Tripp Howell, (970) 219-0679
Compass - Denver
Source: REcolorado as distributed by MLS GRID, MLS#5365085
Also Listed on REcolorado as distributed by MLS GRID.
We estimate this home will sell faster than 90% nearby.
Home Details for 6679 14th Street

|
|---|
Interior Details Basement: UnfinishedNumber of Rooms: 9Types of Rooms: Bedroom, Bathroom, Dining Room, Kitchen, Laundry, Living Room |
Beds & Baths Number of Bedrooms: 3Main Level Bedrooms: 3Number of Bathrooms: 2Number of Bathrooms (full): 2Number of Bathrooms (main level): 2 |
Dimensions and Layout Living Area: 2656 Square Feet |
Appliances & Utilities Appliances: Dishwasher, Disposal, Dryer, Microwave, Range, Refrigerator, WasherDishwasherDisposalDryerMicrowaveRefrigeratorWasher |
Heating & Cooling Heating: Forced AirHas CoolingAir Conditioning: Central AirHas HeatingHeating Fuel: Forced Air |
Fireplace & Spa Number of Fireplaces: 1Fireplace: Living RoomHas a Fireplace |
Windows, Doors, Floors & Walls Flooring: Carpet, Wood |
Levels, Entrance, & Accessibility Stories: 1Levels: OneFloors: Carpet, Wood |
View No View |

|
|---|
Exterior Home Features Patio / Porch: Covered, Front PorchFencing: FullExterior: Balcony, Private Yard, Rain Gutters, Smart Irrigation |
Parking & Garage Number of Garage Spaces: 2Number of Covered Spaces: 2Has a GarageNo Attached GarageParking Spaces: 2Parking: Garage |
Frontage Not on Waterfront |
Water & Sewer Sewer: Public Sewer |
Finished Area Finished Area (above surface): 1948 Square Feet |

|
|---|
Days on Market: 2 |

|
|---|
Year Built Year Built: 2006 |
Property Type / Style Property Type: ResidentialProperty Subtype: Single Family ResidenceStructure Type: HouseArchitecture: House |
Building Construction Materials: Cement SidingNot Attached Property |
Property Information Not Included in Sale: Seller's Personal PropertyParcel Number: R3125204 |

|
|---|
Price List Price: $525,000Price Per Sqft: $198 |
Status Change & Dates Possession Timing: Close Of Escrow |

|
|---|
MLS Status: Active |

|
|---|
Direction & Address City: FrederickCommunity: Carriage Hills |
School Information Elementary School: Thunder ValleyElementary School District: St. Vrain Valley RE-1JJr High / Middle School: Thunder ValleyJr High / Middle School District: St. Vrain Valley RE-1JHigh School: FrederickHigh School District: St. Vrain Valley RE-1J |

|
|---|
Listing Agent Listing ID: 5365085 |

|
|---|
Building Area Building Area: 2656 Square Feet |

|
|---|
Not Senior Community |

|
|---|
No HOA |

|
|---|
Lot Area: 0.36 acres |

|
|---|
Special Conditions: Standard |

|
|---|
Listing Terms: 1031 Exchange, Cash, Conventional, FHA, VA Loan |

|
|---|
Mobile Home Park Mobile Home Units: Feet |

|
|---|
Business Information Ownership: Individual |

|
|---|
BasementMls Number: 5365085Attribution Contact: Tripp@HowellHomesCO.com, 970-219-0679Above Grade Unfinished Area: 1948Below Grade Unfinished Area: 708Showing Service Name: Showing Time |
Around this home
What Locals Say about Frederick
At least 62 Trulia users voted on each feature.

96 % Say it's dog friendly

94 % Say there are sidewalks

94 % Say yards are well-kept

88 % Say kids play outside

87 % Say car is needed

85 % Say there's holiday spirit

82 % Say it's quiet

79 % Say parking is easy

77 % Say people would walk alone at night

76 % Say streets are well-lit

62 % Say neighbors are friendly

61 % Say they plan to stay for at least 5 years

53 % Say there are community events

51 % Say there's wildlife

42 % Say it's walkable to restaurants

39 % Say it's walkable to grocery stores
Sourced by Trulia users. Learn more about our methodology.
Market trends in Frederick
Last updated July 2026
Avg. sale price
$544K
$9.5KMoM
Sale-to-List Price
99.9%
0.1%MoM
Price per sq ft
$230
$6MoM
Available listings
98
3MoM
Home Value
Trulia Estimate
$521KSince last month
Decreased$4K (-0.7%)Since last year
Decreased$42K (-7.4%)Since last sale
Increased$326K (+167%)Learn more about this home's value by checking out its Trulia Estimate, the value of nearby homes, and how much similar homes have sold for.
Trulia Estimate
The of this home's value increased by +54% in the last 10 years
| Month | Estimated value |
|---|---|
2026 | |
| September 2026 | $521K |
| August 2026 | $517K |
| July 2026 | $524K |
| June 2026 | $537K |
| May 2026 | $533K |
| April 2026 | $534K |
| March 2026 | $531K |
| February 2026 | $527K |
| January 2026 | $522K |
2025 | |
2024 | |
2023 | |
2022 | |
2021 | |
2020 | |
2019 | |
2018 | |
2017 | |
2016 | |
Comparable sales
These are recently sold homes that have a similar location or other similar features to this home, like bedrooms, bathrooms, and square footage. Get a sense of the expected prices in the area by viewing these homes.Address | Distance | Property Type | Sold Price | Sold Date | Bed | Bath | Sqft |
|---|---|---|---|---|---|---|---|
0.09 | Single-Family Home | $491,000 | 03/02/26 | 3 | 2.5 | 2,248 | |
0.19 | Single-Family Home | $315,000 | 12/30/25 | 3 | 2 | 2,016 | |
0.21 | Single-Family Home | $295,000 | 08/31/26 | 3 | 2 | 1,520 | |
0.08 | Single-Family Home | $533,000 | 11/05/25 | 4 | 2.5 | 2,398 | |
0.14 | Single-Family Home | $475,900 | 09/09/25 | 3 | 2 | 1,291 | |
0.20 | Single-Family Home | $293,548 | 05/29/26 | 3 | 2 | 1,380 | |
0.24 | Single-Family Home | $285,000 | 09/15/25 | 3 | 2 | 1,356 | |
0.28 | Single-Family Home | $289,000 | 02/25/26 | 3 | 2 | 1,526 | |
0.31 | Single-Family Home | $294,000 | 03/09/26 | 3 | 2 | 1,662 |
Nearby home prices
Get a sense of expected prices in the area by checking the value of nearby homes.Address | Distance | Price | Bed | Bath | Sqft | Status |
|---|---|---|---|---|---|---|
0.04 | - | 4 | 2.5 | 2,124 | Off Market | |
0.06 | $295,000 | 3 | 2 | 1,568 | Recently Sold | |
0.05 | $279,000 | 3 | 2 | 1,530 | For Sale | |
0.08 | - | 4 | 2.5 | 2,398 | Off Market | |
0.09 | - | 3 | 2.5 | 2,222 | Off Market | |
0.09 | - | 4 | 2.5 | 2,481 | Off Market | |
0.10 | - | 4 | 2.5 | 2,124 | Off Market | |
0.08 | $237,000 | 3 | 2 | 1,200 | Recently Sold | |
0.10 | - | 4 | 2.5 | 2,124 | Off Market | |
0.11 | - | 4 | 2.5 | 2,398 | Off Market | |
0.09 | - | 4 | 2.5 | 2,481 | Off Market |
Price and Tax history
| Date | Event | Price |
|---|---|---|
Sep 4, 2026 Source: REcolorado as distributed by MLS GRID #5365085 | Listed For Sale | $525,000 |
Jun 2, 2009 Source: N/A | Sold | $195,000 |
Feb 14, 2007 Source: N/A | Sold | $325,000 |
| Year | Property tax | Tax assessment |
|---|---|---|
| 2026 | $3,570 | $510,255 |
Home facts updated by county records
LGBTQ Local Legal Protections
LGBTQ Local Legal Protections



Tripp Howell, Compass - Denver
Agent Phone: (970) 219-0679
© 2026 REcolorado® All rights reserved. Certain information contained herein is derived from information which is the licensed property of, and copyrighted by, REcolorado®. Some IDX listings have been excluded from this website. Click here for more information
Similar Homes You May Like
 Kimberly Sheperek, eXp Realty LLC
 RE/MAX Northwest Inc, MLS#3355706
 Real Broker, LLC DBA Real, MLS#4974386
 Kimberly Sheperek, eXp Realty LLC
 JPAR Modern Real Estate, MLS#6653216
 Equity Colorado Real Estate, MLS#7744529
 Kimberly Sheperek, eXp Realty LLC
 Kimberly Sheperek, eXp Realty LLC
 Sarai Valle Arellano, 1st Realty Associates Inc
 RE/MAX Professionals, MLS#6416698
 Fathom Realty Colorado LLC, MLS#5663042
 NEW - 1 DAY AGOLPT Realty, MLS#7652834
 Brenda Martinez, Individual Proprietor, MLS#9788229
 Coldwell Banker Realty 44, MLS#3252438
 NEW - 8 HRS AGOAUCTION
 0.3 ACRESSellstate Altitude Property Group, MLS#3516374
 NEW CONSTRUCTIONeXp Realty, LLC, MLS#6519269
 0.33 ACRESColorado Flat Fee Realty Inc, MLS#4989244
 RE/MAX Professionals, MLS#2117298
 0.25 ACRESBradly Willems, RE/MAX Momentum Frederick
 AUCTION
 NEW CONSTRUCTION
 NEW CONSTRUCTION
 NEW CONSTRUCTION
 NEW CONSTRUCTION
 NEW CONSTRUCTION
 NEW CONSTRUCTION
 NEW CONSTRUCTION
 See more homes for sale inFrederick


New Listings near 6679 14th Street
 NEWCOMING SOON 9/10Orchard Brokerage LLC, MLS#7313283
 NEWCOMING SOON 9/11Compass - Denver, MLS#4518435
 NEWCOMING SOON 9/10Keller Williams Preferred Realty, MLS#3053487
 NEWCOMING SOON 9/9Chad Patterson, Living Stone Homes and Estates LLC
 NEWCOMING SOON 9/11Double S Group, Keller Williams Realty NoCo
- NEW - 1 DAY AGOLPT Realty, MLS#7652834
 Susan McClain, American Classic RE CO
 NEW - 1 DAY AGO8z Real Estate, MLS#3945245
 Jason Mitchell Real Estate Colorado, LLC, MLS#IR1065727
 NEW CONSTRUCTIONLandmark Residential Brokerage, MLS#7875853
 2.5 ACRESHomeSmart Realty, MLS#9621025
 Real Broker, LLC DBA Real, MLS#1578669
- See more homes for sale inFrederick

Frequently asked questions about 6679 14th Street
- What is the estimated monthly payment for 6679 14th Street?Based on a $525,000 list price with 20% down at today's rates, the estimated monthly payment for 6679 14th Street in Frederick, CO is approximately $3,092 (about $2,768 principal & interest, $249 property taxes, and $75 homeowner's insurance). This is an estimate. Actual payment depends on your loan terms.
- How does the list price for 6679 14th Street compare to homes in Frederick?6679 14th Street in Frederick, CO is listed at $525,000, about 3% below the $544K median sale price in Frederick.
- What do residents say about Frederick?Residents describe Frederick, CO as dog-friendly, pedestrian-friendly, and well-kept. See homes for sale in Frederick, CO.
- What are the closest schools to 6679 14th Street?The closest schools to 6679 14th Street in Frederick, CO are Frederick Senior High School (rated 8/10), Thunder Valley PK-8 (Pre-K/Elementary/Middle, rated 3/10).
- Does 6679 14th Street have air conditioning?Yes, 6679 14th Street in Frederick, CO has air conditioning.
- Does 6679 14th Street have laundry facilities?Yes, 6679 14th Street in Frederick, CO has in-unit laundry.
6679 14th Street, Frederick, CO 80530 is a 3 bedroom, 2 bathroom, 2,656 sqft single-family home built in 2006. This property is currently available for sale and was listed by REcolorado as distributed by MLS GRID on Sep 3, 2026. The MLS # for this home is MLS# 5365085.