


$558,900
 4 Beds
 2.5 Baths
 3,462 sqft
5370 Silverleaf Ave, Firestone, CO 80504
Est. Mortgage $3,434/mo*
Get Pre-QualifiedWe estimate this home will sell faster than 97% nearby.
Home Highlights

Single-Family Home

Built in 2019

$161/sqft

3 Car Garage

HOA $50/mo
Local Information
- Map ViewExplore the area around 5370 Silverleaf Ave.

- Schools1 Preschool School1 Elementary School1 Middle School1 High School

- Shop & Eat

-- mins to
About this House
What's unique:Fenced backyardPerennial plantingsPrimary suiteLarge islandWalk-in pantryGas range
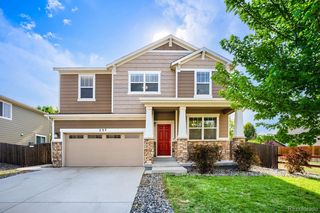
Looking for more space without taking on a long list of projects? This 4-bedroom Neighbors Point home delivers with 2,458 finished sq. ft., a 3-car garage, nearly 1,000 additional sq. ft. in the unfinished basement, and an established backyard that's ready to enjoy. Built in 2019, the home pairs a comfortable, open floor plan with the practical features that make everyday life easier-including all four bedrooms and laundry on the same level. Main floor, the kitchen, dining and living spaces flow together, making it easy to cook, entertain and stay connected. The kitchen features quartz countertops (2021 upgrade), a large island, gas range, under-cabinet lighting, and a walk-in pantry, while a spacious mudroom gives shoes, coats and backpacks a place to land. Upstairs, the primary suite is joined by three additional bedrooms, a full hall bath, and conveniently located laundry. Downstairs, 1004 unfinished sq. ft. gives you plenty of room for storage, play, workouts or hobbies today, with a full bath already roughed in if you'd like to finish the space later. Outside, much of the work is already done. The low-water, pollinator-friendly xeriscaped front yard keeps maintenance manageable, while the fenced backyard features perennial plantings, a grilling patio and a pergola with solar lights added in 2022. The sellers especially love spring and summer evenings here with the doors open and lilacs in bloom. Neighbors Point offers the kind of community that's increasingly hard to find: morning walks through nearby parks, kids riding bikes in the cul-de-sac, Centennial Elementary within walking distance, and Firestone community traditions throughout the year. Add convenient access to I-25, St. Vrain State Park and the growing Carbon Valley area, and 5370 Silverleaf offers plenty of room to live now-with space to grow into later.
Last check for updates: about 7 hours ago
Listing courtesy of Lauren Haug, (970) 685-9460
Haug & Co Real Estate Agency LLC
Source: IRES as distributed by MLS GRID, MLS#1068337
We estimate this home will sell faster than 97% nearby.
Home Details for 5370 Silverleaf Ave

|
|---|
Interior Details Basement: Full,Unfinished,Rough-in for Radon,Radon Test Available,Sump PumpNumber of Rooms: 8Types of Rooms: Primary Bedroom, Bedroom 2, Bedroom 3, Bedroom 4, Dining Room, Kitchen, Laundry, Living Room |
Beds & Baths Number of Bedrooms: 4Number of Bathrooms: 3Number of Bathrooms (full): 2Number of Bathrooms (half): 1Number of Bathrooms (main level): 1 |
Dimensions and Layout Living Area: 3462 Square Feet |
Appliances & Utilities Utilities: Natural Gas Available, Electricity AvailableAppliances: Gas Range, Dishwasher, Refrigerator, Washer, Dryer, Microwave, DisposalDishwasherDisposalDryerMicrowaveRefrigeratorWasher |
Heating & Cooling Heating: Forced AirHas CoolingAir Conditioning: Central AirHas HeatingHeating Fuel: Forced Air |
Fireplace & Spa Fireplace: NoneNo Fireplace |
Gas & Electric Electric: United PowerGas: United PowerHas Electric on Property |
Windows, Doors, Floors & Walls Window: Window Coverings |
Levels, Entrance, & Accessibility Stories: 2Levels: TwoAccessibility: Level Lot |
View No View |
Security Security: Security System, Fire Alarm |

|
|---|
Exterior Home Features Roof: CompositionPatio / Porch: PatioFencing: Fenced, VinylExterior: Sprinkler SystemSprinkler System |
Parking & Garage Number of Garage Spaces: 3Number of Covered Spaces: 3Other Parking: AttachedNo CarportHas a GarageHas an Attached GarageParking Spaces: 3Parking: Garage Door Opener,Attached,Oversized |
Frontage Road Frontage: City StreetRoad Surface Type: AsphaltNot on Waterfront |
Water & Sewer Sewer: Public Sewer |
Farm & Range Does Not Include Irrigation Water Rights |
Finished Area Finished Area (above surface): 2458 Square Feet |

|
|---|
Days on Market: 15 |

|
|---|
Year Built Year Built: 2019 |
Property Type / Style Property Type: ResidentialProperty Subtype: Single Family ResidenceArchitecture: Contemporary |
Building Construction Materials: Frame, Brick, CompositionNot a New ConstructionNot Attached Property |
Property Information Usage of Home: Single FamilyNot Included in Sale: snowblower in garage is negotiableParcel Number: R8956780 |

|
|---|
Price List Price: $558,900Price Per Sqft: $161 |

|
|---|
MLS Status: Active |

|
|---|
Direction & Address City: FirestoneCommunity: Neighbors Point Fg #6 |
School Information Elementary School: CentennialJr High / Middle School: Coal RidgeHigh School: MeadHigh School District: ST Vrain Dist RE 1J |

|
|---|
Listing Agent Listing ID: 1068337 |

|
|---|
Building Area Building Area: 2458 Square Feet |

|
|---|
Community Features: Playground, Park, Trail(s) |
Other Playground |

|
|---|
HOA Fee Includes: Trash, Management, UtilitiesHOA Name: Neighbors Point -adv hoaHOA Phone: 303-482-2213Has an HOAHOA Fee: $50/Monthly |

|
|---|
Lot Area: 7494 sqft |

|
|---|
Special Conditions: Private Owner |

|
|---|
Listing Terms: Cash, Conventional, FHA, VA Loan |

|
|---|
Energy Efficiency Features: Windows |

|
|---|
BasementMls Number: 1068337Attribution Contact: 970-685-9460Above Grade Unfinished Area: 2458Activation Date: Thu Sep 10 2026Showing Service Name: ShowingTime |

|
|---|
PlaygroundParkTrail(s) |
Around this home
What Locals Say about Firestone
At least 70 Trulia users voted on each feature.

98 % Say it's dog friendly

93 % Say parking is easy

92 % Say there are sidewalks

90 % Say yards are well-kept

88 % Say car is needed

87 % Say people would walk alone at night

85 % Say kids play outside

81 % Say there's holiday spirit

80 % Say streets are well-lit

78 % Say it's walkable to grocery stores

76 % Say it's quiet

61 % Say neighbors are friendly

59 % Say they plan to stay for at least 5 years

51 % Say there's wildlife

46 % Say there are community events

44 % Say it's walkable to restaurants
Sourced by Trulia users. Learn more about our methodology.
Market trends in Firestone
Last updated August 2026
Avg. sale price
—
Sale-to-List Price
—
Price per sq ft
—
Available listings
60
4MoM
Home Value
Trulia Estimate
$557KSince last month
Decreased$7K (-1.2%)Since last year
Decreased$14K (-2.4%)Since last sale
Increased$37K (+7.1%)Learn more about this home's value by checking out its Trulia Estimate, the value of nearby homes, and how much similar homes have sold for.
Trulia Estimate
The of this home's value increased by +32% in the last 10 years
| Month | Estimated value |
|---|---|
2026 | |
| September 2026 | $557K |
| August 2026 | $564K |
| July 2026 | $569K |
| June 2026 | $576K |
| May 2026 | $580K |
| April 2026 | $576K |
| March 2026 | $576K |
| February 2026 | $570K |
| January 2026 | $561K |
2025 | |
2024 | |
2023 | |
2022 | |
2021 | |
2020 | |
Comparable sales
These are recently sold homes that have a similar location or other similar features to this home, like bedrooms, bathrooms, and square footage. Get a sense of the expected prices in the area by viewing these homes.Address | Distance | Property Type | Sold Price | Sold Date | Bed | Bath | Sqft |
|---|---|---|---|---|---|---|---|
0.03 | Single-Family Home | $555,000 | 02/20/26 | 4 | 2.5 | 3,748 | |
0.04 | Single-Family Home | $560,000 | 06/26/26 | 4 | 2.5 | 2,906 | |
0.17 | Single-Family Home | $550,000 | 08/14/26 | 4 | 2.5 | 3,389 | |
0.12 | Single-Family Home | $560,000 | 09/10/26 | 3 | 3 | 3,200 | |
0.15 | Single-Family Home | $607,800 | 12/31/25 | 4 | 2.5 | 3,783 | |
0.16 | Single-Family Home | $585,000 | 08/14/26 | 3 | 2.5 | 3,154 | |
0.24 | Single-Family Home | $530,000 | 09/29/25 | 4 | 2 | 2,956 | |
0.22 | Single-Family Home | $550,000 | 05/01/26 | 3 | 2.5 | 3,387 | |
0.15 | Single-Family Home | $549,000 | 06/12/26 | 3 | 2 | 2,931 | |
0.08 | Single-Family Home | $610,000 | 02/13/26 | 4 | 2 | 3,029 |
Nearby home prices
Get a sense of expected prices in the area by checking the value of nearby homes.Address | Distance | Price | Bed | Bath | Sqft | Status |
|---|---|---|---|---|---|---|
0.03 | $555,000 | 4 | 2.5 | 3,748 | Recently Sold | |
0.02 | $536,600 | 3 | 2 | 2,868 | Off Market | |
0.02 | $601,500 | 5 | 3 | 3,795 | Off Market | |
0.02 | $527,700 | 4 | 2 | 2,956 | Off Market | |
0.03 | $568,100 | 4 | 2.5 | 3,263 | Off Market | |
0.02 | $564,000 | 4 | 2.5 | 3,649 | Off Market | |
0.03 | $587,200 | 5 | 3 | 3,395 | Off Market | |
0.06 | $666,300 | 5 | 5 | 3,476 | Off Market | |
0.04 | $560,000 | 4 | 2.5 | 2,906 | Recently Sold | |
0.06 | $576,800 | 5 | 3 | 2,888 | Off Market | |
0.07 | $536,500 | 3 | 2 | 2,800 | Off Market |
Price and Tax history
| Date | Event | Price |
|---|---|---|
Sep 10, 2026 Source: IRES as distributed by MLS GRID #1068337 | Listed For Sale | $558,900 |
May 11, 2021 Source: N/A | Sold | $520,000 |
Dec 2, 2019 Source: IRES as distributed by MLS GRID #896698 | Sold | $414,990 |
| Year | Property tax | Tax assessment |
|---|---|---|
| 2026 | $5,896 | $581,501 |
Home facts updated by county records
LGBTQ Local Legal Protections
LGBTQ Local Legal Protections



Lauren Haug, Haug & Co Real Estate Agency LLC
Agent Phone: (970) 685-9460
Based on information submitted to the MLS GRID as of 2026-09-25 01:03:09 PDT. All data is obtained from various sources and may not have been verified by broker or MLS GRID. Supplied Open House Information is subject to change without notice. All information should be independently reviewed and verified for accuracy. Properties may or may not be listed by the office/agent presenting the information. Some IDX listings have been excluded from this website. Click here for more information
Similar Homes You May Like
 Keller Williams DTC, MLS#7954459
 OPEN SAT, 10-6PMNEW CONSTRUCTIONLGI Realty - Colorado, LLC, MLS#2051087
 NEW CONSTRUCTIONLGI Realty - Colorado, LLC, MLS#5093390
 Orchard Brokerage LLC, MLS#9681254
 OPEN SAT, 11-2PMHomeSmart, MLS#2471016
 West and Main Homes Inc, MLS#1685349
 Vickie Slade, Madison & Company Properties - Boulder
 OPEN SAT, 10-12PMKeller Williams Preferred Realty, MLS#7248073
 OPEN SAT, 9:30-11AMDistinct Real Estate LLC, MLS#2026895
 Casablanca Realty Homes, LLC, MLS#4326157
 Steven Hayes, C3 Real Estate Solutions, LLC
 Amanda Sanchez, Berkshire Hathaway HomeServices Rocky Mountain, Realtors-Fort Collins
 NEW CONSTRUCTION0.5 ACRESSara Horner, Group Mulberry
 OPEN SAT, 11-1PMKristin Cowgill, Salz Home Solutions Realty
 NEW CONSTRUCTIONKentwood Real Estate DTC, LLC, MLS#7072571
 NEW CONSTRUCTIONFirst Summit Realty, MLS#6104978
 NEW - 1 DAY AGOBrokers Guild Real Estate, MLS#7607964
 Christy Gallegos, HomeSmart Westminster
 OPEN SAT, 11-1PMCorcoran Perry & Co., MLS#4807022
 0.3 ACRESSellstate Altitude Property Group, MLS#3516374
 NEW CONSTRUCTIONErica Chouinard, RE/MAX Professionals DTC
 Brent Sommervold, Equity Colorado-Front Range
 OPEN SAT, 11-2PMNEW CONSTRUCTIONPAK Home Realty, MLS#5575394
 RE/MAX Avenues, MLS#8890493
 OPEN SUN, 3-5PMTravis Annameier, C3 Real Estate Solutions, LLC
 Lesly Shed, Synergistic Real Estate LLC
 See more homes for sale inFirestone


New Listings near 5370 Silverleaf Ave
 NEWOPEN SAT, 10-12PMTeresa Lomax, Equity Colorado-Front Range
 NEWOPEN SUN, 1-2:30PMeXp Realty, LLC, MLS#7946216
 NEW - 21 HRS AGO0.32 ACRESKeller Williams DTC, MLS#6820346
 NEW - 21 HRS AGOAscent Property Brokers, Inc.
 NEW - 23 HRS AGOJosh Roberson, Ideal Team Homes
 NEWOPEN SAT, 11-1PMGreg Johnson, RE/MAX Alliance-Boulder
 Keller Williams Preferred Realty, MLS#7473196
 NEWCOMING SOON 9/30Troy Hansford, RE/MAX Professionals DTC
 NEW - 18 HRS AGOJen McGuirk, Jen Realty
 OPEN SAT, 12-2PMJay Kalinski, RE/MAX of Boulder, Inc
 NEWOPEN SAT, 12-3PMRE/MAX Momentum, MLS#3594561
 NEW CONSTRUCTION
- See more homes for sale inFirestone


Frequently asked questions about 5370 Silverleaf Ave
- What is the estimated monthly payment for 5370 Silverleaf Ave?Based on a $558,900 list price with 20% down at today's rates, the estimated monthly payment for 5370 Silverleaf Ave in Firestone, CO is approximately $3,460 (about $3,138 principal & interest, $247 property taxes, and $75 homeowner's insurance). This is an estimate. Actual payment depends on your loan terms.
- What do residents say about Firestone?Residents describe Firestone, CO as dog-friendly, easy to park in, and pedestrian-friendly. See homes for sale in Firestone, CO.
- What are the closest schools to 5370 Silverleaf Ave?The closest schools to 5370 Silverleaf Ave in Firestone, CO are Centennial Elementary School (Pre-K, rated 6/10), Coal Ridge Middle School (rated 6/10), Mead High School (rated 9/10).
- What is 5370 Silverleaf Ave estimated to be worth?Trulia's estimated value for 5370 Silverleaf Ave in Firestone, CO is $557,000.
- Does 5370 Silverleaf Ave have air conditioning?Yes, 5370 Silverleaf Ave in Firestone, CO has air conditioning.
- Does 5370 Silverleaf Ave have laundry facilities?Yes, 5370 Silverleaf Ave in Firestone, CO has in-unit laundry.
5370 Silverleaf Ave, Firestone, CO 80504 is a 4 bedroom, 3 bathroom, 3,462 sqft single-family home built in 2019. This property is currently available for sale and was listed by IRES as distributed by MLS GRID on Sep 10, 2026. The MLS # for this home is MLS# 1068337.