


$544,800
 5 Beds
 3 Baths
 2,994 sqft
5251 Rustic Ave, Firestone, CO 80504
Est. Refi. Payment $3,224/mo*
Refinance Your HomeCurrently Off Market - Sold Jan 30, 2026 for $540,000 (2% below list price)
Home Value
Trulia Estimate
$545KSince last month
Increased$2K (+0.4%)Since last year
Increased$24K (+4.5%)Since last sale
Increased$5K (+0.9%)Learn more about this home's value by checking out its Trulia Estimate, the value of nearby homes, and how much similar homes have sold for.
Trulia Estimate
The of this home's value increased by +51% in the last 10 years
| Month | Estimated value |
|---|---|
2026 | |
| September 2026 | $545K |
| August 2026 | $543K |
| July 2026 | $538K |
| June 2026 | $540K |
| May 2026 | $534K |
| April 2026 | $536K |
| March 2026 | $537K |
| February 2026 | $539K |
| January 2026 | $545K |
2025 | |
2024 | |
2023 | |
2022 | |
2021 | |
2020 | |
2019 | |
2018 | |
2017 | |
2016 | |
Comparable sales
These are recently sold homes that have a similar location or other similar features to this home, like bedrooms, bathrooms, and square footage. Get a sense of the expected prices in the area by viewing these homes.Address | Distance | Property Type | Sold Price | Sold Date | Bed | Bath | Sqft |
|---|---|---|---|---|---|---|---|
0.07 | Single-Family Home | $505,000 | 04/02/26 | 4 | 2.5 | 2,668 | |
0.11 | Single-Family Home | $530,000 | 09/29/25 | 4 | 2 | 2,956 | |
0.12 | Single-Family Home | $556,000 | 03/06/26 | 3 | 2.5 | 2,579 | |
0.18 | Single-Family Home | $597,000 | 03/18/26 | 5 | 3.5 | 2,636 | |
0.25 | Single-Family Home | $550,000 | 05/01/26 | 3 | 2.5 | 3,387 | |
0.11 | Single-Family Home | $540,000 | 04/30/26 | 3 | 2.5 | 2,468 | |
0.20 | Single-Family Home | $607,800 | 12/31/25 | 4 | 2.5 | 3,783 | |
0.28 | Single-Family Home | $560,000 | 09/10/26 | 3 | 3 | 3,200 | |
0.06 | Single-Family Home | $650,000 | 05/12/26 | 4 | 3.5 | 3,432 |
Nearby home prices
Get a sense of expected prices in the area by checking the value of nearby homes.Address | Distance | Price | Bed | Bath | Sqft | Status |
|---|---|---|---|---|---|---|
0.06 | $650,000 | 4 | 3.5 | 3,432 | Recently Sold | |
0.07 | $655,000 | 3 | 3.5 | 4,022 | Recently Sold | |
0.03 | $586,800 | 3 | 2 | 3,432 | Off Market | |
0.07 | $557,100 | 4 | 3.5 | 2,636 | Off Market | |
0.11 | $533,500 | 4 | 2 | 2,956 | Off Market | |
0.12 | $585,300 | 4 | 2.5 | 3,398 | Off Market | |
0.05 | $550,000 | 3 | 2 | 3,088 | Off Market | |
0.10 | $779,900 | 5 | 4 | 6,111 | Off Market | |
0.13 | $573,700 | 4 | 2.5 | 3,398 | Off Market | |
0.07 | $505,000 | 4 | 2.5 | 2,668 | Recently Sold | |
0.06 | $599,000 | 4 | 3.5 | 2,636 | Off Market |
Local Information
- Map ViewExplore the area around 5251 Rustic Ave.

- Schools1 Preschool School1 Elementary School1 Middle School1 High School

- Shop & Eat

-- mins to
Home Highlights

Single-Family Home

Built in 2008

2,994 sqft

$180/sqft

2 Car Garage

HOA $35/mo
About this House
Back on the market due to buyers financing! Bright, beautifully maintained 5-bedroom, 3-bath ranch-style home offering 3,000 square feet of finished living space. A charming, spacious front porch welcomes you inside to a light-filled main level featuring a large living room with vaulted ceilings and solar tubes that enhance natural light. The inviting kitchen includes a bay window, dining area, island, tile backsplash, and custom cabinetry with spice rack and cookbook holder, and opens to an exceptional backyard retreat with a private patio, with sunshades, pergola, two fans, and a hot tub-perfect for relaxing or entertaining. The yard is thoughtfully landscaped with multiple garden areas, a drip irrigation system, 4 storage sheds, and new sidewalks. The main-floor primary suite features a private bath and large closet, along with two additional bedrooms and a full bath. Convenient main-floor laundry includes shelving and barn door. The fully finished lower level provides an additional living area with a rec room, large bathroom, kitchenette with microwave, refrigerator, dishwasher, and sink, two spacious bedrooms, and abundant storage. Home has two electric panels and a generator! Numerous upgrades include a newer roof (2018), water heater (2019), A/C (2022), whole-house water filtration system, fresh interior paint, hardwood floors on main level, new top-down/bottom-up blinds. Ideally located near shopping, dining, schools, parks, and trails. Truly move-in ready.
5251 Rustic Ave, Firestone, CO 80504 is a 5 bedroom, 3 bathroom, 2,994 sqft single-family home built in 2008. It last sold for $540,000 on Jan 30, 2026 (2% below the $550,000 asking price). This property is not currently displayed as for sale or rent on Trulia. The Trulia Estimate is $544,800, with a rent estimate of $3,239/month.
Last check for updates: about 2 hours ago
Listed by Janet Borchert, (303) 263-3215
WK Real Estate
Bought with: Elizabeth Peterson, (720) 434-8613, Navigate Realty
Source: IRES as distributed by MLS GRID, MLS#1048563
Home Details for 5251 Rustic Ave

|
|---|
Interior Details Basement: Full,Partially FinishedNumber of Rooms: 10Types of Rooms: Primary Bedroom, Bedroom 2, Bedroom 3, Bedroom 4, Bedroom 5, Dining Room, Kitchen, Laundry, Living Room, Recreation RoomWet Bar |
Beds & Baths Number of Bedrooms: 5Number of Bathrooms: 3Number of Bathrooms (full): 2Number of Bathrooms (three quarters): 1Number of Bathrooms (main level): 2 |
Dimensions and Layout Living Area: 2994 Square Feet |
Appliances & Utilities Utilities: Natural Gas Available, Cable Available, High Speed AvailAppliances: Electric Range, Dishwasher, Bar Fridge, Microwave, Water Purifier Owned, DisposalDishwasherDisposalLaundry: Washer/Dryer HookupMicrowave |
Heating & Cooling Heating: Forced AirHas CoolingAir Conditioning: Central Air,Ceiling Fan(s)Has HeatingHeating Fuel: Forced Air |
Fireplace & Spa Spa: Heated |
Gas & Electric Electric: United PowerGas: Blac |
Windows, Doors, Floors & Walls Window: Skylight(s), Window Coverings, Bay or Bow WindowFlooring: Wood |
Levels, Entrance, & Accessibility Stories: 1Levels: OneAccessibility: Level Lot, Main Floor Bath, Accessible Bedroom, Main Level LaundryFloors: Wood |
View No View |
Security Security: Fire Alarm |

|
|---|
Exterior Home Features Roof: CompositionPatio / Porch: PatioFencing: FencedExterior: Sprinkler SystemFoundation: SlabSprinkler System |
Parking & Garage Number of Garage Spaces: 2Number of Covered Spaces: 2Other Parking: AttachedNo CarportHas a GarageHas an Attached GarageParking Spaces: 2Parking: Garage Door Opener,Attached |
Frontage Road Frontage: City StreetRoad Surface Type: AsphaltNot on Waterfront |
Water & Sewer Sewer: Public Sewer |
Farm & Range Does Not Include Irrigation Water Rights |
Finished Area Finished Area (above surface): 1504 Square Feet |

|
|---|
Year Built Year Built: 2008 |
Property Type / Style Property Type: ResidentialProperty Subtype: Single Family ResidenceArchitecture: Contemporary |
Building Construction Materials: Frame, StoneNot a New ConstructionNot Attached Property |
Property Information Usage of Home: Single FamilyParcel Number: R4433506 |

|
|---|
Price List Price: $550,000Price Per Sqft: $180/sqft |

|
|---|
MLS Status: Sold |

|
|---|

|
|---|
Direction & Address City: FirestoneCommunity: Stoneridge Sub Fg#2 |
School Information Elementary School: CentennialJr High / Middle School: Coal RidgeHigh School: MeadHigh School District: ST Vrain Dist RE 1J |

|
|---|
Building Area Building Area: 1504 Square Feet |

|
|---|
HOA Fee Includes: ManagementHOA Name: Stoneridge AssociationHOA Phone: 303-420-3200Has an HOAHOA Fee: $425/Annually |

|
|---|
Lot Area: 6976 sqft |

|
|---|
Special Conditions: Private Owner |

|
|---|
Listing Terms: Cash, Conventional, FHA, VA Loan |

|
|---|
BasementMls Number: 1048563Attribution Contact: 303-263-3215Above Grade Unfinished Area: 1504Activation Date: Wed Dec 17 2025Back On Market Date: Mon Dec 29 2025Showing Service Name: ShowingTime |
Price and Tax history
| Date | Event | Price |
|---|---|---|
Jan 30, 2026 Source: IRES as distributed by MLS GRID #1048563 | Sold | $540,000 |
Jan 6, 2026 Source: REcolorado as distributed by MLS GRID #IR1048563 | Pending | $550,000 |
Dec 29, 2025 Source: IRES as distributed by MLS GRID #1048563 | PendingToActive | $550,000 |
Dec 22, 2025 Source: IRES as distributed by MLS GRID #1048563 | Pending | $550,000 |
Dec 17, 2025 Source: IRES as distributed by MLS GRID #1048563 | Listed For Sale | $550,000 |
Dec 5, 2012 Source: N/A | Sold | $209,000 |
Oct 14, 2012 Source: Agent Provided | PriceChange | $206,100 Price decreased by 1% |
Sep 20, 2012 Source: Agent Provided | PriceChange | $208,600 Price decreased by 2% |
Aug 22, 2012 Source: Agent Provided | Listed For Sale | $211,950 |
Feb 9, 2012 Source: Agent Provided | ListingRemoved | $209,000 |
Jan 12, 2012 Source: Agent Provided | PriceChange | $209,000 Price decreased by 3% |
Nov 15, 2011 Source: Agent Provided | Listed For Sale | $215,950 |
Aug 18, 2008 Source: N/A | Sold | $223,950 |
Apr 11, 2008 Source: N/A | Sold | $63,000 |
| Year | Property tax | Tax assessment |
|---|---|---|
| 2026 | $3,759 | $560,804 |
Home facts updated by county records
Market trends in Firestone
Last updated August 2026
Avg. sale price
—
Sale-to-List Price
—
Price per sq ft
—
Available listings
60
4MoM
Around this home
What Locals Say about Firestone
At least 70 Trulia users voted on each feature.

98 % Say it's dog friendly

93 % Say parking is easy

92 % Say there are sidewalks

90 % Say yards are well-kept

88 % Say car is needed

87 % Say people would walk alone at night

85 % Say kids play outside

81 % Say there's holiday spirit

80 % Say streets are well-lit

78 % Say it's walkable to grocery stores

76 % Say it's quiet

61 % Say neighbors are friendly

59 % Say they plan to stay for at least 5 years

51 % Say there's wildlife

46 % Say there are community events

44 % Say it's walkable to restaurants
Sourced by Trulia users. Learn more about our methodology.
LGBTQ Local Legal Protections
LGBTQ Local Legal Protections



Based on information submitted to the MLS GRID as of 2026-09-22 09:23:23 PDT. All data is obtained from various sources and may not have been verified by broker or MLS GRID. Supplied Open House Information is subject to change without notice. All information should be independently reviewed and verified for accuracy. Properties may or may not be listed by the office/agent presenting the information. Some IDX listings have been excluded from this website. Click here for more information
Frequently asked questions about 5251 Rustic Ave
- What is 5251 Rustic Ave estimated to be worth?Trulia's estimated value for 5251 Rustic Ave in Firestone, CO is $544,800.
- What is the price history for 5251 Rustic Ave?5251 Rustic Ave in Firestone, CO last sold for $540,000 in January 2026.
- Is Firestone a buyer's or seller's market?Firestone is currently a seller's market, based on recent for-sale activity.
- What do residents say about Firestone?Residents describe Firestone, CO as dog-friendly, easy to park in, and pedestrian-friendly. See recently sold homes in Firestone, CO.
- Does 5251 Rustic Ave have air conditioning?Yes, 5251 Rustic Ave in Firestone, CO has air conditioning.
- Does 5251 Rustic Ave have laundry facilities?Yes, 5251 Rustic Ave in Firestone, CO has laundry facilities.
Explore by feature - Pet Friendly
 SPECIAL OFFERPET FRIENDLYTotal price$1,720 - $2,610/mo1-3 bd1-2 baFirestone Junction | 10670 Jake Jabs Blvd,
Longmont, CO 80504 PET FRIENDLYFURNISHED
 SPECIAL OFFERPET FRIENDLY
 PET FRIENDLY
 PET FRIENDLY$1,450 - $2,000/mo1-3 bd1-2 baFirestone Meadows Apartments | 6245 Oak Meadows Blvd,
Longmont, CO 80504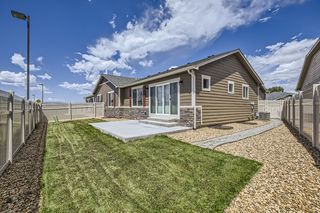 NEW - 2 DAYS AGOAPPLY INSTANTLYPET FRIENDLY
 PET FRIENDLY
 PET FRIENDLY
 APPLY INSTANTLYPET FRIENDLY
 APPLY INSTANTLYPET FRIENDLY
Explore by feature - Garage
- PET FRIENDLYFURNISHED
- SPECIAL OFFERPET FRIENDLY
- PET FRIENDLY
- PET FRIENDLY$1,450 - $2,000/mo1-3 bd1-2 baFirestone Meadows Apartments | 6245 Oak Meadows Blvd,
Longmont, CO 80504 - NEW - 2 DAYS AGOAPPLY INSTANTLYPET FRIENDLY
 APPLY INSTANTLYPET FRIENDLY
- PET FRIENDLY
- PET FRIENDLY
 PET FRIENDLY
 PET FRIENDLY
Explore by feature - Air Conditioning
- SPECIAL OFFERPET FRIENDLYTotal price$1,720 - $2,610/mo1-3 bd1-2 baFirestone Junction | 10670 Jake Jabs Blvd,
Longmont, CO 80504 - PET FRIENDLYFURNISHED
- SPECIAL OFFERPET FRIENDLY
- PET FRIENDLY
- PET FRIENDLY$1,450 - $2,000/mo1-3 bd1-2 baFirestone Meadows Apartments | 6245 Oak Meadows Blvd,
Longmont, CO 80504 - NEW - 2 DAYS AGOAPPLY INSTANTLYPET FRIENDLY
- APPLY INSTANTLYPET FRIENDLY
- PET FRIENDLY
- PET FRIENDLY
- PET FRIENDLY
Explore by feature - Pool
- SPECIAL OFFERPET FRIENDLYTotal price$1,720 - $2,610/mo1-3 bd1-2 baFirestone Junction | 10670 Jake Jabs Blvd,
Longmont, CO 80504 - PET FRIENDLY
- PET FRIENDLY$1,450 - $2,000/mo1-3 bd1-2 baFirestone Meadows Apartments | 6245 Oak Meadows Blvd,
Longmont, CO 80504 - PET FRIENDLY
 FURNISHED
- APPLY INSTANTLYPET FRIENDLY
 PET FRIENDLY
 PET FRIENDLY
 PET FRIENDLY
- PET FRIENDLY
Explore by feature - Washer/dryer
- SPECIAL OFFERPET FRIENDLYTotal price$1,720 - $2,610/mo1-3 bd1-2 baFirestone Junction | 10670 Jake Jabs Blvd,
Longmont, CO 80504 - SPECIAL OFFERPET FRIENDLY
- PET FRIENDLY
- PET FRIENDLY$1,450 - $2,000/mo1-3 bd1-2 baFirestone Meadows Apartments | 6245 Oak Meadows Blvd,
Longmont, CO 80504 - NEW - 2 DAYS AGOAPPLY INSTANTLYPET FRIENDLY
- APPLY INSTANTLYPET FRIENDLY
- PET FRIENDLY
- PET FRIENDLY
- PET FRIENDLY
- PET FRIENDLY
Apartments for Rent
- PET FRIENDLYTotal price$1,720 - $2,610/mo1-3 bd1-2 baFirestone Junction | 10670 Jake Jabs Blvd,
Longmont, CO 80504 - PET FRIENDLY$1,450 - $2,000/mo1-3 bd1-2 baFirestone Meadows Apartments | 6245 Oak Meadows Blvd,
Longmont, CO 80504 - PET FRIENDLY
 PET FRIENDLY
- PET FRIENDLY
- PET FRIENDLYFURNISHED
 See more homes for rent inFirestone
Off Market Homes Near 5251 Rustic Ave
 SOLDSEP 21, 2026Golba Group Real Estate, MLS#2299887
 SOLDSEP 21, 2026MB Pezzuti & Associates, MLS#3674614
 SOLDSEP 18, 2026Distinct Real Estate LLC, MLS#3638775
 SOLDSEP 18, 2026LPT Realty, MLS#9893832
 SOLDSEP 18, 2026RE/MAX Accord, MLS#4733547
 SOLDSEP 17, 2026Tatum Roper, Better Blueprint Realty
 SOLDSEP 14, 2026JPAR Modern Real Estate, MLS#2096362
 SOLDSEP 14, 2026Josh Roberson, Ideal Team Homes
 SOLDSEP 14, 2026First Summit Realty, MLS#2179593
 See more homes for sale inFirestone

Homes for sale near 5251 Rustic Ave
 Lauren Haug, Haug & Co Real Estate Agency LLC
 Tavri Gipson, Kentwood RE Cherry Creek
 Your Castle Real Estate Inc, MLS#9001228
 NEW CONSTRUCTIONTatum Roper, Better Blueprint Realty
- See more homes for sale inFirestone


- Results are loading