


$591,600
 3 Beds
 2 Baths
 3,432 sqft (on 0.30 acres)
9936 Buffalo Street, Firestone, CO 80504
Est. Refi. Payment $3,368/mo*
Refinance Your HomeCurrently Off Market - Sold Aug 16, 2024 for $602,000
Home Value
Trulia Estimate
$592KSince last month
Decreased$5K (-0.8%)Since last year
Increased$2K (+0.3%)Since last sale
Decreased$10K (-1.7%)Learn more about this home's value by checking out its Trulia Estimate, the value of nearby homes, and how much similar homes have sold for.
Trulia Estimate
The of this home's value increased by +61% in the last 10 years
| Month | Estimated value |
|---|---|
2026 | |
| August 2026 | $592K |
| August 2026 | $592K |
| July 2026 | $596K |
| June 2026 | $600K |
| May 2026 | $602K |
| April 2026 | $594K |
| March 2026 | $593K |
| February 2026 | $592K |
| January 2026 | $603K |
2025 | |
2024 | |
2023 | |
2022 | |
2021 | |
2020 | |
2019 | |
2018 | |
2017 | |
2016 | |
Comparable sales
These are recently sold homes that have a similar location or other similar features to this home, like bedrooms, bathrooms, and square footage. Get a sense of the expected prices in the area by viewing these homes.Address | Distance | Property Type | Sold Price | Sold Date | Bed | Bath | Sqft |
|---|---|---|---|---|---|---|---|
0.08 | Single-Family Home | $540,000 | 04/30/26 | 3 | 2.5 | 2,468 | |
0.10 | Single-Family Home | $655,000 | 06/05/26 | 3 | 3.5 | 4,022 | |
0.34 | Single-Family Home | $540,000 | 02/11/26 | 3 | 2 | 3,090 | |
0.09 | Single-Family Home | $650,000 | 05/12/26 | 4 | 3.5 | 3,432 | |
0.15 | Single-Family Home | $530,000 | 09/29/25 | 4 | 2 | 2,956 | |
0.09 | Single-Family Home | $556,000 | 03/06/26 | 3 | 2.5 | 2,579 | |
0.05 | Single-Family Home | $505,000 | 04/02/26 | 4 | 2.5 | 2,668 | |
0.14 | Single-Family Home | $539,000 | 09/18/25 | 3 | 2.5 | 2,187 | |
0.23 | Single-Family Home | $607,800 | 12/31/25 | 4 | 2.5 | 3,783 | |
0.03 | Single-Family Home | $540,000 | 01/30/26 | 5 | 3 | 2,994 |
Nearby home prices
Get a sense of expected prices in the area by checking the value of nearby homes.Address | Distance | Price | Bed | Bath | Sqft | Status |
|---|---|---|---|---|---|---|
0.04 | $605,600 | 4 | 3.5 | 2,636 | Off Market | |
0.05 | $572,700 | 3 | 3 | 3,432 | Off Market | |
0.06 | $550,000 | 3 | 2 | 3,088 | Off Market | |
0.03 | $540,000 | 5 | 3 | 2,994 | Recently Sold | |
0.05 | $505,000 | 4 | 2.5 | 2,668 | Recently Sold | |
0.08 | $540,000 | 3 | 2.5 | 2,468 | Recently Sold | |
0.06 | $557,100 | 4 | 3.5 | 2,636 | Off Market | |
0.07 | $527,500 | 4 | 2.5 | 2,162 | For Sale | |
0.07 | $527,500 | 4 | 2.5 | 2,162 | For Sale | |
0.11 | $618,300 | 3 | 3 | 3,483 | Off Market | |
0.09 | $556,000 | 3 | 2.5 | 2,579 | Recently Sold |
Local Information
- Map ViewExplore the area around 9936 Buffalo Street.

- Schools1 Preschool School1 Elementary School1 Middle School1 High School

- Shop & Eat

-- mins to
Home Highlights

Property Type
Single-Family Home

Year Built
2007

Lot Size
0.3 acres

Living Area
3,432 sqft

Price/Sqft
$172

Parking
3 Car Garage

HOA
$50/Monthly
About this House
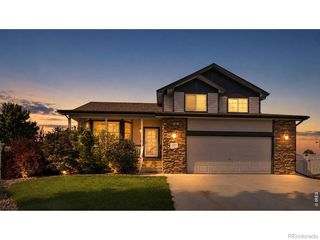
Prepare to be amazed by the pride of homeownership in this immaculate ranch home. Recently updated with high-end finishes, this ranch sits on a corner lot adorned with beautiful mature trees. The fully fenced yard features a private patio, multiple gardens, and ample space for your dogs to play. The home boasts an open floor plan with hardwood floors throughout. The gourmet kitchen is a dream, equipped with custom cabinets, an appliance garage, a mixer lift cabinet, and a spice wardrobe. Each cabinet is designed for maximum space, featuring soft closures and adjustable shelves. The kitchen includes top-of-the-line appliances, highlighted by a 36” ZLINE gas stovetop with brass burners and an electric/convection oven. The spacious living room features high ceilings and power blinds that can be set to a timer, allowing natural light to fill the room at your convenience. The master bedroom is expansive, with built-in custom lighting and an en suite bathroom. The bathroom offers a luxurious custom walk-in shower with a rain shower option, and a Bluetooth-enabled fan for playing your favorite music. Two additional bedrooms, one has been converted into an office with custom cabinetry. This can easily be converted back. All countertops in the home are quartzite from Brazil. The oversized three-car heated garage includes a rear access door to the backyard. Below is an additional 1,716 square feet of unfinished basement waiting for your remodel when the time comes. Don't miss this amazing home, priced to move quickly. For a private showing, contact listing agent Stacia Shane at 720-434-7375. Showings start Friday, July 19.
9936 Buffalo Street, Firestone, CO 80504 is a 3 bedroom, 2 bathroom, 3,432 sqft single-family home built in 2007. It last sold for $602,000 on Aug 16, 2024 (6% above the $569,900 asking price). This property is not currently displayed as for sale or rent on Trulia. The Trulia Estimate is $591,600, with a rent estimate of $2,842/month.
Last check for updates: about 3 hours ago
Listed by Stacia Shane, (720) 434-7375
RE/MAX Momentum
Bought with: Jason Boston, (303) 906-8286, RE/MAX Nexus
Source: REcolorado as distributed by MLS GRID, MLS#3204226
Home Details for 9936 Buffalo Street

|
|---|
Interior Details Basement: UnfinishedNumber of Rooms: 9Types of Rooms: Master Bedroom, Bedroom, Master Bathroom, Bathroom, Dining Room, Kitchen, Laundry, Living Room |
Beds & Baths Number of Bedrooms: 3Main Level Bedrooms: 3Number of Bathrooms: 2Number of Bathrooms (full): 2Number of Bathrooms (main level): 2 |
Dimensions and Layout Living Area: 3432 Square Feet |
Appliances & Utilities Utilities: Cable Available, Electricity Connected, Natural Gas Connected, Phone ConnectedAppliances: Dishwasher, Disposal, Gas Water Heater, Microwave, Oven, Range Hood, RefrigeratorDishwasherDisposalMicrowaveRefrigerator |
Heating & Cooling Heating: Forced AirHas CoolingAir Conditioning: Central AirHas HeatingHeating Fuel: Forced Air |
Gas & Electric Electric: 110V, 220 VoltsHas Electric on Property |
Windows, Doors, Floors & Walls Window: Double Pane Windows, Window CoveringsFlooring: Tile, Wood |
Levels, Entrance, & Accessibility Stories: 1Levels: OneFloors: Tile, Wood |
View No View |
Security Security: Carbon Monoxide Detector(s), Smart Cameras, Smart Security System, Smoke Detector(s), Video Doorbell |

|
|---|
Exterior Home Features Roof: CompositionPatio / Porch: Front Porch, PatioFencing: FullExterior: Garden, Lighting, Private Yard, Rain GuttersGarden |
Parking & Garage Number of Garage Spaces: 3Number of Covered Spaces: 3No CarportHas a GarageHas an Attached GarageParking Spaces: 3Parking: Concrete,Dry Walled,Exterior Access Door,Heated Garage,Oversized,Garage Door Opener,Storage |
Frontage Road Frontage: PublicRoad Surface Type: PavedNot on Waterfront |
Water & Sewer Sewer: Public Sewer |
Finished Area Finished Area (above surface): 1716 Square Feet |

|
|---|
Year Built Year Built: 2007 |
Property Type / Style Property Type: ResidentialProperty Subtype: Single Family ResidenceStructure Type: HouseArchitecture: Contemporary |
Building Construction Materials: FrameNot Attached PropertyDoes Not Include Home Warranty |
Property Information Not Included in Sale: Seller’s Personal Property, Bronze Ram In Front Yard, 3 Fridges In The Garage, Tv Mounts In Living Room And Bedroom And The Safe In The Garage.Parcel Number: R4432206 |

|
|---|
Price List Price: $569,900 |
Status Change & Dates Off Market Date: Fri Jul 19 2024Possession Timing: Close Of Escrow |

|
|---|
MLS Status: Closed |

|
|---|
Direction & Address City: FirestoneCommunity: Stoneridge |
School Information Elementary School: CentennialElementary School District: St. Vrain Valley RE-1JJr High / Middle School: Coal RidgeJr High / Middle School District: St. Vrain Valley RE-1JHigh School: MeadHigh School District: St. Vrain Valley RE-1J |

|
|---|
Building Area Building Area: 3432 Square Feet |

|
|---|
Not Senior Community |

|
|---|
HOA Name: StoneridgeHOA Phone: 303-420-4433Has an HOAHOA Fee: $50/Monthly |

|
|---|
Lot Area: 0.30 acres |

|
|---|
Special Conditions: Standard |

|
|---|
Contingencies: None KnownListing Terms: Cash, Conventional, FHA, USDA Loan, VA Loan |

|
|---|
Mobile Home Park Mobile Home Units: Feet |

|
|---|
Business Information Ownership: Individual |

|
|---|
BasementMls Number: 3204226Attribution Contact: 720-434-7375Above Grade Unfinished Area: 1716Below Grade Unfinished Area: 1716Showing Service Name: Showing Time |

|
|---|
HOA Amenities: Park |
Price and Tax history
| Date | Event | Price |
|---|---|---|
Aug 16, 2024 Source: REcolorado as distributed by MLS GRID #3204226 | Sold | $602,000 |
Jul 19, 2024 Source: REcolorado as distributed by MLS GRID #3204226 | Pending | $569,900 |
Jul 17, 2024 Source: REcolorado as distributed by MLS GRID #3204226 | Listed For Sale | $569,900 |
Jul 31, 2007 Source: N/A | Sold | $262,302 |
| Year | Property tax | Tax assessment |
|---|---|---|
| 2026 | $4,484 | $549,665 |
Home facts updated by county records
Market trends in Firestone
Last updated July 2026
Avg. sale price
—
Sale-to-List Price
—
Price per sq ft
—
Available listings
64
2MoM
Around this home
What Locals Say about Firestone
At least 70 Trulia users voted on each feature.

98 % Say it's dog friendly

93 % Say parking is easy

92 % Say there are sidewalks

90 % Say yards are well-kept

88 % Say car is needed

87 % Say people would walk alone at night

85 % Say kids play outside

81 % Say there's holiday spirit

80 % Say streets are well-lit

78 % Say it's walkable to grocery stores

76 % Say it's quiet

61 % Say neighbors are friendly

59 % Say they plan to stay for at least 5 years

51 % Say there's wildlife

46 % Say there are community events

44 % Say it's walkable to restaurants
Sourced by Trulia users. Learn more about our methodology.
LGBTQ Local Legal Protections
LGBTQ Local Legal Protections



© 2026 REcolorado® All rights reserved. Certain information contained herein is derived from information which is the licensed property of, and copyrighted by, REcolorado®. Some IDX listings have been excluded from this website. Click here for more information
Frequently asked questions about 9936 Buffalo Street
- What is 9936 Buffalo Street estimated to be worth?Trulia's estimated value for 9936 Buffalo Street in Firestone, CO is $591,600.
- What is the price history for 9936 Buffalo Street?9936 Buffalo Street in Firestone, CO last sold for $602,000 in August 2024.
- Is Firestone a buyer's or seller's market?Firestone is currently a balanced market, based on recent for-sale activity.
- What do residents say about Firestone?Residents describe Firestone, CO as dog-friendly, easy to park in, and pedestrian-friendly. See recently sold homes in Firestone, CO.
- Does 9936 Buffalo Street have air conditioning?Yes, 9936 Buffalo Street in Firestone, CO has air conditioning.
- Does 9936 Buffalo Street have laundry facilities?Yes, 9936 Buffalo Street in Firestone, CO has laundry facilities.
Explore by feature - Pet Friendly
 SPECIAL OFFERPET FRIENDLYTotal price$1,720 - $2,650/mo1-3 bd1-2 baFirestone Junction | 10670 Jake Jabs Blvd,
Longmont, CO 80504 PET FRIENDLYFURNISHED
 PET FRIENDLY
 PET FRIENDLY
 PET FRIENDLY$1,450 - $2,000/mo1-3 bd1-2 baFirestone Meadows Apartments | 6245 Oak Meadows Blvd,
Longmont, CO 80504 APPLY INSTANTLYPET FRIENDLY
 PET FRIENDLY
 PET FRIENDLY
 NEW - 16 HRS AGOPET FRIENDLY
 PET FRIENDLY
Explore by feature - Garage
- PET FRIENDLYFURNISHED
- PET FRIENDLY
- PET FRIENDLY
- PET FRIENDLY$1,450 - $2,000/mo1-3 bd1-2 baFirestone Meadows Apartments | 6245 Oak Meadows Blvd,
Longmont, CO 80504  APPLY INSTANTLYPET FRIENDLY
- APPLY INSTANTLYPET FRIENDLY
- PET FRIENDLY
 PET FRIENDLY
 PET FRIENDLY
- NEW - 16 HRS AGOPET FRIENDLY
Explore by feature - Air Conditioning
- SPECIAL OFFERPET FRIENDLYTotal price$1,720 - $2,650/mo1-3 bd1-2 baFirestone Junction | 10670 Jake Jabs Blvd,
Longmont, CO 80504 - PET FRIENDLYFURNISHED
- PET FRIENDLY
- PET FRIENDLY
- PET FRIENDLY$1,450 - $2,000/mo1-3 bd1-2 baFirestone Meadows Apartments | 6245 Oak Meadows Blvd,
Longmont, CO 80504 - APPLY INSTANTLYPET FRIENDLY
- APPLY INSTANTLYPET FRIENDLY
- PET FRIENDLY
- PET FRIENDLY
- PET FRIENDLY
Explore by feature - Pool
- SPECIAL OFFERPET FRIENDLYTotal price$1,720 - $2,650/mo1-3 bd1-2 baFirestone Junction | 10670 Jake Jabs Blvd,
Longmont, CO 80504 - PET FRIENDLY
- PET FRIENDLY$1,450 - $2,000/mo1-3 bd1-2 baFirestone Meadows Apartments | 6245 Oak Meadows Blvd,
Longmont, CO 80504 - PET FRIENDLY
 FURNISHED
- NEW - 16 HRS AGOPET FRIENDLY
- PET FRIENDLY
Explore by feature - Washer/dryer
- PET FRIENDLY
- PET FRIENDLY$1,450 - $2,000/mo1-3 bd1-2 baFirestone Meadows Apartments | 6245 Oak Meadows Blvd,
Longmont, CO 80504 - APPLY INSTANTLYPET FRIENDLY
- APPLY INSTANTLYPET FRIENDLY
- PET FRIENDLY
- PET FRIENDLY
- PET FRIENDLY
- FURNISHED
- NEW - 16 HRS AGOPET FRIENDLY
- PET FRIENDLY
Apartments for Rent
- PET FRIENDLYTotal price$1,720 - $2,650/mo1-3 bd1-2 baFirestone Junction | 10670 Jake Jabs Blvd,
Longmont, CO 80504 - PET FRIENDLY$1,450 - $2,000/mo1-3 bd1-2 baFirestone Meadows Apartments | 6245 Oak Meadows Blvd,
Longmont, CO 80504 - PET FRIENDLY
- PET FRIENDLY
 PET FRIENDLY
- PET FRIENDLYFURNISHED
 See more homes for rent inFirestone
Off Market Homes Near 9936 Buffalo Street
 SOLDAUG 31, 2026Level One Realty Group, MLS#8767511
 SOLDAUG 31, 2026Megan Kuehn, Group Centerra
 SOLDAUG 28, 2026Christopher Martinez, RE/MAX Alliance-Longmont
 SOLDAUG 26, 2026LPT Realty, MLS#2121336
 SOLDAUG 26, 2026First Summit Realty, MLS#4403977
 SOLDAUG 25, 2026Peggy Wood, RE/MAX Elevate
 SOLDAUG 24, 2026RE/MAX Momentum, MLS#2784178
 SOLDAUG 21, 2026Jennifer Hart, 1st Realty Associates Inc
 SOLDAUG 21, 2026Fathom Realty Colorado LLC, MLS#2428529
 SOLDAUG 21, 2026Tavri Gipson, Kentwood RE Cherry Creek
 See more homes for sale inFirestone
Homes for sale near 9936 Buffalo Street
 Philip Balliet, Jason Mitchell Real Estate Colorado, LLC
 Jason Mitchell Real Estate Colorado, LLC, MLS#IR1065727
 0.31 ACRESEngel & Volkers Denver, MLS#6661954
 OPEN SUN, 12-2PMRob Kittle, Kittle Real Estate
 NEW CONSTRUCTIONTatum Roper, Better Blueprint Realty
 NEW CONSTRUCTIONTatum Roper, Better Blueprint Realty
 NEW CONSTRUCTIONTatum Roper, Better Blueprint Realty
 COMING SOON 9/3Keller Williams Clients Choice Realty, MLS#7752482
- See more homes for sale inFirestone


- Results are loading