


$379,000
Original price: $399,000
 3 Beds
 2 Baths
 1,323 sqft (on 0.27 acres)
131 Wooster Dr, Firestone, CO 80504
Est. Mortgage $2,261/mo*
Get Pre-QualifiedHome Highlights

Mobile/Manufactured

Built in 2006

0.27 acre lot

$286/sqft

Garage
Local Information
- Map ViewExplore the area around 131 Wooster Dr.

- Schools1 Preschool School1 Elementary School1 Middle School1 High School

- Shop & Eat

-- mins to
About this House
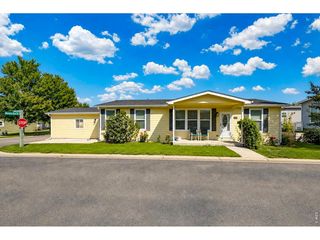
Ask about preferred lender incentive! Updated interior and deck! Situated on a generous 11,956-square-foot private corner lot, this inviting ranch-style home offers a comfortable, functional layout with a spacious living room, vaulted ceiling, and a welcoming east-facing front porch-perfect for enjoying Colorado mornings. The property includes a deck and a versatile shed plus workshop, ideal for outdoor living, hobbies, or storage. Inside, you'll find brand-new luxury vinyl flooring, new carpet, fresh interior paint, new sink vanities, trim, doors and a beautifully updated kitchen featuring NEW shaker cabinets, quartz countertops, a dishwasher, stove, and sink. Additional updates include a new furnace and air conditioner for year-round comfort. Conveniently located near Firestone walking trails, grocery stores, and all that Frederick has to offer. RV parking is available in the backyard, complete with a gate and electrical service at the corner post. No HOA and no lot lease. Bring your yard dreams to life. Move-in ready with quick possession available.
Last check for updates: about 22 hours ago
Listing courtesy of Jenny Kipp, (720) 431-7935
eXp Realty LLC
Source: IRES as distributed by MLS GRID, MLS#1064571
Home Details for 131 Wooster Dr

|
|---|
Interior Details Basement: NoneNumber of Rooms: 7Types of Rooms: Primary Bedroom, Bedroom 2, Bedroom 3, Dining Room, Kitchen, Laundry, Living Room |
Beds & Baths Number of Bedrooms: 3Number of Bathrooms: 2Number of Bathrooms (full): 2Number of Bathrooms (main level): 2 |
Dimensions and Layout Living Area: 1323 Square Feet |
Appliances & Utilities Utilities: Natural Gas Available, Electricity Available, Cable Available, High Speed AvailAppliances: Dishwasher, Refrigerator, Microwave, DisposalDishwasherDisposalLaundry: Washer/Dryer HookupMicrowaveRefrigerator |
Heating & Cooling Heating: Forced AirHas CoolingAir Conditioning: Central Air,Ceiling Fan(s)Has HeatingHeating Fuel: Forced Air |
Fireplace & Spa Fireplace: NoneNo Fireplace |
Gas & Electric Has Electric on Property |
Levels, Entrance, & Accessibility Stories: 1Levels: OneAccessibility: Level Lot, Main Floor Bath, Accessible Bedroom |
View No View |
Security Security: Fire Alarm |

|
|---|
Exterior Home Features Roof: CompositionPatio / Porch: DeckFencing: Fenced, WoodOther Structures: Storage |
Parking & Garage Other Parking: ReservedNo CarportHas a GarageNo Attached GarageParking: RV Access/Parking,Assigned |
Frontage Road Frontage: City StreetRoad Surface Type: AsphaltNot on Waterfront |
Water & Sewer Sewer: Public Sewer |
Farm & Range Does Not Include Irrigation Water Rights |
Finished Area Finished Area (above surface): 1323 Square Feet |

|
|---|
Days on Market: 58 |

|
|---|
Year Built Year Built: 2006 |
Property Type / Style Property Type: ResidentialProperty Subtype: Manufactured On LandStructure Type: Manufactured HouseArchitecture: Manufactured House |
Building Construction Materials: Frame, Wood SidingNot a New ConstructionNot Attached Property |
Property Information Usage of Home: Single FamilyNot Included in Sale: Seller personal property and any staging items.Parcel Number: R5455586 |

|
|---|
Price List Price: $379,000Price Per Sqft: $286 |

|
|---|
MLS Status: Active |

|
|---|
Direction & Address City: FirestoneCommunity: Russell Sub 2nd Fg |
School Information Elementary School: LegacyJr High / Middle School: Coal RidgeHigh School: FrederickHigh School District: ST Vrain Dist RE 1J |

|
|---|
Listing Agent Listing ID: 1064571 |

|
|---|
Building Area Building Area: 1323 Square Feet |

|
|---|
No HOA |

|
|---|
Lot Area: 0.27 acres |

|
|---|
Special Conditions: Private Owner |

|
|---|
Listing Terms: Cash, Conventional, FHA, VA Loan, 1031 Exchange |

|
|---|
Mls Number: 1064571Attribution Contact: 720-431-7935Above Grade Unfinished Area: 1323Activation Date: Thu Jul 23 2026Back On Market Date: Wed Sep 02 2026Showing Service Name: ShowingTime |
Around this home
What Locals Say about Frederick
At least 62 Trulia users voted on each feature.

96 % Say it's dog friendly

94 % Say there are sidewalks

94 % Say yards are well-kept

88 % Say kids play outside

87 % Say car is needed

85 % Say there's holiday spirit

82 % Say it's quiet

79 % Say parking is easy

77 % Say people would walk alone at night

76 % Say streets are well-lit

62 % Say neighbors are friendly

61 % Say they plan to stay for at least 5 years

53 % Say there are community events

51 % Say there's wildlife

42 % Say it's walkable to restaurants

39 % Say it's walkable to grocery stores
Sourced by Trulia users. Learn more about our methodology.
Market trends in Frederick
Last updated August 2026
Avg. sale price
$551K
$7.03KMoM
Sale-to-List Price
99.9%
Price per sq ft
$224
$7MoM
Available listings
86
12MoM
Home Value
Trulia Estimate
$379KSince last month
Decreased$23K (-5.7%)Since last year
Decreased$37K (-9%)Since last sale
Increased$16K (+4.5%)Learn more about this home's value by checking out its Trulia Estimate, the value of nearby homes, and how much similar homes have sold for.
Trulia Estimate
The of this home's value increased by +117% in the last 10 years
| Month | Estimated value |
|---|---|
2026 | |
| September 2026 | $376K |
| August 2026 | $377K |
| July 2026 | $399K |
| June 2026 | $420K |
| May 2026 | $420K |
| April 2026 | $421K |
| March 2026 | $422K |
| February 2026 | $415K |
| January 2026 | $413K |
2025 | |
2024 | |
2023 | |
2022 | |
2021 | |
2020 | |
2019 | |
2018 | |
2017 | |
2016 | |
Comparable sales
These are recently sold homes that have a similar location or other similar features to this home, like bedrooms, bathrooms, and square footage. Get a sense of the expected prices in the area by viewing these homes.Address | Distance | Property Type | Sold Price | Sold Date | Bed | Bath | Sqft |
|---|---|---|---|---|---|---|---|
0.11 | Mobile / Manufactured | $317,000 | 08/31/26 | 3 | 2 | 1,216 | |
1.33 | Mobile / Manufactured | $309,932 | 02/18/26 | 3 | 2 | 1,508 | |
1.70 | Mobile / Manufactured | $275,000 | 04/29/26 | 3 | 2 | 1,200 | |
1.74 | Mobile / Manufactured | $277,500 | 02/05/26 | 3 | 2 | 2,016 | |
1.76 | Mobile / Manufactured | $294,932 | 02/12/26 | 3 | 2 | 1,479 | |
1.77 | Mobile / Manufactured | $295,000 | 11/14/25 | 3 | 2 | 1,411 | |
1.79 | Mobile / Manufactured | $310,000 | 01/29/26 | 3 | 2 | 1,442 | |
1.61 | Mobile / Manufactured | $239,000 | 09/30/25 | 3 | 2 | 1,120 |
Nearby home prices
Get a sense of expected prices in the area by checking the value of nearby homes.Address | Distance | Price | Bed | Bath | Sqft | Status |
|---|---|---|---|---|---|---|
0.03 | $367,500 | 3 | 2 | 1,362 | Recently Sold | |
0.08 | $323,200 | 3 | 2 | 1,120 | Off Market | |
0.08 | $307,400 | 3 | 2 | 1,458 | Off Market | |
0.10 | - | 3 | 2 | 1,232 | Off Market | |
0.12 | - | 2 | 1 | 960 | Off Market | |
0.11 | $317,000 | 3 | 2 | 1,216 | Recently Sold | |
0.11 | $415,000 | 4 | 2 | 1,475 | For Sale | |
0.13 | - | 3 | 2 | 1,276 | Off Market | |
0.17 | $433,240 | 3 | 2 | 1,482 | Recently Sold | |
0.17 | - | - | - | - | Off Market | |
0.19 | $462,700 | 3 | 2 | 1,466 | Off Market |
Price and Tax history
| Date | Event | Price |
|---|---|---|
Sep 2, 2026 Source: eXp Realty #1064571 | PendingToActive | $379,000 |
Aug 31, 2026 Source: eXp Realty #1064571 | Contingent | $379,000 |
Aug 31, 2026 Source: REcolorado as distributed by MLS GRID #IR1064571 | Pending | $379,000 |
Aug 25, 2026 Source: REcolorado as distributed by MLS GRID #IR1064571 | PriceChange | $379,000 Price decreased by 5% |
Jul 23, 2026 Source: IRES as distributed by MLS GRID #1064571 | Listed For Sale | $399,000 |
Aug 10, 2021 Source: IRES as distributed by MLS GRID #946496 | Sold | $360,000 |
Jul 27, 2021 Source: IRES as distributed by MLS GRID #946496 | Pending | $350,000 |
Jul 22, 2021 Source: IRES as distributed by MLS GRID #946496 | Listed For Sale | $350,000 |
Aug 26, 2020 Source: N/A | Sold | $317,900 |
Jul 11, 2020 Source: Agent Provided | Pending | $317,900 |
Jun 26, 2020 Source: Agent Provided | PendingToActive | $317,900 |
Jun 5, 2020 Source: Agent Provided | Pending | $317,900 |
Mar 5, 2020 Source: Agent Provided | Listed For Sale | $317,900 |
Sep 26, 2015 Source: N/A | Sold | $159,000 |
| Year | Property tax | Tax assessment |
|---|---|---|
| 2026 | $2,764 | $394,027 |
Home facts updated by county records
LGBTQ Local Legal Protections
LGBTQ Local Legal Protections



Jenny Kipp, eXp Realty LLC
Agent Phone: (720) 431-7935
Based on information submitted to the MLS GRID as of 2026-09-14 00:48:32 PDT. All data is obtained from various sources and may not have been verified by broker or MLS GRID. Supplied Open House Information is subject to change without notice. All information should be independently reviewed and verified for accuracy. Properties may or may not be listed by the office/agent presenting the information. Some IDX listings have been excluded from this website. Click here for more information
Similar Homes You May Like
 Andria Porter Stashak, Keller Williams-DTC
 Keller Williams Preferred Realty, MLS#8624124
 Real Broker, LLC DBA Real, MLS#5285858
 Lara McDermott, LoKation Real Estate-Longmont
 Connor Martin, eXp Realty - Northern CO
 Access Properties Inc, MLS#4111028
 Chris Angelovic, LIV Sotheby's Intl Realty
 Jeff Abel, Keller Williams Top of the Rockies Estes Park
 Jill Marum, Your Castle Real Estate LLC
 Your Castle Realty LLC, MLS#4087986
 Better Homes & Gardens Real Estate - Kenney & Co., MLS#3375413
 Keller Williams Realty Downtown LLC, MLS#9265173
 Bogdan Kaleta, RE/MAX Alliance-FTC South
 Berkshire Hathaway HomeServices Colorado Real Estate, LLC - Brighton, MLS#6944785
 Keller Williams Realty Downtown LLC, MLS#5145203
 LIV Sotheby's International Realty, MLS#1990500
 NEW CONSTRUCTIONRyan Livingston, RE/MAX Alliance-FTC South
 Ashley Bevan, eXp Realty LLC
 LIV Sotheby's International Realty, MLS#3067591
 Casablanca Realty Homes, LLC, MLS#5363395
 Danielle Harvey, Coldwell Banker Realty-Boulder
 Compass Colorado, LLC - Boulder, MLS#7640155
 See more homes for sale inFirestone


New Listings near 131 Wooster Dr
 Sophia Besthorn, eXp Realty - Northern CO
 Susan McClain, American Classic RE CO
 Fathom Realty Colorado LLC, MLS#8116358
 OPEN TUE, 9-7PMOpendoor Brokerage LLC, MLS#6333910
 Keller Williams Realty Downtown LLC, MLS#9710882
 0.36 ACRESCompass - Denver, MLS#5365085
 FORECLOSURETrillionaire Realty, MLS#4384340
 NEW CONSTRUCTION
 Real Broker, LLC DBA Real, MLS#1578669
 Kimberly Sheperek, eXp Realty LLC
 Double S Group, Keller Williams Realty NoCo
- See more homes for sale inFirestone


Frequently asked questions about 131 Wooster Dr
- When was 131 Wooster Dr built?131 Wooster Dr in Firestone, CO was built in 2006.
- What do residents say about Firestone?Residents describe Firestone, CO as dog-friendly, pedestrian-friendly, and well-kept. See homes for sale in Firestone, CO.
- What are the closest schools to 131 Wooster Dr?The closest schools to 131 Wooster Dr in Firestone, CO are Coal Ridge Middle School (rated 6/10), Frederick Senior High School (rated 8/10), Legacy Elementary School (Pre-K, rated 5/10).
- Is Firestone a buyer's or seller's market?Firestone is currently a seller's market, based on recent for-sale activity.
- Does 131 Wooster Dr have air conditioning?Yes, 131 Wooster Dr in Firestone, CO has air conditioning.
- Does 131 Wooster Dr have laundry facilities?Yes, 131 Wooster Dr in Firestone, CO has laundry facilities.
131 Wooster Dr, Firestone, CO 80504 is a 3 bedroom, 2 bathroom, 1,323 sqft mobile/manufactured built in 2006. This property is currently available for sale and was listed by IRES as distributed by MLS GRID on Jul 18, 2026. The MLS # for this home is MLS# 1064571.