


$490,620
 3 Beds
 2.5 Baths
 1,998 sqft
648 Semitone Ln, Henderson, NV 89015
Est. Mortgage $2,985/mo*
Get Pre-QualifiedHome Highlights

Single-Family Home

Built in 2026

$246/sqft

2 Car Garage

HOA $75/mo
Local Information
- Map ViewExplore the area around 648 Semitone Ln.

- Schools1 Preschool School1 Elementary School1 Middle School1 High School

- Shop & Eat

-- mins to
About this House
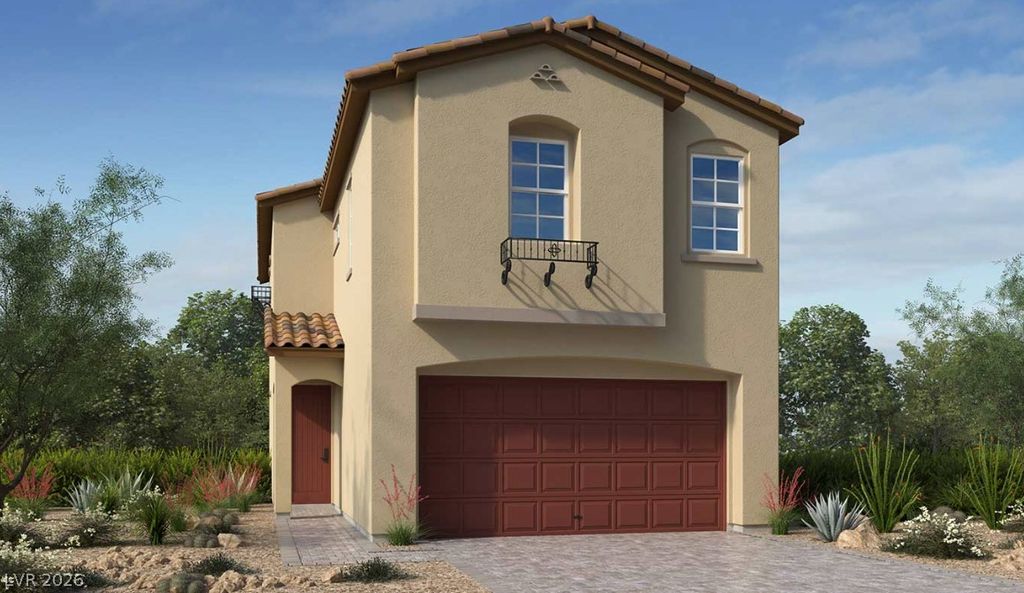
What's Special: Oversized Closet in Primary | West Facing Patio | Covered Patio | Oversized Pantry. New Construction - November Completion! Built by America's most Trusted Home Builder. Welcome to the Cypress 648 Semitone Lane in Opus at Cadence! This thoughtfully designed two story home offers an open-concept layout that brings the kitchen, dining area, and great room together for easy everyday living and entertaining. The spacious kitchen features a large island, generous pantry storage, and seamless access to the covered outdoor living space. Upstairs, the private primary suite includes a walk-in closet and a spa-inspired bath with dual vanities, while two secondary bedrooms, a full bath, convenient laundry room, and versatile loft provide flexibility for work, play, or relaxing. A welcoming front porch, powder room on the main level, and two-car garage add comfort and convenience throughout. Experience vibrant Cadence, a master-planned community in Henderson with something for everyone. Enjoy Central Park’s 50 acres of Wi-Fi-enabled green space, a pool, pickleball, and lush trails. You’re just 30 miles from the Las Vegas Strip and close to Downtown Henderson for concerts, shops, dining, and a charming walkable atmosphere. Additional Highlights Include: luxury vinyl plank downstairs. Photos are for representative purposes only.
Contact this Building
Last check for updates: about 15 hours ago
Listing courtesy of Frank J. Gargano B.0025237, (702) 596-2040
Real Estate Consultants of Nv
Originating MLS: Greater Las Vegas Association of Realtors Inc
Source: LVR, MLS#2804488
Also Listed on Taylor Morrison, LVR.
Home Details for 648 Semitone Ln

|
|---|
Heating & Cooling Heating: Central, Electric, Gas, High EfficiencyAir ConditioningCooling System: Central Air, Electric, High EfficiencyHeating Fuel: Central |
Levels, Entrance, & Accessibility Stories: 2Floors: Carpet, Luxury Vinyl Plank |
Interior Details Number of Rooms: 7Types of Rooms: Master Bedroom, Bedroom 2, Bedroom 3, Master Bathroom, Dining Room, Great Room, Kitchen |
Appliances & Utilities DishwasherDisposalMicrowave |

|
|---|
Exterior Home Features Roof: Tile |
Parking & Garage GarageParking Spaces: 2Parking: Attached Finished Garage Garage Private Guest |

|
|---|
Year Built Year Built: 2026 |
Property Type / Style Property Type: Single Family HomeArchitecture: Two Story |

|
|---|
Price Price Per Sqft: $246 |

|
|---|

|
|---|
Listing Agent MLS/Source ID: 2804488 |

|
|---|
HOA Fee: $225/Quarterly |

|
|---|
Lot Area: 3504 sqft |

|
|---|
Pool |
All New Homes in Opus at Cadence
Quick Move-in Homes (11)
| 652 Semitone Ln | 3bd 2.5ba 1,856 sqft | $457,835 | |
| 661 Semitone Ln | 3bd 2.5ba 1,998 sqft | $484,990 | |
| 648 Semitone Ln | 3bd 2.5ba 1,998 sqft | $490,620 | |
| 646 Semitone Ln | 4bd 3ba 2,081 sqft | $507,610 | |
| 331 Adufe Pl | 5bd 4ba 2,323 sqft | $536,510 | |
| 113 Tardando Ave | 3bd 2.5ba 2,545 sqft | $541,000 | |
| 650 Semitone Ln | 6bd 4ba 2,779 sqft | $548,545 | |
| 103 Tardando Ave | 4bd 3ba 2,618 sqft | $549,990 | |
| 123 Tardando Ave | 3bd 2.5ba 2,545 sqft | $549,990 | |
| 316 Cabasa Pl | 3bd 2.5ba 2,545 sqft | $569,990 | |
| 311 Mediant Pl | 4bd 3ba 2,081 sqft | $513,880 |
Quick Move-In Homes provided by LVR,Taylor Morrison
Buildable Plans (10)
| Aspen Plan | 3bd 2.5ba 1,856 sqft | $424,990+ | |
| Cypress Plan | 3bd 2.5ba 1,998 sqft | $449,990+ | |
| Elm Plan | 3bd 2.5ba 2,081 sqft | $454,990+ | |
| Mahogany Plan | 4bd 3.5ba 2,713 sqft | $499,990+ | |
| Redwood Plan | 4bd 3.5ba 2,323 sqft | $499,990+ | |
| Pine Plan | 4bd 3.5ba 2,779 sqft | $504,990+ | |
| Spruce Plan | 3bd 2.5ba 2,465 sqft | $515,990+ | |
| Sycamore Plan | 3bd 2.5ba 2,545 sqft | $524,990+ | |
| Teak Plan | 4bd 3ba 2,618 sqft | $535,990+ | |
| Willow Plan | 4bd 3.5ba 2,784 sqft | $549,990+ |
Buildable Plans provided by Taylor Morrison
Community Description
Imagine living in vibrant Cadence, a master-planned community in the heart of Henderson, NV. Make your home your own with ultra-customizable, 2-and-3-story floor plans at Opus at Cadence. There's something for everyone here. Stay connected at Central Park, a 50-acre oasis with wi-fi, take a refreshing dip in the pool, get competitive at the pickleball courts or spend serene afternoons meandering the lush trails. Opus at Cadence is more than just a place to live; it's a lifestyle!
Contact this Building
Office Hours
Sales Office
304 Taylor Street
Henderson, NV 89015
Mon:10AM-6PM;Tue:10AM-6PM;Wed:1PM-6PM;Thu:10AM-6PM;Fri:10AM-6PM;Sat:10AM-6PM;Sun:10AM-6PM;
Around this home
Neighborhood Overview

Neighborhood stats provided by third party data sources.
What Locals Say about Valley View
At least 96 Trulia users voted on each feature.

92 % Say there are sidewalks

83 % Say car is needed

81 % Say parking is easy

75 % Say it's dog friendly

74 % Say yards are well-kept

73 % Say there's holiday spirit

70 % Say it's quiet

70 % Say streets are well-lit

64 % Say it's walkable to grocery stores

63 % Say kids play outside

56 % Say they plan to stay for at least 5 years

54 % Say people would walk alone at night

46 % Say neighbors are friendly

43 % Say it's walkable to restaurants

23 % Say there's wildlife

18 % Say there are community events
Sourced by Trulia users. Learn more about our methodology.
Market trends in Henderson
Last updated August 2026
Avg. sale price
$485K
$42MoM
Sale-to-List Price
98.7%
0.1%MoM
Price per sq ft
$264
$2MoM
Available listings
2446
56MoM
Home Value
Trulia Estimate
$489KSince last month
Increased$6K (+1.3%)Since last year
Decreased$500 (-0.1%)Learn more about this home's value by checking out its Trulia Estimate, the value of nearby homes, and how much similar homes have sold for.
Trulia Estimate
The of this home's value decreased by 0% in the last 10 years
| Month | Estimated value |
|---|---|
2026 | |
| September 2026 | $489K |
| August 2026 | $483K |
| July 2026 | $490K |
Comparable sales
These are recently sold homes that have a similar location or other similar features to this home, like bedrooms, bathrooms, and square footage. Get a sense of the expected prices in the area by viewing these homes.Address | Distance | Property Type | Sold Price | Sold Date | Bed | Bath | Sqft |
|---|---|---|---|---|---|---|---|
0.04 | Single-Family Home | $469,990 | 09/08/26 | 3 | 2.5 | 1,856 | |
0.05 | Single-Family Home | $454,000 | 06/26/26 | 3 | 2.5 | 1,856 | |
0.08 | Single-Family Home | $489,900 | 12/22/25 | 3 | 2.5 | 1,998 | |
0.06 | Single-Family Home | $469,990 | 04/08/26 | 3 | 2.5 | 1,856 | |
0.07 | Single-Family Home | $459,900 | 12/17/25 | 3 | 2.5 | 1,856 | |
0.12 | Single-Family Home | $479,990 | 04/23/26 | 3 | 2.5 | 1,998 | |
0.13 | Single-Family Home | $470,900 | 11/18/25 | 3 | 2.5 | 1,998 | |
0.14 | Single-Family Home | $470,000 | 05/01/26 | 3 | 2.5 | 1,998 |
Nearby home prices
Get a sense of expected prices in the area by checking the value of nearby homes.Address | Distance | Price | Bed | Bath | Sqft | Status |
|---|---|---|---|---|---|---|
0.01 | $507,610 | 4 | 3 | 2,081 | For Sale | |
0.01 | $548,545 | 6 | 4 | 2,779 | For Sale | |
0.01 | $457,835 | 3 | 2.5 | 1,856 | For Sale | |
0.06 | $603,900 | 6 | 5 | 2,779 | Off Market | |
0.07 | $523,700 | 6 | 4 | 2,779 | Off Market | |
0.04 | $469,990 | 3 | 2.5 | 1,856 | Recently Sold | |
0.04 | $489,990 | 4 | 3 | 2,081 | Recently Sold | |
0.07 | $482,700 | 4 | 3 | 2,081 | Off Market | |
0.09 | $578,100 | 3 | 2.5 | 2,191 | Off Market | |
0.05 | $454,000 | 3 | 2.5 | 1,856 | Recently Sold | |
0.07 | $512,500 | 3 | 2.5 | 1,998 | Off Market |
Price and Tax history
| Date | Event | Price |
|---|---|---|
Jul 29, 2026 Source: LVR #2804488 | Listed For Sale | $490,620 |
| Year | Property tax | Tax assessment |
|---|---|---|
| 2026 | $1,144 | $110,074 |
Home facts updated by county records
LGBTQ Local Legal Protections
LGBTQ Local Legal Protections



Frank J. Gargano, Real Estate Consultants of Nv
Agent Phone: (702) 596-2040
The data relating to real estate for sale on this web site comes in part from the INTERNET DATA EXCHANGE Program of the Las Vegas REALTORS® MLS. Real estate listings held by brokerage firms other than this site owner are marked with the IDX logo.
Information is deemed reliable but not guaranteed. Copyright 2026 Las Vegas REALTORS® MLS. All rights reserved. Click here for more information
Information is deemed reliable but not guaranteed. Copyright 2026 Las Vegas REALTORS® MLS. All rights reserved. Click here for more information
Similar Homes You May Like
 NEW CONSTRUCTIONFrank J. Gargano, Real Estate Consultants of Nv, LVR
 NEW CONSTRUCTION
 NEW CONSTRUCTIONFrank J. Gargano, Real Estate Consultants of Nv, LVR
 NEW CONSTRUCTION
- NEW CONSTRUCTION
 NEW CONSTRUCTION
- NEW CONSTRUCTION
- NEW CONSTRUCTION
 NEW CONSTRUCTIONFrank J. Gargano, Real Estate Consultants of Nv, LVR
 NEW CONSTRUCTION
- NEW CONSTRUCTION
 NEW CONSTRUCTION
 NEW CONSTRUCTIONFrank J. Gargano, Real Estate Consultants of Nv, LVR
 NEW CONSTRUCTION
 NEW CONSTRUCTION
 NEW CONSTRUCTION
 NEW CONSTRUCTIONFrank J. Gargano, Real Estate Consultants of Nv, LVR
 NEW CONSTRUCTION$634,990+3 bd2.5 ba2,409 sqftSunflower Plan in The Coletta Collection at Portofino at Lake Las Vegas,
Henderson, NV 89011 NEW CONSTRUCTION
 NEW CONSTRUCTION
 Cynthia M. Scott, Douglas Elliman of Nevada LLC, LVR
 NEW CONSTRUCTION
 NEW CONSTRUCTION
- NEW CONSTRUCTION
 NEW CONSTRUCTIONAstrid Crockett, TB Realty Las Vegas LLC, LVR
 NEW CONSTRUCTION
 OPEN SAT, 1-4PMCynthia L. Glickman, Century 21 Elevate, LVR
 NEW CONSTRUCTION
 Tripitra Bovornthat, John Griffith Realty, LVR
 Bobbie Starr Dust, LIFE Realty District, LVR
 NEW CONSTRUCTION$653,990+4 bd3 ba2,255 sqftDaphne Plan in The Amara Collection at Portofino at Lake Las Vegas,
Henderson, NV 89011 NEW CONSTRUCTION
 NEW CONSTRUCTION
- NEW CONSTRUCTION
 Alberto Saab, BHHS Nevada Properties, LVR
 NEW CONSTRUCTION$662,990+3 bd2.5 ba2,488 sqftEvan w/RV Plan in Lake Las Vegas : Hills at Lago Del Sol,
Henderson, NV 89011 NEW CONSTRUCTION
 NEW CONSTRUCTION
 NEW CONSTRUCTION$675,990+4 bd3.5 ba2,646 sqftViolet Plan in The Coletta Collection at Portofino at Lake Las Vegas,
Henderson, NV 89011 See more homes for sale inHenderson

New Listings near 648 Semitone Ln
 NEW - 1 DAY AGOConrad Beatty, LIFE Realty District, LVR
 Leslie S. Carver, BHHS Nevada Properties, LVR
 NEW - 2 DAYS AGOHali Gillin, HomeSmart Encore, LVR
 Wasim Faranesh, Faranesh Real Estate, LVR
 Fernanda A. Kriese, Redfin, LVR
 0.36 ACRESDelinda Crampton, BHHS Nevada Properties, LVR
 COMING SOON 9/23Shyla R. Magee, Real Broker LLC, LVR
 NEW - 1 DAY AGONEW CONSTRUCTIONKindar Ashford, Century Communities of Nevada, LVR
 NEWCOMING SOON 9/18Agustin C. Reyes, Keller Williams Realty Las Veg, LVR
 NEW - 2 DAYS AGOAngela S. Hutchins, Signature Real Estate Group, LVR
 NEW - 1 DAY AGONEW CONSTRUCTIONKindar Ashford, Century Communities of Nevada, LVR
 NEWCOMING SOON 9/30Cynthia M. Barron, Signature Real Estate Group, LVR
 NEW - 1 DAY AGONEW CONSTRUCTIONKindar Ashford, Century Communities of Nevada, LVR
- See more homes for sale inHenderson


Frequently asked questions about 648 Semitone Ln
- What is the estimated monthly payment for 648 Semitone Ln?Based on a $490,620 list price with 20% down at today's rates, the estimated monthly payment for 648 Semitone Ln in Henderson, NV is approximately $2,942 (about $2,667 principal & interest, $200 property taxes, and $75 homeowner's insurance). This is an estimate. Actual payment depends on your loan terms.
- How does the list price for 648 Semitone Ln compare to homes in Henderson?648 Semitone Ln in Henderson, NV is listed at $490,620, about 1% above the $485K median sale price in Henderson.
- What do residents say about the Valley View neighborhood?Residents describe the Valley View neighborhood in Henderson, NV as pedestrian-friendly, easy to park in, and dog-friendly. See homes for sale in Valley View, Henderson.
- What are the closest schools to 648 Semitone Ln?The closest schools to 648 Semitone Ln in Henderson, NV are B Mahlon Brown Junior High School (rated 5/10), Basic Academy of Int'l Studies High School (rated 4/10), C T Sewell Elementary School (Pre-K, rated 4/10).
- Does 648 Semitone Ln have air conditioning?Yes, 648 Semitone Ln in Henderson, NV has air conditioning.
- Does 648 Semitone Ln have a pool?Yes, 648 Semitone Ln in Henderson, NV has a pool.
648 Semitone Ln, Henderson, NV 89015 is a 3 bedroom, 3 bathroom, 1,998 sqft single-family home built in 2026. 648 Semitone Ln is located in Valley View, Henderson. This property is currently available for sale and was listed by LVR on Jul 29, 2026. The MLS # for this home is MLS# 2804488.