


$434,900
Original price: $449,900
 3 Beds
 2.5 Baths
 2,200 sqft (on 0.54 acres)
648 Mountain View Rd, Williamston, SC 29697
Est. Mortgage $2,528/mo*
Get Pre-QualifiedHome Highlights

Single-Family Home

Built in 2005

0.54 acre lot

$198/sqft

2 Car Garage
Local Information
- Map ViewExplore the area around 648 Mountain View Rd.

- Schools1 Preschool School1 Elementary School1 Middle School1 High School

- Shop & Eat

-- mins to
About this House
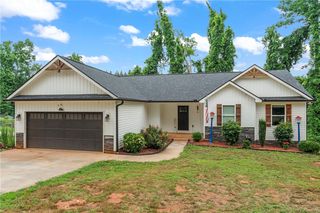
Distinctive details and enduring charm come together beautifully in this all-brick 3 bedroom, 2 bath home with a bonus room, located in the sought-after Hunters Run community within the Wren School District. From the moment you arrive, the home makes a lasting impression with its intricately detailed concrete landscape edging, manicured curb appeal, and welcoming rocking chair front porch.
Inside, you are greeted by gleaming hardwood floors, natural light, high ceilings, and an open floor plan anchored by a cozy fireplace. The spacious living room flows effortlessly into the gorgeous kitchen, where granite countertops, a subway-style backsplash, and high-end cabinetry finishes create both beauty and function. A formal dining room adds the perfect touch for gatherings, holidays, and everyday entertaining.
Just off the main living area, the exquisite primary suite offers a true retreat. The luxurious renovated bathroom features marble floors, a tiled shower, freestanding soaking tub, and soothing shades of green and blue that create a calm, spa-like feel. Additional bedrooms and the bonus room provide flexibility for guests, work, hobbies, or extra living space.
Outdoor living is just as inviting with a screened porch overlooking the fenced backyard, creating the perfect place to relax, entertain, or enjoy a peaceful evening at home. Hunters Run is a standout small community known for its friendly neighbors, convenient location near I-85, and protective yet reasonable covenants and restrictions, including flexibility for RVs on site. This is the kind of home that offers the features buyers dream about, wrapped in timeless quality and everyday comfort.
Inside, you are greeted by gleaming hardwood floors, natural light, high ceilings, and an open floor plan anchored by a cozy fireplace. The spacious living room flows effortlessly into the gorgeous kitchen, where granite countertops, a subway-style backsplash, and high-end cabinetry finishes create both beauty and function. A formal dining room adds the perfect touch for gatherings, holidays, and everyday entertaining.
Just off the main living area, the exquisite primary suite offers a true retreat. The luxurious renovated bathroom features marble floors, a tiled shower, freestanding soaking tub, and soothing shades of green and blue that create a calm, spa-like feel. Additional bedrooms and the bonus room provide flexibility for guests, work, hobbies, or extra living space.
Outdoor living is just as inviting with a screened porch overlooking the fenced backyard, creating the perfect place to relax, entertain, or enjoy a peaceful evening at home. Hunters Run is a standout small community known for its friendly neighbors, convenient location near I-85, and protective yet reasonable covenants and restrictions, including flexibility for RVs on site. This is the kind of home that offers the features buyers dream about, wrapped in timeless quality and everyday comfort.
Last check for updates: about 14 hours ago
Listing courtesy of Sherry Traynum, (864) 376-6336
Howard Hanna Allen Tate/Pine to Palm Realty
Originating MLS: Western Upstate Association of Realtors
Source: WUMLS, MLS#20303370
Also Listed on Greater Greenville AOR, WUMLS.
Home Details for 648 Mountain View Rd

|
|---|
Interior Details Basement: None,Crawl SpaceNumber of Rooms: 8Types of Rooms: Master Bedroom, Bedroom 2, Bedroom 3, Bonus Room, Breakfast Room Nook, Dining Room, Kitchen, Living Room |
Beds & Baths Number of Bedrooms: 3Main Level Bedrooms: 3Number of Bathrooms: 3Number of Bathrooms (full): 2Number of Bathrooms (half): 1Number of Bathrooms (main level): 2 |
Appliances & Utilities Appliances: Dryer, Dishwasher, Electric Oven, Electric Range, WasherDishwasherDryerWasher |
Heating & Cooling Heating: Heat PumpHas CoolingAir Conditioning: Central Air,ElectricHas HeatingHeating Fuel: Heat Pump |
Windows, Doors, Floors & Walls Flooring: Carpet, Hardwood, Wood |
Levels, Entrance, & Accessibility Levels: One and One HalfFloors: Carpet, Hardwood, Wood |
Security Security: Smoke Detector(s) |

|
|---|
Exterior Home Features Roof: Architectural ShinglePatio / Porch: Deck, Front Porch, PorchExterior: Deck, PorchFoundation: Crawlspace |
Parking & Garage Number of Garage Spaces: 2Number of Covered Spaces: 2Has a GarageHas an Attached GarageParking Spaces: 2Parking: Attached,Garage,Driveway |
Frontage Not on Waterfront |
Water & Sewer Sewer: Septic Tank |

|
|---|
Cumulative Days on Market: 65Days on Market: 65 |

|
|---|
Year Built Year Built: 2005 |
Property Type / Style Property Type: ResidentialProperty Subtype: Single Family ResidenceArchitecture: Traditional |
Building Construction Materials: Brick |
Property Information Parcel Number: 167010023 |

|
|---|
Price List Price: $434,900Price Per Sqft: $198 |

|
|---|
MLS Status: Active |

|
|---|
Direction & Address City: WilliamstonCommunity: Other |
School Information Elementary School: Spearman ElemJr High / Middle School: Wren MiddleHigh School: Wren High |

|
|---|
Listing Agent Listing ID: 20303370 |

|
|---|
Building Area Building Area: 2200 Square Feet |

|
|---|
Association for this Listing: Western Upstate Association of RealtorsNo HOA |

|
|---|
Lot Area: 0.54 acres |

|
|---|
Listing Agreement Type: Exclusive Right To Sell |

|
|---|
Mls Number: 20303370Living Area Range: 2000-2249Living Area Range Units: Square FeetUniversal Property Id: US-45007-N-167010023-R-N |
Around this home
What Locals Say about Williamston
At least 28 Trulia users voted on each feature.

95 % Say car is needed

94 % Say yards are well-kept

93 % Say parking is easy

69 % Say it's dog friendly

67 % Say there's holiday spirit

66 % Say there's wildlife

64 % Say kids play outside

62 % Say it's quiet

52 % Say neighbors are friendly

49 % Say people would walk alone at night

48 % Say they plan to stay for at least 5 years

48 % Say it's walkable to restaurants

39 % Say there are community events

22 % Say there are sidewalks

16 % Say streets are well-lit

13 % Say it's walkable to grocery stores
Sourced by Trulia users. Learn more about our methodology.
Market trends in Williamston
Last updated July 2026
Avg. sale price
—
Sale-to-List Price
—
Price per sq ft
—
Available listings
64
4MoM
Home Value
Trulia Estimate
$428KSince last month
Decreased$30K (-6.6%)Since last year
Increased$14K (+3.3%)Since last sale
Increased$408K (+2,041%)Learn more about this home's value by checking out its Trulia Estimate, the value of nearby homes, and how much similar homes have sold for.
Trulia Estimate
The of this home's value increased by +87% in the last 10 years
| Month | Estimated value |
|---|---|
2026 | |
| September 2026 | $428K |
| August 2026 | $440K |
| July 2026 | $458K |
| June 2026 | $423K |
| May 2026 | $425K |
| April 2026 | $419K |
| March 2026 | $420K |
| February 2026 | $410K |
| January 2026 | $410K |
2025 | |
2024 | |
2023 | |
2022 | |
2021 | |
2020 | |
2019 | |
2018 | |
2017 | |
2016 | |
Comparable sales
These are recently sold homes that have a similar location or other similar features to this home, like bedrooms, bathrooms, and square footage. Get a sense of the expected prices in the area by viewing these homes.Address | Distance | Property Type | Sold Price | Sold Date | Bed | Bath | Sqft |
|---|---|---|---|---|---|---|---|
0.29 | Single-Family Home | $450,000 | 01/09/26 | 4 | 3 | 2,271 | |
0.17 | Single-Family Home | $675,000 | 05/04/26 | 5 | 3.5 | 2,897 | |
0.47 | Single-Family Home | $394,900 | 03/18/26 | 4 | 2.5 | 2,366 | |
0.42 | Single-Family Home | $399,900 | 07/31/26 | 4 | 2.5 | 2,550 | |
0.56 | Single-Family Home | $435,000 | 12/19/25 | 4 | 2 | 2,500 | |
0.82 | Single-Family Home | $359,900 | 06/05/26 | 3 | 2.5 | 1,830 | |
0.62 | Single-Family Home | $440,000 | 11/07/25 | 4 | 3.5 | 3,566 | |
0.67 | Single-Family Home | $660,000 | 06/16/26 | 5 | 5 | 5,022 | |
0.91 | Single-Family Home | $620,000 | 02/13/26 | 4 | 2.5 | 2,415 |
Nearby home prices
Get a sense of expected prices in the area by checking the value of nearby homes.Address | Distance | Price | Bed | Bath | Sqft | Status |
|---|---|---|---|---|---|---|
0.13 | $675,000 | 4 | 3.5 | 2,582 | For Sale | |
0.15 | $585,200 | 4 | 3 | 3,713 | Off Market | |
0.17 | $675,000 | 5 | 3.5 | 2,897 | Recently Sold | |
0.22 | $313,900 | 3 | 3 | 1,682 | Off Market | |
0.24 | $421,300 | 4 | 2.5 | 2,366 | Off Market | |
0.27 | - | - | - | - | Off Market | |
0.29 | $450,000 | 4 | 3 | 2,271 | Recently Sold | |
0.35 | $386,200 | 4 | 3 | 2,056 | Off Market | |
0.42 | $399,900 | 4 | 2.5 | 2,550 | Recently Sold | |
0.44 | $485,500 | 3 | 2 | - | Off Market | |
0.45 | $433,000 | 4 | 2 | 2,766 | Off Market |
Price and Tax history
| Date | Event | Price |
|---|---|---|
Sep 4, 2026 Source: WUMLS #20303370 | PriceChange | $434,900 Price decreased by 3% |
Aug 6, 2026 Source: WUMLS #20303370 | PriceChange | $449,900 Price decreased by 3% |
Jul 16, 2026 Source: WUMLS #20303370 | PriceChange | $465,000 Price decreased by 2% |
Jul 1, 2026 Source: WUMLS #20303370 | Listed For Sale | $474,900 |
Apr 5, 2005 Source: N/A | Sold | $20,000 |
Apr 4, 2003 Source: N/A | Sold | $17,400 |
| Year | Property tax | Tax assessment |
|---|---|---|
| 2025 | $4,138 | $326,660 |
Home facts updated by county records
LGBTQ Local Legal Protections
LGBTQ Local Legal Protections



Sherry Traynum, Howard Hanna Allen Tate/Pine to Palm Realty
Agent Phone: (864) 376-6336
The data relating to real estate for sale on this Web site comes in part from the Broker Reciprocity Program of the Western Upstate Association of REALTORS®, Inc. and the Western Upstate Multiple Listing Service, Inc
This information is deemed reliable, but not guaranteed. Neither, the Western Upstate Association of REALTORS®, Inc. or Western Upstate Multiple Listing Service of South Carolina, Inc., nor the listing broker, nor their agents or subagents are responsible for the accuracy of the information. The buyer is responsible for verifying all information. This information is provided by the Western Upstate Association of REALTORS®, Inc. and Western Upstate Multiple Listing Service of South Carolina, Inc. for use by its members and is not intended for the use for any other purpose.
This information is deemed reliable, but not guaranteed. Neither, the Western Upstate Association of REALTORS®, Inc. or Western Upstate Multiple Listing Service of South Carolina, Inc., nor the listing broker, nor their agents or subagents are responsible for the accuracy of the information. The buyer is responsible for verifying all information. This information is provided by the Western Upstate Association of REALTORS®, Inc. and Western Upstate Multiple Listing Service of South Carolina, Inc. for use by its members and is not intended for the use for any other purpose.
Similar Homes You May Like
 0.72 ACRESCandace Rose, LPT Realty, LLC.
 1.4 ACRESBruce Bachtel, Bluefield Realty Group
 0.57 ACRESJonathan Baker, Keller Williams Greenville Cen
 0.64 ACRESOlivia Wright, Keller Williams Easley/Powd
 0.61 ACRESChappelear and Associates, Western Upstate Keller William
 0.64 ACRESMissy Rick, Howard Hanna Allen Tate - Easley Powdersville
 NEW - 1 DAY AGO0.54 ACRESThe Clever People, eXp Realty - Clever People
 OPEN SUN, 2-4PM0.5 ACRESAmanda Link, Howard Hanna Allen Tate - Greenville Downtown
 NEW - 22 HRS AGO0.56 ACRESSusan Nunamaker, Posh Properties Realty Group
 0.92 ACRESBarbara Bryant, Dream Home Real Estate, LLC
 OPEN SUN, 1-3PM0.36 ACRESSandra Soba-Jochims, Keller Williams Greenville Cen
 Missy Rick, Howard Hanna Allen Tate - Easley Powdersville
 ELIZABETH COX, Coldwell Banker Caine/Williams
 Melissa Hall, Howard Hanna Allen Tate - Easley Powdersville
 0.4 ACRESKassidie Dunn, Western Upstate Keller William
 0.36 ACRESPatty Korahais, Keller Williams Realty (Regent Park)
 0.47 ACRESMichael Kerwin, Fathom Realty SC LLC (Greenville)
 1.47 ACRESChappelear and Associates, Western Upstate Keller William
 Lauren Gillespie, Western Upstate Keller William
 0.61 ACRESJennifer Farmer-Kinard, Coldwell Banker Caine - Anderson
 0.46 ACRESTrent Smith, Impact Realty Group, LLC
 Dan Hamilton, Keller Williams Greenville Upstate
 0.58 ACRESRhonda Collins, Western Upstate Keller William
 0.58 ACRESKathy Fulmer, Dunlap Team Real Estate
 0.89 ACRESSherry Traynum, Howard Hanna Allen Tate/Pine to Palm Realty
 0.81 ACRESRed Hot Homes, Western Upstate Keller William
 NEW - 1 DAY AGO0.87 ACRESMelissa Powell, Howard Hanna Allen Tate/Pine to Palm Realty
 Andrea Franklin, Home Link Realty
 0.36 ACRESRed Hot Homes, Western Upstate Keller William
 0.58 ACRESShaun Murphy, Southern Realtor Associates
 0.26 ACRESThe Clever People, eXp Realty - Clever People
 OPEN SAT, 10-12PM12 ACRESLori Smith, Bluefield Realty Group
 0.86 ACRESWesley Edwards, Relocate Upstate Realty
 0.34 ACRESChappelear and Associates, Western Upstate Keller William
 See more homes for sale inWilliamston


New Listings near 648 Mountain View Rd
 NEW - 1 DAY AGO0.3 ACRESKristin Snyder, BHHS C Dan Joyner - Anderson
 0.71 ACRESHeather Durbin, Coldwell Banker Caine/Williams
 NEW - 10 HRS AGOAnne Piccirillo, Piccirillo Real Estate
 NEWOPEN SUN, 1-3PMMelody Bell & Associates, Western Upstate Keller William
 NEW - 2 DAYS AGO0.71 ACRESKim Austin, Realty One Group Freedom Easley
- OPEN SUN, 2-4PM0.5 ACRESAmanda Link, Howard Hanna Allen Tate - Greenville Downtown
 NEW - 1 DAY AGO1.17 ACRESKatherine Hathcock, Hathcock & Associates
 0.58 ACRESKimmi Warga, EXP Realty LLC
 OPEN SAT, 1-3PM0.79 ACRESNick Huscroft, Chosen Realty, LLC
- 0.64 ACRESMissy Rick, Howard Hanna Allen Tate - Easley Powdersville
 0.63 ACRESKelin Ashley, Parker Quigley Properties LLC
 NEW CONSTRUCTION1 ACRETyler Stowe, Southern Realtor Associates
 0.57 ACRESTalia Gila, REAL GVL/REAL BROKER, LLC
 0.56 ACRESTrish Bowland, Carolina Properties
- See more homes for sale inWilliamston
Frequently asked questions about 648 Mountain View Rd
- What is the estimated monthly payment for 648 Mountain View Rd?Based on a $434,900 list price with 20% down at today's rates, the estimated monthly payment for 648 Mountain View Rd in Williamston, SC is approximately $2,561 (about $2,294 principal & interest, $192 property taxes, and $75 homeowner's insurance). This is an estimate. Actual payment depends on your loan terms.
- What do residents say about Williamston?Residents describe Williamston, SC as well-kept, easy to park in, and dog-friendly. Most residents say you need a car. See homes for sale in Williamston, SC.
- What are the closest schools to 648 Mountain View Rd?The closest schools to 648 Mountain View Rd in Williamston, SC are Spearman Elementary School (Pre-K, rated 7/10), Wren High School (rated 9/10), Wren Middle School (rated 6/10).
- What is 648 Mountain View Rd estimated to be worth?Trulia's estimated value for 648 Mountain View Rd in Williamston, SC is $428,200.
- Does 648 Mountain View Rd have air conditioning?Yes, 648 Mountain View Rd in Williamston, SC has air conditioning.
- Does 648 Mountain View Rd have laundry facilities?Yes, 648 Mountain View Rd in Williamston, SC has in-unit laundry.
648 Mountain View Rd, Williamston, SC 29697 is a 3 bedroom, 3 bathroom, 2,200 sqft single-family home built in 2005. This property is currently available for sale and was listed by WUMLS on Jul 1, 2026. The MLS # for this home is MLS# 20303370.