


$419,900
 3 Beds
 2 Baths
 2,126 sqft (on 0.56 acres)
310 Puckett Mill Dr, Central, SC 29630
Est. Mortgage $2,443/mo*
Get Pre-QualifiedWe estimate this home will sell faster than 90% nearby.
Home Highlights

Single-Family Home

Built in 2011

0.56 acre lot

$198/sqft

2 Car Garage
Local Information
- Map ViewExplore the area around 310 Puckett Mill Dr.

- Schools1 Preschool School1 Elementary School1 Middle School1 High School

- Shop & Eat

-- mins to
About this House
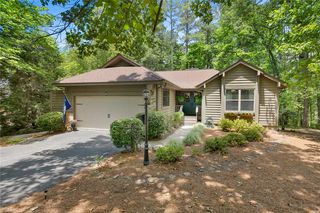
Room to Grow in the Daniel School Zone in The Ridge at Puckett Mill! This main-level living home offers a split floor plan all on one level with a bonus room and walk-in attic space offering storage galore on the second floor! The primary suite is a relaxing oasis with a large walk-in closet and spa-like primary bath that has a double-sink vanity, walk-in shower, and garden tub you'll love. The family living area opens to a modern kitchen with granite countertops and ample cabinet space. The dedicated laundry room includes extra storage and a sink for ultimate convenience. Across the first floor, you will find two spacious guest bedrooms and a guest bath. Upstairs, you will find a huge bonus room above the two-car garage. In addition, you'll find massive attic space that can be used for storage or potential for adding even more living space on the second floor. The outdoor space calls you to grill out on your back porch surrounded by nature while entertaining in your spacious backyard or have a cup of coffee and take in the fresh air on your screened porch. To top it all off, this incredible property also includes a lender-issued closing credit for a qualified buyer! (Preferred lender must be used to receive closing credit; buyer is not otherwise obligated to use preferred lender. Restrictions apply.) This gorgeous home and its fabulous location are the perfect package. Schedule a showing to see this rare opportunity for yourself! Sellers are READY TO SELL. All reasonable offers welcome!!
Last check for updates: about 3 hours ago
Listing courtesy of Susan Nunamaker, (864) 722-2065
Posh Properties Realty Group
Source: Greater Greenville AOR, MLS#1602892
Also Listed on Greater Greenville AOR.
We estimate this home will sell faster than 90% nearby.
Home Details for 310 Puckett Mill Dr

|
|---|
Interior Details Basement: NoneNumber of Rooms: 9Types of Rooms: Master Bedroom, Bedroom 2, Bedroom 3, Master Bathroom, Dining Room, Kitchen, Office, Bonus Room, Den |
Beds & Baths Number of Bedrooms: 3Main Level Bedrooms: 3Number of Bathrooms: 2Number of Bathrooms (full): 2Number of Bathrooms (main level): 2 |
Dimensions and Layout Living Area: 2126 Square Feet |
Appliances & Utilities Utilities: Cable Available, Underground UtilitiesAppliances: Dishwasher, Disposal, Free-Standing Electric Range, Gas Water HeaterDishwasherDisposalLaundry: 1st Floor,Electric Dryer Hookup,Sink,Walk-in,Washer Hookup,Laundry Room |
Heating & Cooling Heating: Electric,Forced Air,Natural GasHas CoolingAir Conditioning: Central AirHas HeatingHeating Fuel: Electric |
Fireplace & Spa Fireplace: NoneSpa: BathNo FireplaceHas a Spa |
Windows, Doors, Floors & Walls Window: Tilt Out Windows, Insulated WindowsFlooring: Carpet, Ceramic Tile, Wood |
Levels, Entrance, & Accessibility Stories: 2Levels: TwoFloors: Carpet, Ceramic Tile, Wood |
Security Security: Security System Owned, Smoke Detector(s) |

|
|---|
Exterior Home Features Roof: ArchitecturalPatio / Porch: Patio, ScreenedFoundation: Crawl Space |
Parking & Garage Number of Garage Spaces: 2Number of Covered Spaces: 2Has a GarageHas an Attached GarageHas Open ParkingParking Spaces: 2Parking: Attached,Concrete |
Water & Sewer Sewer: Septic Tank |
Surface & Elevation Topography: Level |

|
|---|
Days on Market: 1 |

|
|---|
Year Built Year Built: 2011 |
Property Type / Style Property Type: ResidentialProperty Subtype: Single Family Residence, ResidentialArchitecture: Traditional |
Building Construction Materials: Concrete, Stone |
Property Information Parcel Number: 404800664428 |

|
|---|
Price List Price: $419,900Price Per Sqft: $198 |

|
|---|
MLS Status: Active |

|
|---|

|
|---|
Direction & Address City: CentralCommunity: Other |
School Information Elementary School: Six MileJr High / Middle School: RC EdwardsHigh School: D. W. Daniel |

|
|---|
Listing Agent Listing ID: 1602892 |

|
|---|
HOA Fee Includes: By-Laws, Restrictive Covenants, Street LightsHas an HOA |

|
|---|
Lot Area: 0.56 acres |

|
|---|
Mls Number: 1602892Living Area Range: 2000-2199Living Area Range Units: Square FeetAttic: Permanent Stairs, Storage |
Around this home
What Locals Say about Central
At least 46 Trulia users voted on each feature.

82 % Say car is needed

78 % Say parking is easy

77 % Say it's dog friendly

73 % Say there's holiday spirit

70 % Say people would walk alone at night

65 % Say it's quiet

61 % Say yards are well-kept

52 % Say neighbors are friendly

52 % Say there's wildlife

52 % Say kids play outside

50 % Say it's walkable to restaurants

46 % Say it's walkable to grocery stores

45 % Say there are sidewalks

43 % Say streets are well-lit

40 % Say they plan to stay for at least 5 years

19 % Say there are community events
Sourced by Trulia users. Learn more about our methodology.
Market trends in Central
Last updated July 2026
Avg. sale price
—
Sale-to-List Price
—
Price per sq ft
—
Available listings
47
4MoM
Home Value
Trulia Estimate
$412KSince last month
Decreased$11K (-2.6%)Since last year
Increased$22K (+5.6%)Since last sale
Increased$185K (+81.4%)Learn more about this home's value by checking out its Trulia Estimate, the value of nearby homes, and how much similar homes have sold for.
Trulia Estimate
The of this home's value increased by +76% in the last 10 years
| Month | Estimated value |
|---|---|
2026 | |
| September 2026 | $412K |
| August 2026 | $410K |
| July 2026 | $423K |
| June 2026 | $397K |
| May 2026 | $401K |
| April 2026 | $395K |
| March 2026 | $386K |
| February 2026 | $383K |
| January 2026 | $375K |
2025 | |
2024 | |
2023 | |
2022 | |
2021 | |
2020 | |
2019 | |
2018 | |
2017 | |
Comparable sales
These are recently sold homes that have a similar location or other similar features to this home, like bedrooms, bathrooms, and square footage. Get a sense of the expected prices in the area by viewing these homes.Address | Distance | Property Type | Sold Price | Sold Date | Bed | Bath | Sqft |
|---|---|---|---|---|---|---|---|
0.14 | Single-Family Home | $340,000 | 09/12/25 | 3 | 2 | 1,955 | |
0.37 | Single-Family Home | $299,900 | 10/10/25 | 3 | 2 | 1,440 | |
0.41 | Single-Family Home | $570,000 | 04/17/26 | 5 | 3.5 | 2,638 | |
0.31 | Single-Family Home | $140,000 | 05/11/26 | 3 | 1 | 1,469 | |
1.09 | Single-Family Home | $382,000 | 08/21/26 | 3 | 2 | 1,682 |
Nearby home prices
Get a sense of expected prices in the area by checking the value of nearby homes.Address | Distance | Price | Bed | Bath | Sqft | Status |
|---|---|---|---|---|---|---|
0.03 | $358,300 | 3 | 2 | 1,767 | Off Market | |
0.06 | $300,300 | 3 | 2 | 1,811 | Off Market | |
0.09 | $398,900 | 3 | 2 | 2,118 | Off Market | |
0.14 | $346,400 | 3 | 2 | 1,955 | Off Market | |
0.16 | $471,300 | 4 | 3 | 2,508 | Off Market | |
0.16 | $480,000 | 4 | 3 | 2,508 | Off Market | |
0.18 | - | - | - | - | Off Market | |
0.19 | $372,300 | 3 | 2.5 | 1,867 | Off Market | |
0.31 | $140,000 | 3 | 1 | 1,469 | Recently Sold | |
0.37 | $305,100 | 3 | 2 | 1,440 | Off Market | |
0.38 | $65,000 | - | - | - | For Sale |
Price and Tax history
| Date | Event | Price |
|---|---|---|
Sep 3, 2026 Source: Greater Greenville AOR #1602892 | Listed For Sale | $419,900 |
Sep 3, 2026 Source: WUMLS #20304000 | ListingRemoved | $419,900 |
Aug 20, 2026 Source: WUMLS #20304000 | PriceChange | $419,900 Price decreased by 2% |
Jul 22, 2026 Source: WUMLS #20304000 | Listed For Sale | $429,900 |
Aug 5, 2016 Source: WUMLS #20177560 | Sold | $227,000 |
| Year | Property tax | Tax assessment |
|---|---|---|
| 2025 | $1,278 | $387,400 |
Home facts updated by county records
LGBTQ Local Legal Protections
LGBTQ Local Legal Protections



Susan Nunamaker, Posh Properties Realty Group
Agent Phone: (864) 722-2065
IDX information is provided exclusively for personal, non-commercial use, and may not be used for any purpose other than to identify prospective properties consumers may be interested in purchasing. Information is deemed reliable but not guaranteed.
Similar Homes You May Like
 1.15 ACRESJessica Towe, Keller Williams Seneca
 1.4 ACRESHolly Douglas, Clardy Real Estate - Lake Keowee
 0.72 ACRESCandace Rose, LPT Realty, LLC.
 0.54 ACRESSherry Traynum, Howard Hanna Allen Tate/Pine to Palm Realty
 0.57 ACRESJonathan Baker, Keller Williams Greenville Cen
 OPEN SUN, 2-4PM0.5 ACRESAmanda Link, Howard Hanna Allen Tate - Greenville Downtown
 0.7 ACRESTyler Durham, Western Upstate Keller William
 McKenzie Dorsey, Justin Winter & Assoc - Mid Lake
 Thomas Kassab, My Upstate Home LLC
 5.67 ACRESDerek Worrell, NorthGroup Real Estate
 0.58 ACRESRhonda Collins, Western Upstate Keller William
 1.03 ACRESKaren Lusk, Keller Williams Oconee
 0.64 ACRESMissy Rick, Howard Hanna Allen Tate - Easley Powdersville
 Kevin Lawton, Southern Roots Real Estate
 Missy Rick, Howard Hanna Allen Tate - Easley Powdersville
 0.58 ACRESTalia Gila, REAL GVL/REAL BROKER, LLC
 0.36 ACRESRed Hot Homes, Western Upstate Keller William
 0.85 ACRESKirsten Dinkins, Clardy Real Estate
 2.96 ACRESGraham Lombardo, Powell Real Estate
 1.47 ACRESChappelear and Associates, Western Upstate Keller William
 0.8 ACRESAshley Burke, RE/MAX Executive
 Amy Pendergast, Western Upstate Keller William
 0.46 ACRESWesley Edwards, Relocate Upstate Realty
 2.04 ACRESAmy Wilson, Keller Williams Clemson
 0.29 ACRESMissy Rick, Howard Hanna Allen Tate - Easley Powdersville
 Gail Trotter, Coldwell Banker Caine - Anderson
 0.87 ACRESBraxton Sheriff, Real Broker, LLC
 0.81 ACRESRed Hot Homes, Western Upstate Keller William
 0.29 ACRESRoberta Hamby, Palmetto Properties R.E., Inc.
 0.7 ACRESJohn Vess, NorthGroup Real Estate
 Daniel Sanders, Keller Williams Clemson
 0.85 ACRESKenneth Poston, Keller Williams Seneca
 0.5 ACRESMatt Wessels, Howard Hanna Allen Tate - Lake Keowee Seneca
 Ernest Abercrombie, Abercrombie and Associates
 0.68 ACRESRita Garner, Western Upstate Keller William
 Andrew Smith, Clardy Real Estate - Lake Keowee
 0.63 ACRESThe Cason Group, Keller Williams Lake Keowee
 See more homes for sale inCentral


New Listings near 310 Puckett Mill Dr
 0.55 ACRESMelissa Barfield, W Realty Upstate
 0.81 ACRESThe Clever People, eXp Realty - Clever People
- 0.7 ACRESJohn Vess, NorthGroup Real Estate
 0.95 ACRESRenee Baxter, Justin Winter & Assoc
 0.74 ACRESMatt Wessels, Howard Hanna Allen Tate - Lake Keowee Seneca
 1.43 ACRESChristine Grinere, Southern Real Estate & Development
 FOR SALE BY OWNER
 0.81 ACRESJ F Anderson III, Orange Real Estate
- 5.67 ACRESDerek Worrell, NorthGroup Real Estate
 1.39 ACRESTim Brackin, Brackin Ventures Realty
 1 ACREDan Hamilton, Keller Williams Greenville Upstate
 3 ACRESLaura Pace, Keller Williams Luxury Lake Living
- See more homes for sale inCentral


Frequently asked questions about 310 Puckett Mill Dr
- What is the estimated monthly payment for 310 Puckett Mill Dr?Based on a $419,900 list price with 20% down at today's rates, the estimated monthly payment for 310 Puckett Mill Dr in Central, SC is approximately $2,476 (about $2,216 principal & interest, $185 property taxes, and $75 homeowner's insurance). This is an estimate. Actual payment depends on your loan terms.
- What do residents say about Central?Residents describe Central, SC as easy to park in, dog-friendly, and quiet. Most residents say you need a car. See homes for sale in Central, SC.
- What are the closest schools to 310 Puckett Mill Dr?The closest schools to 310 Puckett Mill Dr in Central, SC are D. W. Daniel High School (rated 9/10), R. C. Edwards Middle School (rated 7/10), Six Mile Elementary School (Pre-K, rated 9/10).
- What is 310 Puckett Mill Dr estimated to be worth?Trulia's estimated value for 310 Puckett Mill Dr in Central, SC is $411,800.
- Does 310 Puckett Mill Dr have air conditioning?Yes, 310 Puckett Mill Dr in Central, SC has air conditioning.
- Does 310 Puckett Mill Dr have laundry facilities?Yes, 310 Puckett Mill Dr in Central, SC has laundry facilities.
310 Puckett Mill Dr, Central, SC 29630 is a 3 bedroom, 2 bathroom, 2,126 sqft single-family home built in 2011. This property is currently available for sale and was listed by Greater Greenville AOR on Sep 3, 2026. The MLS # for this home is MLS# 1602892.