


$325,000
Original price: $330,000
 3 Beds
 2 Baths
 2,000 sqft (on 1 acre)
1014 E Queen St, Pendleton, SC 29670
Est. Mortgage $1,994/mo*
Get Pre-QualifiedHome Highlights

Single-Family Home

Built in 1991

1 acre lot

$163/sqft

2 Car Garage
Local Information
- Map ViewExplore the area around 1014 E Queen St.

- Schools1 Preschool School1 Elementary School1 Middle School1 High School

- Shop & Eat

-- mins to
About this House
What's unique:Center islandStainless appliancesElectric-powered outbuildingQuartz countertopsMultiple living spacesThree comfortable bedrooms
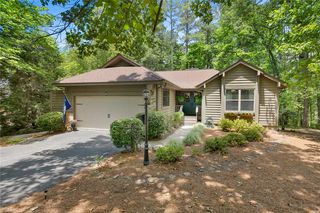
Welcome to a well-loved 3 bedroom, 2 bath home near Pendleton Elementary, set on a level, wooded full 1-acre lot—perfect for play, gardening, and peaceful porch sits. Thoughtful updates meet classic comfort, creating a home that’s easy to live in and easy to love.
Inside, a bright, newly renovated 2021 kitchen shines with stainless appliances, quartz countertops, and a center island. Enjoy casual mornings in the sunny breakfast room with barstools and a bay window, then host holidays in the formal dining room. Multiple living spaces make everyday life flexible: a formal living room up front and a large kitchen that opens up to a cozy den that has a gas-log fireplace and built-in bookcases for movie nights or game days.
A large sunroom offers the ideal work-from-home office, studio, playroom, or fitness space—whatever your lifestyle needs. Three comfortable bedrooms are just down the hallway and provide restful retreats, with 2.5 well-appointed baths to keep mornings smooth.
Out back, entertain on the expansive deck overlooking a beautifully established, groomed yard—great for cookouts, kids at play, or a thriving garden. An outbuilding with electricity keeps lawn tools and hobbies organized, so you don’t sacrifice garage space, and there’s an additional storage area beside the garage for even more room.
Move-in made simple: the refrigerator, washer, and dryer all convey. There’s also optional furniture to sweeten the deal—loft bed, kitchen island, barstools, three TVs, and even a trampoline if you’d like it to stay.
Highlights:
3 bedrooms, 2.5 baths on a level, wooded 1-acre lot
Renovated 2021 kitchen with stainless appliances and granite
Breakfast room with bay window, formal dining and living rooms
Cozy den with gas-log fireplace and built-ins
Spacious sunroom perfect for office or flex space
Large back deck overlooking an established yard
Electric-powered outbuilding plus extra storage by the garage
Fridge, washer, and dryer convey; select furnishings can remain
Convenient to Pendleton Elementary and local amenities
Lovingly maintained with smart improvements over the years, this home blends everyday convenience with room to breathe—inside and out. Come see why 1014 E Queen St is the one you’ve been waiting for.
Previous buyer backed out due to CL100 but all work is now finished. See attached reports!
Inside, a bright, newly renovated 2021 kitchen shines with stainless appliances, quartz countertops, and a center island. Enjoy casual mornings in the sunny breakfast room with barstools and a bay window, then host holidays in the formal dining room. Multiple living spaces make everyday life flexible: a formal living room up front and a large kitchen that opens up to a cozy den that has a gas-log fireplace and built-in bookcases for movie nights or game days.
A large sunroom offers the ideal work-from-home office, studio, playroom, or fitness space—whatever your lifestyle needs. Three comfortable bedrooms are just down the hallway and provide restful retreats, with 2.5 well-appointed baths to keep mornings smooth.
Out back, entertain on the expansive deck overlooking a beautifully established, groomed yard—great for cookouts, kids at play, or a thriving garden. An outbuilding with electricity keeps lawn tools and hobbies organized, so you don’t sacrifice garage space, and there’s an additional storage area beside the garage for even more room.
Move-in made simple: the refrigerator, washer, and dryer all convey. There’s also optional furniture to sweeten the deal—loft bed, kitchen island, barstools, three TVs, and even a trampoline if you’d like it to stay.
Highlights:
3 bedrooms, 2.5 baths on a level, wooded 1-acre lot
Renovated 2021 kitchen with stainless appliances and granite
Breakfast room with bay window, formal dining and living rooms
Cozy den with gas-log fireplace and built-ins
Spacious sunroom perfect for office or flex space
Large back deck overlooking an established yard
Electric-powered outbuilding plus extra storage by the garage
Fridge, washer, and dryer convey; select furnishings can remain
Convenient to Pendleton Elementary and local amenities
Lovingly maintained with smart improvements over the years, this home blends everyday convenience with room to breathe—inside and out. Come see why 1014 E Queen St is the one you’ve been waiting for.
Previous buyer backed out due to CL100 but all work is now finished. See attached reports!
Last check for updates: about 6 hours ago
Listing courtesy of Wendy Cohen, (803) 448-6570
EXP Realty LLC
Originating MLS: Western Upstate Association of Realtors
Source: WUMLS, MLS#20303781
Home Details for 1014 E Queen St

|
|---|
Interior Details Basement: None,Crawl SpaceNumber of Rooms: 9Types of Rooms: Master Bedroom, Bedroom 2, Bedroom 3, Bonus Room, Dining Room, Kitchen, Laundry, Living Room, Sunroom |
Beds & Baths Number of Bedrooms: 3Main Level Bedrooms: 3Number of Bathrooms: 2Number of Bathrooms (full): 2Number of Bathrooms (main level): 2 |
Appliances & Utilities Appliances: Dryer, Dishwasher, Electric Oven, Electric Range, Microwave, Refrigerator, Smooth Cooktop, WasherDishwasherDryerLaundry: SinkMicrowaveRefrigeratorWasher |
Heating & Cooling Heating: Central,Electric,Forced AirHas CoolingAir Conditioning: Central Air,Electric,Forced Air,Heat PumpHas HeatingHeating Fuel: Central |
Fireplace & Spa Fireplace: Gas, Gas Log, OptionHas a Fireplace |
Windows, Doors, Floors & Walls Window: Tilt-In WindowsDoor: Storm Door(s)Flooring: Carpet, Ceramic Tile, Luxury Vinyl Plank, Parquet |
Levels, Entrance, & Accessibility Stories: 1Levels: OneFloors: Carpet, Ceramic Tile, Luxury Vinyl Plank, Parquet |
Security Security: Security System Owned |

|
|---|
Exterior Home Features Roof: Architectural ShinglePatio / Porch: Deck, Front PorchExterior: Deck, Porch, Storm Windows/DoorsFoundation: Crawlspace |
Parking & Garage Number of Garage Spaces: 2Number of Covered Spaces: 2Has a GarageHas an Attached GarageParking Spaces: 2Parking: Attached,Garage |
Frontage Not on Waterfront |
Water & Sewer Sewer: Public Sewer |
Farm & Range Not Allowed to Raise Horses |

|
|---|
Cumulative Days on Market: 40Days on Market: 80 |

|
|---|
Year Built Year Built: 1991 |
Property Type / Style Property Type: ResidentialProperty Subtype: Single Family ResidenceArchitecture: Ranch |
Building Construction Materials: Vinyl Siding |
Property Information Parcel Number: 0620007038 |

|
|---|
Price List Price: $325,000Price Per Sqft: $163 |

|
|---|
MLS Status: Active |

|
|---|
Direction & Address City: Pendleton |
School Information Elementary School: Pendleton ElemJr High / Middle School: Riverside MiddlHigh School: Pendleton High |

|
|---|
Listing Agent Listing ID: 20303781 |

|
|---|
Building Area Building Area: 2000 Square Feet |

|
|---|
Community Features: Sidewalks |

|
|---|
Association for this Listing: Western Upstate Association of RealtorsNo HOA |

|
|---|
Lot Area: 1 Acres |

|
|---|
Listing Agreement Type: Exclusive Right To Sell |

|
|---|
Mls Number: 20303781Living Area Range: 2000-2249Living Area Range Units: Square FeetUniversal Property Id: US-45007-N-0620007038-R-N |

|
|---|
Sidewalks |
Around this home
What Locals Say about Pendleton
At least 31 Trulia users voted on each feature.

94 % Say car is needed

83 % Say parking is easy

83 % Say yards are well-kept

74 % Say there's holiday spirit

71 % Say it's dog friendly

65 % Say it's quiet

63 % Say kids play outside

53 % Say neighbors are friendly

53 % Say streets are well-lit

52 % Say there's wildlife

52 % Say people would walk alone at night

39 % Say they plan to stay for at least 5 years

38 % Say there are community events

36 % Say there are sidewalks

34 % Say it's walkable to restaurants

24 % Say it's walkable to grocery stores
Sourced by Trulia users. Learn more about our methodology.
Market trends in Pendleton
Last updated August 2026
Avg. sale price
—
Sale-to-List Price
—
Price per sq ft
—
Available listings
72
3MoM
Home Value
Trulia Estimate
$322KSince last month
Decreased$1K (-0.4%)Since last year
Increased$19K (+6.4%)Since last sale
Increased$202K (+168%)Learn more about this home's value by checking out its Trulia Estimate, the value of nearby homes, and how much similar homes have sold for.
Trulia Estimate
The of this home's value increased by +104% in the last 10 years
| Month | Estimated value |
|---|---|
2026 | |
| September 2026 | $322K |
| August 2026 | $323K |
| July 2026 | $329K |
| June 2026 | $326K |
| May 2026 | $324K |
| April 2026 | $330K |
| March 2026 | $330K |
| February 2026 | $321K |
| January 2026 | $307K |
2025 | |
2024 | |
2023 | |
2022 | |
2021 | |
2020 | |
2019 | |
2018 | |
2017 | |
2016 | |
Comparable sales
These are recently sold homes that have a similar location or other similar features to this home, like bedrooms, bathrooms, and square footage. Get a sense of the expected prices in the area by viewing these homes.Address | Distance | Property Type | Sold Price | Sold Date | Bed | Bath | Sqft |
|---|---|---|---|---|---|---|---|
0.39 | Single-Family Home | $228,000 | 03/24/26 | 3 | 2 | 1,118 | |
0.16 | Single-Family Home | $274,900 | 07/07/26 | 3 | 2.5 | 1,468 | |
0.16 | Single-Family Home | $297,000 | 05/22/26 | 4 | 2.5 | 2,200 | |
0.19 | Single-Family Home | $320,000 | 05/14/26 | 4 | 2.5 | 1,932 | |
0.65 | Single-Family Home | $290,000 | 12/01/25 | 3 | 2 | 1,320 | |
0.19 | Single-Family Home | $870,000 | 12/08/25 | 3 | 3 | 2,750 | |
0.32 | Single-Family Home | $208,000 | 12/29/25 | 3 | 1 | 1,130 | |
0.76 | Single-Family Home | $262,000 | 04/30/26 | 3 | 2 | 1,559 | |
1.06 | Single-Family Home | $265,000 | 07/06/26 | 3 | 2 | 1,880 |
Nearby home prices
Get a sense of expected prices in the area by checking the value of nearby homes.Address | Distance | Price | Bed | Bath | Sqft | Status |
|---|---|---|---|---|---|---|
0.05 | $230,100 | Studio | - | 1,425 | Off Market | |
0.05 | $307,400 | 3 | 2 | 3,250 | Off Market | |
0.06 | $316,800 | 3 | 3 | 1,602 | Off Market | |
0.07 | $851,600 | 4 | - | 4,305 | Off Market | |
0.08 | $334,700 | 3 | 3 | 1,717 | Off Market | |
0.09 | $319,800 | 3 | 2 | 1,635 | Off Market | |
0.10 | $139,900 | 2 | 1 | - | Off Market | |
0.10 | - | - | - | - | Off Market | |
0.10 | $267,000 | 3 | - | 1,252 | Off Market | |
0.10 | $314,600 | 4 | 2.5 | 2,012 | Off Market | |
0.10 | $275,800 | 3 | 2 | 1,284 | Off Market | |
0.10 | $346,800 | Studio | - | 2,883 | Off Market | |
0.11 | $307,100 | 4 | 2.5 | 1,993 | Off Market | |
0.11 | $344,000 | 4 | 2.5 | 2,236 | Off Market | |
0.11 | $285,300 | Studio | - | 1,601 | Off Market | |
0.12 | $309,300 | 4 | 2.5 | 1,903 | Off Market | |
0.12 | $324,900 | 4 | 2.5 | 2,236 | Off Market | |
0.12 | $261,700 | 3 | - | 1,500 | Off Market | |
0.12 | $287,700 | 3 | - | 1,833 | Off Market | |
0.13 | $265,000 | 3 | 2 | 1,338 | For Sale |
Price and Tax history
| Date | Event | Price |
|---|---|---|
Sep 10, 2026 Source: Greater Greenville AOR #1597345 | PriceChange | $325,000 Price decreased by 2% |
Aug 21, 2026 Source: Greater Greenville AOR #1597345 | PendingToActive | $330,000 |
Aug 13, 2026 Source: Greater Greenville AOR #1597345 | Pending | $330,000 |
Aug 7, 2026 Source: Greater Greenville AOR #1597345 | PendingToActive | $330,000 |
Jul 16, 2026 Source: Greater Greenville AOR #1597345 | Pending | $330,000 |
Jul 10, 2026 Source: Greater Greenville AOR #1597345 | Listed For Sale | $330,000 |
May 5, 2015 Source: N/A | Sold | $120,000 |
May 29, 2013 Source: Agent Provided | ListingRemoved | $167,900 |
May 21, 2013 Source: WUMLS #20137171 | Sold | $155,000 |
Nov 15, 2012 Source: Agent Provided | Listed For Sale | $167,900 |
| Year | Property tax | Tax assessment |
|---|---|---|
| 2025 | $3,332 | $184,780 |
Home facts updated by county records
LGBTQ Local Legal Protections
LGBTQ Local Legal Protections



Wendy Cohen, EXP Realty LLC
Agent Phone: (803) 448-6570
The data relating to real estate for sale on this Web site comes in part from the Broker Reciprocity Program of the Western Upstate Association of REALTORS®, Inc. and the Western Upstate Multiple Listing Service, Inc
This information is deemed reliable, but not guaranteed. Neither, the Western Upstate Association of REALTORS®, Inc. or Western Upstate Multiple Listing Service of South Carolina, Inc., nor the listing broker, nor their agents or subagents are responsible for the accuracy of the information. The buyer is responsible for verifying all information. This information is provided by the Western Upstate Association of REALTORS®, Inc. and Western Upstate Multiple Listing Service of South Carolina, Inc. for use by its members and is not intended for the use for any other purpose.
This information is deemed reliable, but not guaranteed. Neither, the Western Upstate Association of REALTORS®, Inc. or Western Upstate Multiple Listing Service of South Carolina, Inc., nor the listing broker, nor their agents or subagents are responsible for the accuracy of the information. The buyer is responsible for verifying all information. This information is provided by the Western Upstate Association of REALTORS®, Inc. and Western Upstate Multiple Listing Service of South Carolina, Inc. for use by its members and is not intended for the use for any other purpose.
Similar Homes You May Like
 0.81 ACRESRed Hot Homes, Western Upstate Keller William
 0.57 ACRESBerenice Ramage, Western Upstate Keller William
 0.54 ACRESStacey Billingsley, BHHS C Dan Joyner - Anderson
 0.72 ACRESRick Angell, Real Broker, LLC
 0.26 ACRESThe Clever People, eXp Realty - Clever People
 0.46 ACRESTrent Smith, Impact Realty Group, LLC
 Gail Trotter, Coldwell Banker Caine - Anderson
 0.58 ACRESKrystal Kusak, Pine Mountain Properties
 1.24 ACRESHope McClain, Jackson Stanley, REALTORS
 2 ACRESJamie Allen, Coldwell Banker Caine - Anderson
 OPEN FRI, 11:30-1PM0.55 ACRESOlivia Wright, Keller Williams Easley/Powd
 1.05 ACRESCece Keshavarz, Bluefield Realty Group
 0.79 ACRESLisa Meinte, Blackstream International RE
 2 ACRESTyler Hudzik, The Gallo Company
 0.47 ACRESAndrew Campbell, Real Local/Real Broker, LLC
 0.45 ACRESCliff Stoltzfus, Clardy Real Estate - Lake Keowee
 OPEN SUN, 12-3PM0.82 ACRESHeather Bournes, LPT Realty, LLC.
 0.35 ACRESBerenice Ramage, Western Upstate Keller William
 Thomas Kassab, My Upstate Home LLC
 0.35 ACRESCassie Simpson, Western Upstate Keller William
 0.5 ACRESQuigley Team, Parker Quigley Properties LLC
 0.53 ACRESSuzette Christopher, RE/MAX Executive
 0.74 ACRESMatt Wessels, Howard Hanna Allen Tate - Lake Keowee Seneca
 0.89 ACRESSherry Traynum, Howard Hanna Allen Tate/Pine to Palm Realty
 0.78 ACRESErickson Brizendine, RE/MAX Reach
 0.74 ACRESKenneth Gibbs, Coldwell Banker Fort Realty
 NEW - 11 HRS AGO0.92 ACRESBill Stewart, RE/MAX Moves - Simpsonville
 0.47 ACRESDarlene Gould, Access Realty, LLC
 Sheri Alexander, Jackson Stanley, REALTORS
 At Home Associates, BHHS C Dan Joyner - Anderson
 0.77 ACRESSamuel Dienner, Coldwell Banker Caine - Anderson
 0.96 ACRESMilton Shockley, RE/MAX Executive/Greenville
 Gia Townsley, BHHS C Dan Joyner - Anderson
 0.8 ACRESAndrew Lamkin, EXP Realty LLC
 0.58 ACRESShaun Murphy, Southern Realtor Associates
 0.56 ACRESMelanie Dugan, Jackson Stanley, REALTORS
 See more homes for sale inPendleton


New Listings near 1014 E Queen St
 David Locke, Western Upstate Keller William
 Justin Sherer, Monaghan Co Real Estate
 1.27 ACRESChappelear and Associates, Western Upstate Keller William
 0.5 ACRESJanet Cartee, Western Upstate Keller William
 0.39 ACRESDylan Thompson, Spartina Realty
 0.57 ACRESLaura Scott, Real Local/Real Broker, LLC
 0.29 ACRESMissy Rick, Howard Hanna Allen Tate - Easley Powdersville
- See more homes for sale inPendleton


Frequently asked questions about 1014 E Queen St
- What is the estimated monthly payment for 1014 E Queen St?Based on a $325,000 list price with 20% down at today's rates, the estimated monthly payment for 1014 E Queen St in Pendleton, SC is approximately $2,064 (about $1,845 principal & interest, $144 property taxes, and $75 homeowner's insurance). This is an estimate. Actual payment depends on your loan terms.
- What do residents say about Pendleton?Residents describe Pendleton, SC as easy to park in, well-kept, and dog-friendly. Most residents say you need a car. See homes for sale in Pendleton, SC.
- What are the closest schools to 1014 E Queen St?The closest schools to 1014 E Queen St in Pendleton, SC are Pendleton Elementary School (Pre-K, rated 8/10), Pendleton High School (rated 6/10), Riverside Middle School (rated 9/10).
- What is 1014 E Queen St estimated to be worth?Trulia's estimated value for 1014 E Queen St in Pendleton, SC is $321,600.
- Does 1014 E Queen St have air conditioning?Yes, 1014 E Queen St in Pendleton, SC has air conditioning.
- Does 1014 E Queen St have laundry facilities?Yes, 1014 E Queen St in Pendleton, SC has in-unit laundry.
1014 E Queen St, Pendleton, SC 29670 is a 3 bedroom, 2 bathroom, 2,000 sqft single-family home built in 1991. This property is currently available for sale and was listed by WUMLS on Jul 11, 2026. The MLS # for this home is MLS# 20303781.